

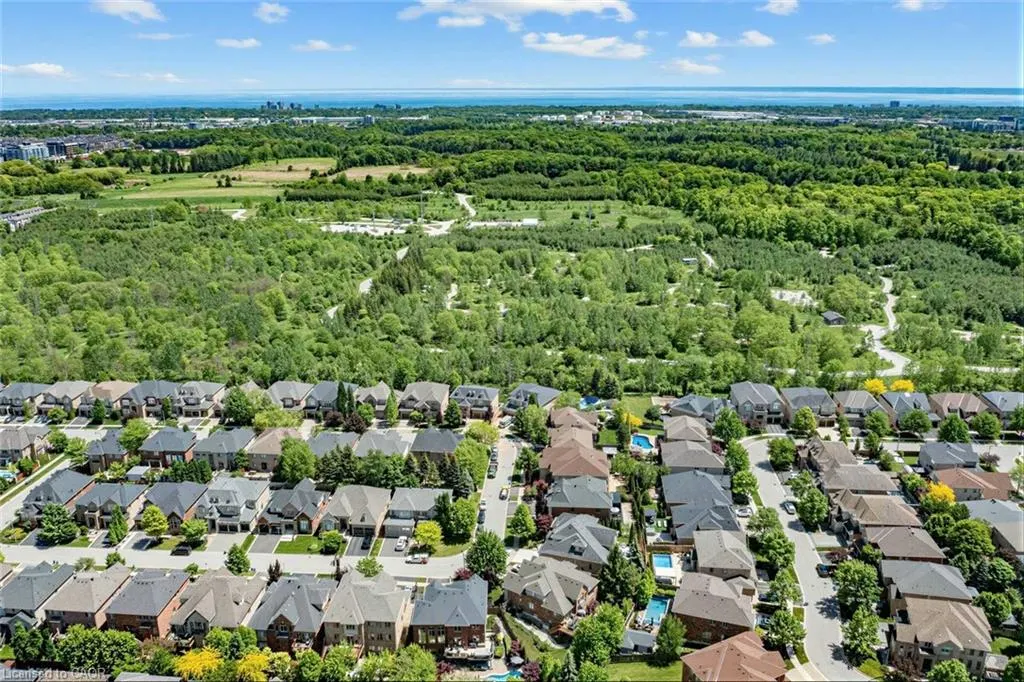
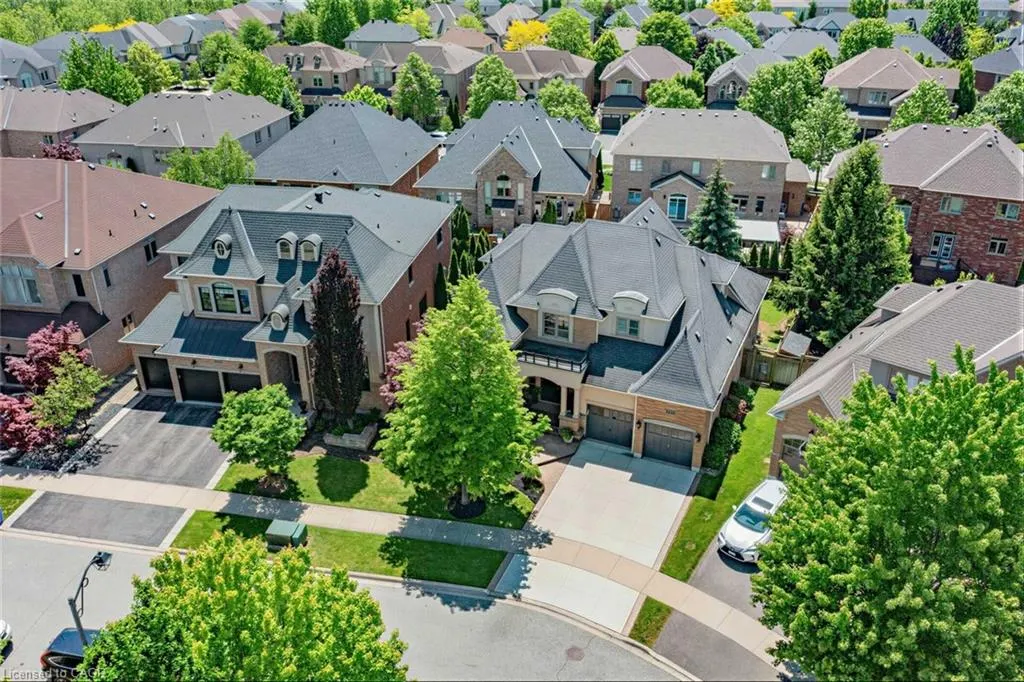
Address
3232 Ribble Crescent, Oakville, ON
Price
$ 2,149,000
Property Attributes
- MLS#40838584
- TypeSingle Family
- Listing Status Pending
- CityOakville
- Area1 - Oakville
- Neighbourhood1000 - BC Bronte Creek
- Postal CodeL6M 0B1
- StyleBungaloft
- Year Built2007
- Taxes$ 10186
- Price$ 2,149,000
- Bedrooms4
- Full Bathrooms3
- Half Bathrooms1
- Sqr Footage3239
Data Source:
Ontario Regional (ITSO)
Property Description
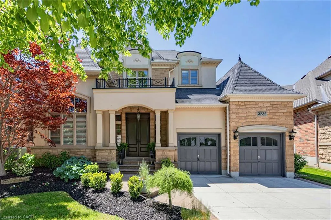
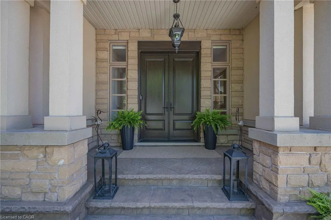
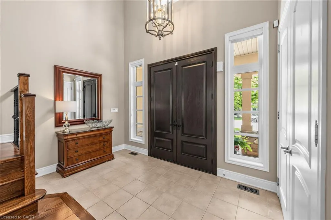
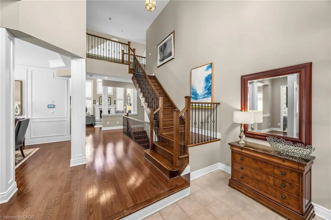
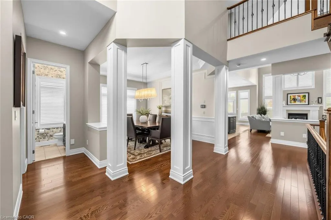
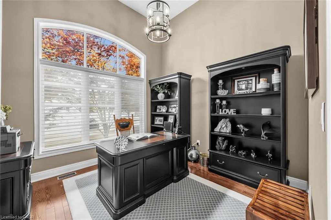
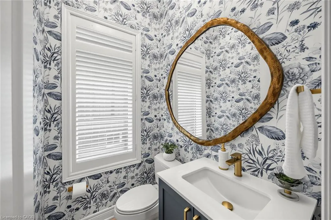
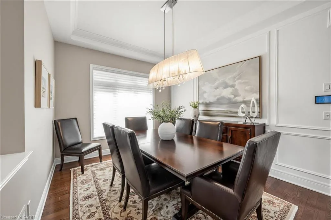
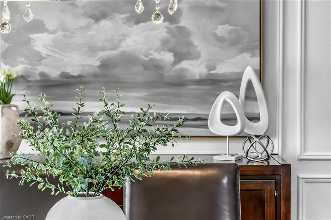
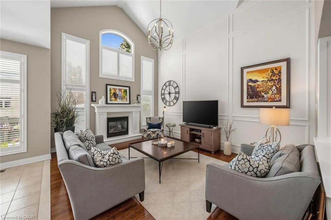
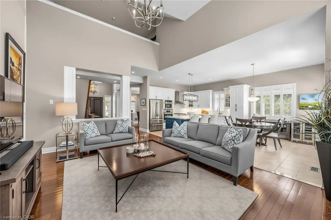
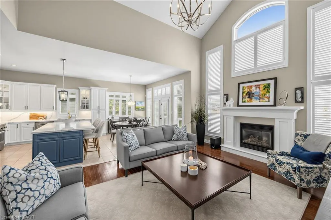
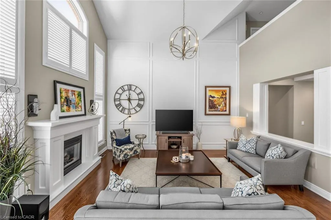
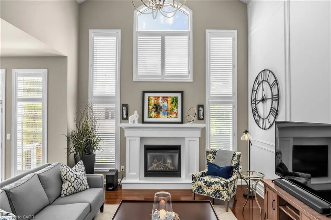
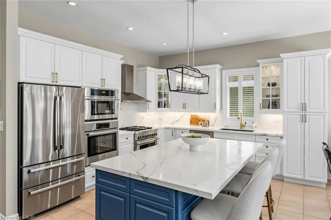
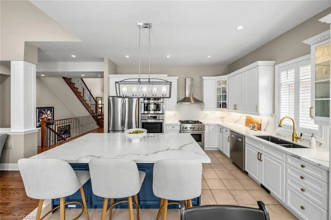
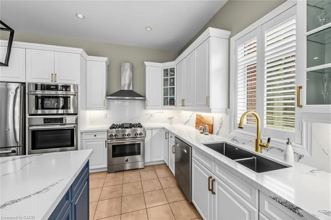
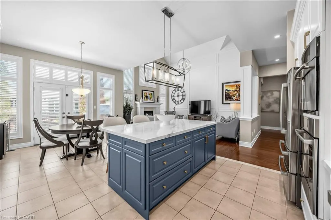
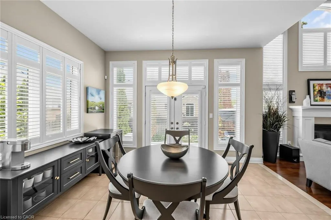
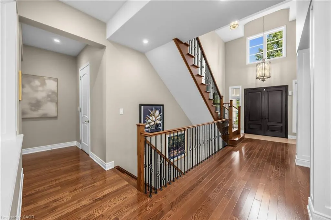
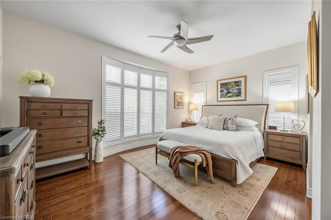
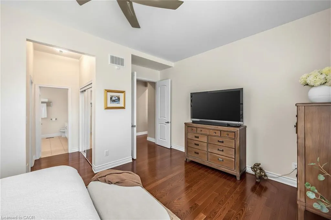
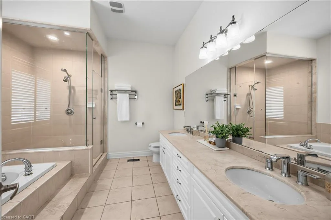
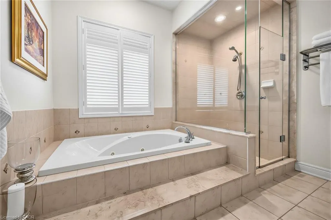
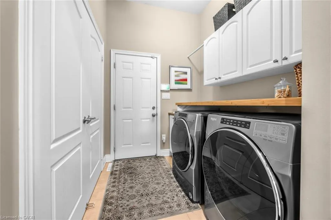
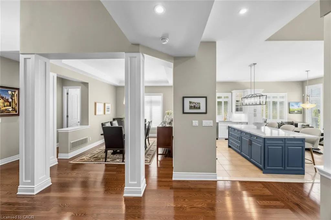
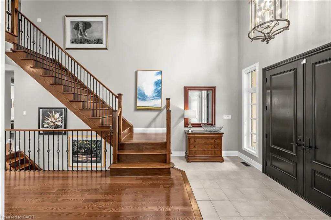
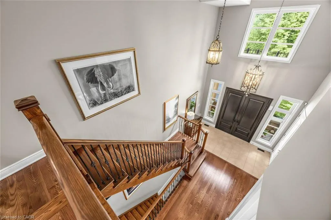
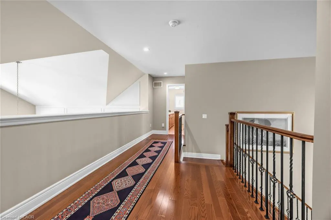
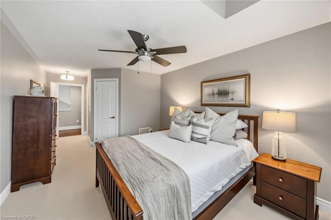
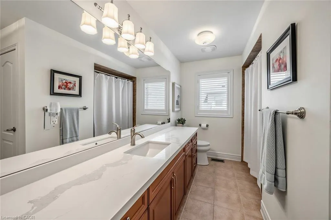
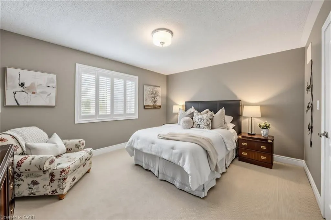
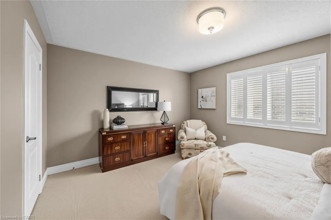
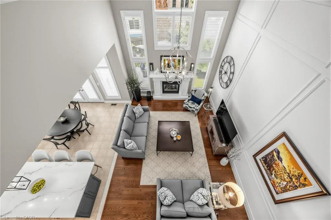
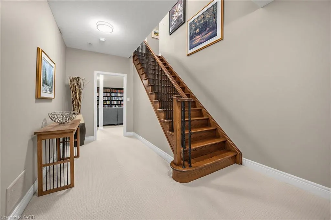
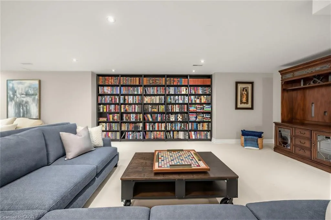
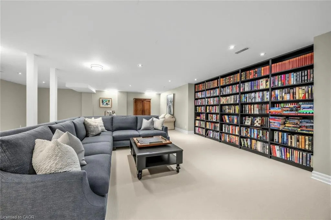
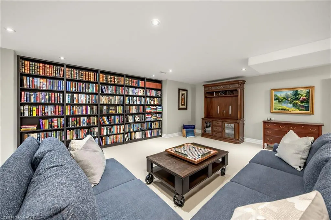
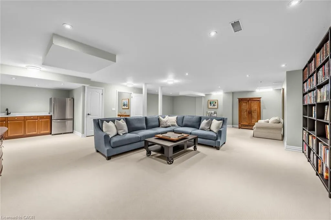
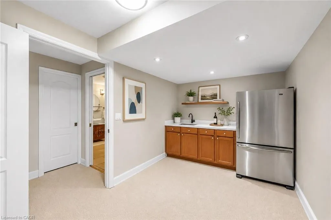
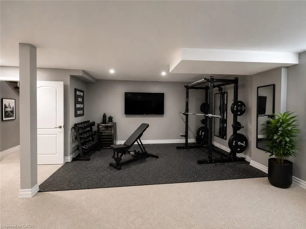
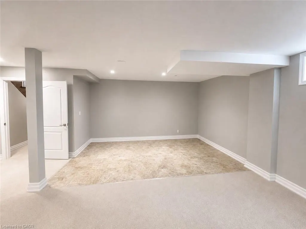
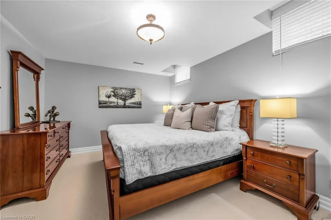
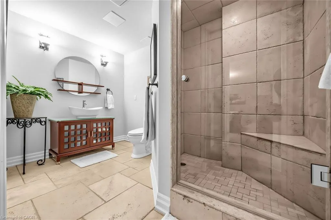
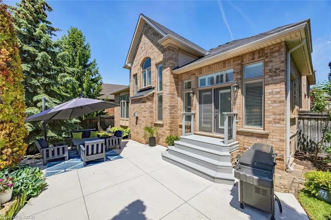
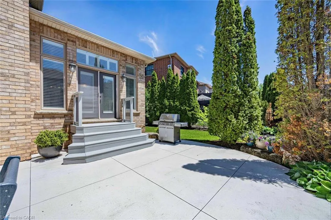
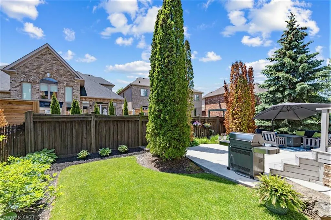
Executive bungaloft built by Fernbrook homes in desirable West Oakville, offering 3,239 sq. ft. of beautifully finished space with a rare main-level primary retreat. Premium "Chateau" model. The main floor exudes style and class with warm wood floors, custom wall panelling, expansive windows, and a private office ideal for working from home. The living room is filled with natural light and makes an impressive statement with soaring two-storey cathedral ceilings and a gas fireplace, flowing seamlessly into the updated open-concept kitchen with quartz counters, an island, high-end stainless steel appliances, and casual dining space. A formal dining area, main-level laundry, and double car garage add everyday function and convenience. The main-level primary bedroom includes a walk-in closet and private ensuite, creating an easy and elegant layout for everyday living. Upstairs, two additional generously sized bedrooms and another full bathroom provide excellent space for family, guests, or a second work-from-home area. The finished lower level offers even more living space with an additional bedroom, full bathroom, den area, storage room, and a flexible area ideal for a gym, media space, or playroom. Outside, the fully fenced backyard features a private patio area, grass area, and space for outdoor dining and entertaining. Premium pie shaped yard. A sophisticated West Oakville offering with space, style, natural light, and exceptional functionality.
| Elementary School | High School |
|---|---|
| Palermo (Jk-8)(Fr) Elementary School | Garth Webb (Fr) High School |
| Price History | |
|---|---|
| 6/11/2026 | Listed $2,249,000 |
| 7/30/2026 | 4$2,149,000 |
General Features
| Living Area | 3239 |
|---|---|
| Sewer | Sewer (Municipal) |
| Heating | Forced Air,Natural Gas |
| Cooling | Central Air |
| Roof | Asphalt Shing |
| Appliances | Garborator,Oven,Built-in Microwave,Dishwasher,Dryer,Gas Stove,Range Hood,Refrigerator,Washer |
| Zoning | RL6 sp:254 |
| Garage Spaces | 2 |
| Patio/Porch Features | Deck,Patio,Porch |
| Architectural Style | Bungaloft |
| Security Features | Smoke Detector,Alarm System,Smoke Detector(s) |
| Construction Materials | Brick,Stone,Stucco |
| Exclusions | Main Floor Powder Room Mirror, Wine Fridge In Kitchen And Basement |
| Year Built | 2007 |
| Stories Count | 1 |
| Property Subtype | Single Family Residence |
| County | Halton |
| New Construction | false |
| Property Type | Residential |
| Attached Garage | true |
| Facing Direction | East |
| Garage Y/N | true |
| Total Rooms | 15 |
| Full Baths | 3 |
| Status | Pending |
| Directions | From QEW, north on Bronte rd., left on Upper Middle rd. W, right on Colonel William pkwy, left on Stocksbridge ave., left on Law Hill Gate, right on Ribble cres. |
| High School | Garth Webb (Fr), St. Ignatius Of Loyola Css (Fr)(Ext Fr) |
| City | Oakville |
| Senior Community Y/N | false |
| Open Parking Spaces | 2 |
| MLS Area | 1 - Oakville |
| Carport Y/N | false |
| Elementary School | Palermo (Jk-8)(Fr), St. Mary Ces (Jk-8)(Fr), St. Joan Of Arc Ces (5-8 Ext Fr) |
| Property Attached Y/N | false |
| MLS Area Minor | 1000 - BC Bronte Creek |
| Building Area Units | Square Feet |
| Standard Status | Pending |
| Year Built Source | Other |
Interior Features
| Interior Amenities | Central Vacuum,Auto Garage Door Remote(s),Ceiling Fan(s) |
|---|---|
| Basement | Full,Finished |
| Total Fireplaces | 1 |
| Fireplace Features | Living Room,Gas |
| Kitchen Level | Main |
| Air Conditioning Y/N | false |
| Heating Y/N | true |
| Window Features | Window Coverings |
| Fireplace Y/N | true |
| Above Grade Finished Area | 3239 |
| Half Baths | 1 |
| Laundry Features | Main Level,Sink |
| Total Bedrooms | 4 |
| Main Level Bedrooms | 1 |
| Main Level Bathrooms | 2 |
| Below Grade Finished Area Unit Type | Square Feet |
| Above Grade Finished Area Source | Other |
| Above Grade Finished Area Unit Type | Square Feet |
| Total Baths | 4 |
Exterior Features
| Exterior Amenities | Landscaped,Lawn Sprinkler System |
|---|---|
| Fencing | Full |
| Parking Features | Attached Garage,Garage Door Opener,Concrete,Inside Entry |
| Lot Features | Urban,Campground,Highway Access,Hospital,Park,Place of Worship,Playground Nearby,Public Transit,Schools |
| Water Source | Municipal |
| Total Parking | 4 |
| Inclusions | Built-in Microwave,Central Vac,Dishwasher,Dryer,Garage Door Opener,Gas Stove,Range Hood,Refrigerator,Smoke Detector,Washer,Window Coverings,Basement Fridge - Maytag, Kitchen Fridge - Bosch, Gas Stove - Jennair, Washer & Dryer - Whirlpool, Built-In Oven - Bosch, Built-In Microwave -Jennair, Dishwasher - Bosch, Window Coverings, Garage Door Remotes (2), Central Vac Accessories, Ring Doorbell |
| Foundation Details | Poured Concrete |
| Building Area Total | 3239 |
| Lot Dimensions | 49.7 x 103.9 |
| Frontage Length | 49.70 |
| Frontage Type | West |
| Waterfront Y/N | false |
| Covered Spaces | 2 |
| Crops Included Y/N | false |
Amenities
- Foreclosure
- Views
- Short Sale
- New Construction
- Adult 55+
- Lease To Own
- No Strata Fees
- Furnished
- Primary On Main
- Air Conditioning
- Seller Finance
- Green
- Fixer Upper
- Horse
- Golf
- Fireplace
- Deck
- Garage
- Basement
- Pool
 Data provided by the Ontario Regional Technology & Information Systems. The information is deemed reliable, but is not guaranteed. Not intended to solicit buyers or sellers, landlords or tenants currently under contract.
The trademarks REALTOR®, REALTORS® and the REALTOR® logo are controlled by The Canadian Real Estate Association (CREA) and identify real estate professionals who are members of CREA. The trademarks MLS®, Multiple Listing Service® and the associated logos are owned
Data provided by the Ontario Regional Technology & Information Systems. The information is deemed reliable, but is not guaranteed. Not intended to solicit buyers or sellers, landlords or tenants currently under contract.
The trademarks REALTOR®, REALTORS® and the REALTOR® logo are controlled by The Canadian Real Estate Association (CREA) and identify real estate professionals who are members of CREA. The trademarks MLS®, Multiple Listing Service® and the associated logos are owned