

Address
2258 Rochester Circle, Oakville, ON
Price
$ 1,899,888
Property Attributes
- MLS#40860333
- TypeSingle Family
- Listing Status Conditional
- CityOakville
- Area1 - Oakville
- Neighbourhood1000 - BC Bronte Creek
- Postal CodeL6M 5E1
- StyleTraditional
- Taxes$ 9173
- Price$ 1,899,888
- Bedrooms4
- Full Bathrooms4
- Half Bathrooms1
- Sqr Footage3584
Data Source:
Ontario Regional (ITSO)
Property Description
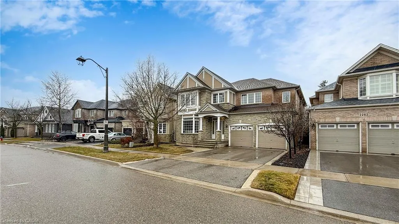
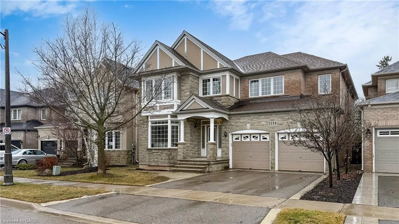
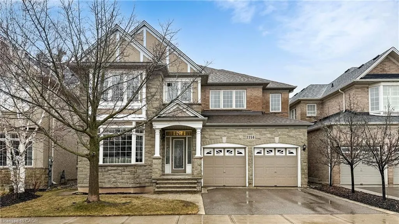
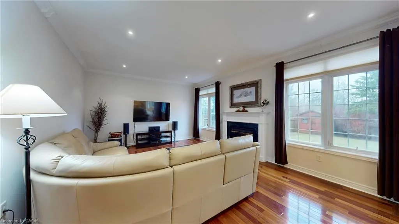
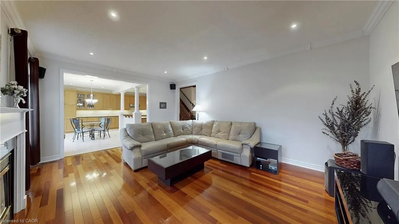
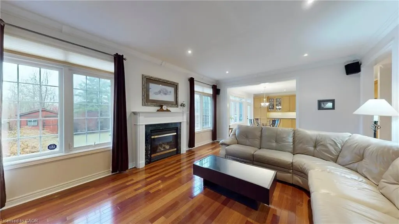
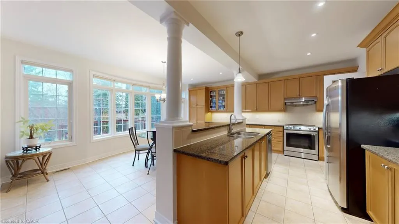
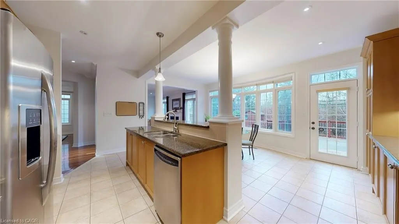
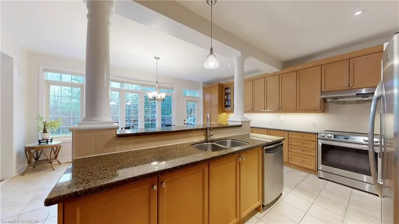
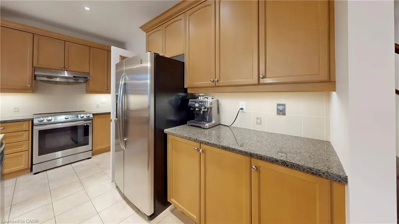
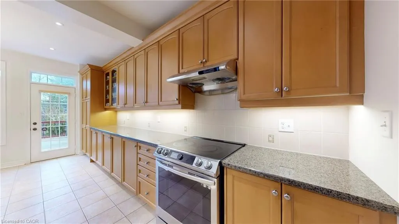
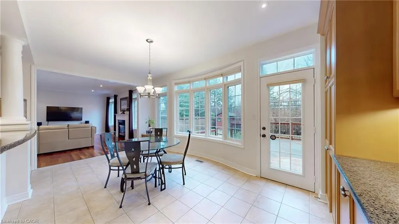
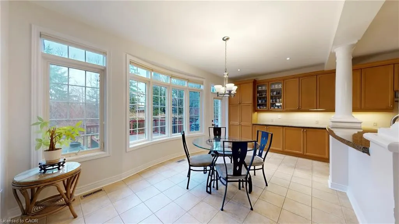
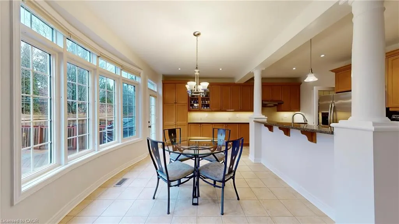
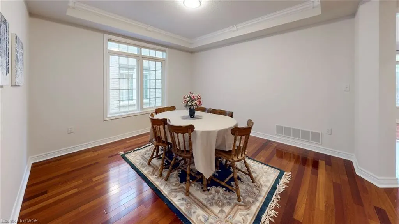
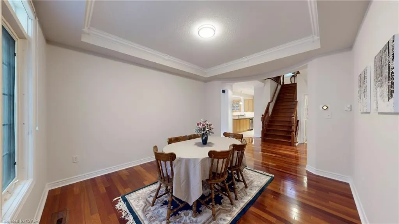
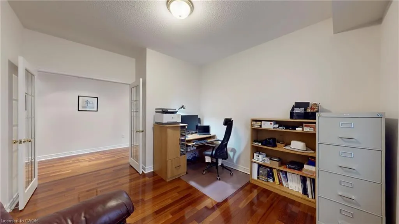
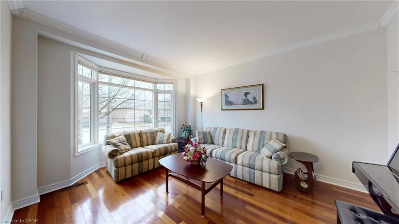
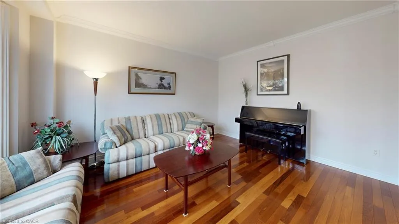
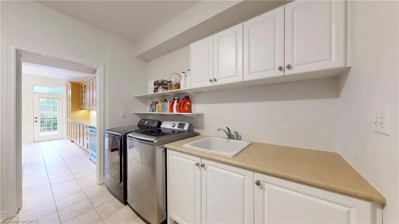
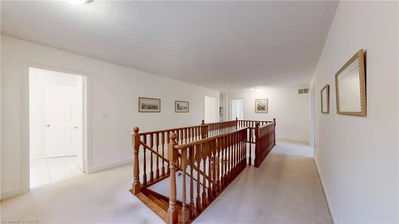
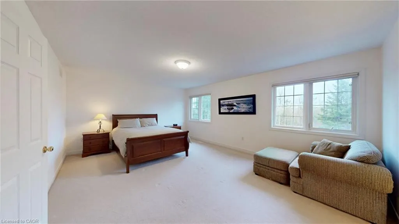
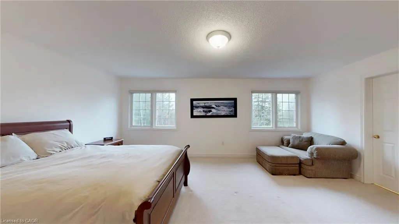
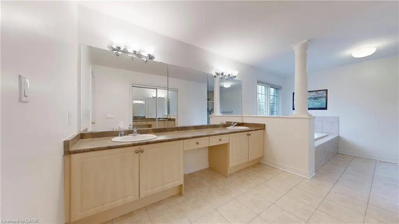
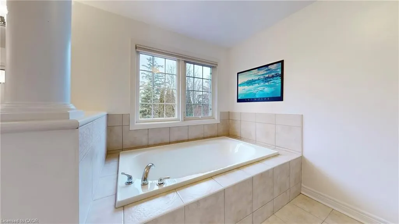
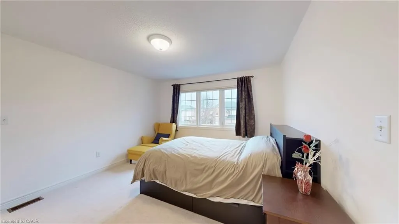
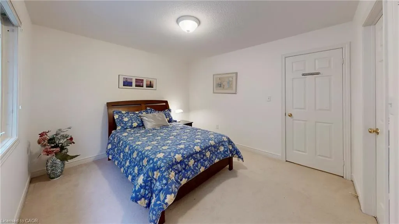
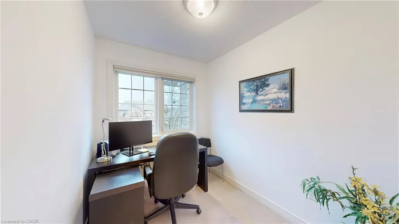
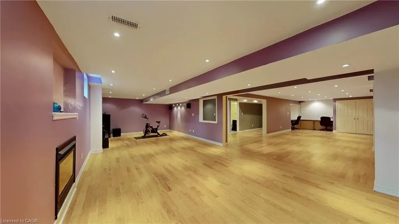
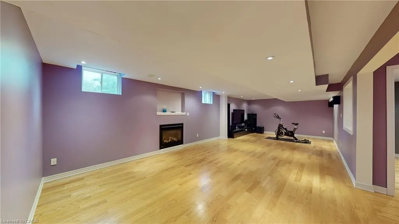
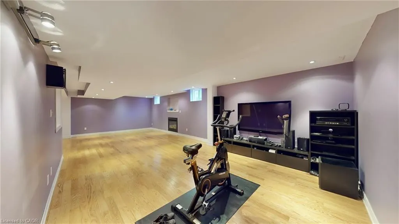
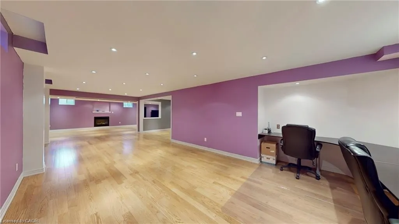
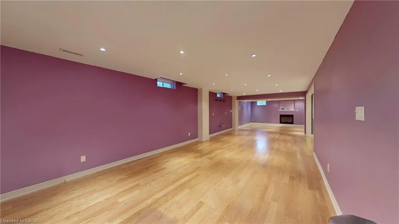
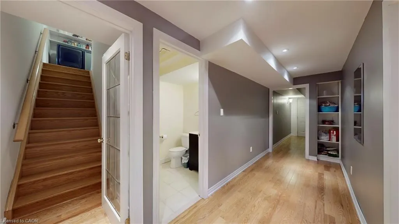
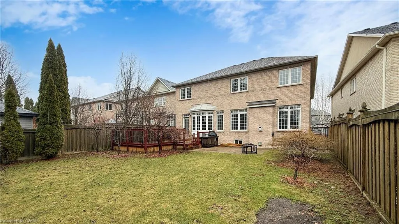
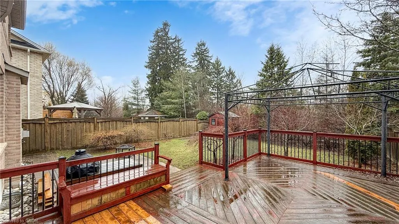
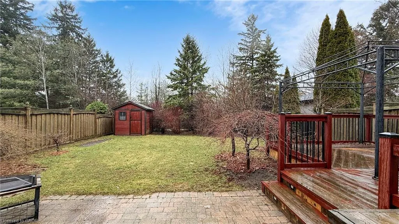
“BACKING ONTO RAVINE, GREENSPACE & TRAILS OF FABULOUS BRONTE CREEK”. Welcome To Your New Home Nestled On A Rarely Offered Premium Lot Backing Onto Nature, Conservation, Trails & Ravine of Bronte Creek. Enjoy Sunny Western Exposure For All Day Enjoyment Of Your Backyard Retreat. No Rear Neighbours! Relax In A Backdrop Of Mature Trees, Privacy & Calmness Of Nature. Step Into Over 5,200 Sf. Of Fabulous Finished Living Space, located on a quiet street Situated in the highly desirable, family-friendly community of Bronte Creek. Impressive curb appeal welcoming you into a spacious foyer & main floor, leading to a formal living room, office with French doors and a formal openconcept dining room with coffered ceiling. Continue to the inviting large Family room with gas fireplace & open to a Fabulous Kitchen. The openconcept kitchen & large breakfast/eat-in space offer large windows allowing in natural light & overlook the nature drenched backyard. Granite counters & Breakfast bar, Tons of cabinets, Built-in dishwasher & Walk-out to a large deck with gas BBQ hook-up. Entry from garage to main floor laundry with closet & service stairs leading to a huge finished basement. Hardwood Stairs leading to the upper level featuring 4 fabulous size bedrooms, 3 bathrooms, an extra second office or cozy sitting retreat. The large primary Bedroom features a large 5-pc ensuite with double sinks, soaker tub, separate shower & large walk-in closet. The second bedroom includes its own 4-pc ensuite. 2 other bedrooms share a 4-pc semi-ensuite bathroom with private area shower & toilet allowing sharing of the common area. The Huge basement offers engineered hardwood floor, 2 very large open concept rec-rooms with over-sized windows & enough space to build your home gym. Complete with a gas fireplace, 3-pc bathroom, rough-in electrical & Plumbing for a wet-bar or second kitchen. Large storage room & cold room. 200amp Electrical panel. Pattern Concrete walkway & driveway curbs. Welcome home!
| Price History | |
|---|---|
| 9/3/2026 | Listed $1,899,888 |
General Features
| Living Area | 3584 |
|---|---|
| Sewer | Sewer (Municipal) |
| Heating | Forced Air,Natural Gas |
| Cooling | Central Air |
| Roof | Asphalt Shing |
| Appliances | Dishwasher,Dryer,Range Hood,Refrigerator,Stove,Washer |
| Zoning | RL6 sp:254 |
| Garage Spaces | 2 |
| Patio/Porch Features | Deck |
| Architectural Style | Traditional |
| Security Features | Alarm System |
| Construction Materials | Brick |
| Stories Count | 2 |
| Topography | Flat,Wooded/Treed |
| Property Subtype | Single Family Residence |
| Waterfront Features | River/Stream |
| County | Halton |
| New Construction | false |
| Property Type | Residential |
| Attached Garage | true |
| Facing Direction | East |
| Garage Y/N | true |
| Other Structures | Shed(s) |
| Total Rooms | 21 |
| Full Baths | 4 |
| Status | Conditional |
| City | Oakville |
| Senior Community Y/N | false |
| Open Parking Spaces | 2 |
| MLS Area | 1 - Oakville |
| Carport Y/N | false |
| Property Attached Y/N | false |
| MLS Area Minor | 1000 - BC Bronte Creek |
| Virtual Tour | https://www.winsold.com/tour/448179 |
| Building Area Units | Square Feet |
| Standard Status | Active Under Contract |
Interior Features
| Interior Amenities | Auto Garage Door Remote(s),Central Vacuum Roughed-in |
|---|---|
| Basement | Full,Finished |
| Total Fireplaces | 2 |
| Fireplace Features | Family Room,Gas,Recreation Room |
| Kitchen Level | Main |
| Air Conditioning Y/N | false |
| Heating Y/N | true |
| Fireplace Y/N | true |
| Above Grade Finished Area | 3584 |
| Half Baths | 1 |
| Laundry Features | Main Level |
| Total Bedrooms | 4 |
| Main Level Bathrooms | 1 |
| Below Grade Finished Area Unit Type | Square Feet |
| Above Grade Finished Area Source | Builder |
| Above Grade Finished Area Unit Type | Square Feet |
| Total Baths | 5 |
Exterior Features
| Exterior Amenities | Backs on Greenbelt,Landscaped |
|---|---|
| Parking Features | Attached Garage,Garage Door Opener,Asphalt,Built-In,Inside Entry |
| Lot Features | Urban,Campground,Near Golf Course,Greenbelt,Park,Playground Nearby,Public Transit,Rec./Community Centre,School Bus Route,Schools,Trails |
| Water Source | Municipal |
| Total Parking | 4 |
| Inclusions | Dishwasher,Dryer,Garage Door Opener,Range Hood,Refrigerator,Stove,Washer |
| Foundation Details | Concrete Perimeter |
| Building Area Total | 3584 |
| Lot Dimensions | 46.03 x 129.46 |
| Frontage Length | 46.03 |
| Frontage Type | West |
| Lot Size Source | MPAC |
| Waterfront Y/N | false |
| Covered Spaces | 2 |
| Crops Included Y/N | false |
Amenities
- Foreclosure
- Views
- Short Sale
- New Construction
- Adult 55+
- Lease To Own
- No Strata Fees
- Furnished
- Primary On Main
- Air Conditioning
- Seller Finance
- Green
- Fixer Upper
- Horse
- Golf
- Fireplace
- Deck
- Garage
- Basement
- Pool
 Data provided by the Ontario Regional Technology & Information Systems. The information is deemed reliable, but is not guaranteed. Not intended to solicit buyers or sellers, landlords or tenants currently under contract.
The trademarks REALTOR®, REALTORS® and the REALTOR® logo are controlled by The Canadian Real Estate Association (CREA) and identify real estate professionals who are members of CREA. The trademarks MLS®, Multiple Listing Service® and the associated logos are owned
Data provided by the Ontario Regional Technology & Information Systems. The information is deemed reliable, but is not guaranteed. Not intended to solicit buyers or sellers, landlords or tenants currently under contract.
The trademarks REALTOR®, REALTORS® and the REALTOR® logo are controlled by The Canadian Real Estate Association (CREA) and identify real estate professionals who are members of CREA. The trademarks MLS®, Multiple Listing Service® and the associated logos are owned