

Address
45 Waverley Drive, Guelph, ON
Price
$ 760,000
Property Attributes
- MLS#40838876
- TypeSingle Family
- Listing Status Pending
- CityGuelph
- AreaCity of Guelph
- Neighbourhood9 - Riverside Park
- Postal CodeN1E 1G7
- Style
- Year Built1956
- Taxes$ 6667
- Price$ 760,000
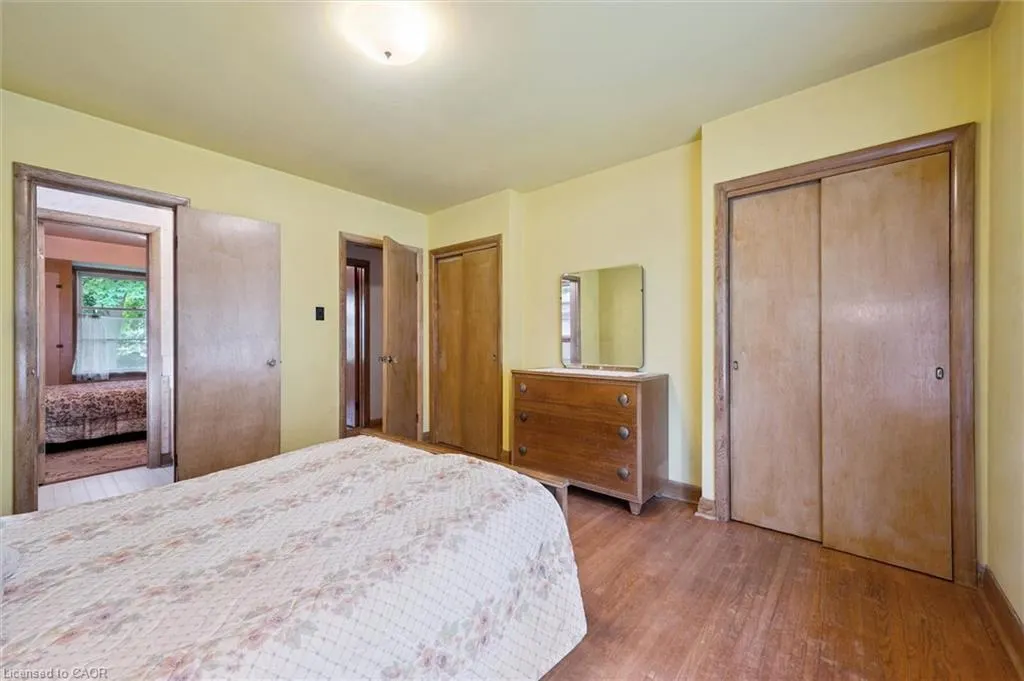
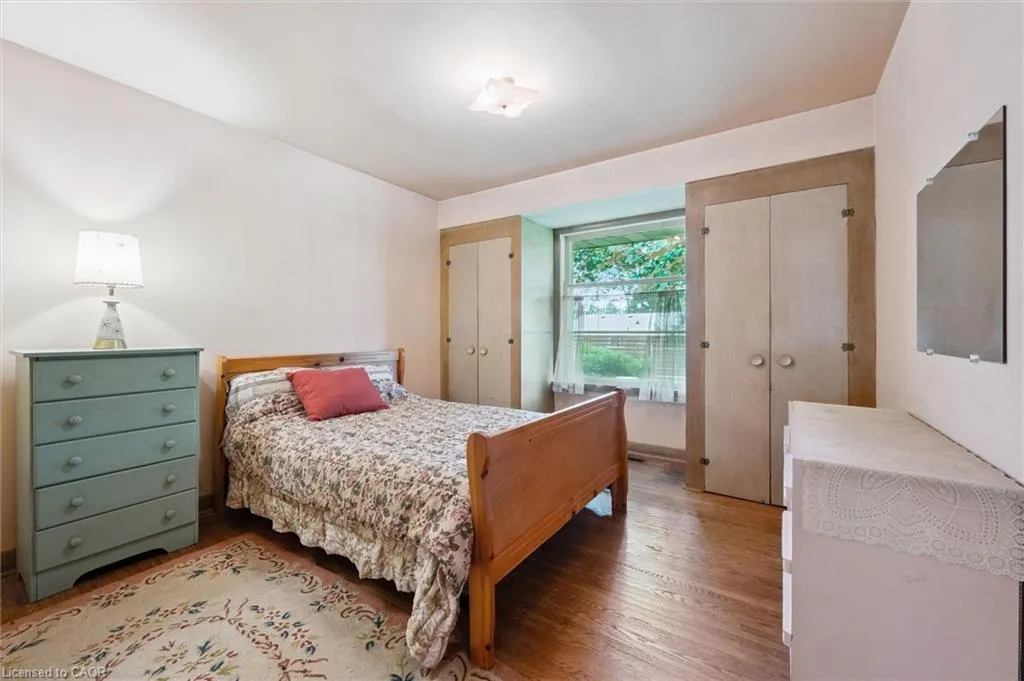
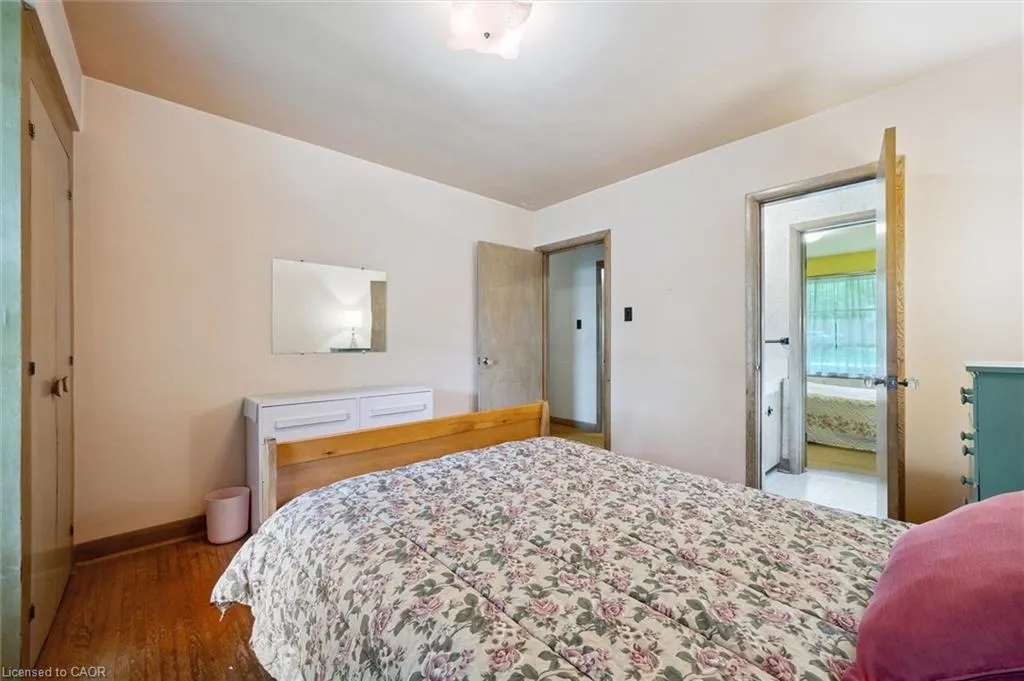
- Bedrooms4
- Full Bathrooms1
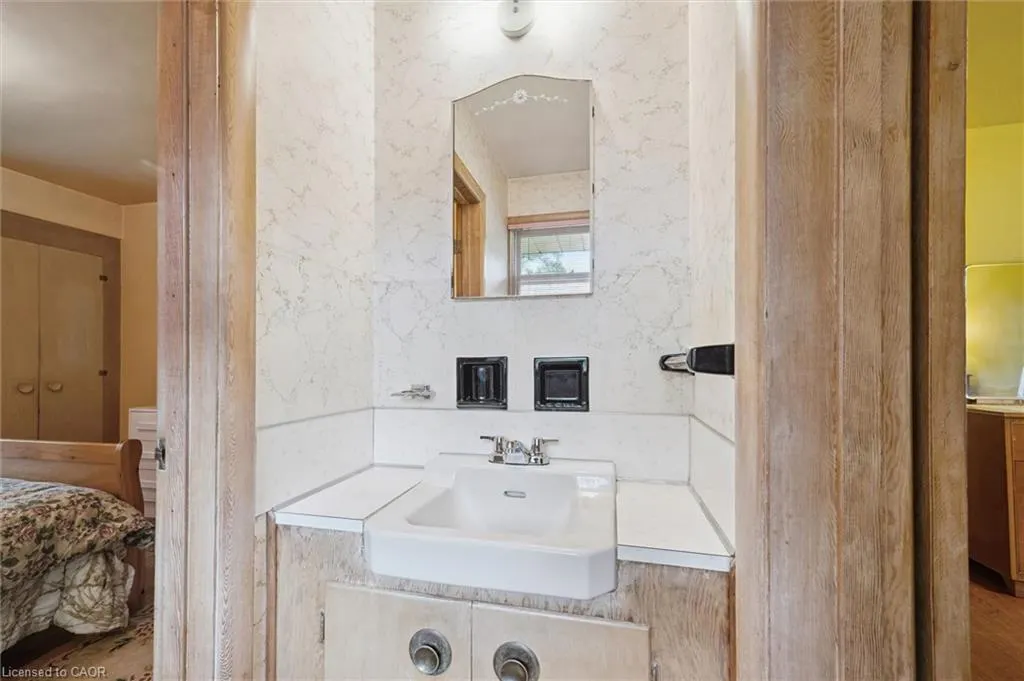
- Half Bathrooms1
- Sqr Footage1554
Data Source:
Ontario Regional (ITSO)
Property Description
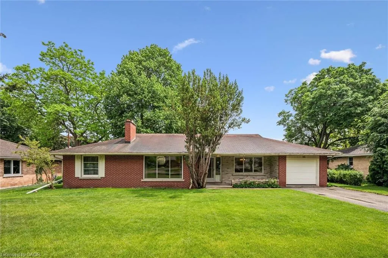
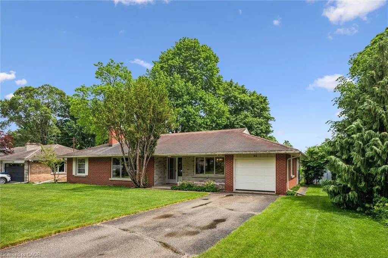
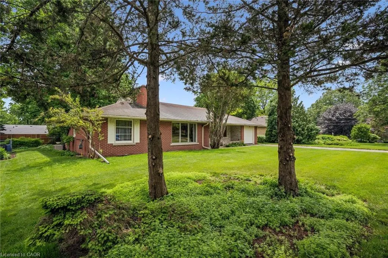
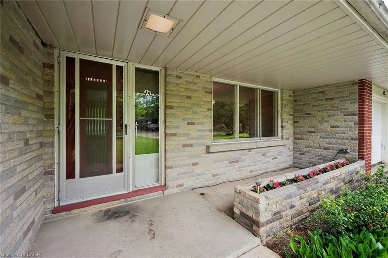
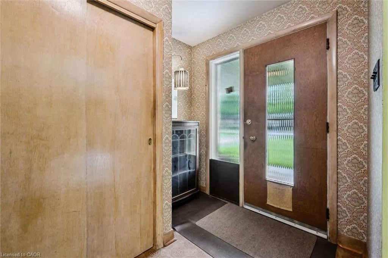
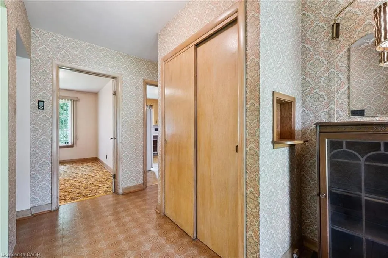
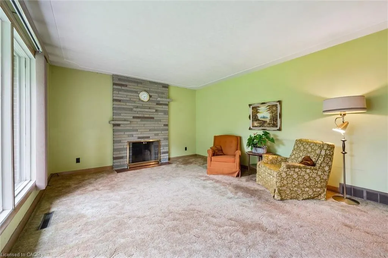
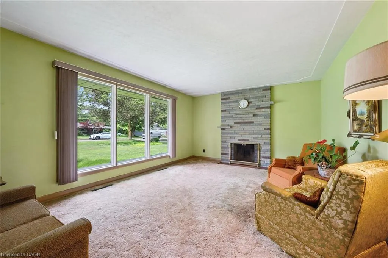
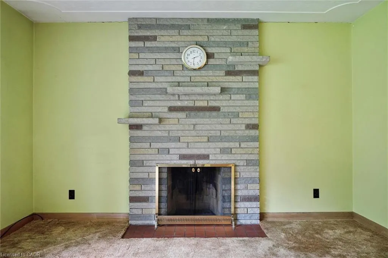
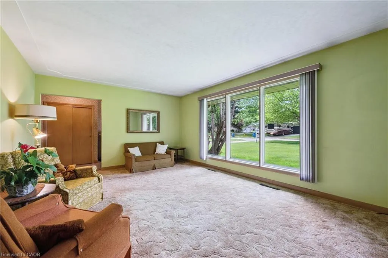
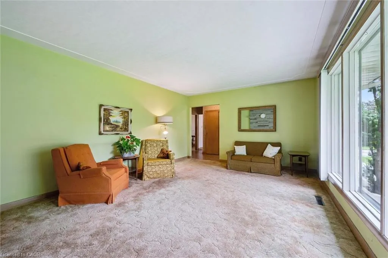
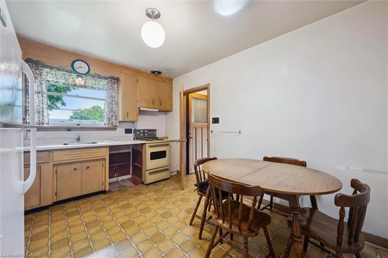
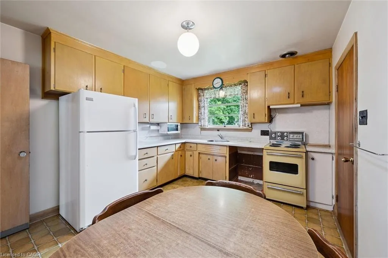
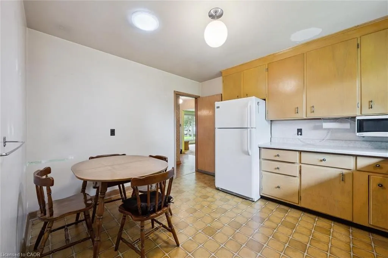
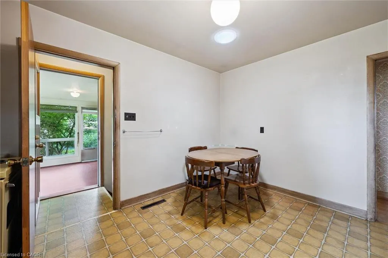
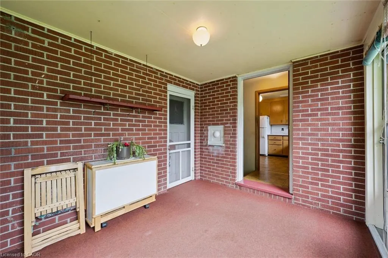
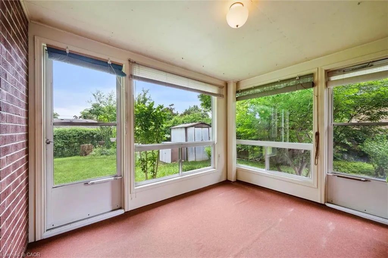
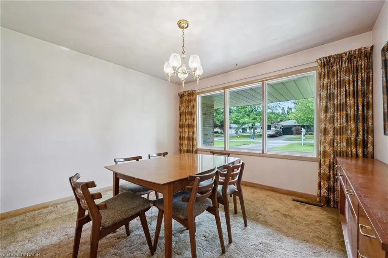
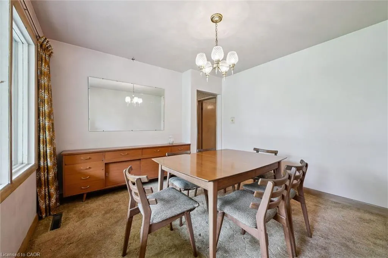
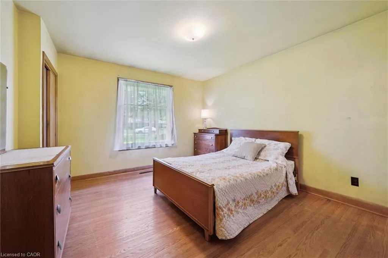
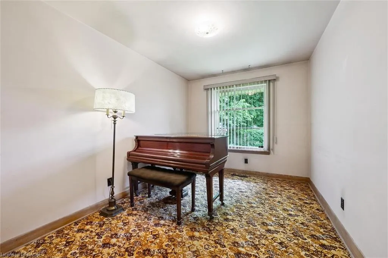
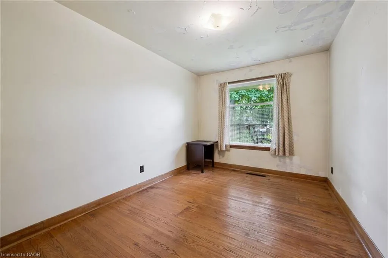
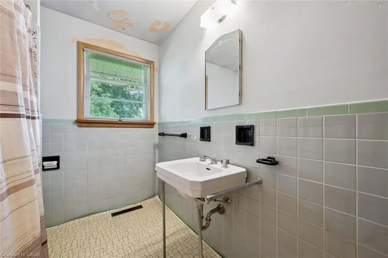
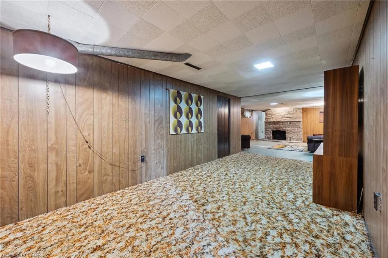
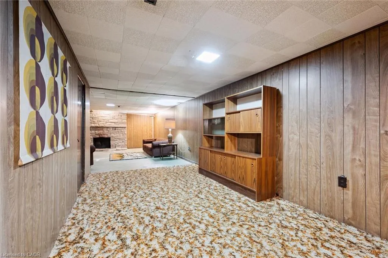
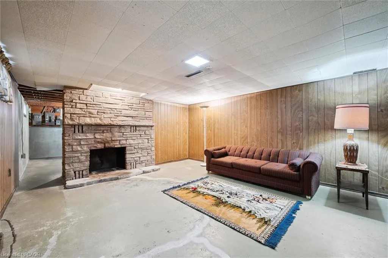
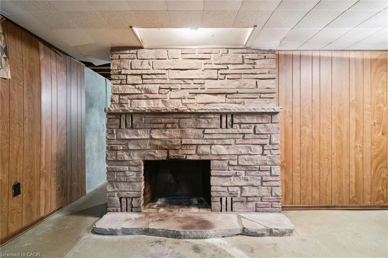
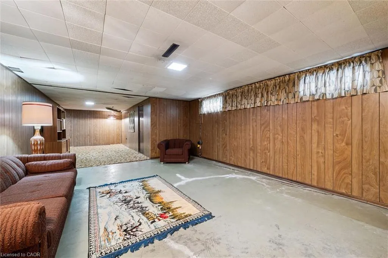
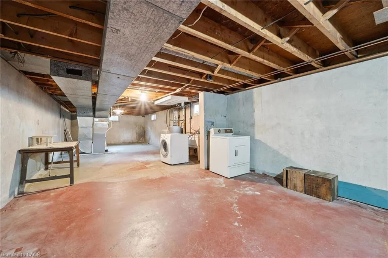
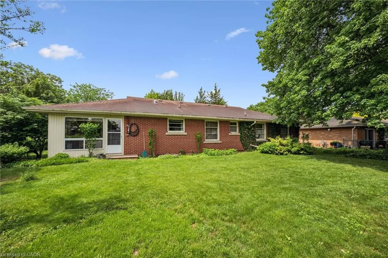
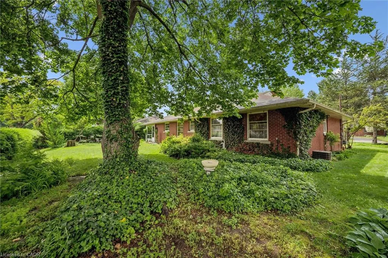
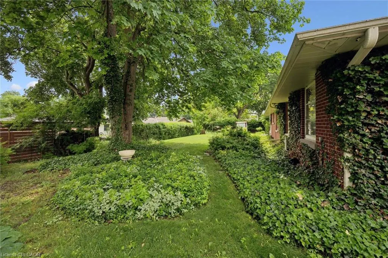
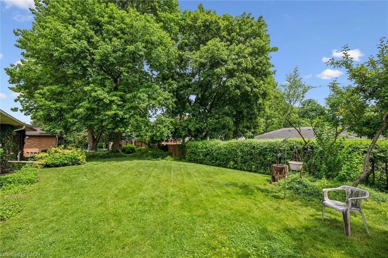
Rare Guelph Opportunity on Waverley Dr Near Riverside Park; This solid 4-bedroom, 2-bathroom bungalow is situated in one of the area's most sought-after neighbourhoods on a quiet, mature, tree-lined street steps from Riverside Park. Mid century home with lots of character and unmatched potential. Being offered as an estate sale, this home is ready for a visionary to restore its charm or create a modern showpiece. A separate dining room is bright and spacious, while the kitchen overlooks the backyard adjacent the sunroom. The property boasts an extra-large lot, providing plenty of room for a backyard oasis or with additional professional landscaping you'll enhance its impressive curb appeal. With two wood-burning fireplaces-one on the main level and another in the basement each offers a cozy focal point for future living areas. Whether you are an investor looking for your next project or a homeowner dreaming of customizing a home in this great neighbourhood, this property offers the "bones" and the location that are impossible to replicate. Bring your contractor and your imagination-opportunities to own a bungalow on a lot of this size in this area are few and far between.
| Price History | |
|---|---|
| 6/15/2026 | Listed $760,000 |
General Features
| Living Area | 1554 |
|---|---|
| Sewer | Sewer (Municipal) |
| Heating | Forced Air,Natural Gas |
| Cooling | Central Air |
| Roof | Asphalt |
| Appliances | Water Heater Owned,Stove |
| Zoning | R1B |
| Garage Spaces | 1 |
| Construction Materials | Brick |
| Exclusions | Fridge |
| Year Built | 1956 |
| View | City |
| Stories Count | 1 |
| Property Subtype | Single Family Residence |
| County | Wellington |
| New Construction | false |
| Property Type | Residential |
| Attached Garage | true |
| Facing Direction | North |
| Garage Y/N | true |
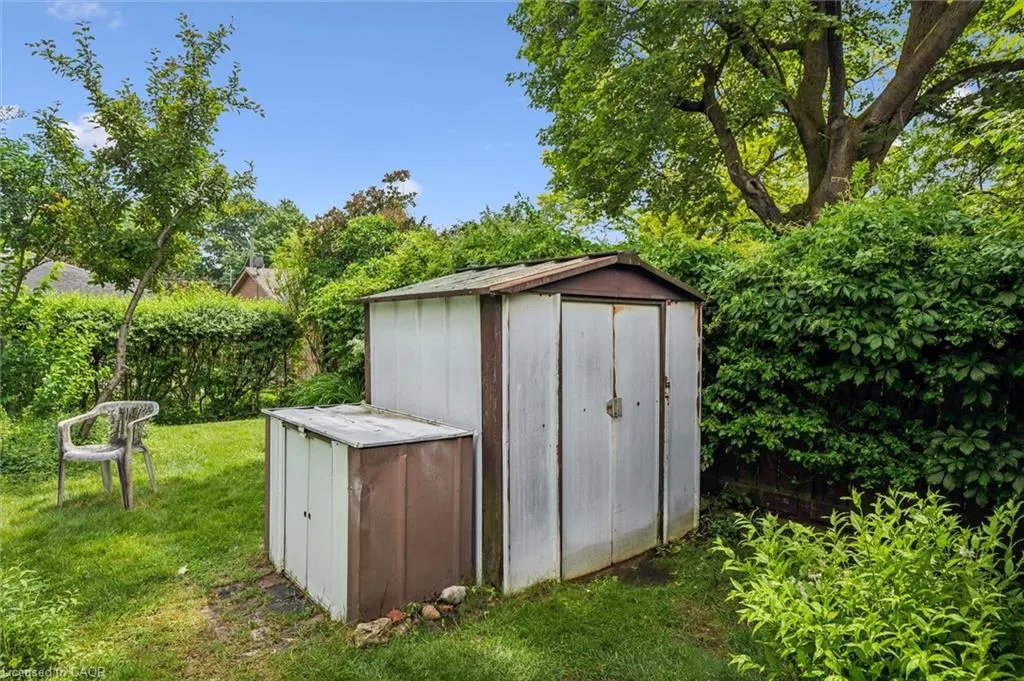
| Other Structures | Shed(s) |
| Total Rooms | 12 |
| Full Baths | 1 |
| Status | Pending |
| Directions | Stevenson to Waverley Dr |
| City | Guelph |
| Senior Community Y/N | false |
| Open Parking Spaces | 2 |
| MLS Area | City of Guelph |
| Lot Size Units | Square Feet |
| Carport Y/N | false |
| Property Attached Y/N | false |
| MLS Area Minor | 9 - Riverside Park |
| Virtual Tour | https://unbranded.youriguide.com/45_waverley_dr_d_guelph_on/ |
| Building Area Units | Square Feet |
| Standard Status | Pending |
| Year Built Source | Other |
| Virtual Tour | https://youriguide.com/45_waverley_dr_d_guelph_on/ |
Interior Features
| Interior Amenities | Auto Garage Door Remote(s),Central Vacuum,Solar Tube(s) |
|---|---|
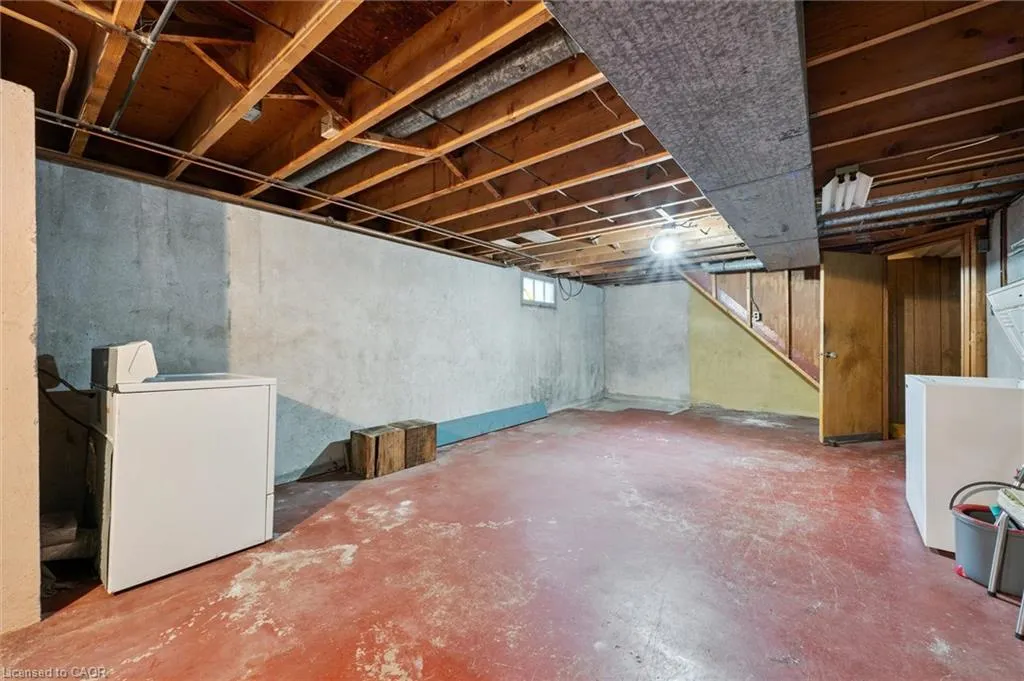
| Basement | Full,Partially Finished |
| Total Fireplaces | 2 |
| Fireplace Features | Wood Burning |
| Kitchen Level | Main |
| Air Conditioning Y/N | false |
| Heating Y/N | true |
| Fireplace Y/N | true |
| Above Grade Finished Area | 1554 |
| Half Baths | 1 |
| Laundry Features | In Basement |
| Total Bedrooms | 4 |
| Main Level Bedrooms | 4 |
| Main Level Bathrooms | 2 |
| Below Grade Finished Area Unit Type | Square Feet |
| Above Grade Finished Area Source | Other |
| Above Grade Finished Area Unit Type | Square Feet |
| Total Baths | 2 |
Exterior Features
| Parking Features | Attached Garage,Asphalt |
|---|---|
| Lot Features | Urban,Rectangular,City Lot,Park,Quiet Area,Schools |
| Water Source | Municipal |
| Total Parking | 3 |
| Inclusions | Stove |
| Lot Size Area | 9350 |
| Foundation Details | Poured Concrete |
| Building Area Total | 1554 |
| Lot Dimensions | 85 x 110 |
| Frontage Length | 85.00 |
| Frontage Type | North |
| Waterfront Y/N | false |
| Covered Spaces | 1 |
| Road Frontage Type | Municipal Road |
| Crops Included Y/N | false |
Amenities
- Foreclosure
- Views
- Short Sale
- New Construction
- Adult 55+
- Lease To Own
- No Strata Fees
- Furnished
- Primary On Main
- Air Conditioning
- Seller Finance
- Green
- Fixer Upper
- Horse
- Golf
- Fireplace
- Deck
- Garage
- Basement
- Pool
 Data provided by the Ontario Regional Technology & Information Systems. The information is deemed reliable, but is not guaranteed. Not intended to solicit buyers or sellers, landlords or tenants currently under contract.
The trademarks REALTOR®, REALTORS® and the REALTOR® logo are controlled by The Canadian Real Estate Association (CREA) and identify real estate professionals who are members of CREA. The trademarks MLS®, Multiple Listing Service® and the associated logos are owned
Data provided by the Ontario Regional Technology & Information Systems. The information is deemed reliable, but is not guaranteed. Not intended to solicit buyers or sellers, landlords or tenants currently under contract.
The trademarks REALTOR®, REALTORS® and the REALTOR® logo are controlled by The Canadian Real Estate Association (CREA) and identify real estate professionals who are members of CREA. The trademarks MLS®, Multiple Listing Service® and the associated logos are owned