

Address
88 Dumbarton Street, Guelph, ON
Price
$ 744,900
Property Attributes
- MLS#40840109
- TypeSingle Family
- Listing Status Pending
- CityGuelph
- AreaCity of Guelph
- Neighbourhood9 - Riverside Park
- Postal CodeN1E 3T7
- Style
- Year Built1958
- Taxes$ 4850
- Price$ 744,900
- Bedrooms5
- Full Bathrooms2
- Half Bathrooms0
- Sqr Footage1041
Data Source:
Ontario Regional (ITSO)
Property Description
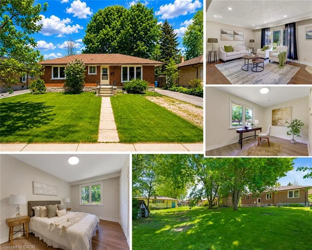
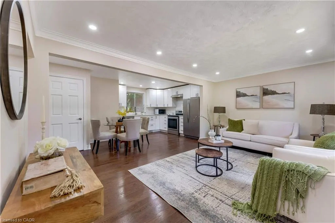
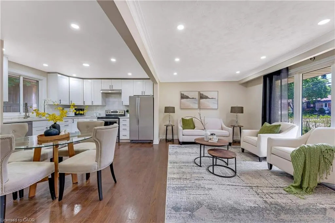
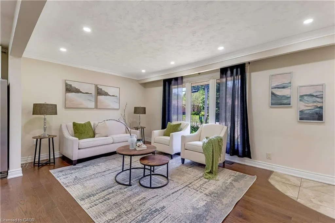
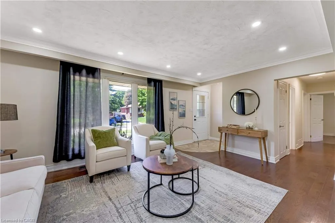
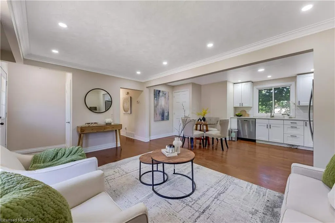
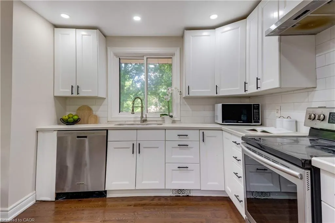
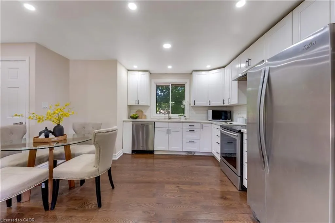
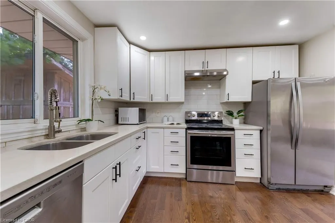
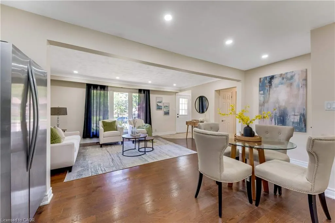
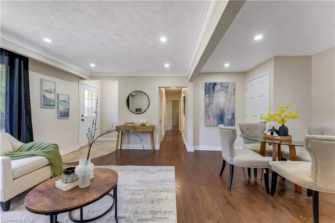
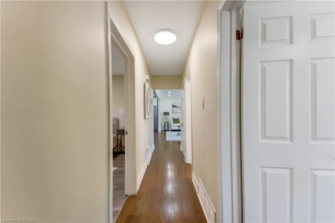
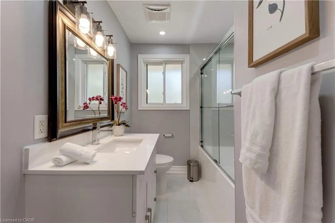
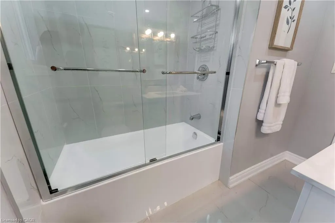
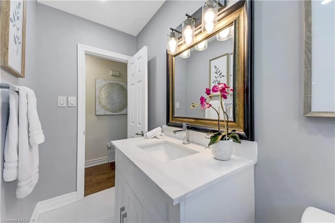
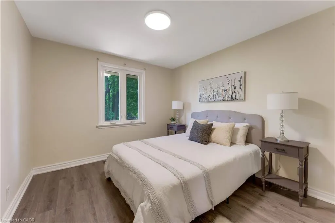
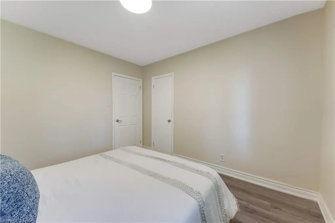
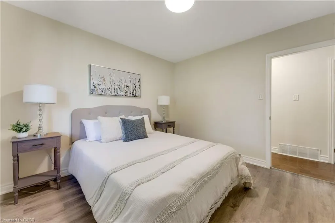
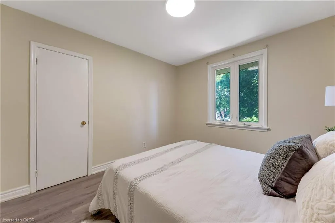
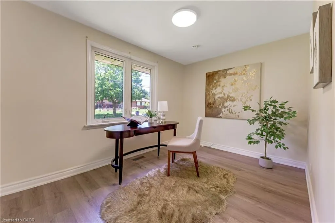
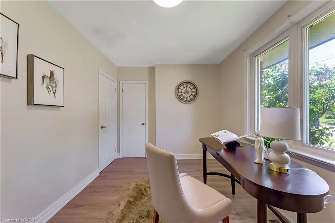
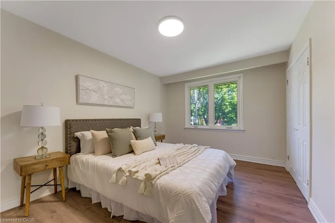
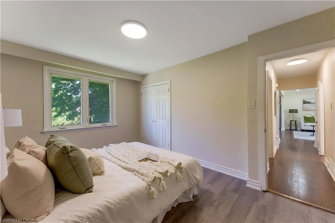
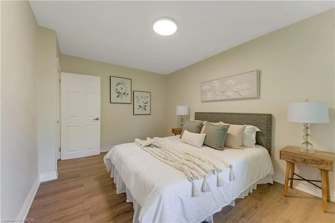
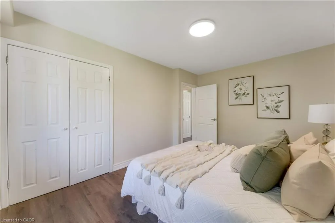
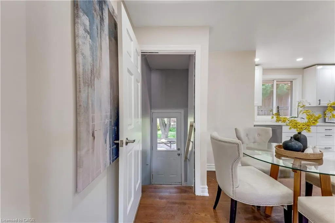
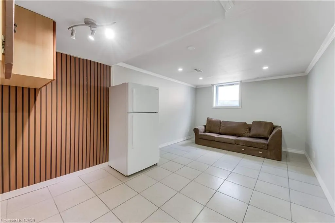
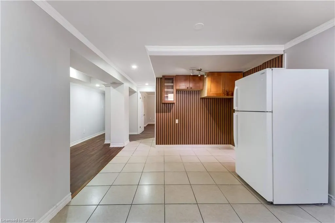
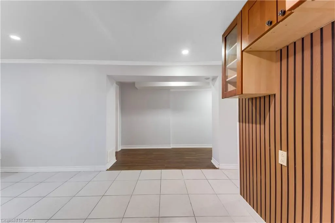
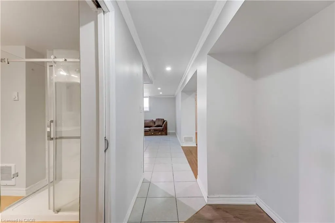
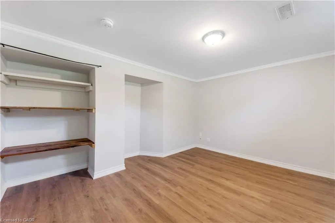
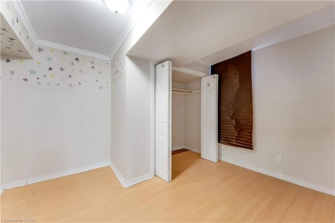
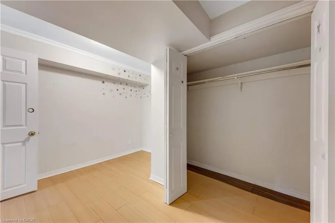
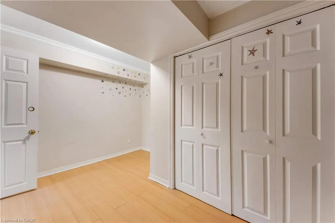
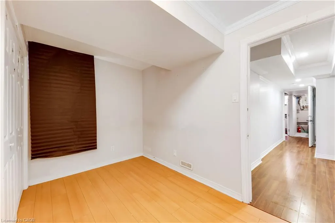
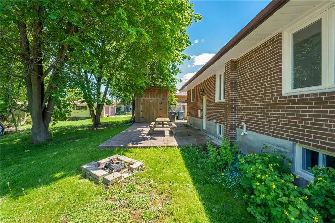
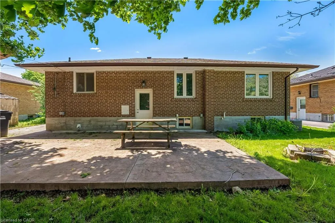
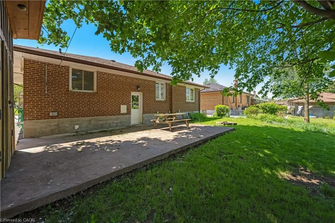
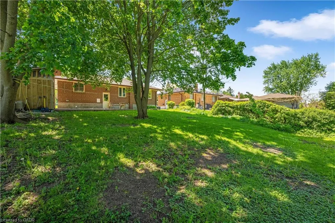
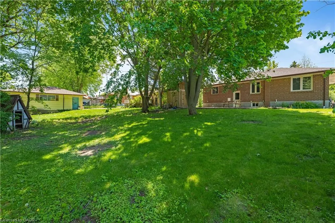
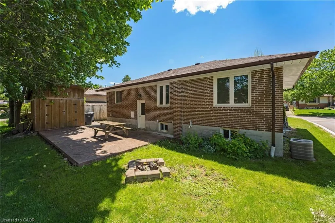
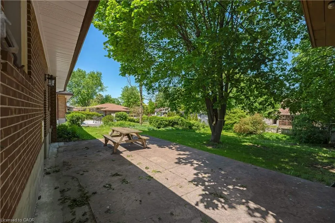
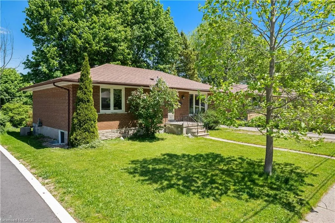
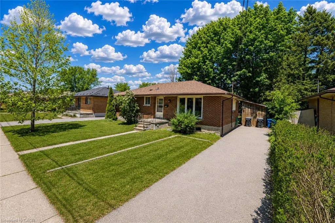
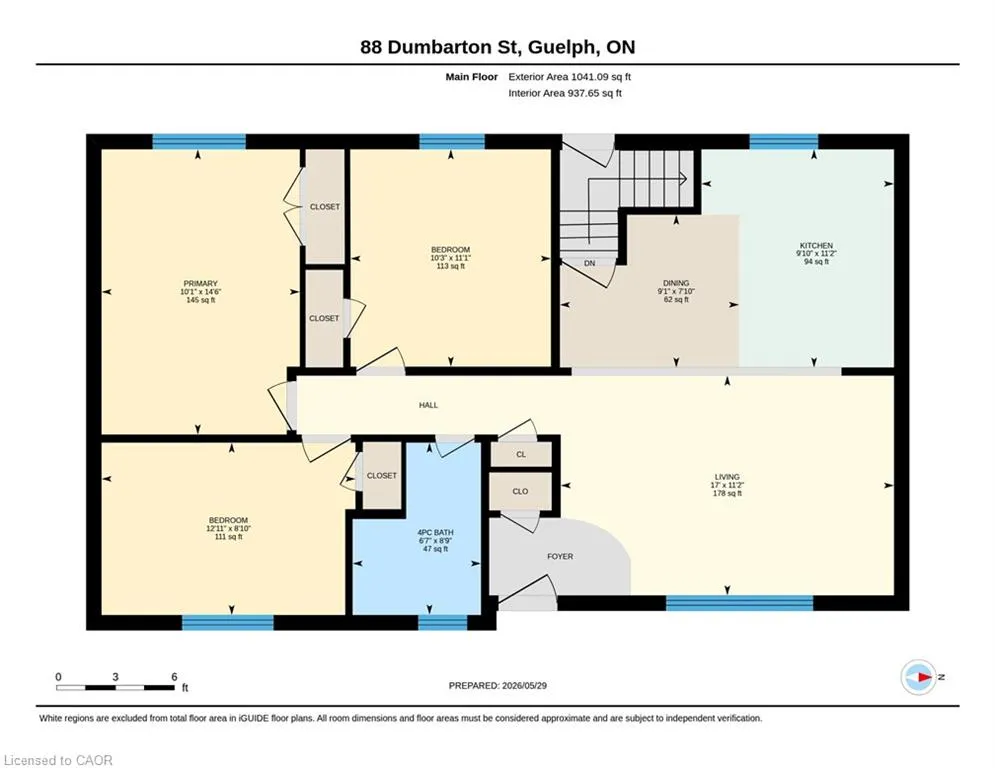
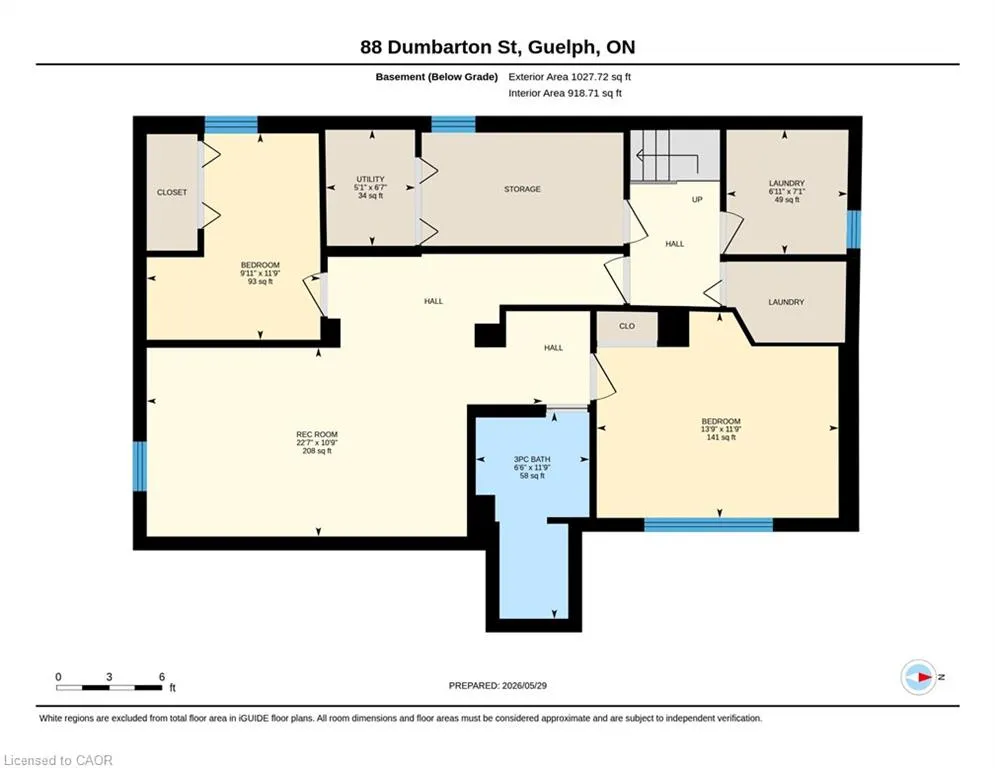
Welcome to 88 Dumbarton Street, a truly exceptional bungalow offering modern updates, timeless charm and incredible outdoor space in a highly desirable, family-friendly neighbourhood. Situated on an impressive 62 x 130 ft lot, this beautifully maintained home provides almost 2,000 sq. ft. of total living space, with fully finished legal basement and is a rare opportunity for families, investor and multi-generational buyers alike. From the moment you step inside, you'll be captivated by the abundance of natural light pouring through the newer windows, creating a warm and inviting atmosphere. The spacious living room showcases stunning new red oak hardwood flooring and flows seamlessly into the beautifully updated open-concept kitchen featuring crisp white cabinetry, ample storage, stainless steel appliances fresh paint, and modern finishes that make everyday living and entertaining a pleasure. The main level offers 3 generously sized bedrooms and a fully renovated 4pc bathroom complete with stylish tile work, glass tub and a contemporary vanity. A separate side entrance leads to the fully finished basement as per the codes, offering outstanding versatility with 2 additional rooms, a kitchen setup, a spacious Rec room with charming wood accents, and a newer 3pc bathroom, making it ideal for an in-law suite or a potential mortgage helper. Step outside to discover a spectacular backyard oasis surrounded by mature trees, featuring a large patio, custom-built shed, and endless room for children, pets, gardening, and outdoor gatherings. Perfectly located close to parks, splash pads, scenic walking trails, golf courses, arenas, shopping, schools, and major commuter routes, this lovingly cared-for home combines comfort, functionality, and location in one remarkable package. Rarely does a property this well-maintained and thoughtfully updated become available in such a sought-after community. Don't miss your opportunity to make this incredible home your own.
| Price History | |
|---|---|
| 6/16/2026 | Listed $744,900 |
General Features
| Living Area | 1041 |
|---|---|
| Sewer | Sewer (Municipal) |
| Heating | Forced Air,Natural Gas |
| Cooling | Central Air |
| Roof | Asphalt |
| Appliances | Water Heater,Dishwasher,Dryer,Refrigerator,Stove,Washer |
| Zoning | R1B |
| Construction Materials | Brick |
| Year Built | 1958 |
| Stories Count | 1 |
| Property Subtype | Single Family Residence |
| County | Wellington |
| New Construction | false |
| Property Type | Residential |
| Attached Garage | false |
| Garage Y/N | false |
| Total Rooms | 12 |
| Full Baths | 2 |
| Status | Pending |
| Directions | Speedvale Waveryly To Speedvale |
| City | Guelph |
| Senior Community Y/N | false |
| Open Parking Spaces | 4 |
| MLS Area | City of Guelph |
| Carport Y/N | false |
| Property Attached Y/N | false |
| MLS Area Minor | 9 - Riverside Park |
| Virtual Tour | https://unbranded.youriguide.com/88_dumbarton_st_guelph_on/ |
| Building Area Units | Square Feet |
| Standard Status | Pending |
| Year Built Source | Estimated |
| Virtual Tour | https://youriguide.com/88_dumbarton_st_guelph_on/ |
Interior Features
| Interior Amenities | Accessory Apartment |
|---|---|
| Basement | Separate Entrance,Walk-Up Access,Full,Finished |
| Kitchen Level | Main |
| Air Conditioning Y/N | false |
| Heating Y/N | true |
| Fireplace Y/N | false |
| Above Grade Finished Area | 1041 |
| Laundry Features | In Basement |
| Total Bedrooms | 5 |
| Below Grade Finished Area | 1028 |
| Main Level Bedrooms | 3 |
| Main Level Bathrooms | 1 |
| Below Grade Finished Area Unit Type | Square Feet |
| Below Grade Finished Area Source | Plans |
| Above Grade Finished Area Source | Plans |
| Above Grade Finished Area Unit Type | Square Feet |
| Total Baths | 2 |
Exterior Features
| Parking Features | Asphalt |
|---|---|
| Lot Features | Urban,Rectangular,Highway Access,Major Highway,Park,Playground Nearby,Public Transit,Schools,Shopping Nearby,Trails |
| Water Source | Municipal,Unknown |
| Total Parking | 4 |
| Inclusions | Dishwasher,Dryer,Refrigerator,Stove,Washer |
| Foundation Details | Poured Concrete |
| Building Area Total | 2069 |
| Lot Dimensions | 62 x 130 |
| Frontage Length | 62.00 |
| Frontage Type | East |
| Waterfront Y/N | false |
| Crops Included Y/N | false |
Amenities
- Foreclosure
- Views
- Short Sale
- New Construction
- Adult 55+
- Lease To Own
- No Strata Fees
- Furnished
- Primary On Main
- Air Conditioning
- Seller Finance
- Green
- Fixer Upper
- Horse
- Golf
- Fireplace
- Deck
- Garage
- Basement
- Pool
 Data provided by the Ontario Regional Technology & Information Systems. The information is deemed reliable, but is not guaranteed. Not intended to solicit buyers or sellers, landlords or tenants currently under contract.
The trademarks REALTOR®, REALTORS® and the REALTOR® logo are controlled by The Canadian Real Estate Association (CREA) and identify real estate professionals who are members of CREA. The trademarks MLS®, Multiple Listing Service® and the associated logos are owned
Data provided by the Ontario Regional Technology & Information Systems. The information is deemed reliable, but is not guaranteed. Not intended to solicit buyers or sellers, landlords or tenants currently under contract.
The trademarks REALTOR®, REALTORS® and the REALTOR® logo are controlled by The Canadian Real Estate Association (CREA) and identify real estate professionals who are members of CREA. The trademarks MLS®, Multiple Listing Service® and the associated logos are owned