

Address
12 Maple Boulevard, Port Ryerse, ON
Price
$ 649,900
Property Attributes
- MLS#40839077
- TypeSingle Family
- Listing Status Active
- CityPort Ryerse
- AreaWoodhouse
- NeighbourhoodPort Ryerse
- Postal CodeN3Y 4K2
- Style
- Year Built1960
- Taxes$ 3273
- Price$ 649,900
- Bedrooms3
- Full Bathrooms2
- Half Bathrooms0
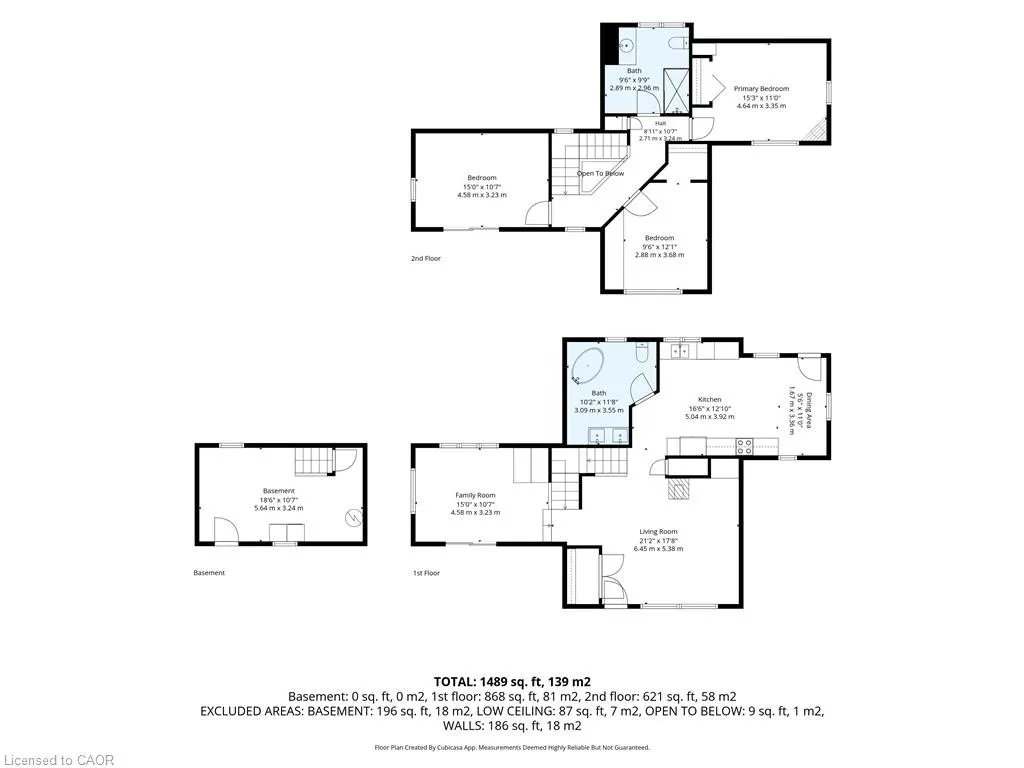
- Sqr Footage1489
- Lot Size0.26 Acres
Data Source:
Ontario Regional (ITSO)
Property Description
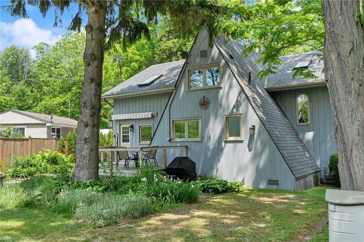
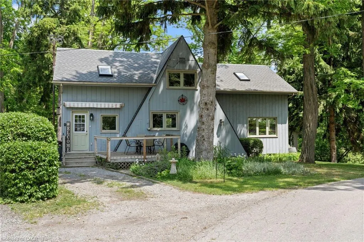
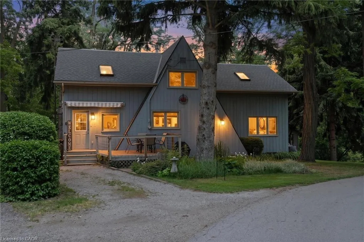
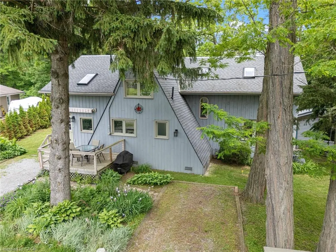
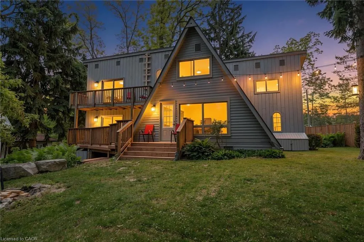
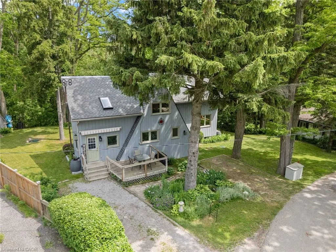
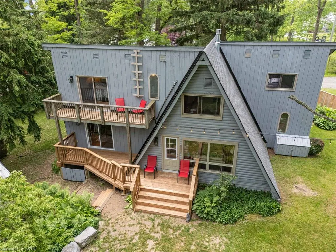
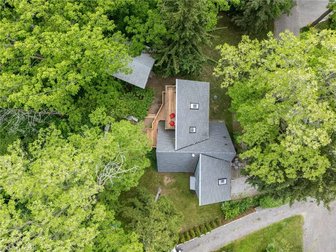
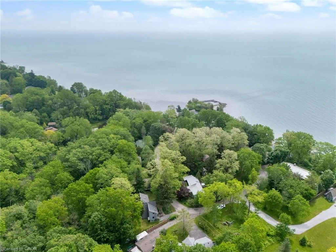
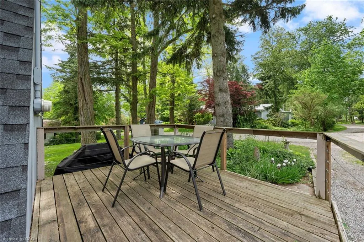
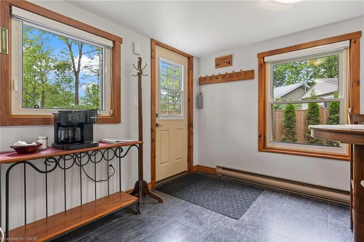
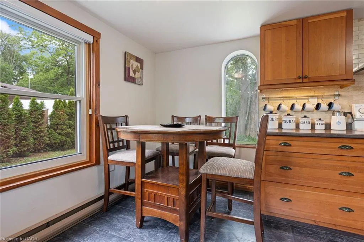
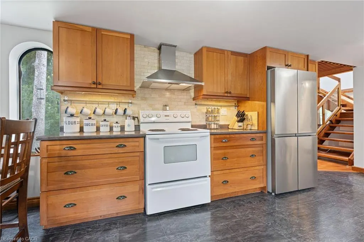
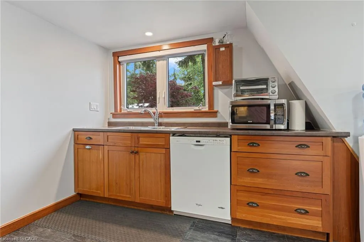
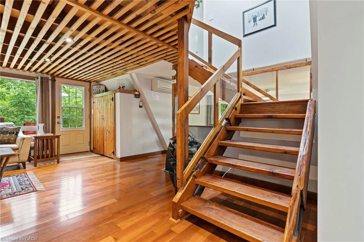
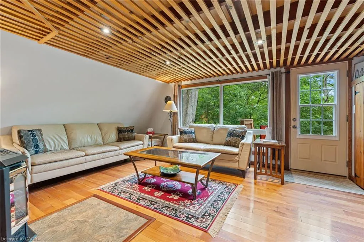
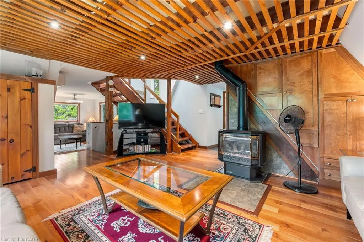
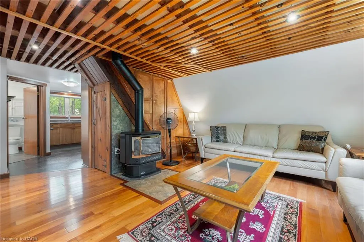
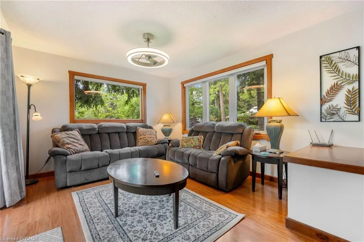
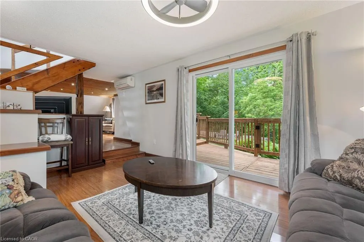
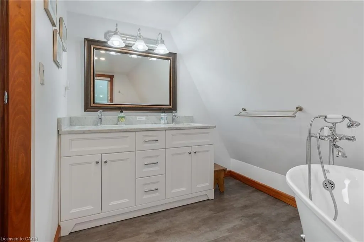
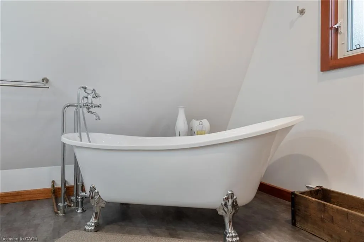
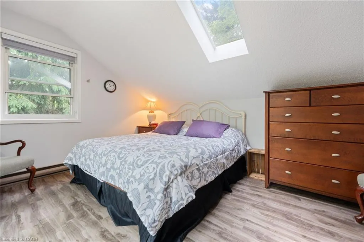
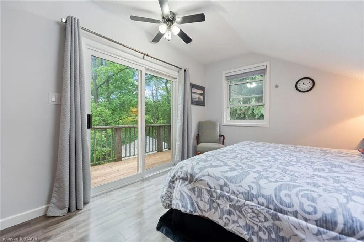
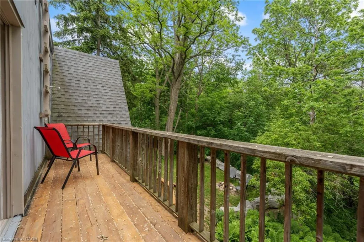
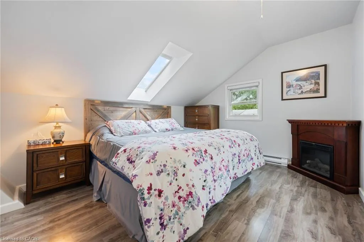
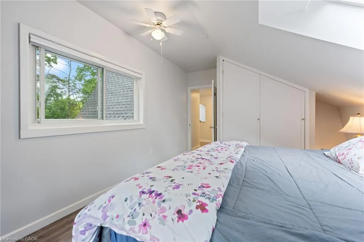
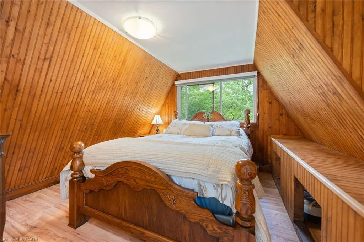
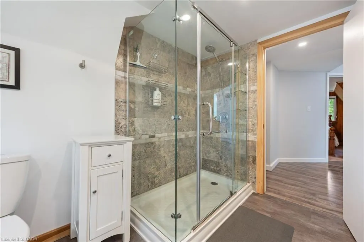
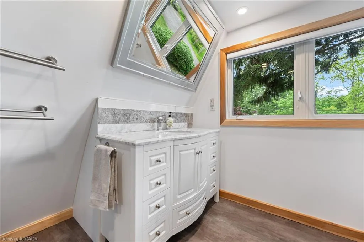
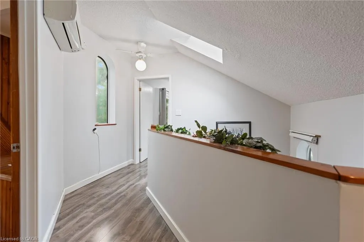
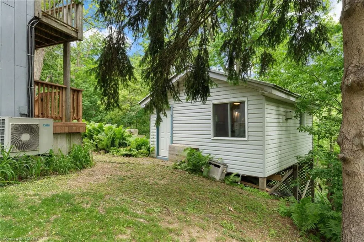
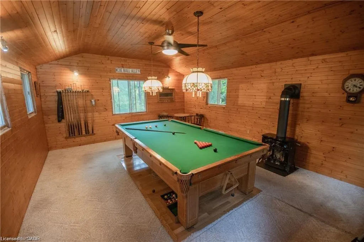
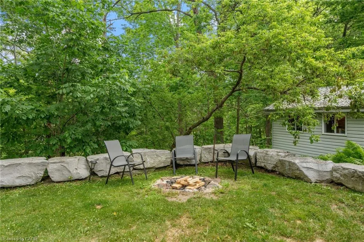
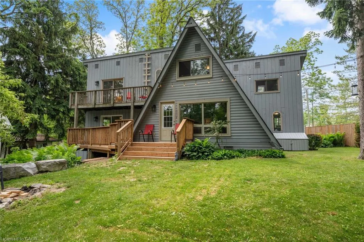
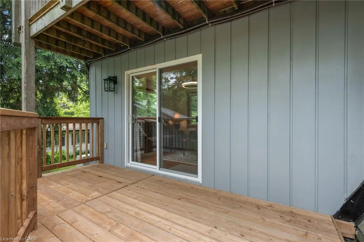
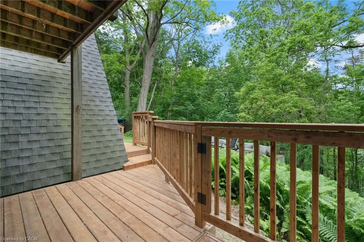
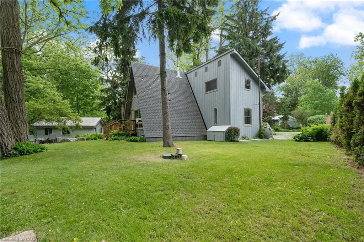
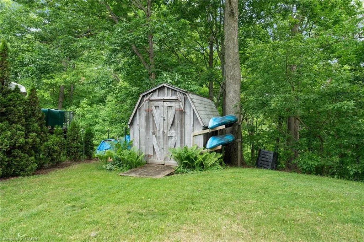
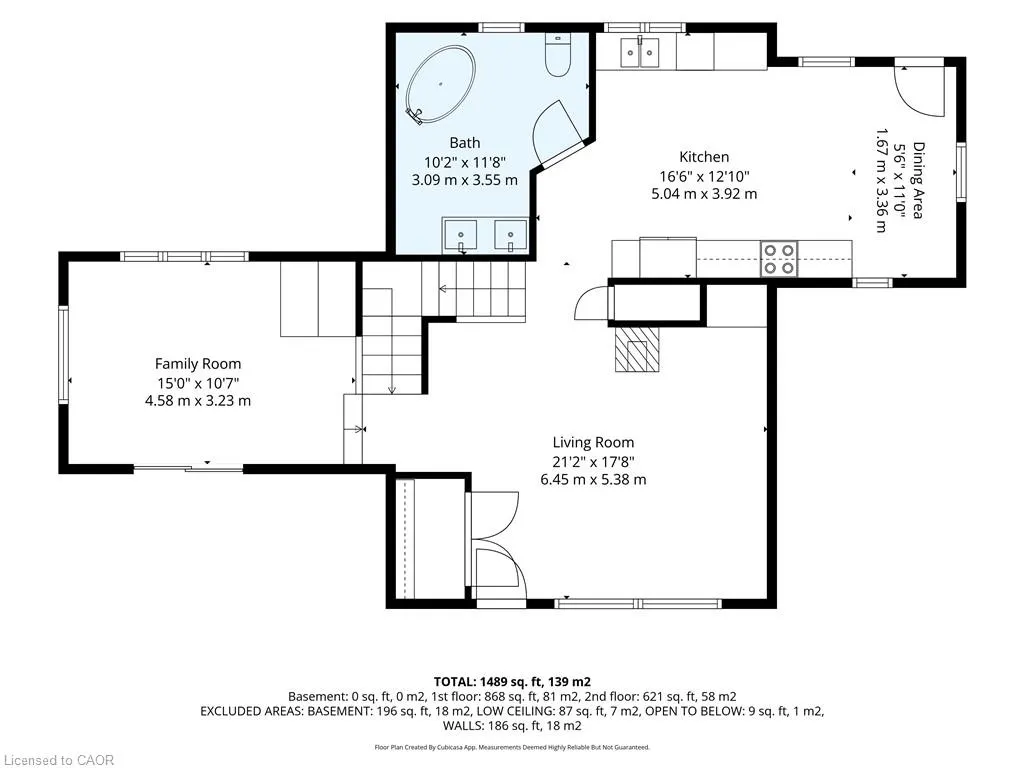
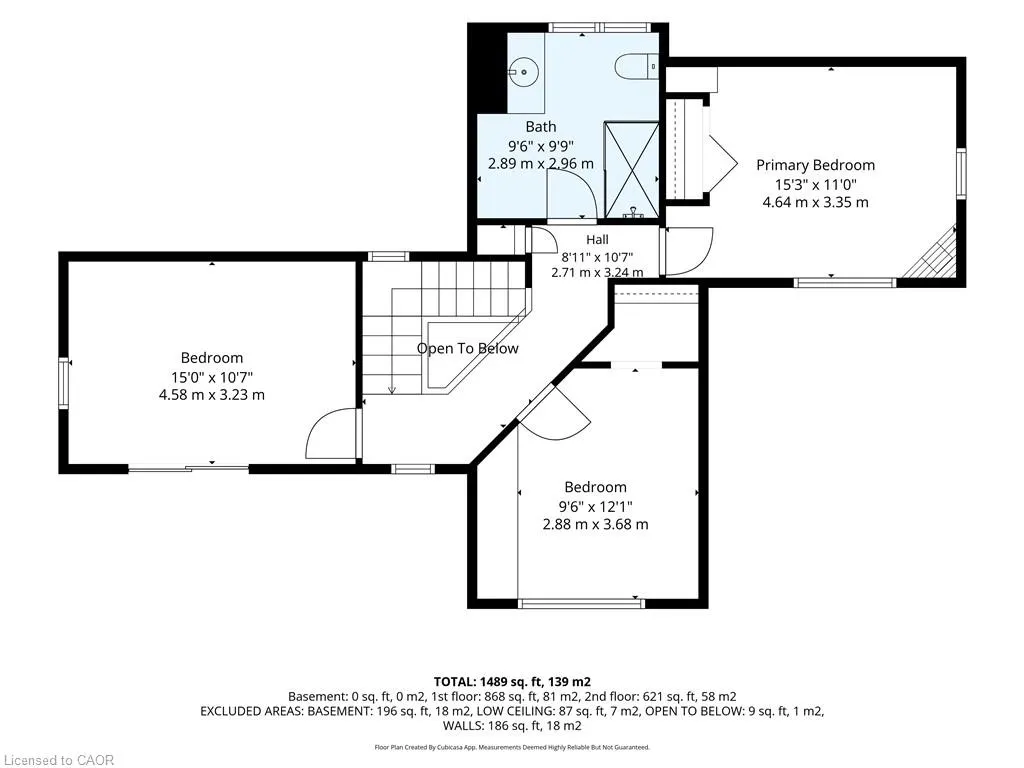
Welcome to 12 Maple Boulevard, a rare opportunity to own a character-filled home in the historic lakeside village of Port Ryerse. Situated on a large pie-shaped lot with approximately 100 feet of frontage and overlooking the breathtaking Young's Creek ravine, this beautifully maintained 1,489 sq. ft. residence offers a peaceful setting just steps from the shores of Lake Erie. Surrounded by nature and stunning views, this unique 3-bedroom home showcases timeless charm with cherry hardwood flooring, an impressive open barn-beam staircase, and a spacious primary bedroom featuring a private balcony overlooking the ravine. The spectacular natural backdrop provides a sense of privacy and serenity that is seldom found. Thoughtfully updated over the years, the home features an updated kitchen and bathrooms, new exterior decks ideal for outdoor entertaining, updated windows and doors, a high-efficiency heat pump, retaining wall improvements, roof replacement, and an upgraded water pressure system. The second level has also been refreshed with new flooring and a fresh coat of paint, creating a bright and welcoming atmosphere throughout. A standout feature of the property is the detached 275 sq. ft. insulated bunkie, offering exceptional flexibility as a guest retreat, home office, studio, or recreational space with year-round usability. Whether you're searching for a full-time residence, weekend getaway, or investment in one of Norfolk County's most picturesque communities, 12 Maple Boulevard delivers an unparalleled lifestyle where stunning ravine views, natural beauty, and lakeside living come together in perfect harmony.
| Elementary School | High School |
|---|---|
| Lakewood P.S./St. Cecelia's Catholic Elementary School | Simcoe Composite/Holy Trinity High School |
| Price History | |
|---|---|
| 6/11/2026 | Listed $649,900 |
General Features
| Living Area | 1489 |
|---|---|
| Sewer | Aerobic Septic |
| Heating | Fireplace-Gas,Heat Pump |
| Cooling | Ductless,Energy Efficient,Humidity Control |
| Utilities | Electricity Connected,Garbage/Sanitary Collection,High Speed Internet Avail,Natural Gas Connected,Recycling Pickup,Phone Connected |
| Roof | Asphalt Shing |
| Appliances | Dishwasher,Refrigerator,Stove |
| Zoning | RH |
| Patio/Porch Features | Deck |
| Construction Materials | Wood Siding |
| Year Built | 1960 |
| View | Forest,Park/Greenbelt,Trees/Woods |
| Stories Count | 1 |
| Topography | Wooded/Treed |
| Property Subtype | Single Family Residence |
| Waterfront Features | Lake Privileges |
| County | Norfolk |
| New Construction | false |
| Property Type | Residential |
| Attached Garage | false |
| Facing Direction | North,South |
| Garage Y/N | false |
| Other Structures | Other |
| Total Rooms | 10 |
| Full Baths | 2 |
| Status | Active |
| Directions | Highway 24 South turn left on County Road 57 (turns into Commercial St), right on to Maple Boulevard |
| High School | Simcoe Composite/Holy Trinity |
| City | Port Ryerse |
| Senior Community Y/N | false |
| Open Parking Spaces | 2 |
| MLS Area | Woodhouse |
| Lot Size Units | Acres |
| Lot Size Square Feet | 11325.6 |
| Carport Y/N | false |
| Elementary School | Lakewood P.S./St. Cecelia's Catholic |
| Property Attached Y/N | false |
| MLS Area Minor | Port Ryerse |
| Virtual Tour | https://stoic-media.aryeo.com/sites/eqlvayjj/unbranded |
| Building Area Units | Square Feet |
| Standard Status | Active |
| Year Built Source | Other |
| Virtual Tour | https://stoic-media.aryeo.com/sites/12-maple-blvd-simcoe-on-n3y-4k2-25729144/branded |
Interior Features
| Interior Amenities | Ceiling Fan(s) |
|---|---|
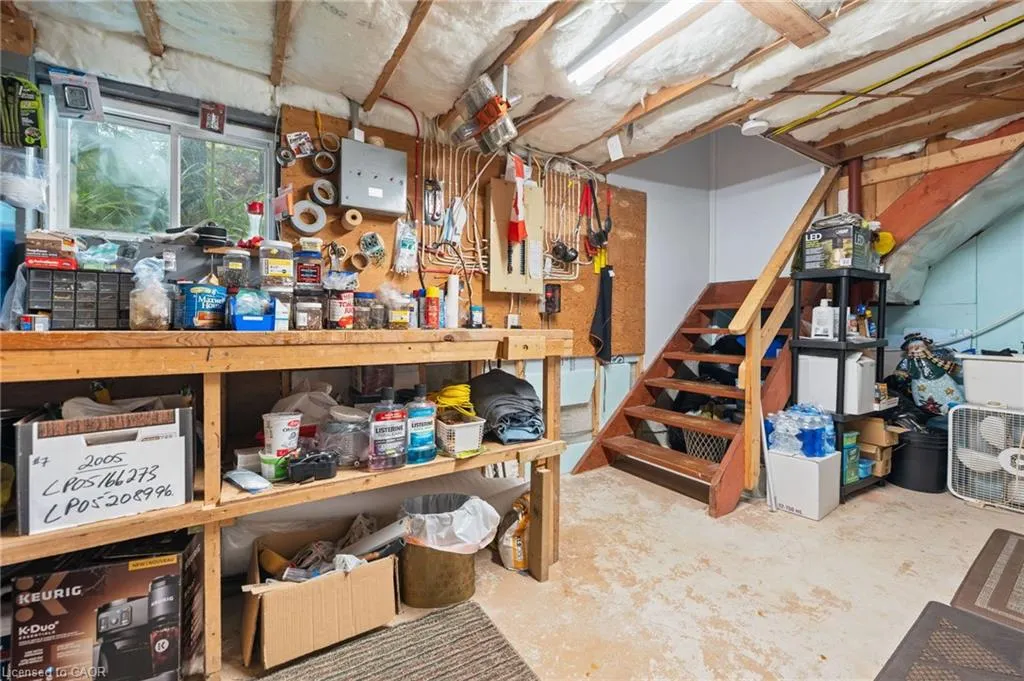
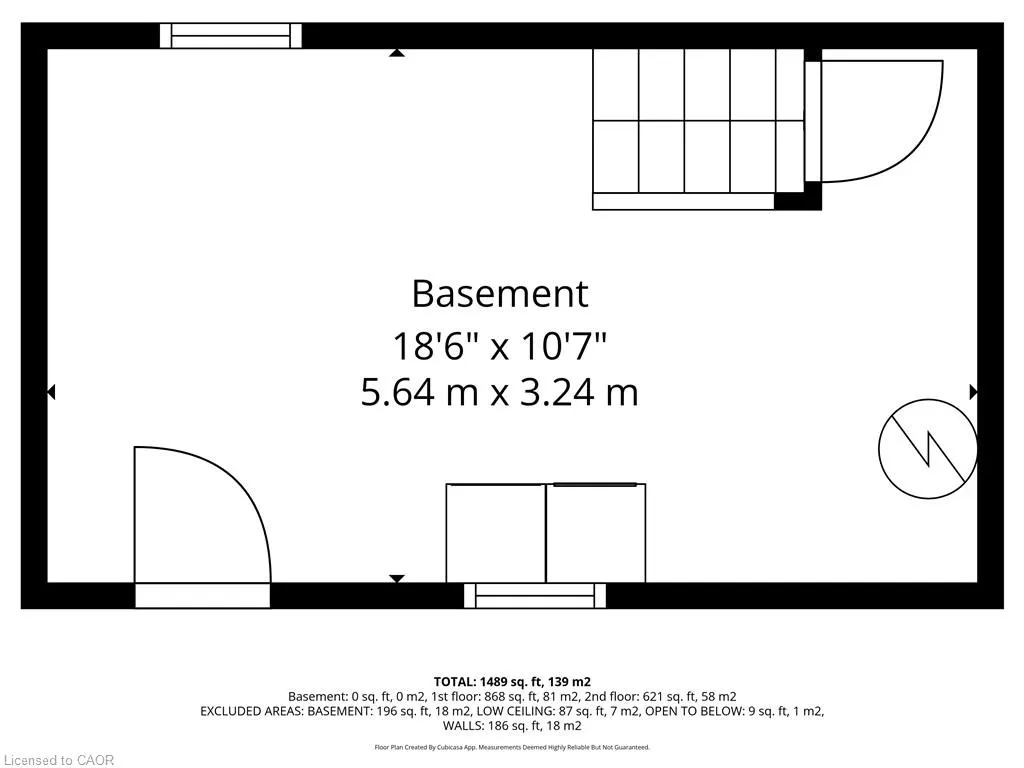
| Basement | Walk-Up Access,Partial,Unfinished |
| Total Fireplaces | 2 |
| Fireplace Features | Gas |
| Kitchen Level | Main |
| Air Conditioning Y/N | false |
| Heating Y/N | true |
| Fireplace Y/N | true |
| Above Grade Finished Area | 1489 |
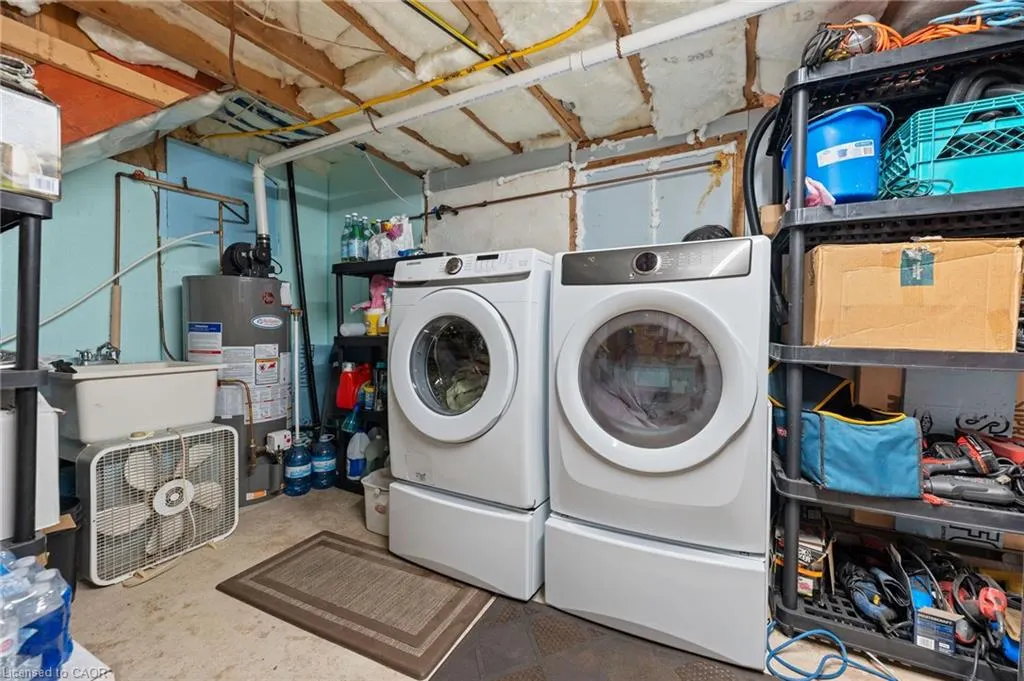
| Laundry Features | Electric Dryer Hookup,Washer Hookup |
| Total Bedrooms | 3 |
| Main Level Bathrooms | 1 |
| Below Grade Finished Area Unit Type | Square Feet |
| Above Grade Finished Area Source | LBO Provided |
| Above Grade Finished Area Unit Type | Square Feet |
| Total Baths | 2 |
Exterior Features
| Exterior Amenities | Awning(s),Backs on Greenbelt,Balcony,Year Round Living |
|---|---|
| Parking Features | Gravel |
| Lot Features | Rural,Irregular Lot,Beach,Greenbelt,Ravine |
| Water Source | Cistern |
| Total Parking | 2 |
| Inclusions | Dishwasher,Refrigerator,Stove,TV Tower/Antenna |
| Lot Size Area | 0.26 |
| Foundation Details | Concrete Perimeter |
| Building Area Total | 1489 |
| Lot Dimensions | 102 x |
| Lot Size Acres | 0.26 |
| Road Surface Type | Paved |
| Frontage Length | 102.00 |
| Frontage Type | North |
| Lot Size Source | GeoWarehouse |
| Waterfront Y/N | false |
| Road Frontage Type | Municipal Road,Year Round Road |
| Other Equipment | TV Tower/Antenna |
| Crops Included Y/N | false |
Amenities
- Foreclosure
- Views
- Short Sale
- New Construction
- Adult 55+
- Lease To Own
- No Strata Fees
- Furnished
- Primary On Main
- Air Conditioning
- Seller Finance
- Green
- Fixer Upper
- Horse
- Golf
- Fireplace
- Deck
- Garage
- Basement
- Pool
 Data provided by the Ontario Regional Technology & Information Systems. The information is deemed reliable, but is not guaranteed. Not intended to solicit buyers or sellers, landlords or tenants currently under contract.
The trademarks REALTOR®, REALTORS® and the REALTOR® logo are controlled by The Canadian Real Estate Association (CREA) and identify real estate professionals who are members of CREA. The trademarks MLS®, Multiple Listing Service® and the associated logos are owned
Data provided by the Ontario Regional Technology & Information Systems. The information is deemed reliable, but is not guaranteed. Not intended to solicit buyers or sellers, landlords or tenants currently under contract.
The trademarks REALTOR®, REALTORS® and the REALTOR® logo are controlled by The Canadian Real Estate Association (CREA) and identify real estate professionals who are members of CREA. The trademarks MLS®, Multiple Listing Service® and the associated logos are owned