

Address
5 Cookson Street, Port Ryerse, ON
Price
$ 850,000
Property Attributes
- MLS#40846747
- TypeSingle Family
- Listing Status Active
- CityPort Ryerse
- AreaWoodhouse
- NeighbourhoodPort Ryerse
- Postal CodeN3Y 4K2
- StyleBungalow
- Taxes$ 5083
- Price$ 850,000
- Bedrooms4
- Full Bathrooms3
- Half Bathrooms0
- Sqr Footage1550
Data Source:
Ontario Regional (ITSO)
Property Description
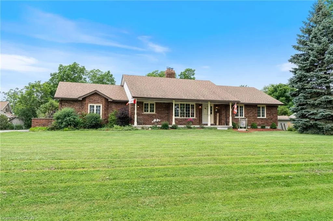
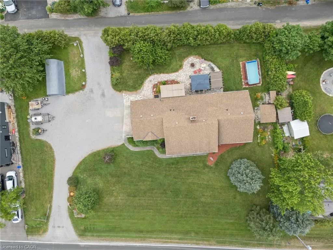
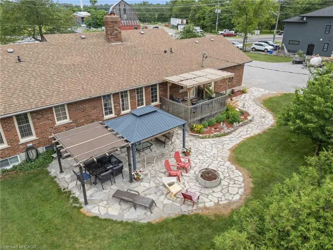
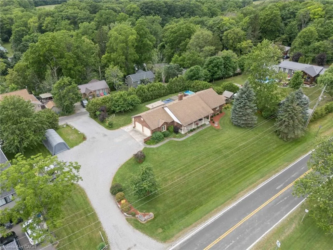
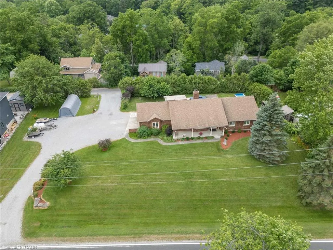
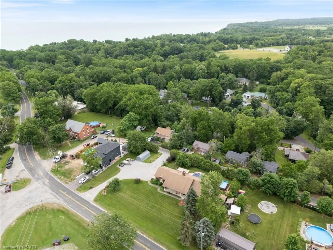
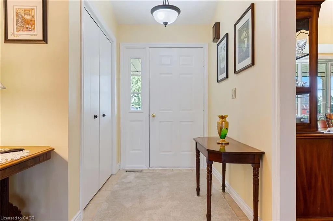
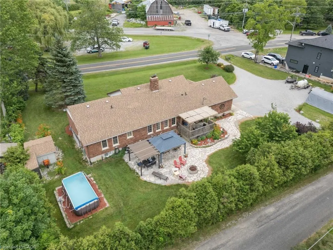
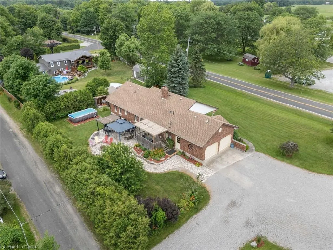
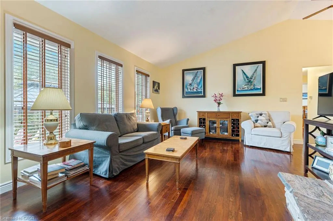
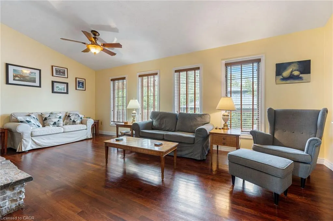
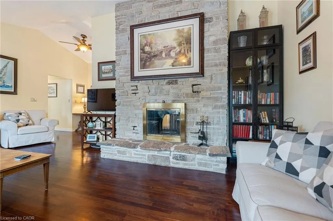
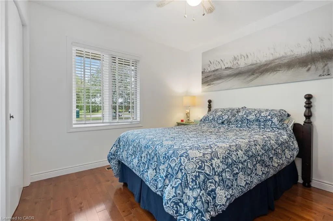
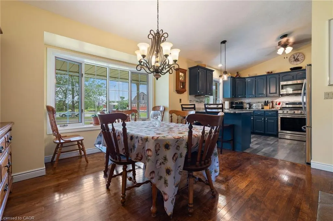
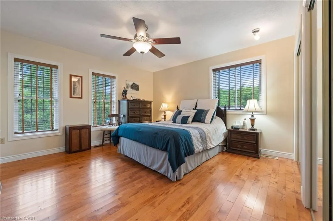
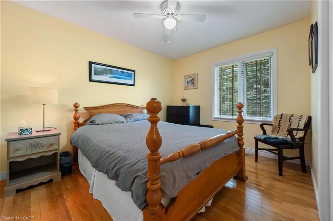
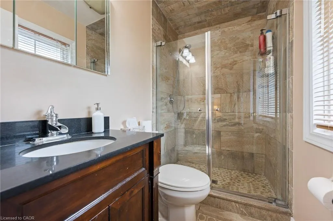
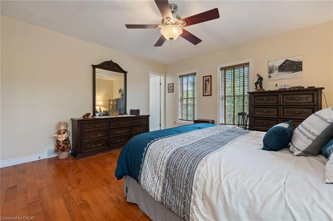
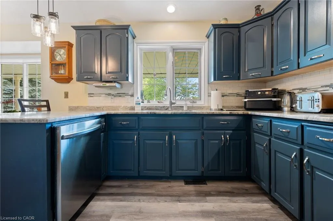
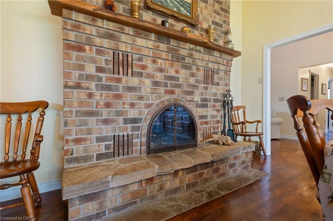
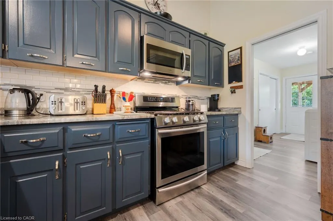
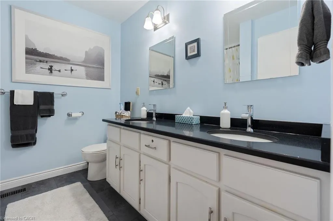
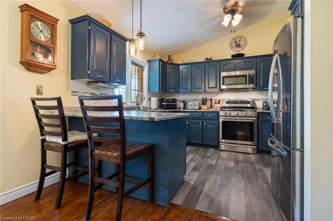
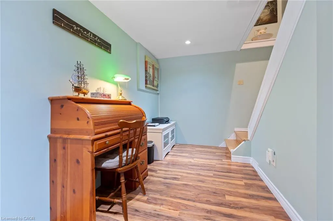
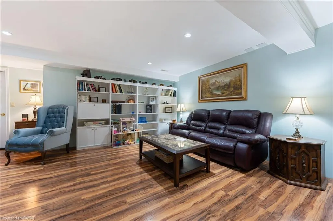
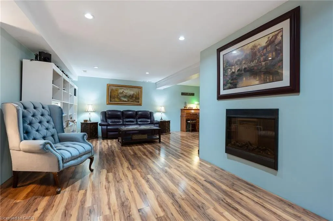
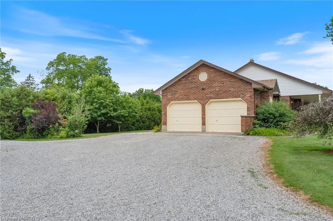
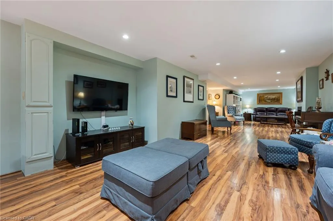
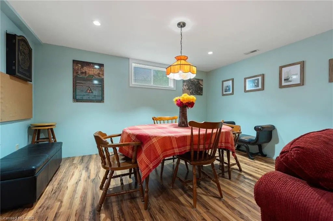
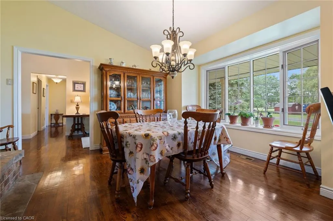
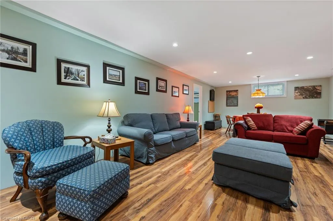
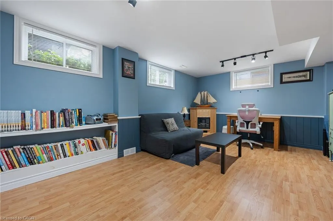
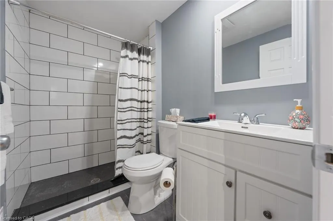
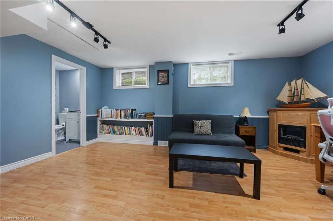
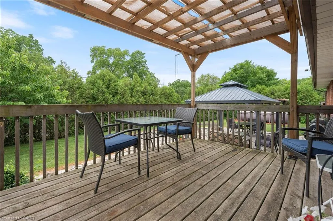
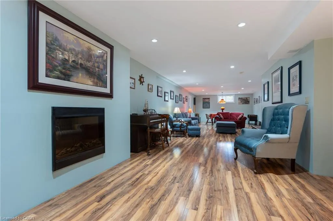
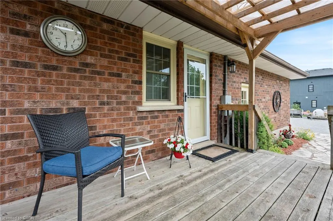
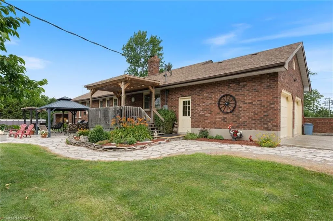
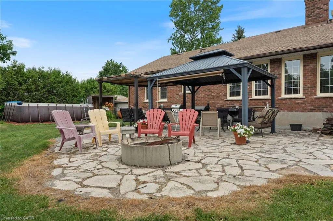
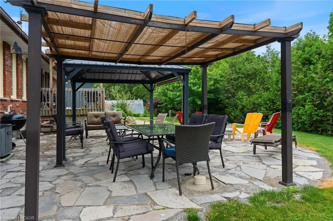
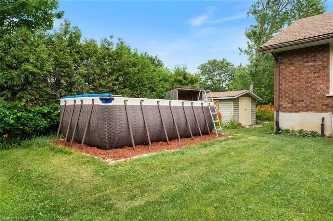
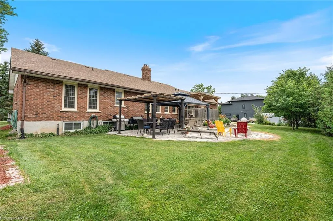
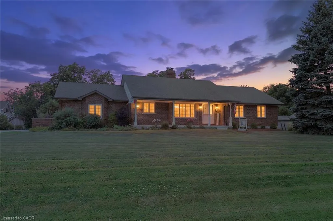
Welcome to 5 Cookson Street in the peaceful hamlet of Port Ryerse, a beautifully maintained brick bungalow on just under half an acre, offering the space, privacy, and lifestyle that's getting harder to find. From the moment you arrive, the manicured grounds and classic brick exterior set the tone. Inside you'll find rich hardwood floors, a stunning two-sided stone fireplace anchoring the living and dining areas, and an updated kitchen with navy cabinetry, granite countertops, and stainless steel appliances. The main floor offers three bedrooms including a generous primary suite with double closets and a private ensuite with custom walk-in shower, plus a 5-piece main bath with double sinks. The finished basement adds a large rec room, additional bedroom, and 3-piece bath, perfect for guests or extended family. Outside, the backyard is built for enjoyment, a pergola deck, stone patio with gazebo, two natural gas BBQ hookups, fire pit, and above-ground pool, all wrapped in mature trees for privacy. The east-facing front porch is perfect for your morning coffee. Two-car attached garage, tool shed, 2012 furnace, 2021 cistern pump, and 200-amp panel. Move-in ready. Minutes to Port Dover and Simcoe.
| Price History | |
|---|---|
| 7/9/2026 | Listed $875,000 |
| 8/30/2026 | 3$850,000 |
General Features
| Living Area | 1550 |
|---|---|
| Sewer | Septic Tank |
| Heating | Forced Air,Natural Gas |
| Cooling | Central Air |
| Roof | Asphalt Shing |
| Appliances | Dishwasher,Dryer,Refrigerator,Stove,Washer |
| Zoning | RH |
| Garage Spaces | 2 |
| Patio/Porch Features | Deck,Patio,Porch |
| Architectural Style | Bungalow |
| Pool Features | Above Ground |
| Construction Materials | Brick,Wood Siding,Other |
| Stories Count | 1 |
| Property Subtype | Single Family Residence |
| County | Norfolk |
| New Construction | false |
| Property Type | Residential |
| Attached Garage | true |
| Garage Y/N | true |
| Other Structures | Shed(s) |
| Total Rooms | 14 |
| Full Baths | 3 |
| Status | Active |
| Directions | #24Hwy South to Ryerse Rd which becomes Cookson St (formerly Simcoe St) to property |
| City | Port Ryerse |
| Senior Community Y/N | false |
| Open Parking Spaces | 6 |
| MLS Area | Woodhouse |
| Carport Y/N | false |
| Property Attached Y/N | false |
| MLS Area Minor | Port Ryerse |
| Building Area Units | Square Feet |
| Standard Status | Active |
Interior Features
| Interior Amenities | High Speed Internet,Central Vacuum,Air Exchanger,Auto Garage Door Remote(s),Sewage Pump |
|---|---|
| Basement | Full,Partially Finished,Sump Pump |
| Total Fireplaces | 1 |
| Fireplace Features | Wood Burning |
| Kitchen Level | Main |
| Air Conditioning Y/N | false |
| Heating Y/N | true |
| Fireplace Y/N | true |
| Above Grade Finished Area | 1550 |
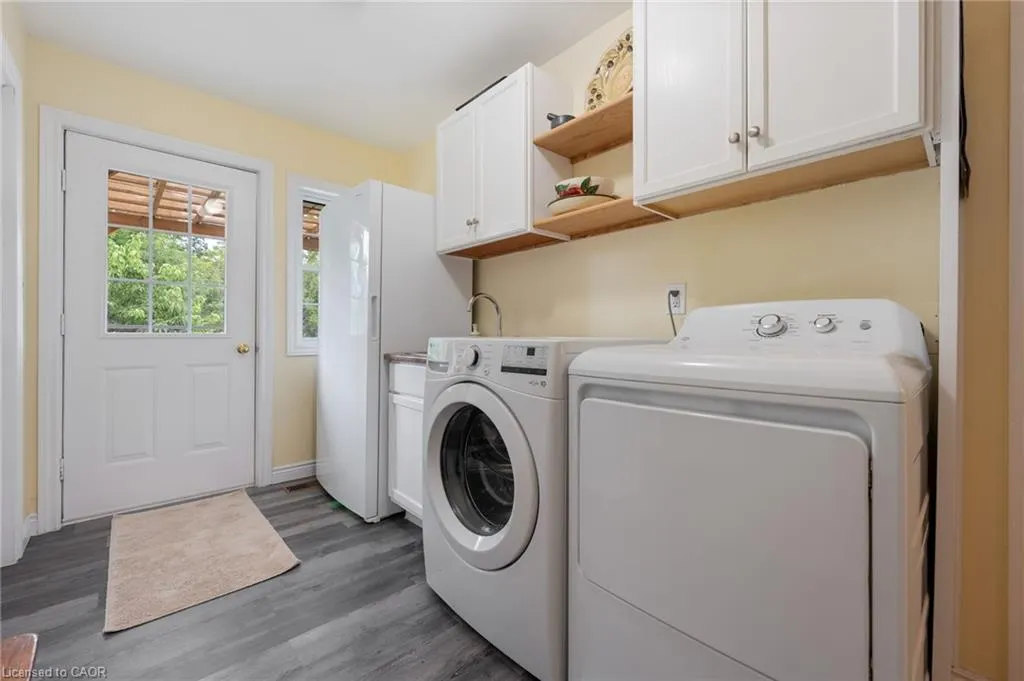
| Laundry Features | Main Level |
| Total Bedrooms | 4 |
| Main Level Bedrooms | 3 |
| Main Level Bathrooms | 2 |
| Below Grade Finished Area Unit Type | Square Feet |
| Above Grade Finished Area Source | Other |
| Above Grade Finished Area Unit Type | Square Feet |
| Total Baths | 3 |
Exterior Features
| Exterior Amenities | Landscaped |
|---|---|
| Parking Features | Attached Garage,Garage Door Opener,Gravel |
| Lot Features | Rural,Public Transit |
| Water Source | Cistern |
| Total Parking | 6 |
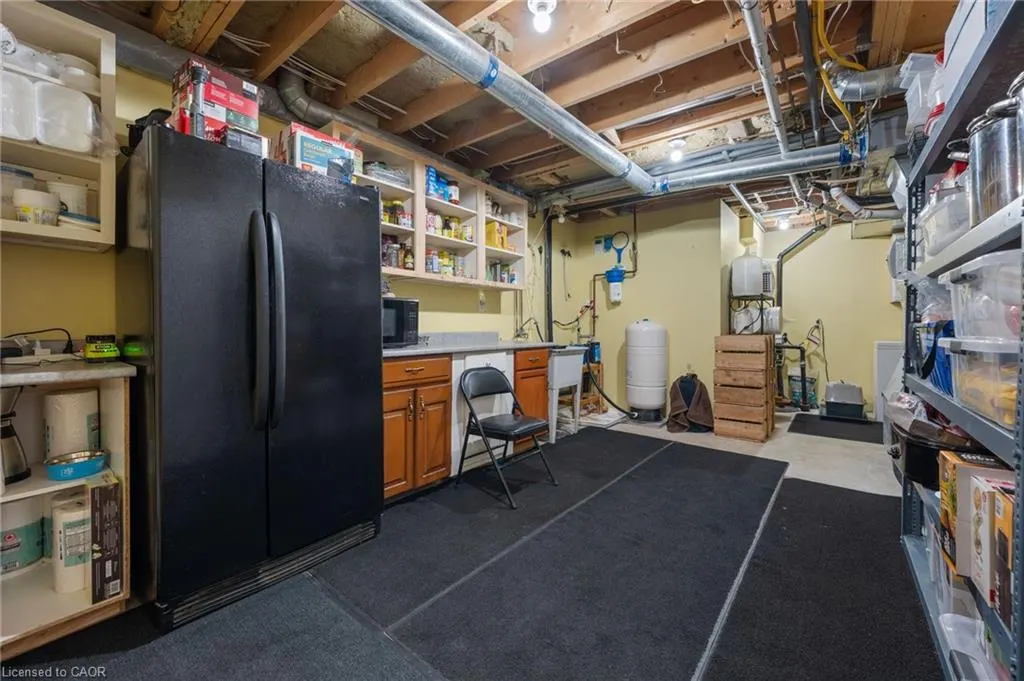
| Inclusions | Central Vac,Dishwasher,Dryer,Garage Door Opener,Refrigerator,Stove,Washer,Refrigerator In The Basement. |
| Foundation Details | Poured Concrete |
| Building Area Total | 1550 |
| Lot Dimensions | 183.5 x |
| Frontage Length | 183.50 |
| Frontage Type | South |
| Waterfront Y/N | false |
| Covered Spaces | 2 |
| Crops Included Y/N | false |
Amenities
- Foreclosure
- Views
- Short Sale
- New Construction
- Adult 55+
- Lease To Own
- No Strata Fees
- Furnished
- Primary On Main
- Air Conditioning
- Seller Finance
- Green
- Fixer Upper
- Horse
- Golf
- Fireplace
- Deck
- Garage
- Basement
- Pool
 Data provided by the Ontario Regional Technology & Information Systems. The information is deemed reliable, but is not guaranteed. Not intended to solicit buyers or sellers, landlords or tenants currently under contract.
The trademarks REALTOR®, REALTORS® and the REALTOR® logo are controlled by The Canadian Real Estate Association (CREA) and identify real estate professionals who are members of CREA. The trademarks MLS®, Multiple Listing Service® and the associated logos are owned
Data provided by the Ontario Regional Technology & Information Systems. The information is deemed reliable, but is not guaranteed. Not intended to solicit buyers or sellers, landlords or tenants currently under contract.
The trademarks REALTOR®, REALTORS® and the REALTOR® logo are controlled by The Canadian Real Estate Association (CREA) and identify real estate professionals who are members of CREA. The trademarks MLS®, Multiple Listing Service® and the associated logos are owned