

Address
52 Cedar Avenue, Hamilton, ON
Price
$ 899,900
Property Attributes
- MLS#40839107
- TypeSingle Family
- Listing Status Active
- CityHamilton
- Area22 - Hamilton Centre
- Neighbourhood220 - St. Clair/Blakeley
- Postal CodeL8M 3A5
- Style
- Year Built1917
- Taxes$ 5325
- Price$ 899,900
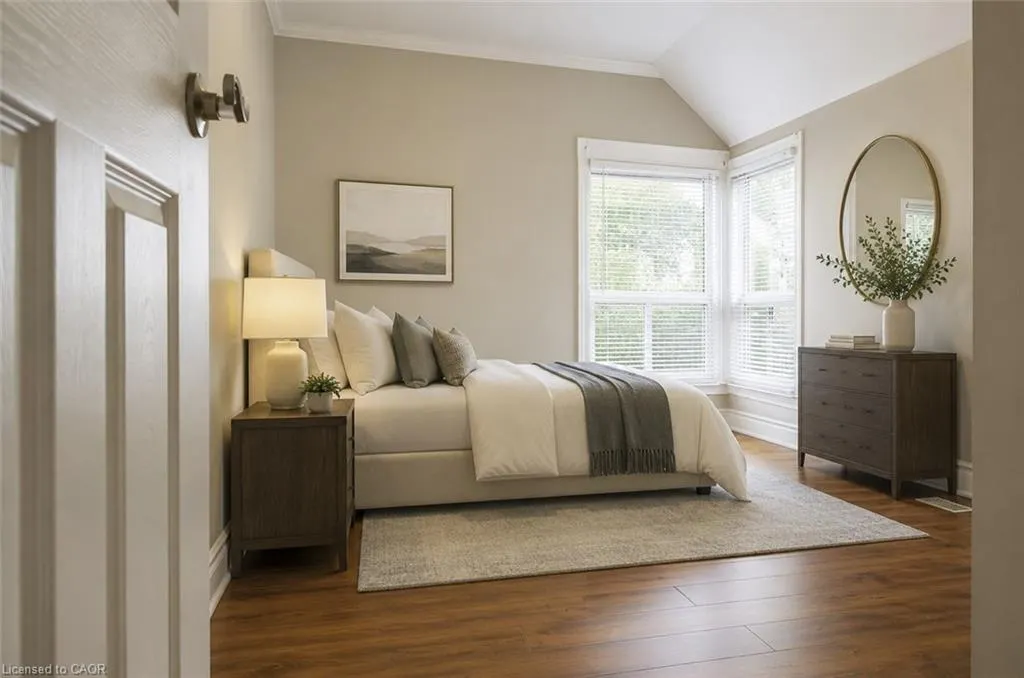
- Bedrooms6
- Full Bathrooms2
- Half Bathrooms2
- Sqr Footage2166
- Lot Size0.035 Acres
Data Source:
Ontario Regional (ITSO)
Property Description
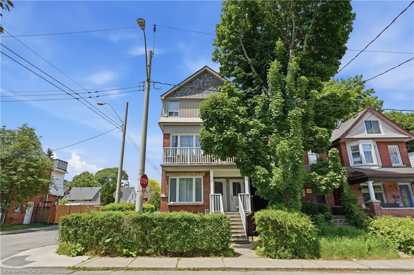
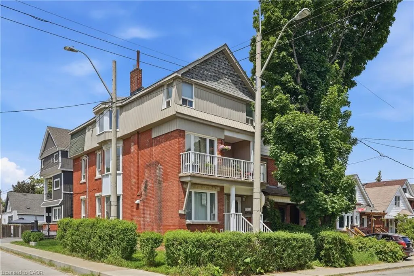
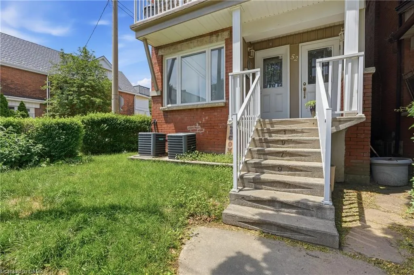
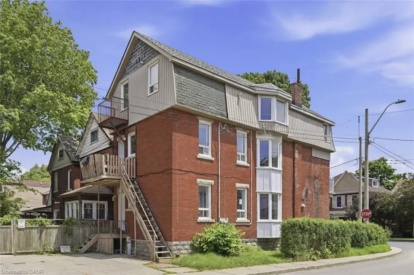
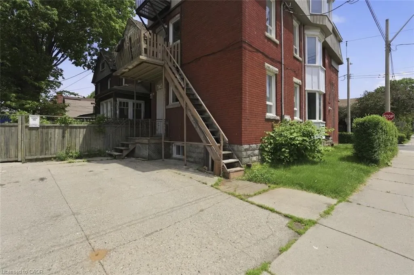
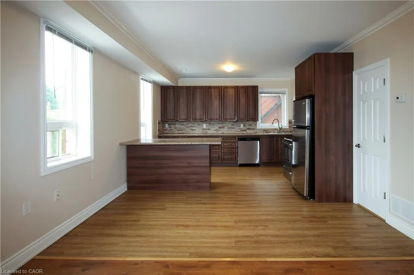
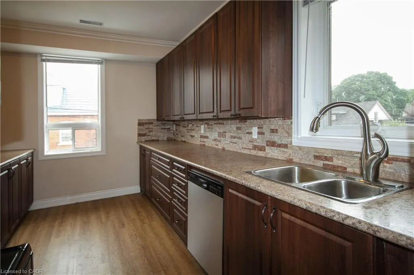
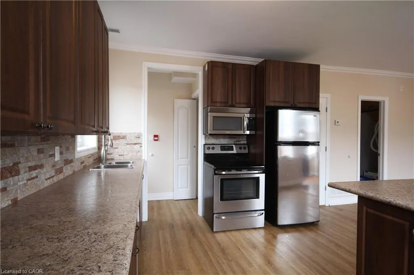
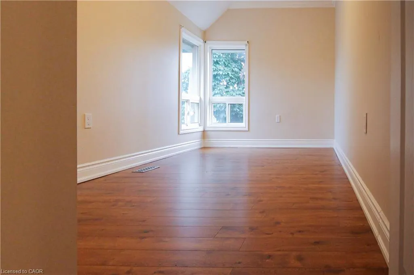
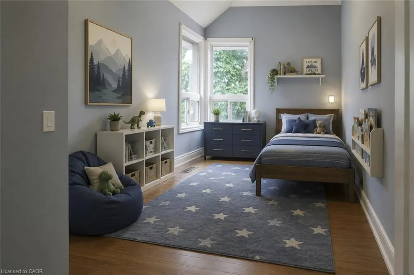
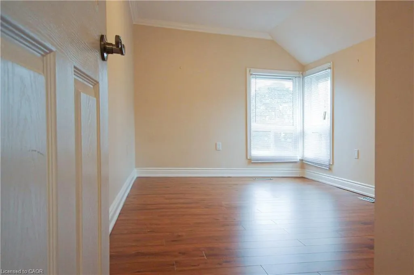
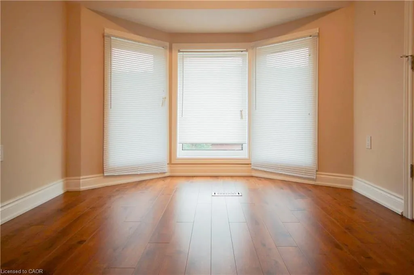
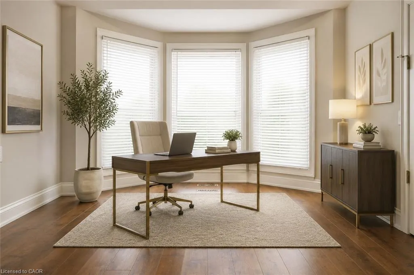
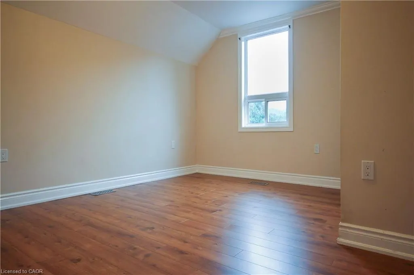
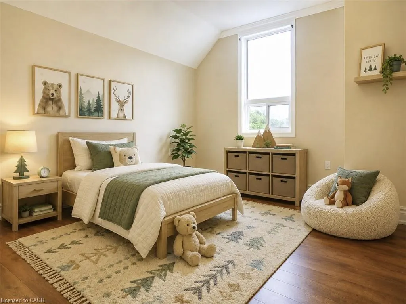
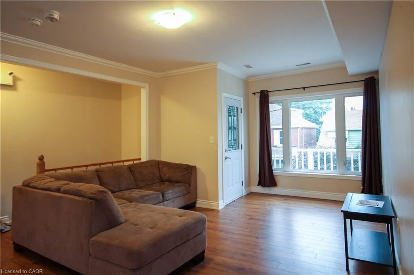
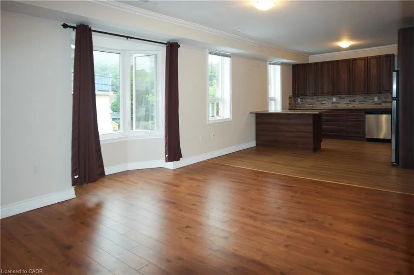
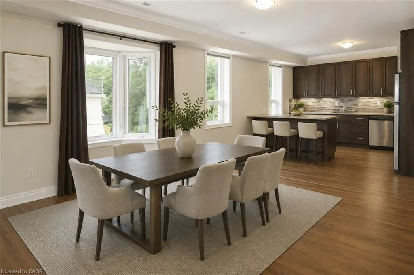
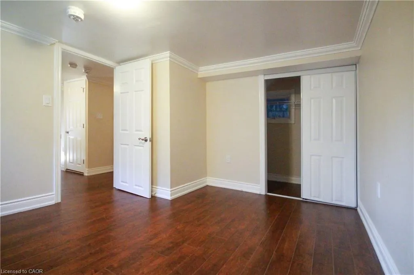
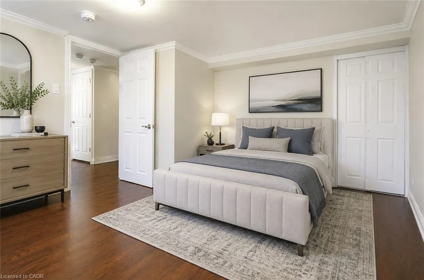
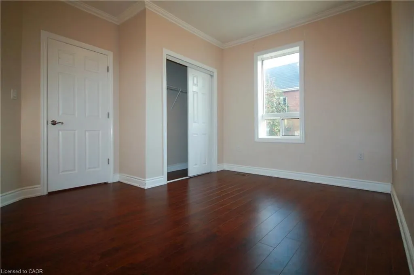
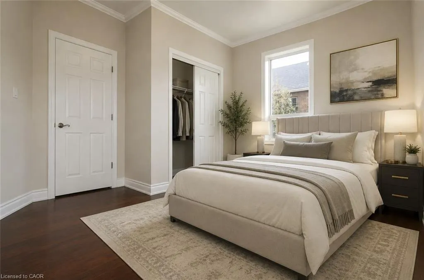
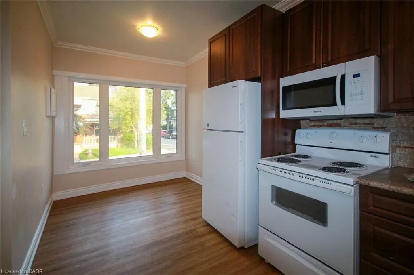
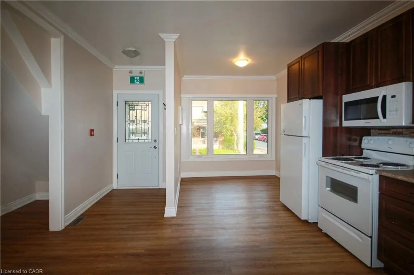
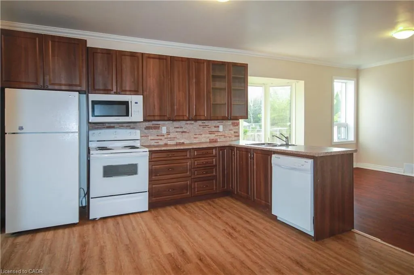
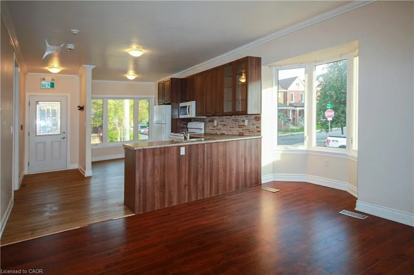
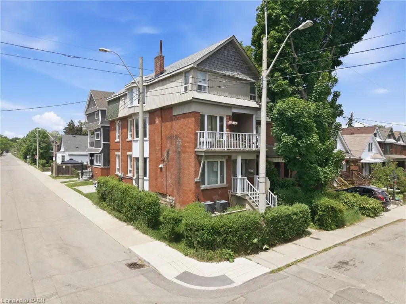
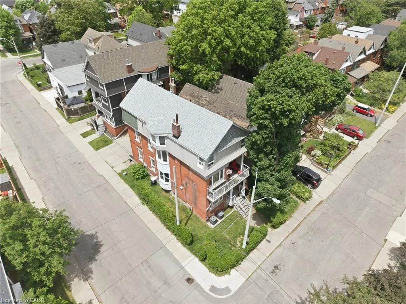
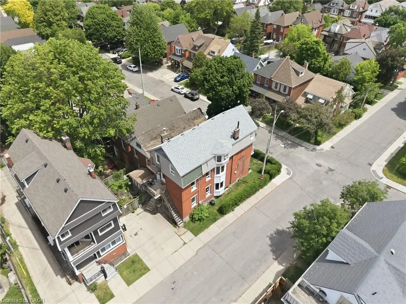
Welcome to 52 Cedar Avenue – a rare opportunity in one of Hamilton's most walkable, character-rich neighbourhoods. This fully permitted, legal top-and-bottom duplex sits in the heart of St. Clair / Blakeley, steps from Gage Park, minutes to the Escarpment trails, and on a transit corridor that connects you to everything Hamilton has to offer. Built in 1917 and thoughtfully converted to a two-unit dwelling in 2015 under City of Hamilton Building Permit #15-10884-9, this 3.5-storey double-brick beauty combines old-world craftsmanship with modern kitchens and systems. Each unit is separately metered with its own HVAC, providing genuine independence for owner and tenant. Live in one. Let a tenant help pay your mortgage. Unit A1 (upper – 2nd & 3rd floor): 3 bedrooms, 7 rooms, ~1,690 sq ft with a private balcony. Unit B2 (lower – ground & basement): 3 bedrooms, 6 rooms, ~1,373 sq ft with outdoor space. Combined rents of $3,909/month put a real dent in your carrying costs – making this an ideal house-hack for a savvy buyer who wants more space, a great neighbourhood, and built-in financial relief. Top-ranked schools, Gage Park, the Escarpment, James Street North arts scene, and Hamilton GO – all within reach. Don't just buy a home. Buy a lifestyle with a built-in financial partner.
| Elementary School | High School |
|---|---|
| Adelaide Hoodless Elementary School | Bernie Custis High School |
| Price History | |
|---|---|
| 6/11/2026 | Listed $899,900 |
General Features
| Living Area | 2166 |
|---|---|
| Sewer | Sewer (Municipal) |
| Heating | Forced Air,Natural Gas |
| Cooling | Central Air |
| Roof | Asphalt Shing |
| Zoning | R1a |
| Construction Materials | Aluminum Siding,Brick |
| Exclusions | All Tenant Belongings |
| Year Built | 1917 |
| Stories Count | 3 |
| Property Subtype | Single Family Residence |
| County | Hamilton |
| New Construction | false |
| Property Type | Residential |
| Facing Direction | East |
| Garage Y/N | false |
| Total Rooms | 17 |
| Full Baths | 2 |
| Status | Active |
| Directions | Gage Ave S, west on Cumberland Ave, north on Cedar Ave |
| High School | Bernie Custis, Westmount, George-P-Vanier |
| City | Hamilton |
| Senior Community Y/N | false |
| Open Parking Spaces | 1 |
| MLS Area | 22 - Hamilton Centre |
| Lot Size Units | Acres |
| Lot Size Square Feet | 1524.6 |
| Elementary School | Adelaide Hoodless, Pavillon De La Jeunesse |
| Property Attached Y/N | false |
| MLS Area Minor | 220 - St. Clair/Blakeley |
| Building Area Units | Square Feet |
| Standard Status | Active |
| Year Built Source | Other |
Interior Features
| Interior Amenities | Central Vacuum,Separate Hydro Meters |
|---|---|
| Basement | Separate Entrance,Full,Finished |
| Kitchen Level | Main,Second |
| Air Conditioning Y/N | false |
| Heating Y/N | true |
| Fireplace Y/N | false |
| Above Grade Finished Area | 2166 |
| Half Baths | 2 |
| Laundry Features | In-Suite |
| Total Bedrooms | 6 |
| Main Level Bedrooms | 1 |
| Main Level Bathrooms | 1 |
| Below Grade Finished Area Unit Type | Square Feet |
| Above Grade Finished Area Source | Other |
| Above Grade Finished Area Unit Type | Square Feet |
| Total Baths | 4 |
Exterior Features
| Exterior Amenities | Balcony |
|---|---|
| Lot Features | Urban,Rectangular,Park,Place of Worship,Public Transit,School Bus Route,Schools,Shopping Nearby |
| Water Source | Municipal-Metered |
| Total Parking | 1 |
| Inclusions | Other,2 Fridges, 2 Stoves, 2 Otr Microwaves, 2 Dishwashers, 2 Washers, 2 Dryers |
| Lot Size Area | 0.035 |
| Foundation Details | Concrete Block |
| Building Area Total | 2166 |
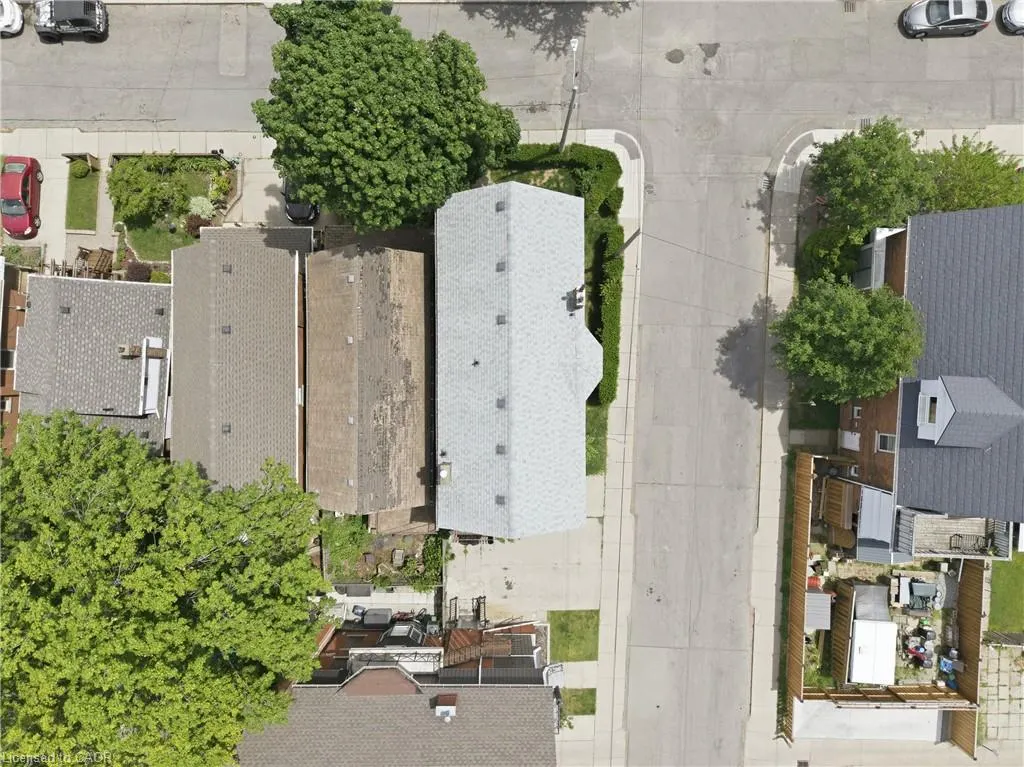
| Lot Dimensions | 24.12 x 68 |
| Lot Size Acres | 0.035 |
| Frontage Length | 24.12 |
| Frontage Type | West |
| Lot Size Source | GeoWarehouse |
| Waterfront Y/N | false |
| Road Frontage Type | Municipal Road |
| Crops Included Y/N | false |
Amenities
- Foreclosure
- Views
- Short Sale
- New Construction
- Adult 55+
- Lease To Own
- No Strata Fees
- Furnished
- Primary On Main
- Air Conditioning
- Seller Finance
- Green
- Fixer Upper
- Horse
- Golf
- Fireplace
- Deck
- Garage
- Basement
- Pool
 Data provided by the Ontario Regional Technology & Information Systems. The information is deemed reliable, but is not guaranteed. Not intended to solicit buyers or sellers, landlords or tenants currently under contract.
The trademarks REALTOR®, REALTORS® and the REALTOR® logo are controlled by The Canadian Real Estate Association (CREA) and identify real estate professionals who are members of CREA. The trademarks MLS®, Multiple Listing Service® and the associated logos are owned
Data provided by the Ontario Regional Technology & Information Systems. The information is deemed reliable, but is not guaranteed. Not intended to solicit buyers or sellers, landlords or tenants currently under contract.
The trademarks REALTOR®, REALTORS® and the REALTOR® logo are controlled by The Canadian Real Estate Association (CREA) and identify real estate professionals who are members of CREA. The trademarks MLS®, Multiple Listing Service® and the associated logos are owned