

Address
99 Stanley Avenue, Kitchener, ON
Price
$ 699,900
Property Attributes
- MLS#40839766
- TypeSingle Family
- Listing Status Pending
- CityKitchener
- Area1 - Waterloo East
- Neighbourhood122 - Bridgeport
- Postal CodeN2K 3V9
- Style
- Year Built2004
- Taxes$ 4409
- Price$ 699,900
- Bedrooms3
- Full Bathrooms2
- Half Bathrooms1
- Sqr Footage1431
Data Source:
Ontario Regional (ITSO)
Property Description
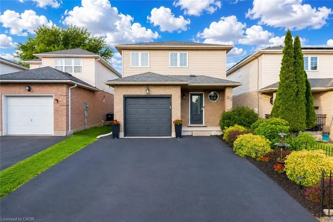
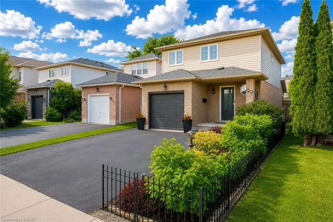
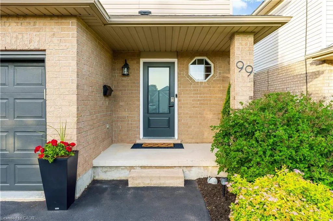
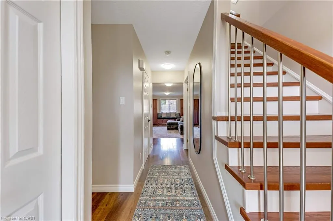
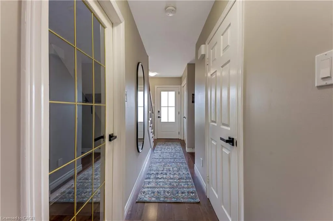
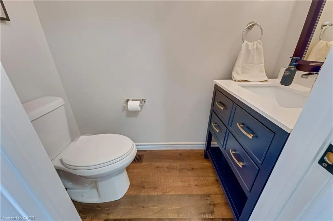
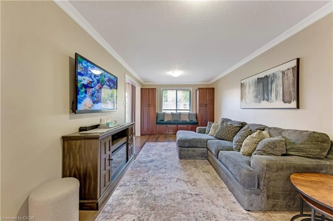
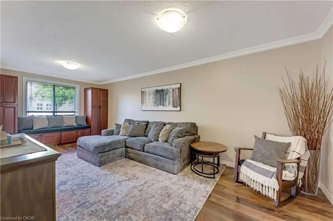
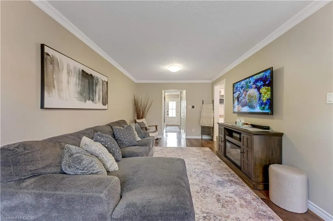
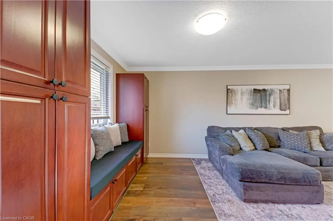
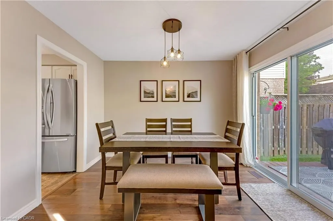
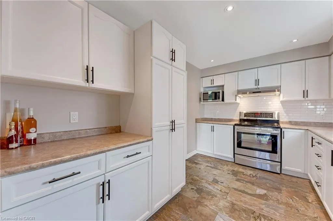
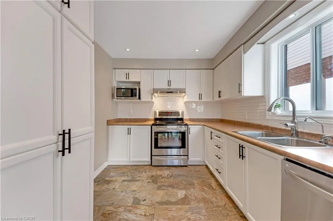
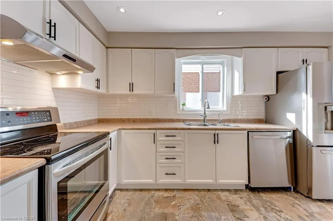
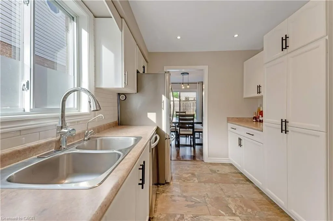
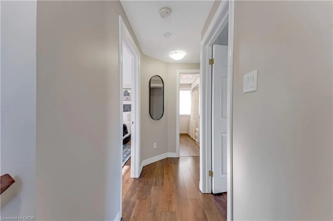
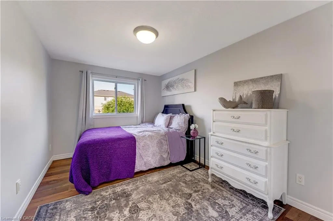
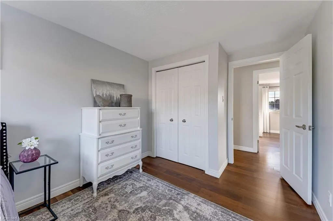
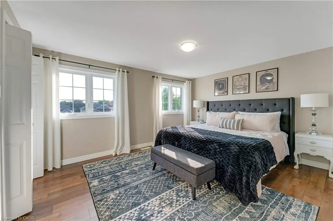
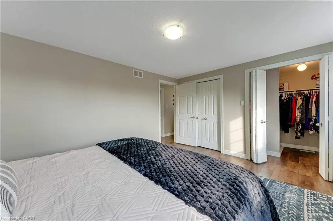
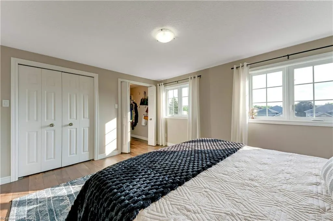
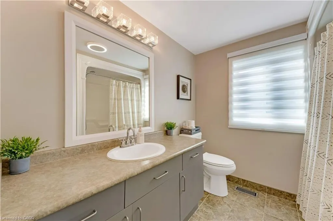
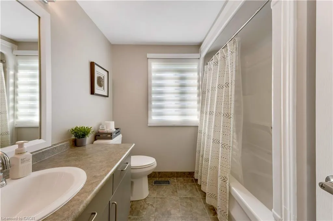
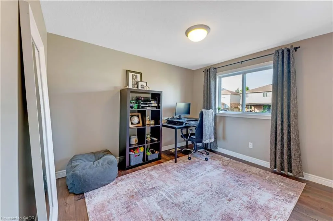
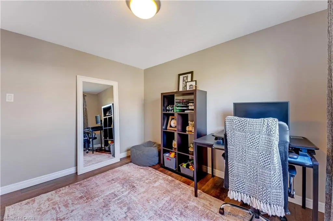
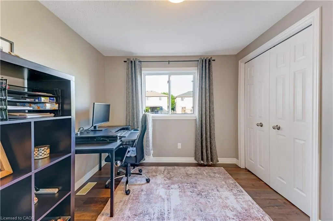
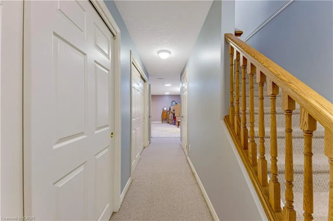
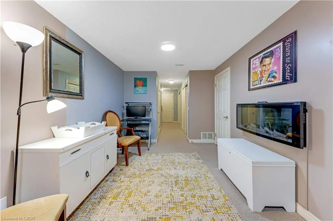
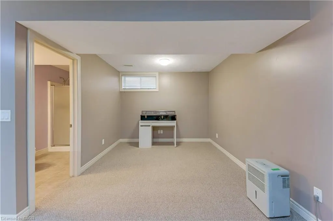
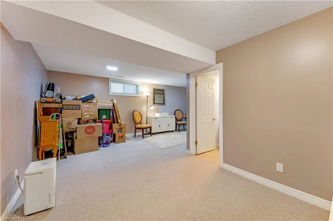
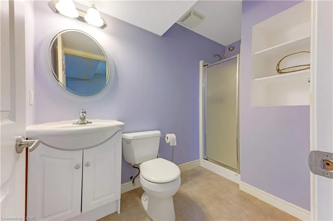
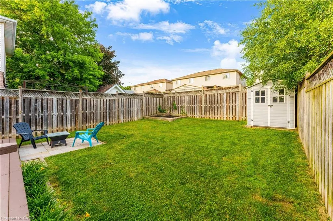
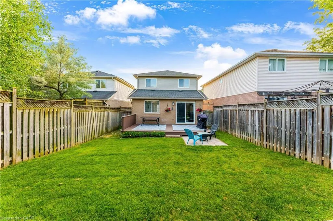
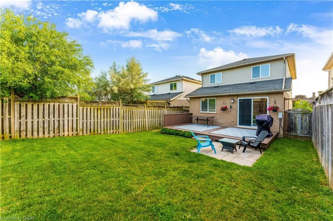
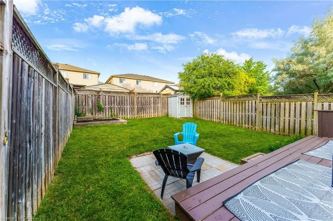
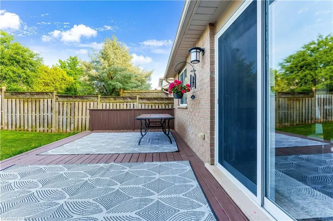
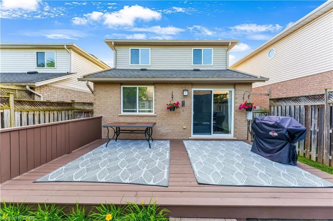
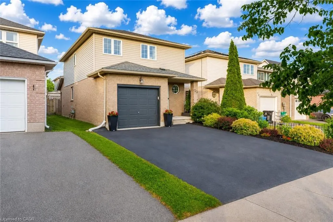
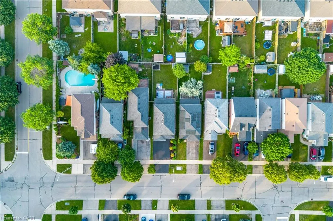
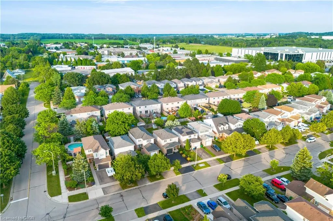
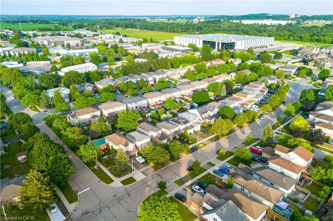
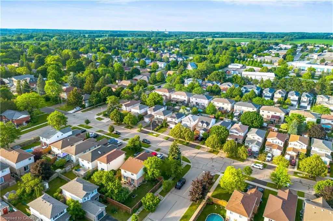
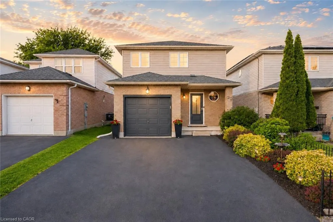
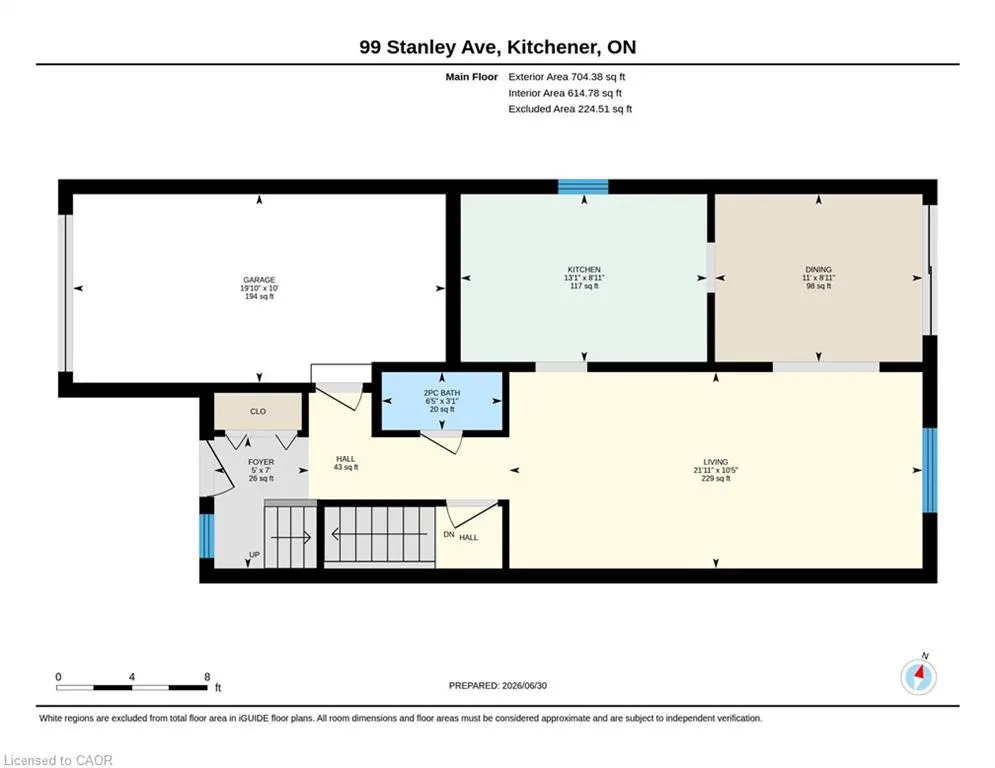
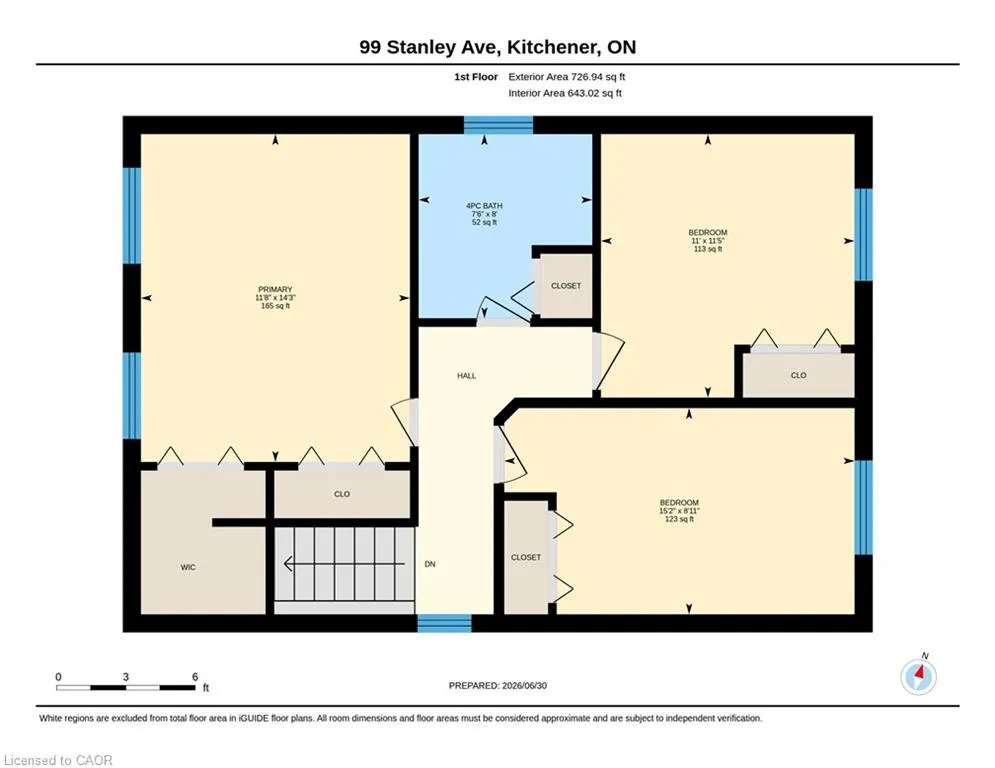
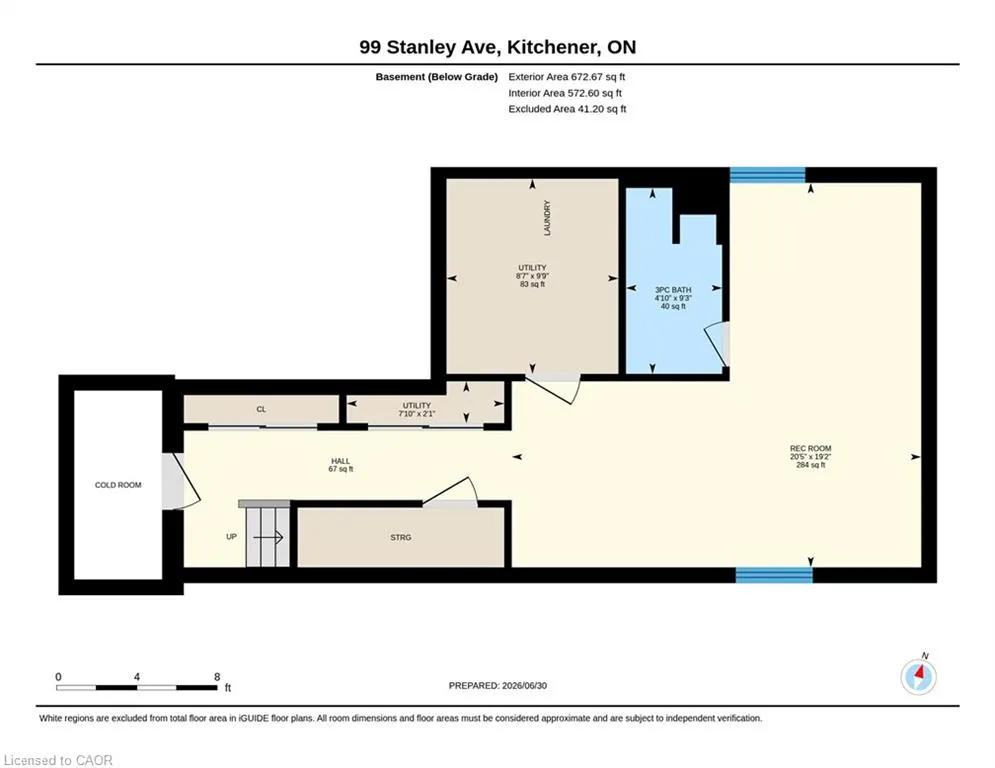
Welcome to 99 Stanley Avenue, Kitchener: a beautifully maintained detached two-storey home in one of Kitchener's most established family communities, the Bridgeport neighborhood. Surrounded by mature trees, this home offers an ideal opportunity for first-time buyers, growing families or investors. This property boasts fantastic curb appeal, mature landscaping, parking for 3 vehicles (a single garage plus a double driveway) and pride of ownership throughout. Step inside to a welcoming interior featuring carpet-free main and upper levels, creating a clean and low-maintenance living space. The inviting foyer includes a convenient powder room, while the spacious living room is filled with natural light from large windows and features a cozy sitting area, perfect for relaxing with your morning coffee. The kitchen offers ample cabinetry, generous counter space and functional appliances. The dining area is perfect for everyday family meals. Upstairs, you'll find 3 generously sized bedrooms, including a spacious primary bedroom with two closets (one walk-in) for exceptional storage. Two additional bright bedrooms and a well-appointed family bathroom complete the upper level. The fully finished basement adds valuable living space with a large recreation room, 3pc bathroom, a laundry area and additional storage for added convenience. Outside, enjoy a fully fenced backyard with a spacious deck, ideal for BBQs, entertaining or simply unwinding after a long day. The property also includes a hot tub hookup, offering the opportunity to create your own backyard retreat (Washer and Reverse osmosis (RO) system are being sold as-is). The location is exceptional, offering quick access to schools, parks, walking trails, shopping, public transit and major highways. Beautifully maintained, thoughtfully designed and ideally located, this home truly checks all the boxes. Don't miss this incredible opportunity, book your private showing today!
| Price History | |
|---|---|
| 7/6/2026 | Listed $699,900 |
General Features
| Living Area | 1431 |
|---|---|
| Sewer | Sewer (Municipal) |
| Heating | Forced Air,Natural Gas |
| Cooling | Central Air |
| Roof | Asphalt Shing |
| Appliances | Water Heater,Water Softener,Dishwasher,Dryer,Range Hood,Refrigerator,Stove,Washer |
| Zoning | R2C |
| Garage Spaces | 1 |
| Patio/Porch Features | Deck |
| Security Features | Smoke Detector,Smoke Detector(s) |
| Construction Materials | Brick,Vinyl Siding |
| Exclusions | Tv Mount, Front Mirror |
| Year Built | 2004 |
| Stories Count | 2 |
| Property Subtype | Single Family Residence |
| County | Waterloo |
| New Construction | false |
| Property Type | Residential |
| Attached Garage | true |
| Garage Y/N | true |
| Other Structures | Shed(s),Storage |
| Total Rooms | 11 |
| Full Baths | 2 |
| Status | Pending |
| Directions | Bridge Street East To stanley Avenue |
| City | Kitchener |
| Senior Community Y/N | false |
| Open Parking Spaces | 2 |
| MLS Area | 1 - Waterloo East |
| Carport Y/N | false |
| Property Attached Y/N | false |
| MLS Area Minor | 122 - Bridgeport |
| Virtual Tour | https://unbranded.youriguide.com/99_stanley_ave_kitchener_on/ |
| Building Area Units | Square Feet |
| Standard Status | Pending |
| Year Built Source | Owner |
| Virtual Tour | https://youriguide.com/99_stanley_ave_kitchener_on/ |
Interior Features
| Interior Amenities | Auto Garage Door Remote(s),In-law Capability |
|---|---|
| Basement | Full,Finished |
| Total Fireplaces | 1 |
| Fireplace Features | Electric,Recreation Room |
| Kitchen Level | Main |
| Air Conditioning Y/N | false |
| Heating Y/N | true |
| Window Features | Window Coverings |
| Fireplace Y/N | true |
| Above Grade Finished Area | 1431 |
| Half Baths | 1 |
| Laundry Features | In Basement |
| Total Bedrooms | 3 |
| Below Grade Finished Area | 672 |
| Main Level Bathrooms | 1 |
| Below Grade Finished Area Unit Type | Square Feet |
| Below Grade Finished Area Source | Plans |
| Above Grade Finished Area Source | Plans |
| Above Grade Finished Area Unit Type | Square Feet |
| Total Baths | 3 |
Exterior Features
| Fencing | Full |
|---|---|
| Parking Features | Attached Garage,Garage Door Opener,Asphalt |
| Lot Features | Urban,Rectangular,Highway Access,Open Spaces,Park,Playground Nearby,Public Transit,Quiet Area,Schools,Shopping Nearby,Trails |
| Water Source | Municipal |
| Total Parking | 3 |
| Inclusions | Dishwasher,Dryer,Garage Door Opener,Range Hood,Refrigerator,Smoke Detector,Stove,Washer,Window Coverings,Thermostat, Smart Door Lock, Door Bell. |
| Foundation Details | Poured Concrete |
| Building Area Total | 2103 |
| Lot Dimensions | 29.53 x 114.83 |
| Frontage Length | 29.53 |
| Frontage Type | North |
| Waterfront Y/N | false |
| Covered Spaces | 1 |
| Crops Included Y/N | false |
Amenities
- Foreclosure
- Views
- Short Sale
- New Construction
- Adult 55+
- Lease To Own
- No Strata Fees
- Furnished
- Primary On Main
- Air Conditioning
- Seller Finance
- Green
- Fixer Upper
- Horse
- Golf
- Fireplace
- Deck
- Garage
- Basement
- Pool
 Data provided by the Ontario Regional Technology & Information Systems. The information is deemed reliable, but is not guaranteed. Not intended to solicit buyers or sellers, landlords or tenants currently under contract.
The trademarks REALTOR®, REALTORS® and the REALTOR® logo are controlled by The Canadian Real Estate Association (CREA) and identify real estate professionals who are members of CREA. The trademarks MLS®, Multiple Listing Service® and the associated logos are owned
Data provided by the Ontario Regional Technology & Information Systems. The information is deemed reliable, but is not guaranteed. Not intended to solicit buyers or sellers, landlords or tenants currently under contract.
The trademarks REALTOR®, REALTORS® and the REALTOR® logo are controlled by The Canadian Real Estate Association (CREA) and identify real estate professionals who are members of CREA. The trademarks MLS®, Multiple Listing Service® and the associated logos are owned