

Just Listed
Address
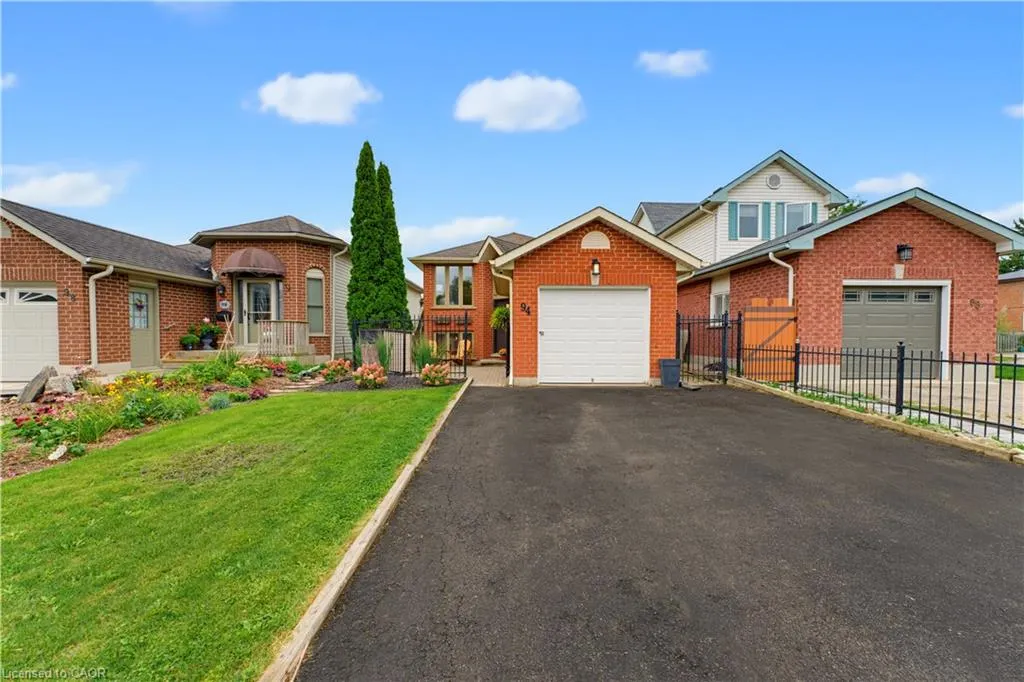
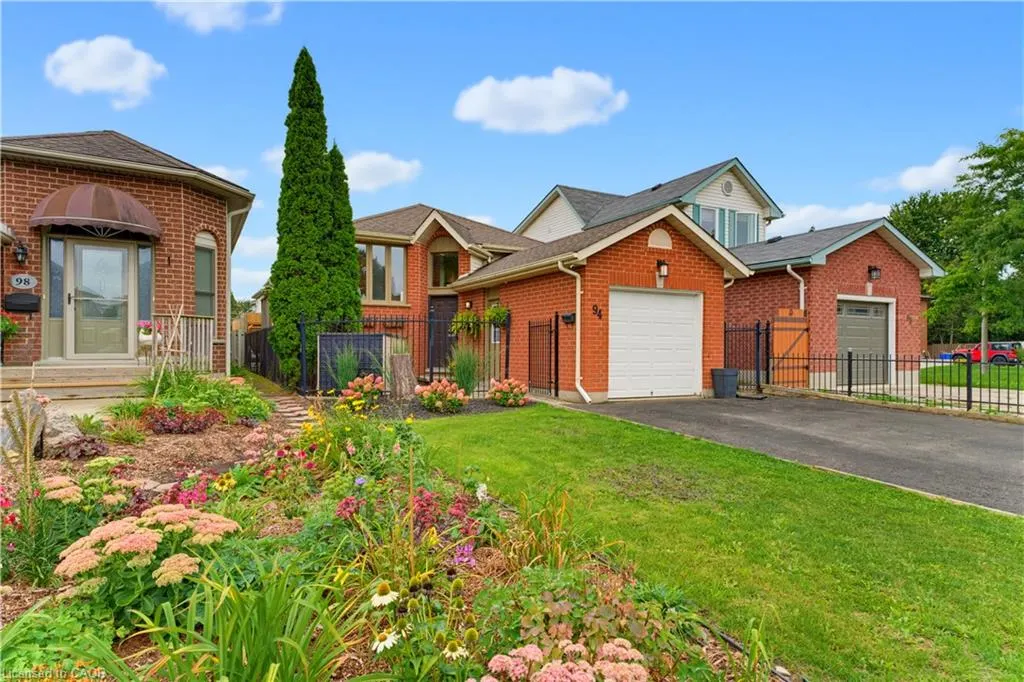
94 Stanley Avenue, Kitchener, ON
Price
$ 599,000
Property Attributes
- MLS#40861766
- TypeSingle Family
- Listing Status Active
- CityKitchener
- Area1 - Waterloo East
- Neighbourhood122 - Bridgeport
- Postal CodeN2K 3V9
- StyleBungalow Raised
- Taxes$ 4203
- Price$ 599,000
- Bedrooms4
- Full Bathrooms2
- Half Bathrooms0
- Sqr Footage971
Data Source:
Ontario Regional (ITSO)
Property Description
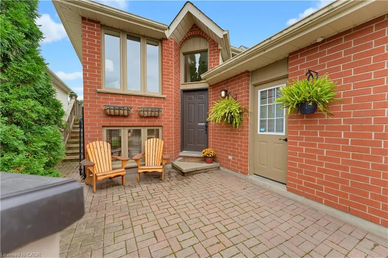
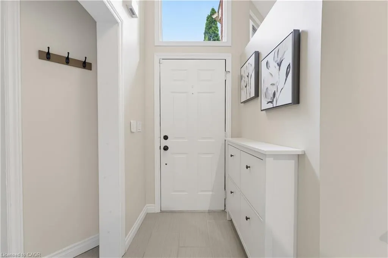
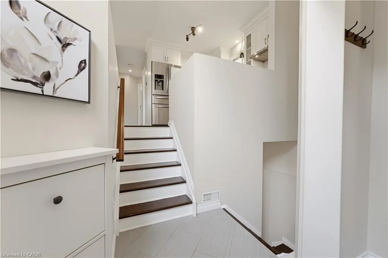
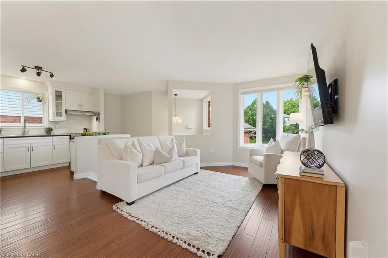
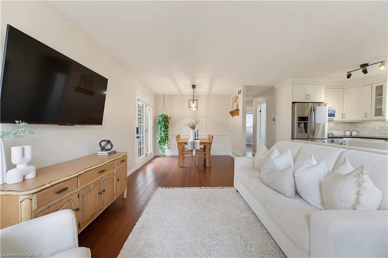
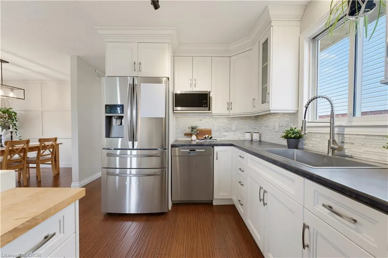
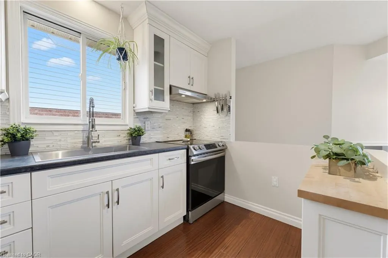
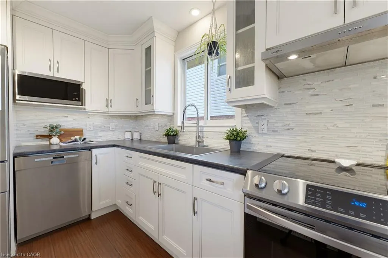
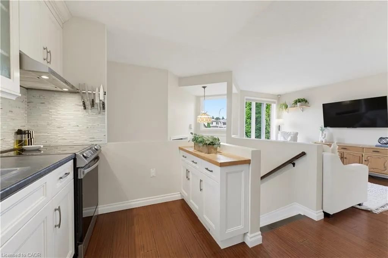
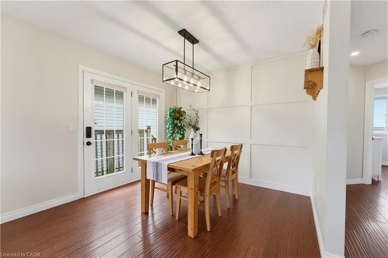
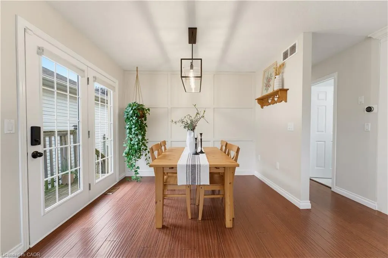
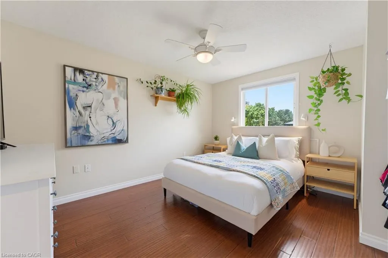
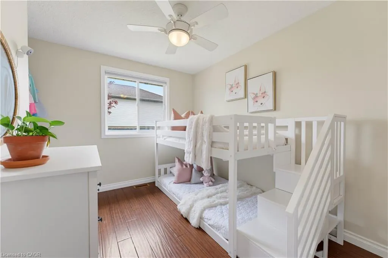
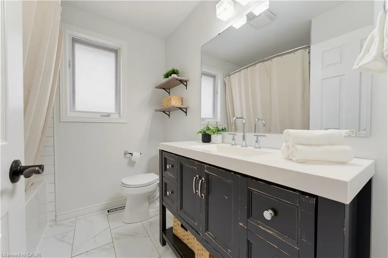
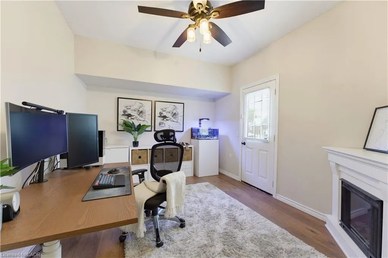
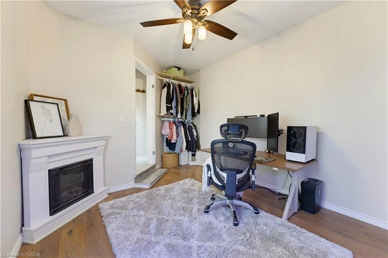
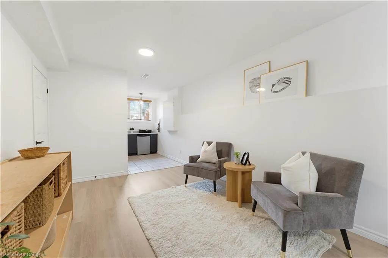
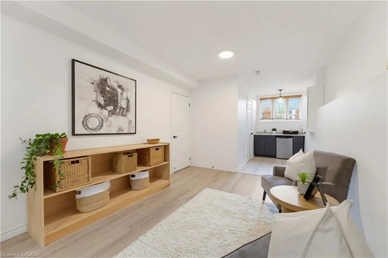
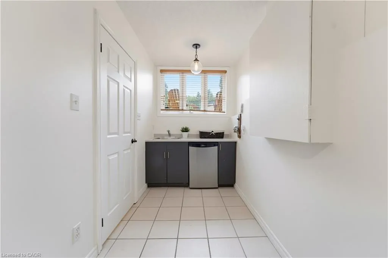
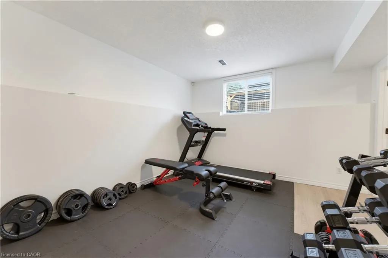
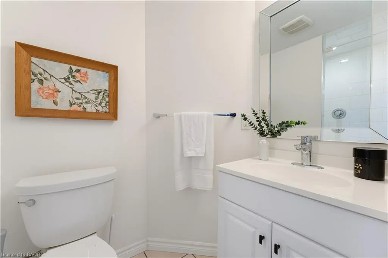
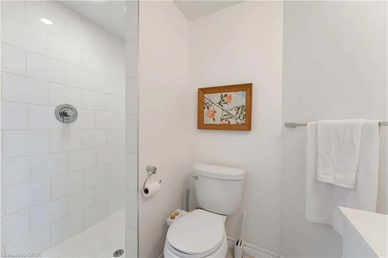
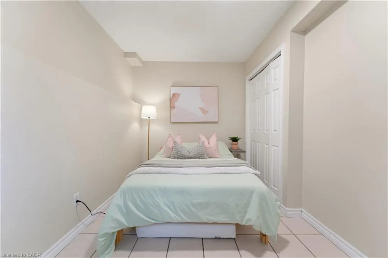
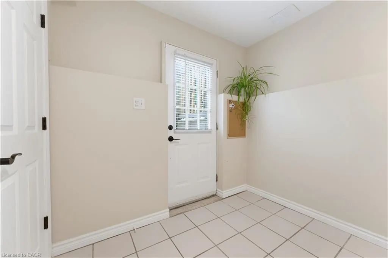
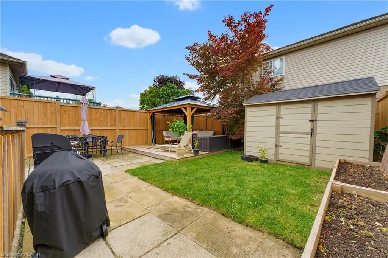
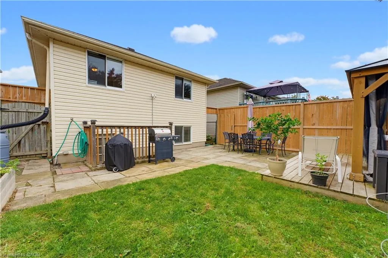
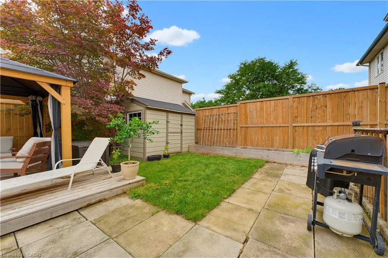
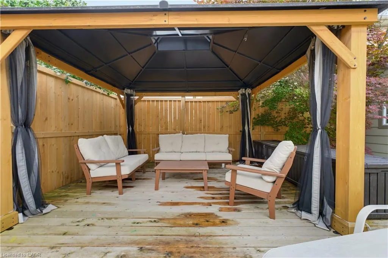
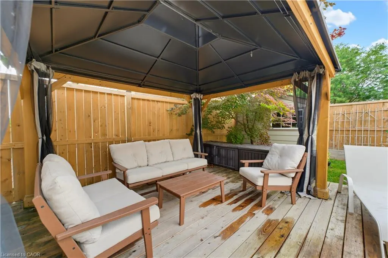
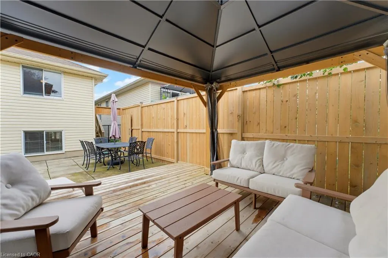
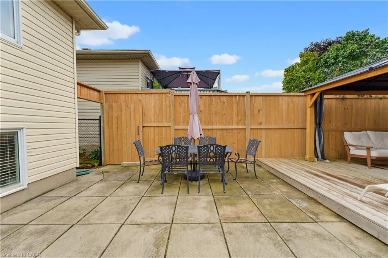
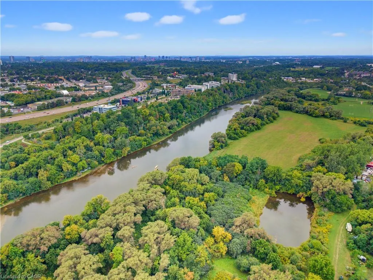
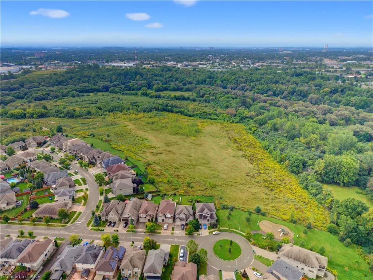
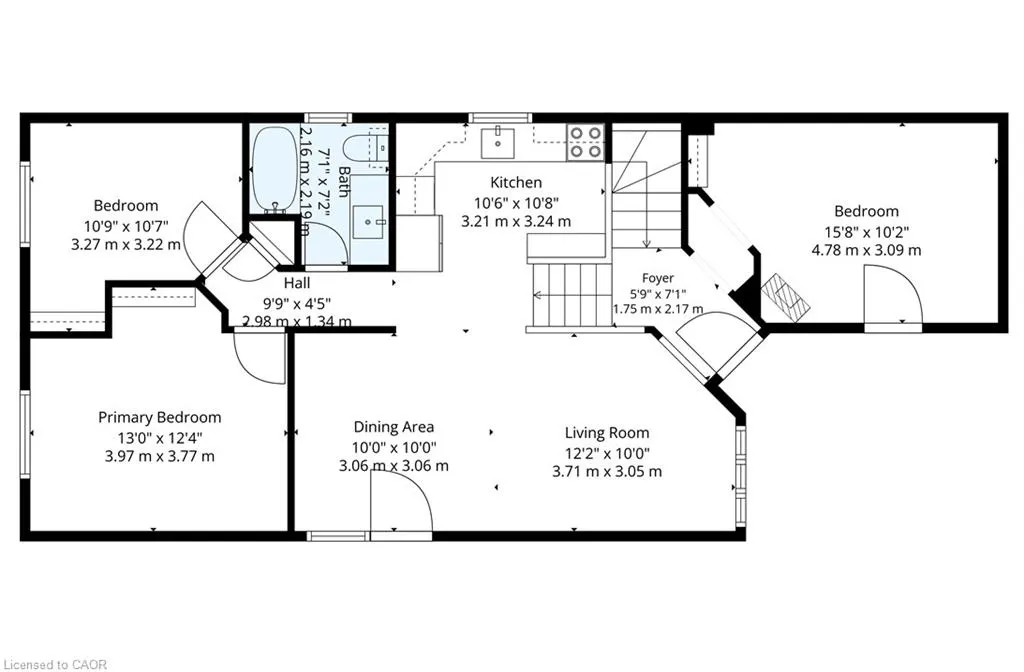
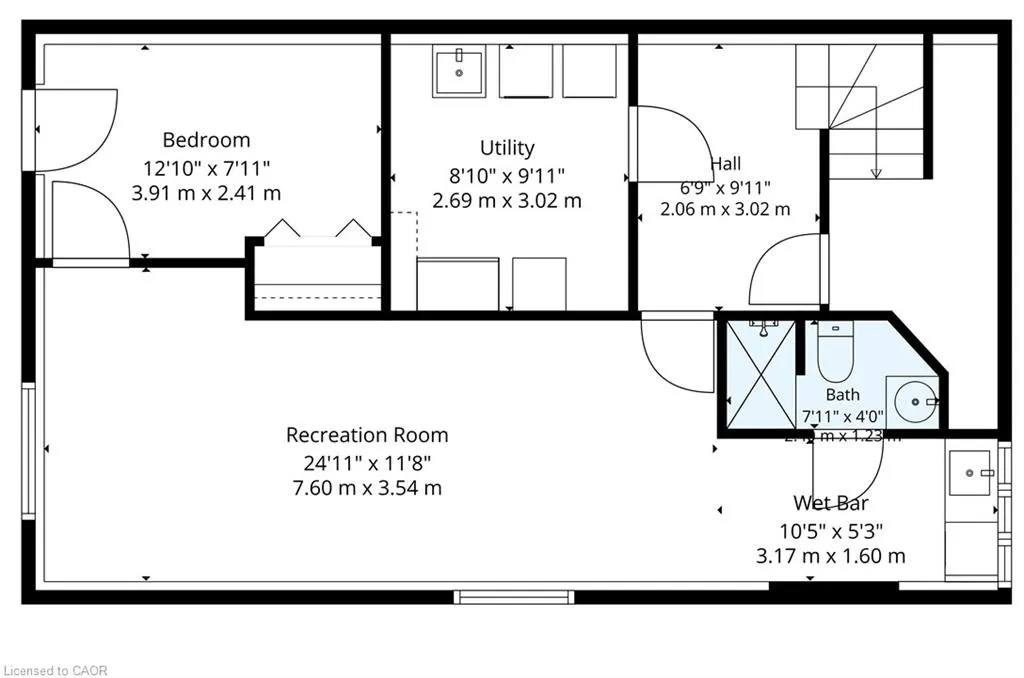
Offering versatility, modern updates and move-in-ready appeal, this charming 3+1 bedroom home is an excellent opportunity for first-time buyers, downsizers, investors and entrepreneurs alike. The flexible layout offers in-law suite potential on the lower level, complete with a wet bar, full bathroom, bedroom and separate walk-up entrance, while the partially converted garage provides a versatile bonus room ideal for a home office, studio or client-facing workspace. Step inside to a fresh and inviting main floor, where an abundance of windows allows natural light to pour throughout the home. The open-concept living, kitchen and dining area creates an easy flow for everyday living and entertaining, with convenient side access to the fully fenced backyard. Two bedrooms and an updated 4-piece bathroom complete the main level. Downstairs, the lower level adds even more functional living space with a large rec room, additional bedroom, full bathroom and wet bar, plus walk-up access to the backyard making it well suited for extended family, guests or additional living space. Outside, the spacious and fully fenced backyard offers plenty of room to relax, entertain, garden or play, while a nicely situated gazebo creates a private spot to unwind. The garage has been partially converted into additional living space while retaining a storage area at the front, with the option to convert it back to garage use if desired. Ideally located close to everyday amenities while offering a welcome escape from the noise of the city, enjoy nearby parks, trails and the natural beauty of the Grand River. With its modern interior, adaptable layout and low-maintenance appeal, this home offers plenty of possibilities for today and the years ahead. Come experience this hidden gem for yourself!
| Price History | |
|---|---|
| 9/10/2026 | Listed $599,000 |
General Features
| Living Area | 971 |
|---|---|
| Sewer | Sewer (Municipal) |
| Heating | Forced Air,Natural Gas |
| Cooling | Central Air |
| Roof | Asphalt Shing |
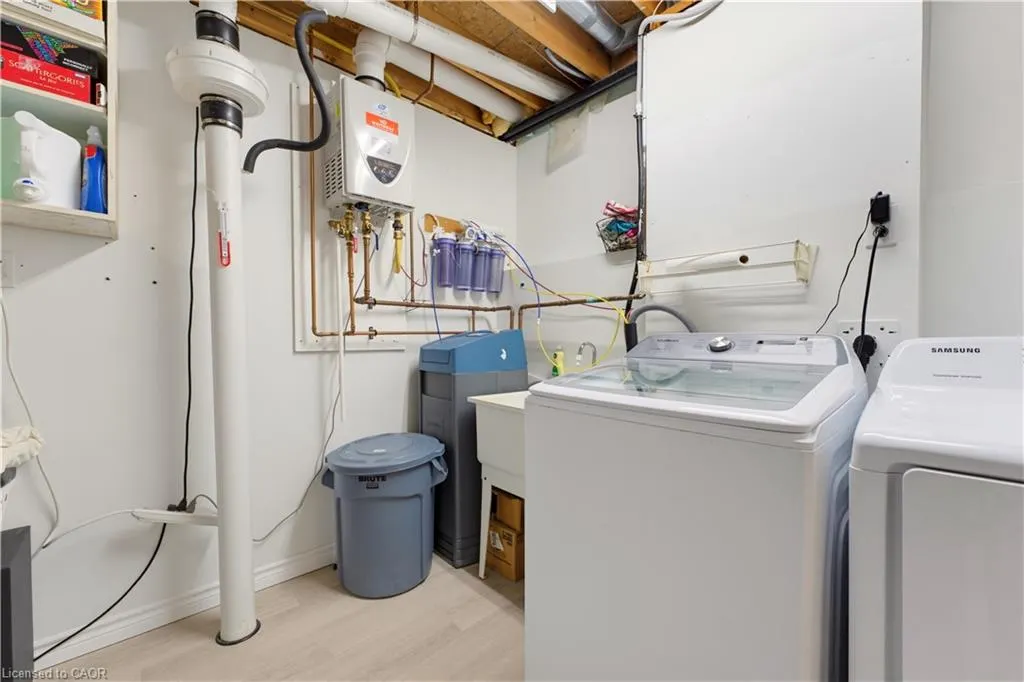
| Appliances | Instant Hot Water,Water Softener,Built-in Microwave,Dishwasher,Dryer,Hot Water Tank Owned,Refrigerator,Stove,Washer |
| Zoning | RES-1 |
| Garage Spaces | 1 |
| Architectural Style | Bungalow Raised |
| Construction Materials | Brick,Vinyl Siding |
| Exclusions | Deep Freezer, Tv Mount, Ring Security System, Wooden Shelf In Dining Room, Plastic Storage Container In Front Of The House. |
| Stories Count | 1 |
| Property Subtype | Single Family Residence |
| County | Waterloo |
| New Construction | false |
| Property Type | Residential |
| Attached Garage | true |
| Garage Y/N | true |
| Total Rooms | 11 |
| Full Baths | 2 |
| Status | Active |
| City | Kitchener |
| Senior Community Y/N | false |
| Open Parking Spaces | 4 |
| MLS Area | 1 - Waterloo East |
| Lot Size Units | Square Feet |
| Property Attached Y/N | false |
| MLS Area Minor | 122 - Bridgeport |
| Building Area Units | Square Feet |
| Standard Status | Active |
| Virtual Tour | https://youtube.com/shorts/Ewvwn5IlFqA |
Interior Features
| Interior Amenities | In-law Capability,In-Law Floorplan |
|---|---|
| Basement | Full,Finished |
| Kitchen Level | Basement,Second |
| Air Conditioning Y/N | false |
| Heating Y/N | true |
| Fireplace Y/N | false |
| Above Grade Finished Area | 971 |
| Total Bedrooms | 4 |
| Below Grade Finished Area | 699 |
| Main Level Bedrooms | 1 |
| Below Grade Finished Area Unit Type | Square Feet |
| Below Grade Finished Area Source | Other |
| Above Grade Finished Area Source | Other |
| Above Grade Finished Area Unit Type | Square Feet |
| Total Baths | 2 |
Exterior Features
| Parking Features | Attached Garage |
|---|---|
| Lot Features | Urban,Major Highway,Open Spaces,Park,Playground Nearby,Quiet Area |
| Water Source | Municipal-Metered |
| Total Parking | 5 |
| Inclusions | Built-in Microwave,Dishwasher,Dryer,Hot Water Tank Owned,Refrigerator,Stove,Washer,Water Softener, Tank-Less Water Heater, Gazebo. |
| Lot Size Area | 3579.25 |
| Building Area Total | 1670 |
| Lot Dimensions | 31.17 x 114.83 |
| Frontage Length | 31.17 |
| Frontage Type | North |
| Waterfront Y/N | false |
| Covered Spaces | 1 |
| Crops Included Y/N | false |
Amenities
- Foreclosure
- Views
- Short Sale
- New Construction
- Adult 55+
- Lease To Own
- No Strata Fees
- Furnished
- Primary On Main
- Air Conditioning
- Seller Finance
- Green
- Fixer Upper
- Horse
- Golf
- Fireplace
- Deck
- Garage
- Basement
- Pool
 Data provided by the Ontario Regional Technology & Information Systems. The information is deemed reliable, but is not guaranteed. Not intended to solicit buyers or sellers, landlords or tenants currently under contract.
The trademarks REALTOR®, REALTORS® and the REALTOR® logo are controlled by The Canadian Real Estate Association (CREA) and identify real estate professionals who are members of CREA. The trademarks MLS®, Multiple Listing Service® and the associated logos are owned
Data provided by the Ontario Regional Technology & Information Systems. The information is deemed reliable, but is not guaranteed. Not intended to solicit buyers or sellers, landlords or tenants currently under contract.
The trademarks REALTOR®, REALTORS® and the REALTOR® logo are controlled by The Canadian Real Estate Association (CREA) and identify real estate professionals who are members of CREA. The trademarks MLS®, Multiple Listing Service® and the associated logos are owned