

Address
1821 Norfolk County Road 45, Langton, ON
Price
$ 1,040,000
Property Attributes
- MLS#40840192
- TypeSingle Family
- Listing Status Active
- CityLangton
- AreaNorth Walsingham
- NeighbourhoodRural N. Walsingham
- Postal CodeN0E 1G0
- Style
- Year Built2005
- Taxes$ 6169
- Price$ 1,040,000
- Bedrooms3
- Full Bathrooms3
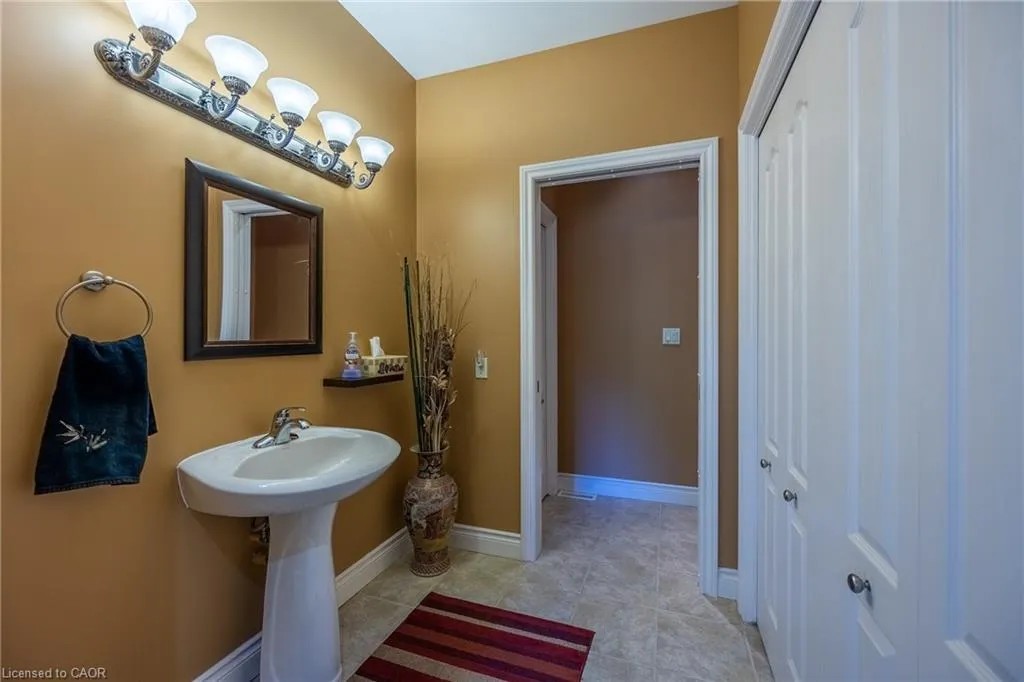
- Half Bathrooms1
- Sqr Footage1592
Data Source:
Ontario Regional (ITSO)
Property Description
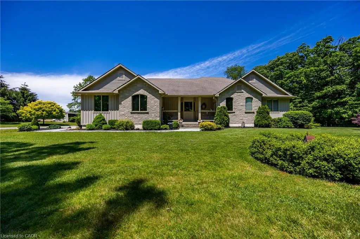
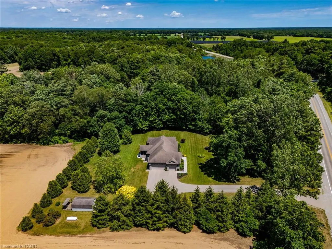
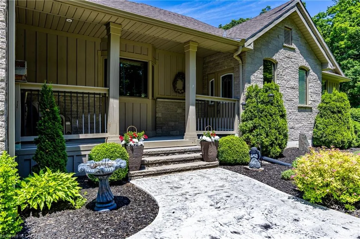
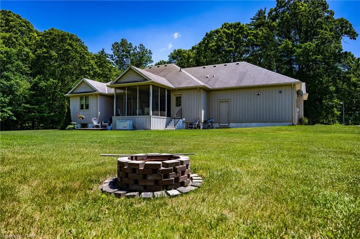
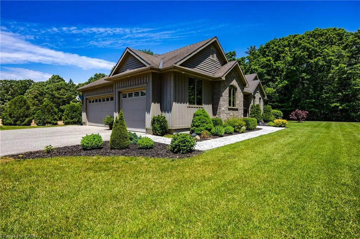
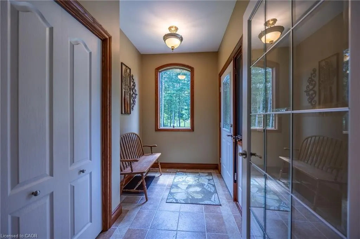
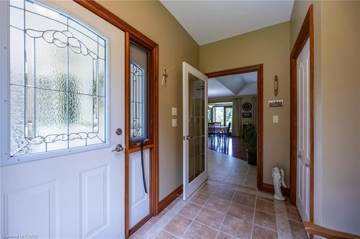
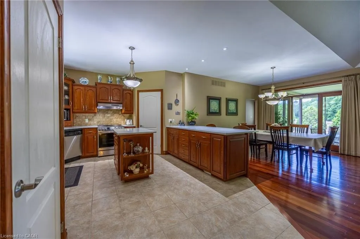
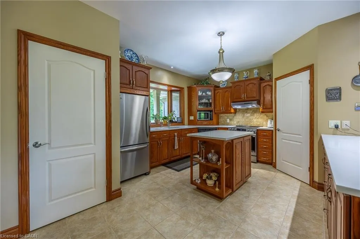
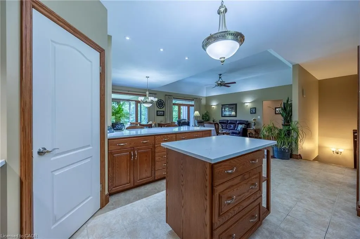
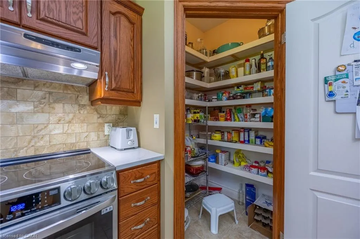
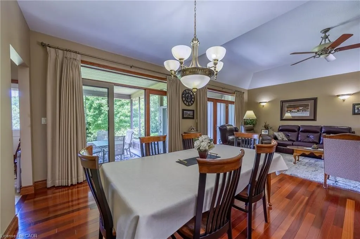
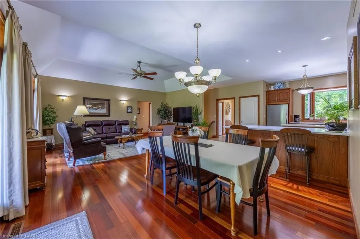
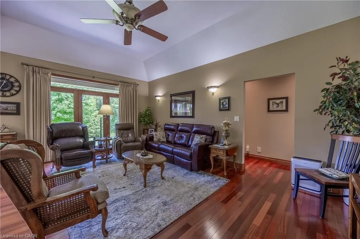
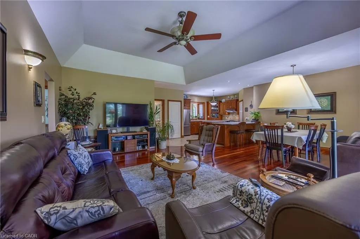
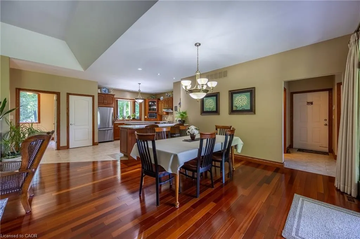
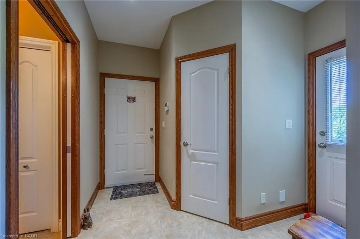
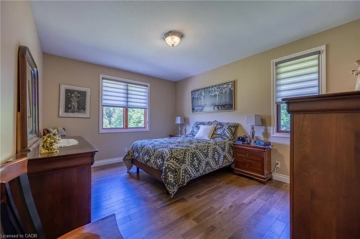
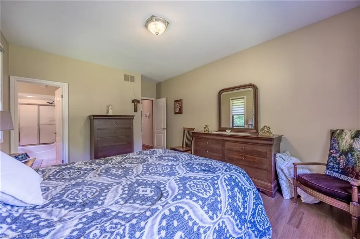
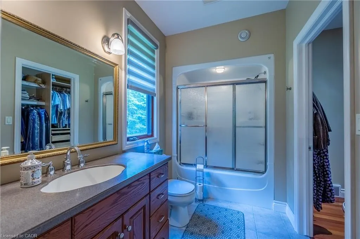
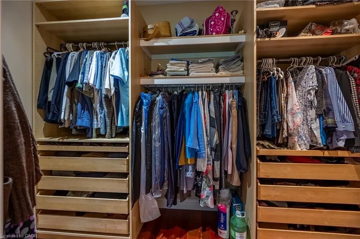
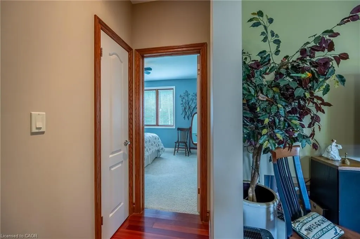
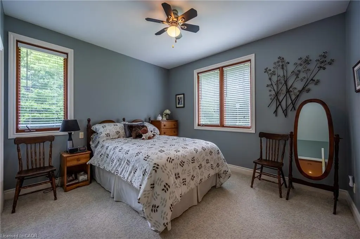
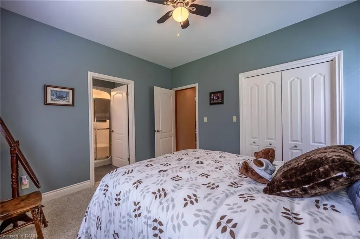
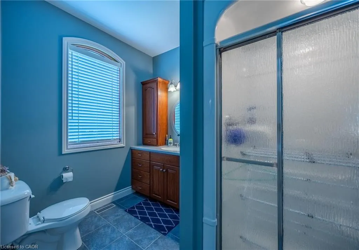
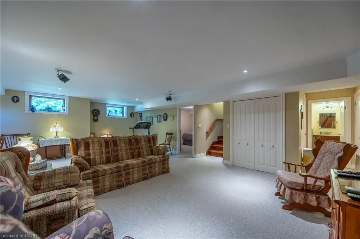
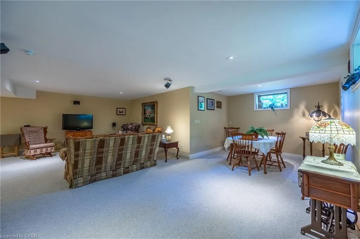
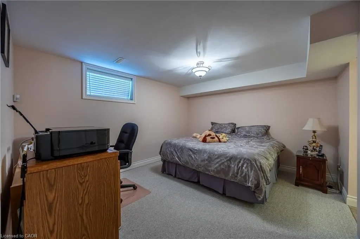
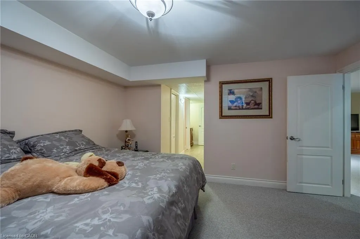
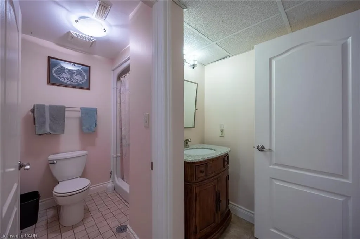
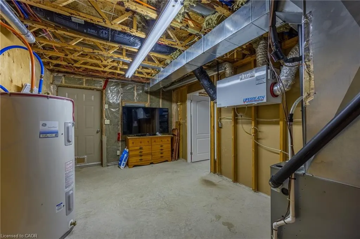
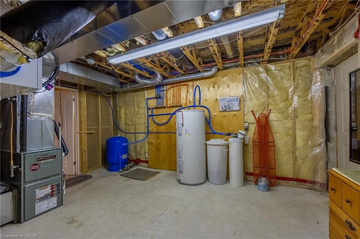
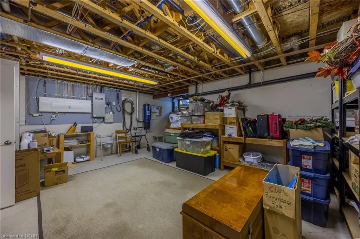
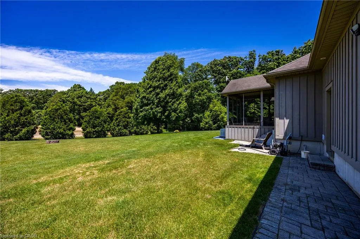
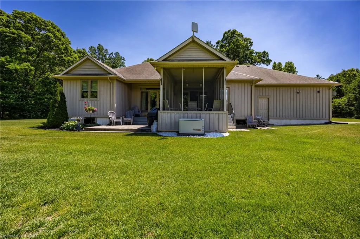
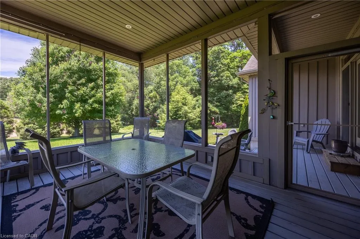
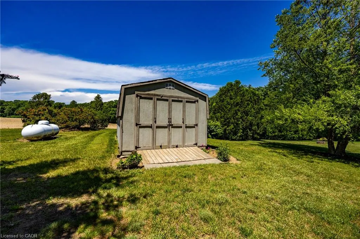
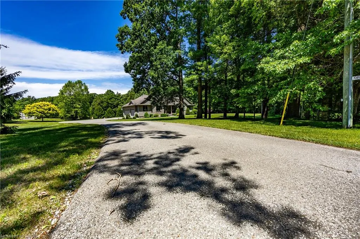
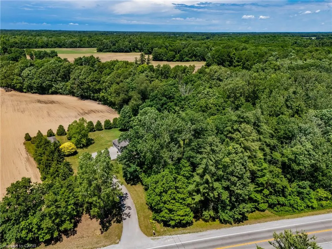
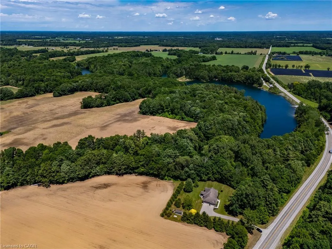
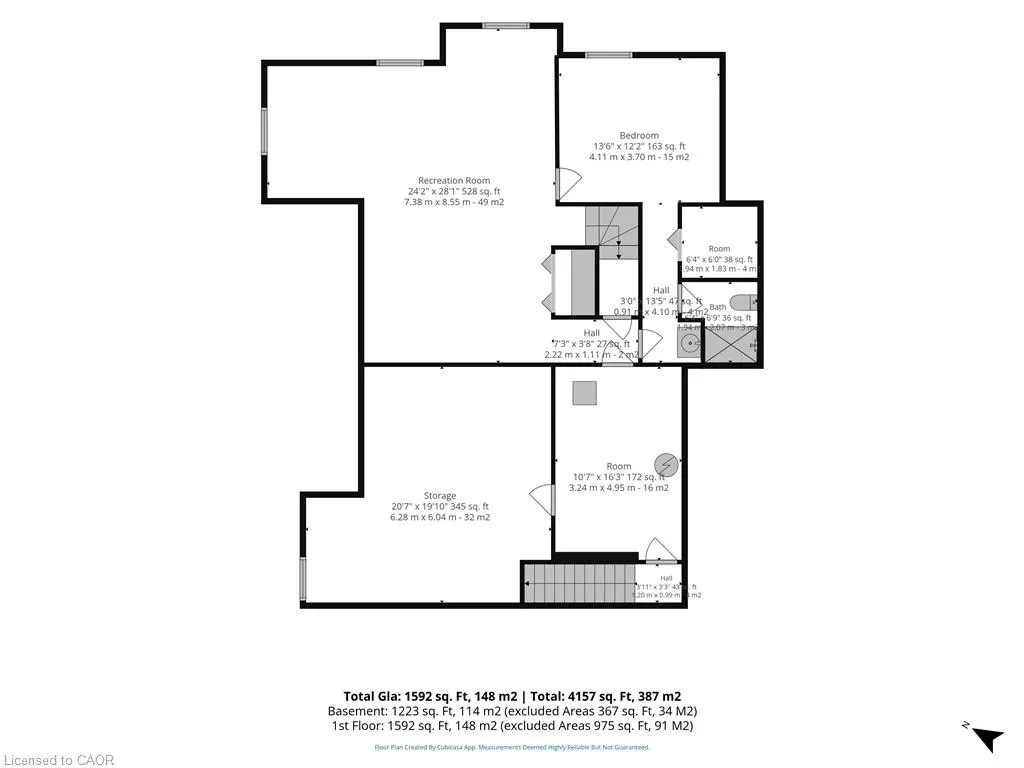
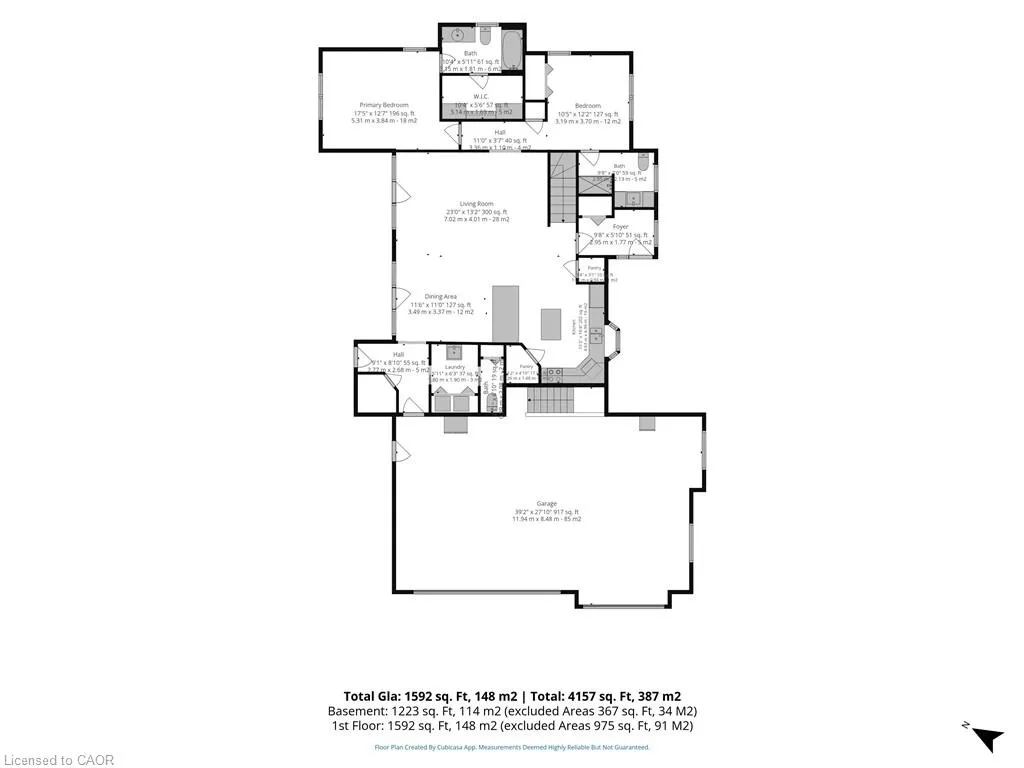
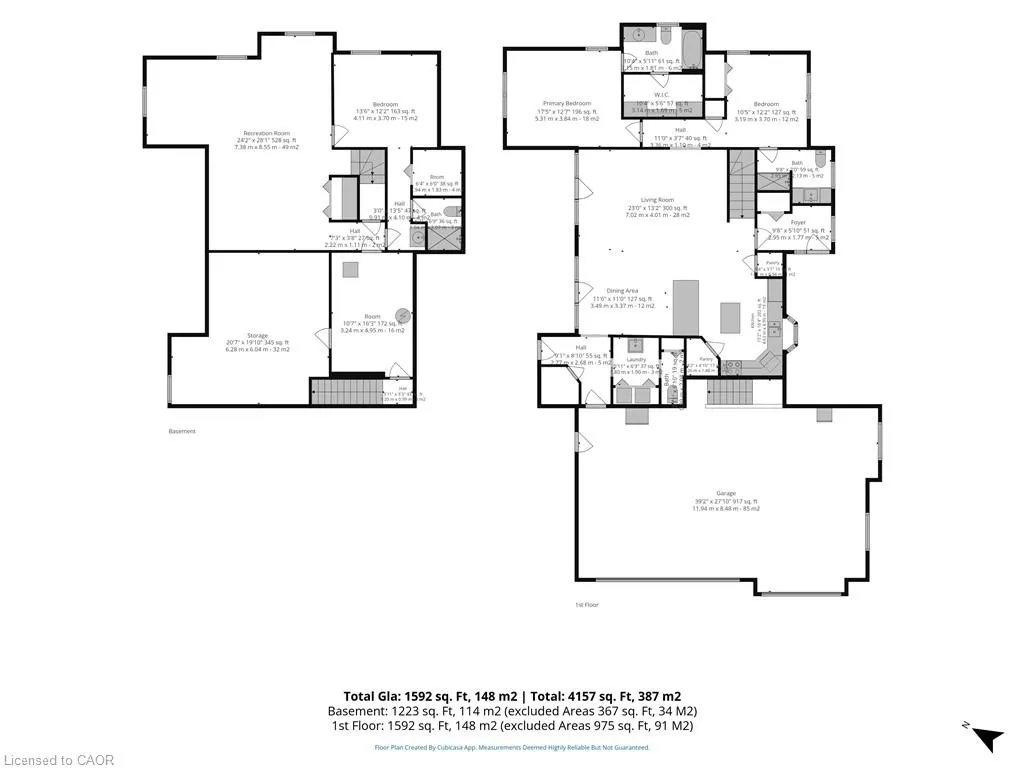
Welcome to this exceptional executive bungalow situated on a stunning 1+ acre property next to Deer Creek Conservation Area - offering the perfect blend of privacy, luxury, and natural beauty. This impressive stone and board-and-batten home boasts outstanding curb appeal with newly installed stamped concrete walkways leading to the inviting front entrance. Inside, you'll find a thoughtfully designed layout featuring 9-foot ceilings throughout the main floor and a stunning tray ceiling that highlights the spacious living room with Brazilian cherry hardwood. The updated kitchen is the heart of the home, complete with a large island, new quartz countertops (2025), abundant cabinetry and pantry, and an ideal flow for both everyday living and entertaining. The main floor offers two generous bedrooms, each with its own private ensuite bath, providing comfort and convenience for family or guests. Enjoy peaceful mornings and relaxing evenings in the screened-in porch overlooking the beautiful backyard, while the expansive patio creates the perfect setting for barbecues and outdoor gatherings. The fully finished basement extends the living space with an additional bedroom, a 3-piece bathroom, and plenty of room for recreation, hobbies, or overnight guests. Additional features include a 3-car garage, Generac backup generator for peace of mind, 10 x 20 foot storage shed and a premium location beside protected conservation lands. This is a rare opportunity to enjoy executive country living with modern updates and exceptional outdoor space, all within a truly picturesque setting.
| Price History | |
|---|---|
| 6/18/2026 | Listed $1,145,000 |
| 7/17/2026 | 4$1,095,000 |
| 9/1/2026 | 5$1,040,000 |
General Features
| Living Area | 1592 |
|---|---|
| Sewer | Septic Approved |
| Heating | Hot Water,Forced Air-Propane |
| Cooling | Central Air |
| Roof | Asphalt Shing |
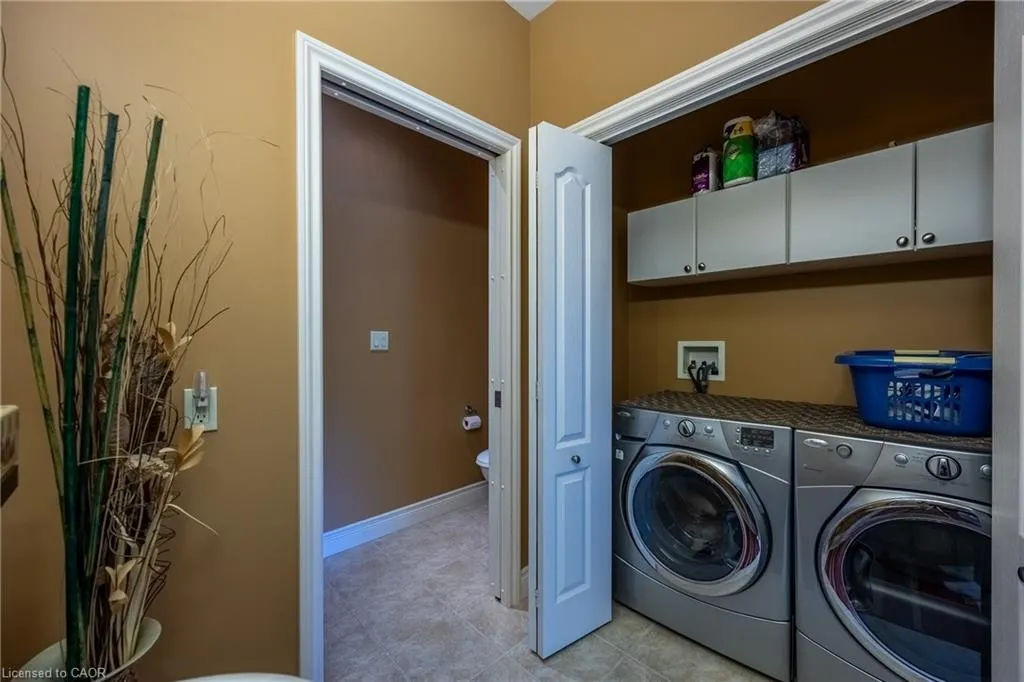
| Appliances | Water Heater Owned,Water Softener,Dishwasher,Dryer,Hot Water Tank Owned,Microwave,Refrigerator,Stove,Washer |
| Zoning | A |
| Garage Spaces | 3 |
| Patio/Porch Features | Patio,Enclosed |
| Construction Materials | Board & Batten Siding,Brick |
| Year Built | 2005 |
| View | Forest |
| Stories Count | 1 |
| Topography | Flat,Wooded/Treed |
| Property Subtype | Single Family Residence |
| Waterfront Features | Lake/Pond |
| County | Norfolk |
| New Construction | false |
| Property Type | Residential |
| Attached Garage | true |
| Garage Y/N | true |
| Total Rooms | 17 |
| Full Baths | 3 |
| Status | Active |
| Directions | Hwy 59 to County Rd 45, go west just past Deer Creek on right. |
| City | Langton |
| Senior Community Y/N | false |
| Open Parking Spaces | 3 |
| MLS Area | North Walsingham |
| Carport Y/N | false |
| Property Attached Y/N | false |
| MLS Area Minor | Rural N. Walsingham |
| Building Area Units | Square Feet |
| Standard Status | Active |
| Year Built Source | Assessor |
| Virtual Tour | https://vimeo.com/1202307545 |
Interior Features
| Interior Amenities | Central Vacuum,Air Exchanger,Auto Garage Door Remote(s),Sewage Pump |
|---|---|
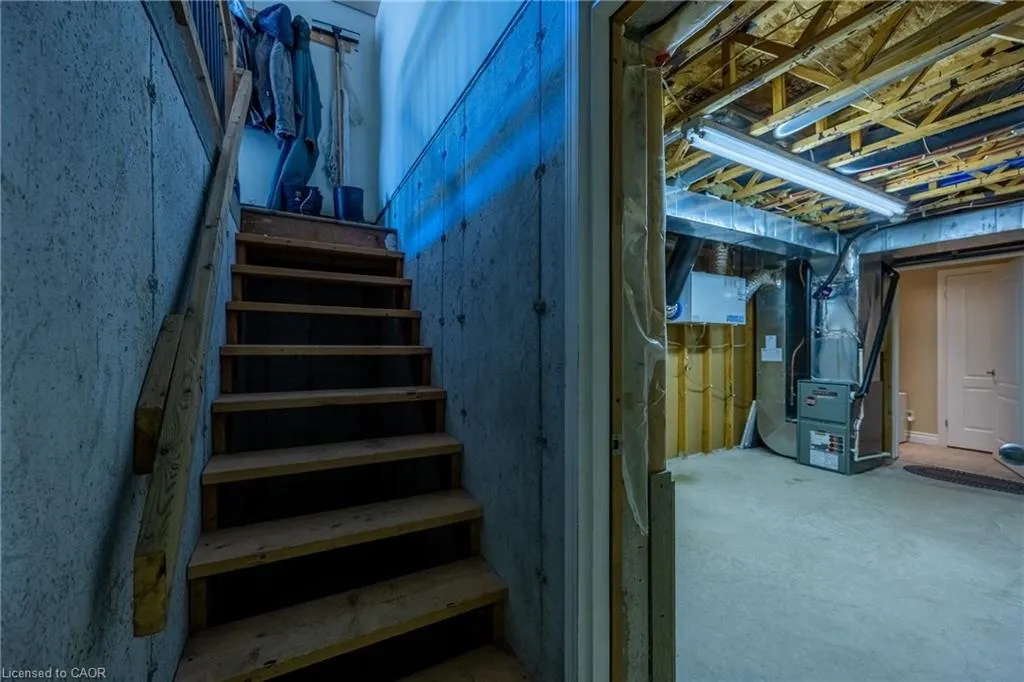
| Basement | Walk-Up Access,Full,Partially Finished |
| Kitchen Level | Main |
| Air Conditioning Y/N | false |
| Heating Y/N | true |
| Window Features | Window Coverings |
| Fireplace Y/N | false |
| Above Grade Finished Area | 1592 |
| Half Baths | 1 |
| Total Bedrooms | 3 |
| Below Grade Finished Area | 1223 |
| Main Level Bedrooms | 2 |
| Main Level Bathrooms | 3 |
| Below Grade Finished Area Unit Type | Square Feet |
| Below Grade Finished Area Source | Other |
| Above Grade Finished Area Source | Other |
| Above Grade Finished Area Unit Type | Square Feet |
| Total Baths | 4 |
Exterior Features
| Parking Features | Attached Garage,Garage Door Opener,Asphalt |
|---|---|
| Lot Features | Rural,Campground,Greenbelt |
| Water Source | Drilled Well |
| Total Parking | 5 |
| Inclusions | Central Vac,Dishwasher,Dryer,Garage Door Opener,Hot Water Tank Owned,Microwave,Refrigerator,Stove,Washer,Window Coverings,Other,Basement Couch And Matching Chair, Surround Sound Speakers In Basement. |
| Foundation Details | Concrete Perimeter |
| Building Area Total | 2815 |
| Lot Dimensions | 241.76 x |
| Frontage Length | 241.76 |
| Frontage Type | North |
| Waterfront Y/N | false |
| Covered Spaces | 3 |
| Crops Included Y/N | false |
Amenities
- Foreclosure
- Views
- Short Sale
- New Construction
- Adult 55+
- Lease To Own
- No Strata Fees
- Furnished
- Primary On Main
- Air Conditioning
- Seller Finance
- Green
- Fixer Upper
- Horse
- Golf
- Fireplace
- Deck
- Garage
- Basement
- Pool
 Data provided by the Ontario Regional Technology & Information Systems. The information is deemed reliable, but is not guaranteed. Not intended to solicit buyers or sellers, landlords or tenants currently under contract.
The trademarks REALTOR®, REALTORS® and the REALTOR® logo are controlled by The Canadian Real Estate Association (CREA) and identify real estate professionals who are members of CREA. The trademarks MLS®, Multiple Listing Service® and the associated logos are owned
Data provided by the Ontario Regional Technology & Information Systems. The information is deemed reliable, but is not guaranteed. Not intended to solicit buyers or sellers, landlords or tenants currently under contract.
The trademarks REALTOR®, REALTORS® and the REALTOR® logo are controlled by The Canadian Real Estate Association (CREA) and identify real estate professionals who are members of CREA. The trademarks MLS®, Multiple Listing Service® and the associated logos are owned