

Address
553 Norfolk County Road 21, Langton, ON
Price
$ 724,900
Property Attributes
- MLS#40858344
- TypeSingle Family
- Listing Status Active
- CityLangton
- AreaNorth Walsingham
- NeighbourhoodRural N. Walsingham
- Postal CodeN0E 1G0
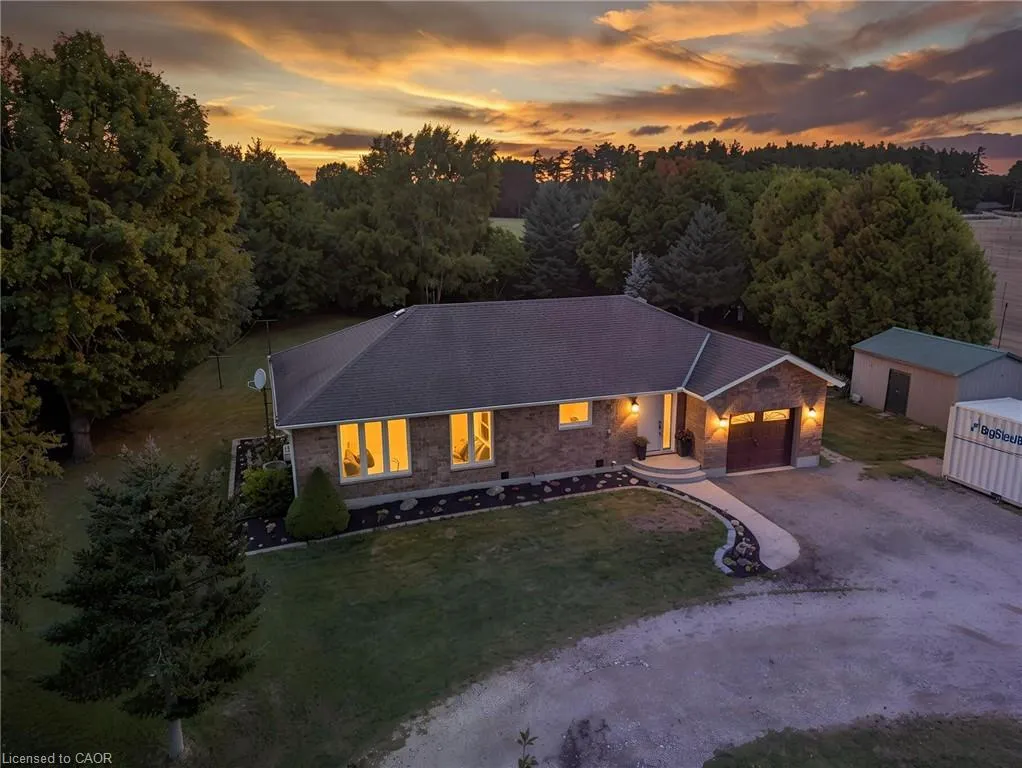
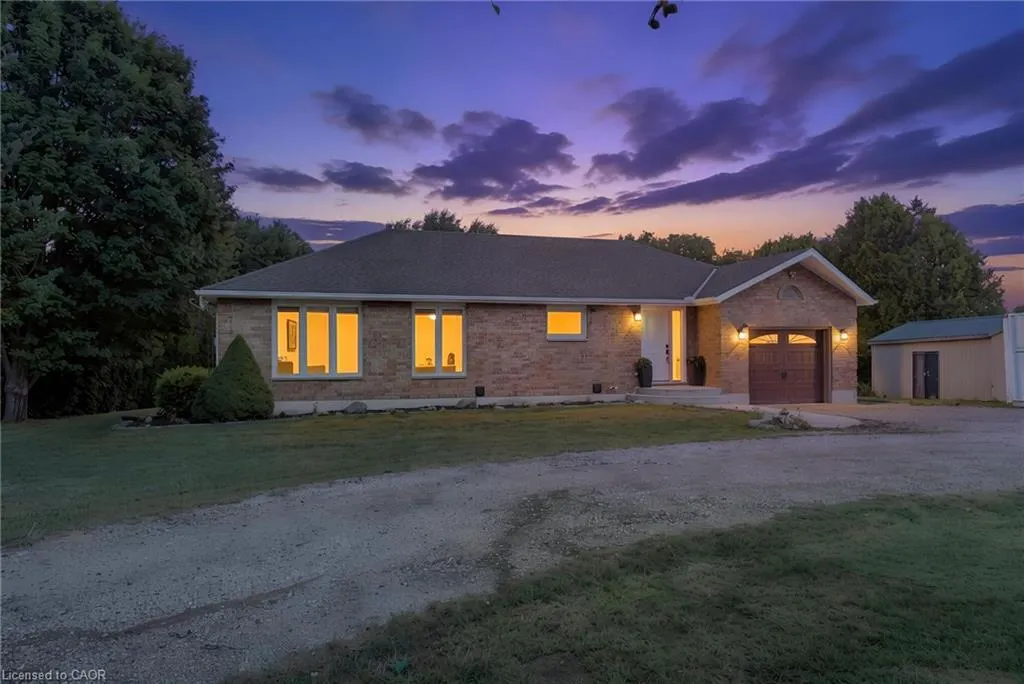
- StyleBungalow
- Taxes$ 4096
- Price$ 724,900
- Bedrooms4
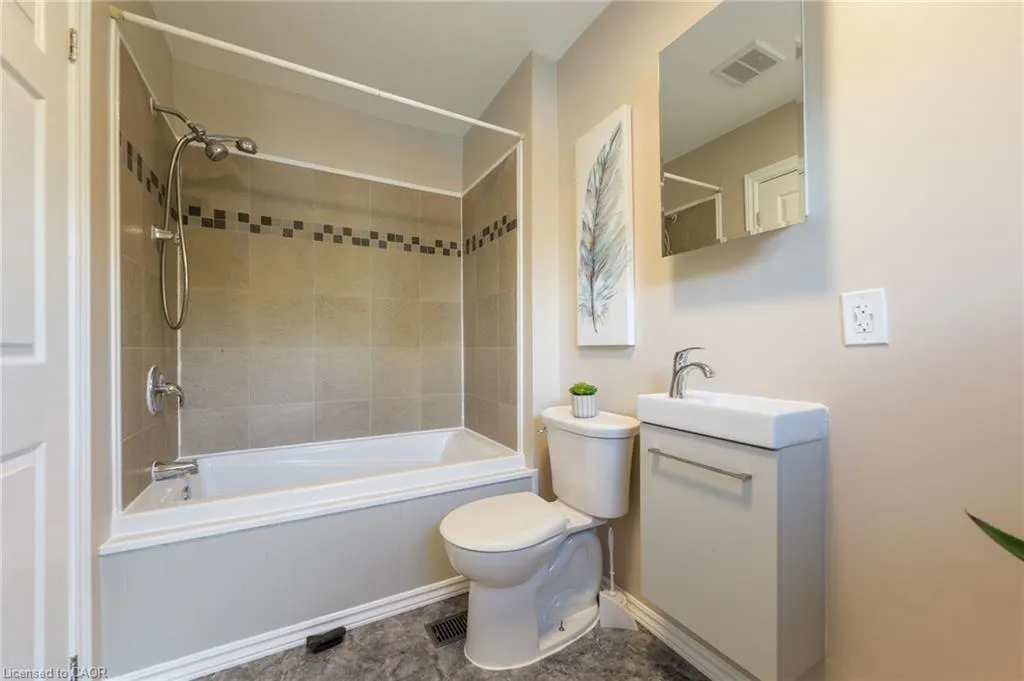
- Full Bathrooms2
- Half Bathrooms0
- Sqr Footage1394
Data Source:
Ontario Regional (ITSO)
Property Description
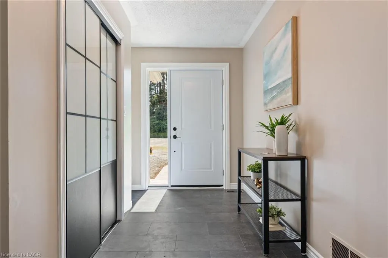
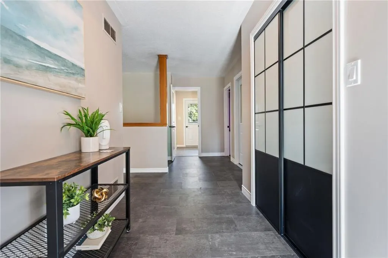
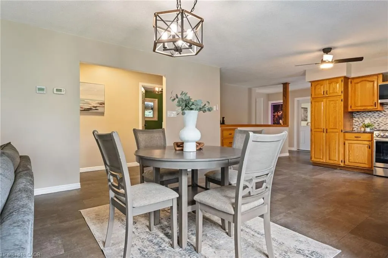
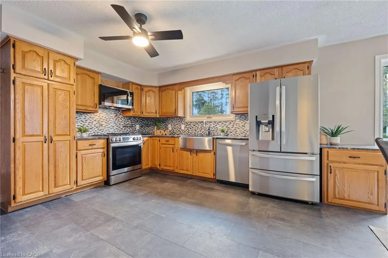
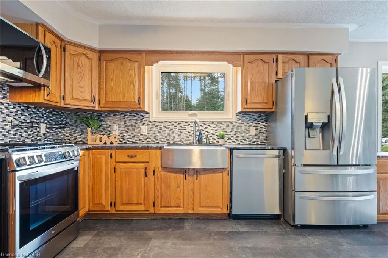
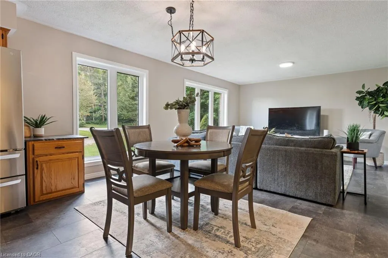
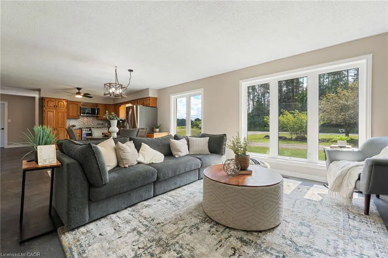
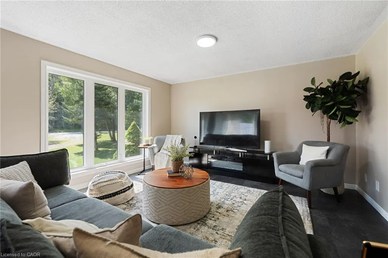
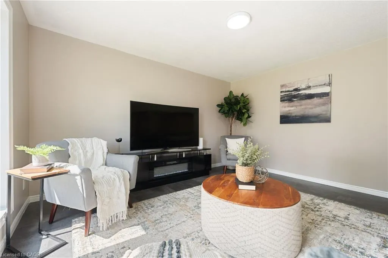
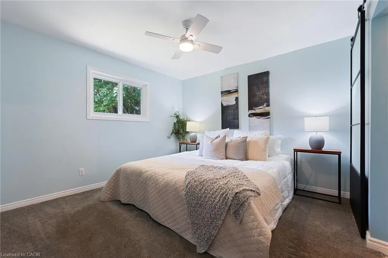
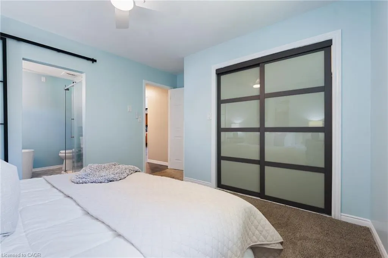
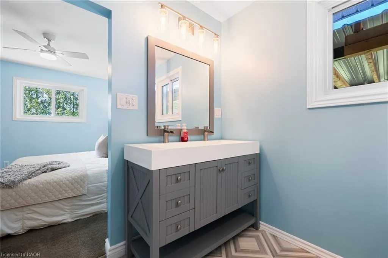
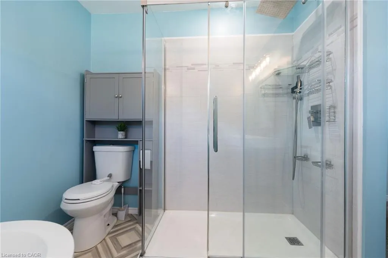
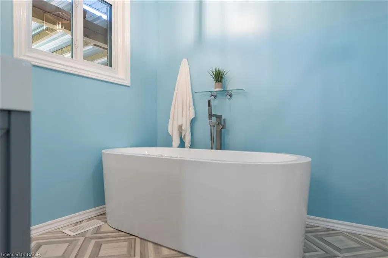
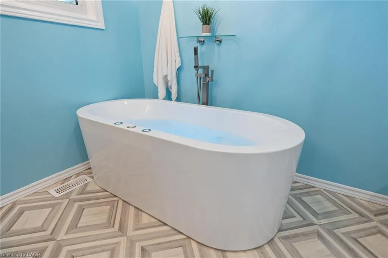
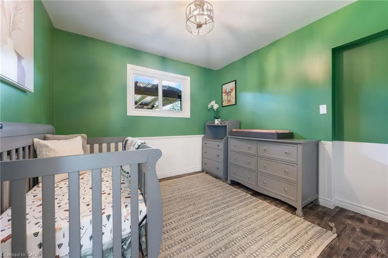
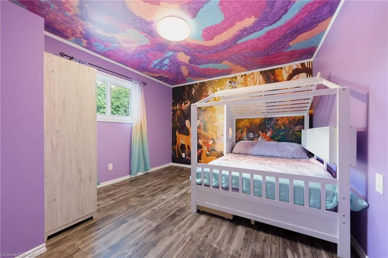
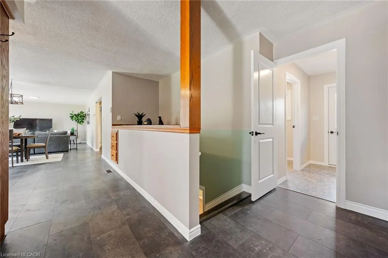
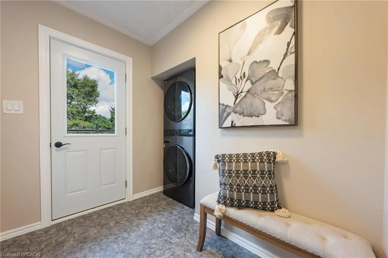
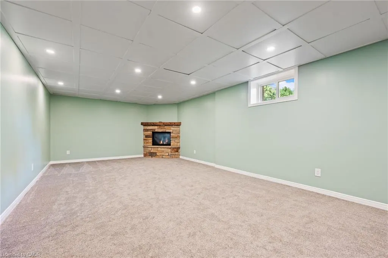
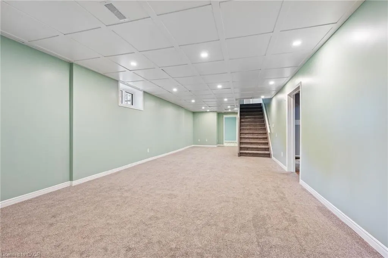
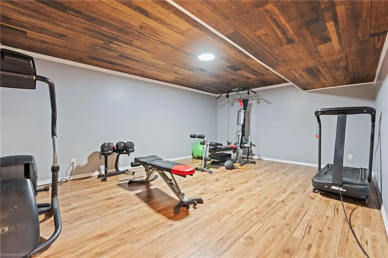
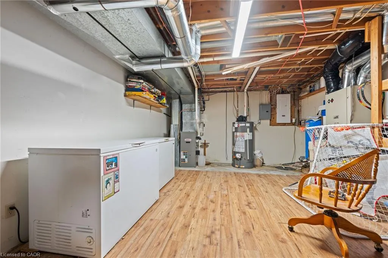
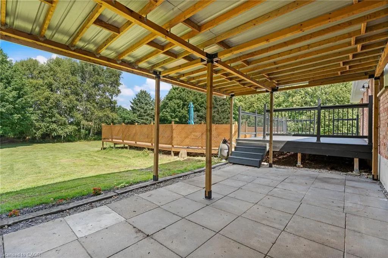
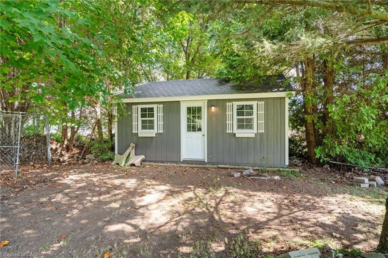
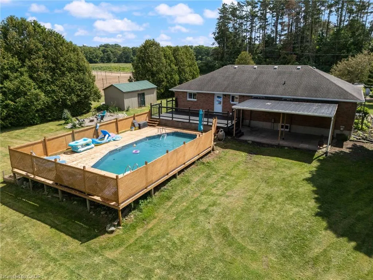
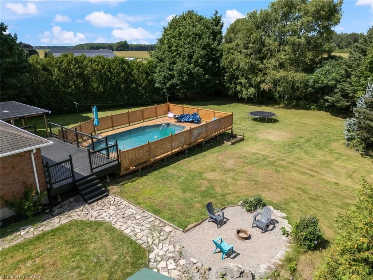
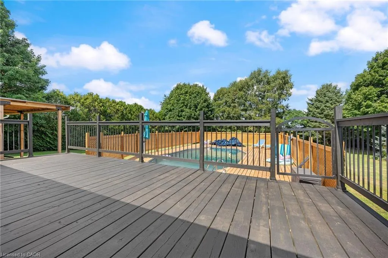
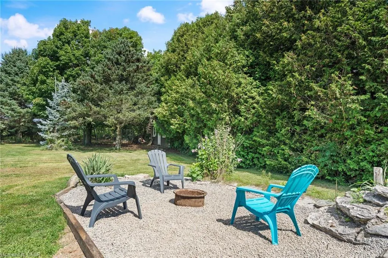
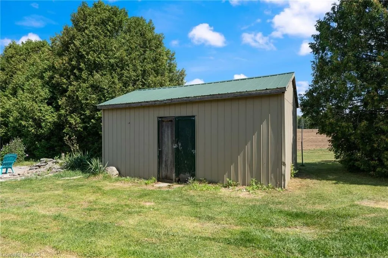
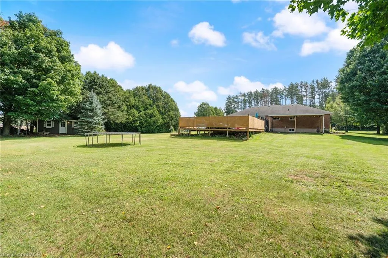
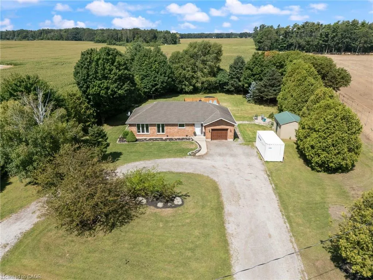
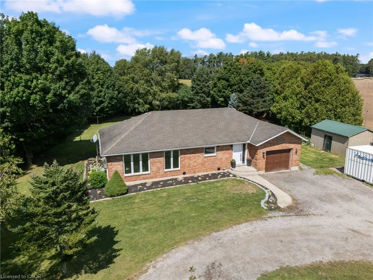
Welcome to this beautifully maintained and tastefully finished 3+1 bedroom, 2 bathroom brick bungalow situated on 0.69 acres in Langton. Offering comfortable main floor living and a thoughtful layout, this move in ready home is the perfect blend of style, functionality and outdoor enjoyment. The main floor features spacious living areas, well appointed finishes and a relaxing primary retreat complete with an ensuite featuring a jetted, colour changing soaker tub, creating a true spa like experience right at home. The lower level offers additional living space with a fourth bedroom, providing flexibility for guests, a home office, recreation space or growing families. Step outside and enjoy your own private backyard oasis featuring a brand new pool deck completed in 2026 and a gazebo added in 2024. The pool liner was replaced in 2022, with a new pump and sand filter installed in 2025, making this outdoor space ready for years of summer enjoyment. The property is also equipped with an invisible dog fencing system, with the existing module in place; collars would be required. The gazebo is also equipped with an electrical box for a hot tub hookup, offering the opportunity to create an even more impressive backyard retreat. A charming insulated tiny house or shed with hydro provides excellent additional space for a workshop, hobby area, home office or storage. Numerous recent updates provide peace of mind, including a new water UV system and water softener in 2024, brand new eavestrough, fascia and soffit completed just July 2026, and furnace and A/C maintenance completed August 2026. All equipment is owned with no rental contracts to take over. Tastefully finished throughout and thoughtfully updated, this property offers the space, privacy and convenience of country living while being completely move in ready. A wonderful opportunity to enjoy a beautifully cared for bungalow with plenty of room to live, relax and entertain.
| Price History | |
|---|---|
| 9/1/2026 | Listed $724,900 |
General Features
| Living Area | 1394 |
|---|---|
| Sewer | Septic Tank |
| Heating | Natural Gas |
| Cooling | Central Air |
| Roof | Asphalt Shing |
| Appliances | Water Softener,Built-in Microwave,Dishwasher,Dryer,Refrigerator,Stove,Washer |
| Zoning | A |
| Garage Spaces | 1 |
| Architectural Style | Bungalow |
| Pool Features | Above Ground,Outdoor Pool |
| Construction Materials | Brick |
| Exclusions | 2 Deep Freezer |
| Stories Count | 1 |
| Topography | Wooded/Treed |
| Property Subtype | Single Family Residence |
| County | Norfolk |
| New Construction | false |
| Property Type | Residential |
| Attached Garage | true |
| Garage Y/N | true |
| Other Structures | Shed(s),Workshop |
| Total Rooms | 11 |
| Full Baths | 2 |
| Status | Active |
| Directions | Hwy #59 to Andys Corners. Turn right on Regional Road 21. Approximately 4-5 kms on north side. Near - LANGTON |
| City | Langton |
| Senior Community Y/N | false |
| Open Parking Spaces | 6 |
| MLS Area | North Walsingham |
| Property Attached Y/N | false |
| MLS Area Minor | Rural N. Walsingham |
| Building Area Units | Square Feet |
| Standard Status | Active |
Interior Features
| Basement | Full,Partially Finished |
|---|---|
| Kitchen Level | Main |
| Air Conditioning Y/N | false |
| Heating Y/N | true |
| Fireplace Y/N | false |
| Above Grade Finished Area | 1394 |
| Total Bedrooms | 4 |
| Below Grade Finished Area | 1068 |
| Main Level Bedrooms | 3 |
| Main Level Bathrooms | 2 |
| Below Grade Finished Area Unit Type | Square Feet |
| Below Grade Finished Area Source | Other |
| Above Grade Finished Area Source | Other |
| Above Grade Finished Area Unit Type | Square Feet |
| Total Baths | 2 |
Exterior Features
| Parking Features | Attached Garage |
|---|---|
| Lot Features | Rural,Landscaped |
| Water Source | Well |
| Total Parking | 7 |
| Inclusions | Built-in Microwave,Dishwasher,Dryer,Furniture,Pool Equipment,Refrigerator,Stove,Washer,Hrv “as Is”, Solar Blankets & Winter Cover For Pool. |
| Foundation Details | Poured Concrete |
| Building Area Total | 2462 |
| Lot Dimensions | 150 x 200 |
| Frontage Length | 150.00 |
| Frontage Type | South |
| Waterfront Y/N | false |
| Covered Spaces | 1 |
| Other Equipment | Pool Equipment |
| Crops Included Y/N | false |
Amenities
- Foreclosure
- Views
- Short Sale
- New Construction
- Adult 55+
- Lease To Own
- No Strata Fees
- Furnished
- Primary On Main
- Air Conditioning
- Seller Finance
- Green
- Fixer Upper
- Horse
- Golf
- Fireplace
- Deck
- Garage
- Basement
- Pool
 Data provided by the Ontario Regional Technology & Information Systems. The information is deemed reliable, but is not guaranteed. Not intended to solicit buyers or sellers, landlords or tenants currently under contract.
The trademarks REALTOR®, REALTORS® and the REALTOR® logo are controlled by The Canadian Real Estate Association (CREA) and identify real estate professionals who are members of CREA. The trademarks MLS®, Multiple Listing Service® and the associated logos are owned
Data provided by the Ontario Regional Technology & Information Systems. The information is deemed reliable, but is not guaranteed. Not intended to solicit buyers or sellers, landlords or tenants currently under contract.
The trademarks REALTOR®, REALTORS® and the REALTOR® logo are controlled by The Canadian Real Estate Association (CREA) and identify real estate professionals who are members of CREA. The trademarks MLS®, Multiple Listing Service® and the associated logos are owned