

Address
654 West 5th Street, Hamilton, ON
Price
$ 593,999
Property Attributes
- MLS#40840193
- TypeSingle Family
- Listing Status Active
- CityHamilton
- Area16 - Hamilton Mountain
- Neighbourhood162 - Rolston/Yeoville
- Postal CodeL9C 3R2
- Style
- Taxes$ 3488
- Price$ 593,999
- Bedrooms2
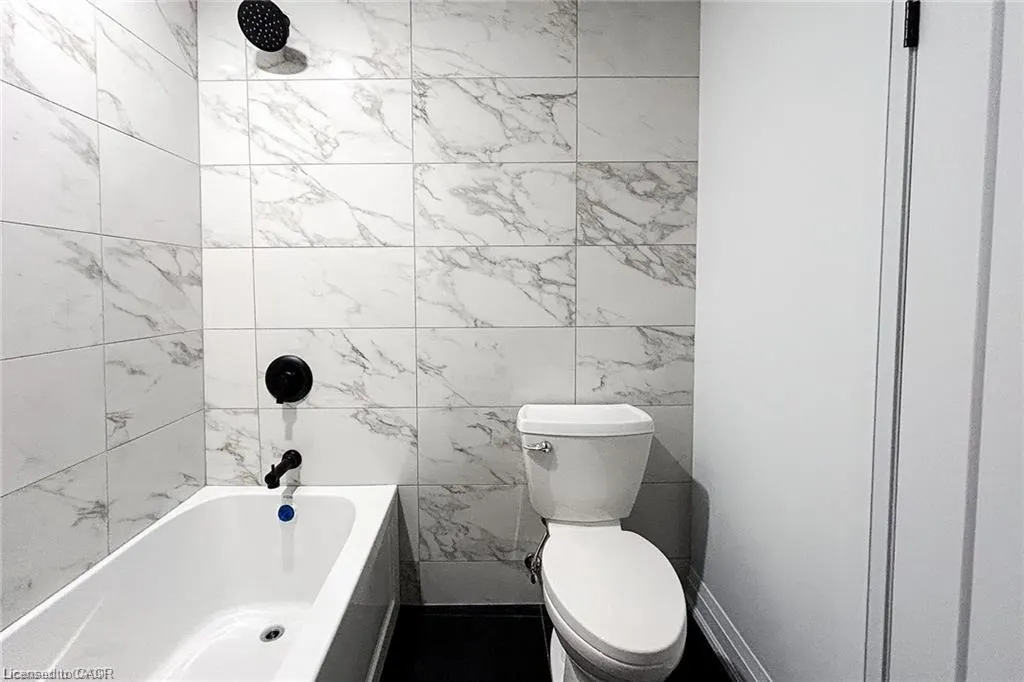
- Full Bathrooms1
- Half Bathrooms0
- Sqr Footage850
Data Source:
Ontario Regional (ITSO)
Property Description
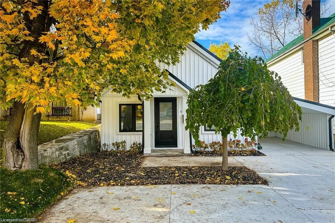
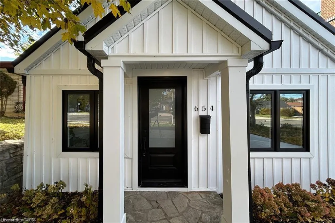
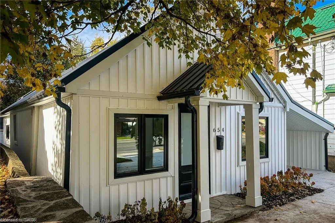
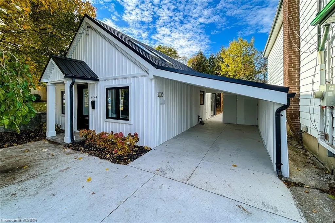
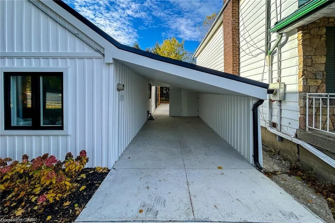
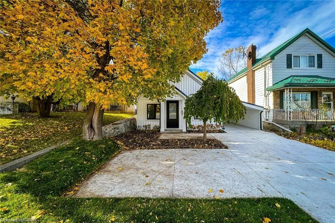
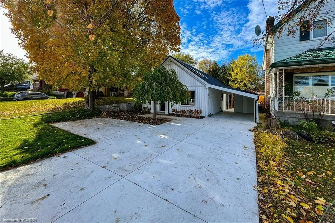
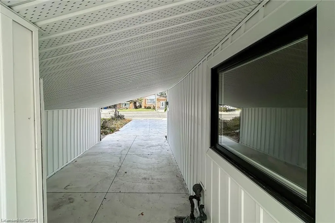
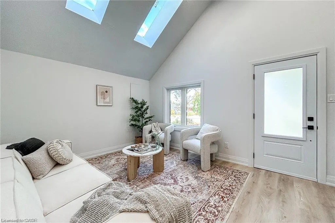
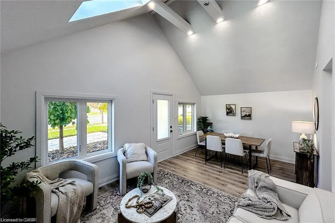
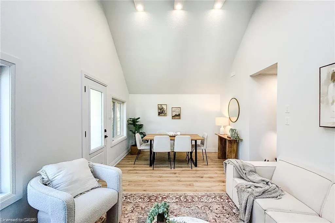
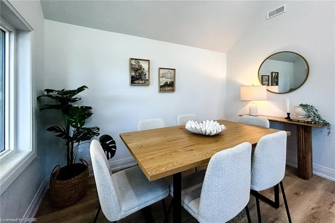
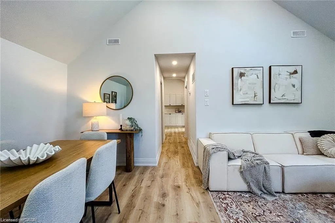
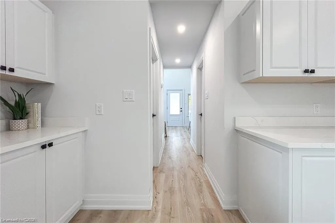
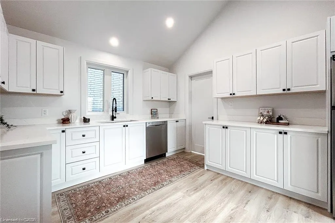
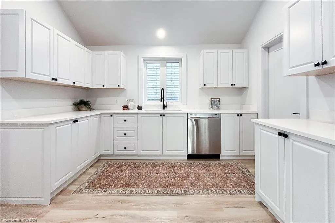
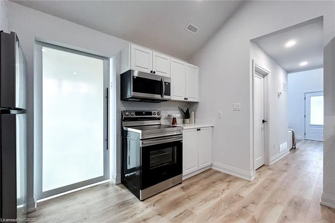
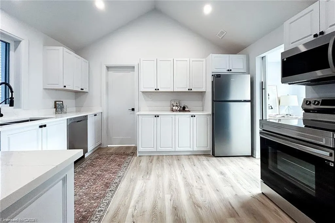
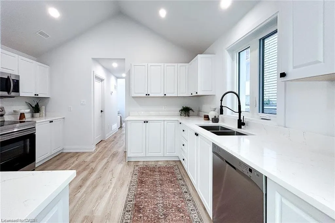
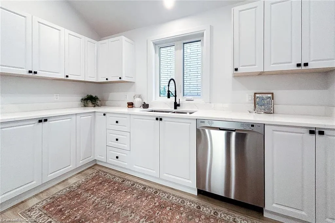
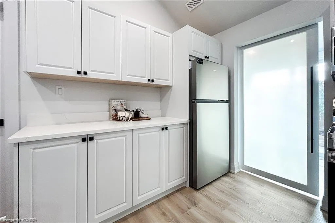
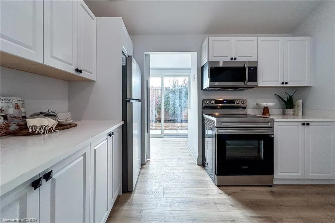
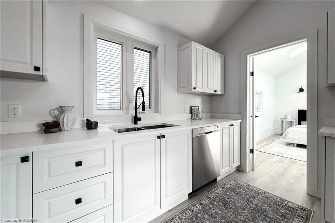
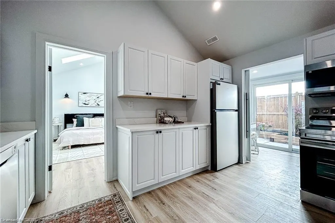
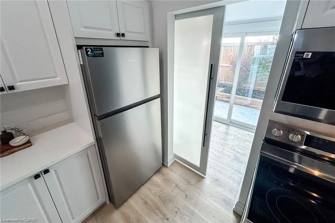
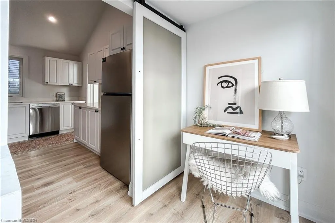
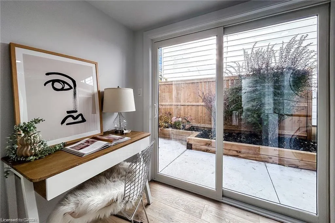
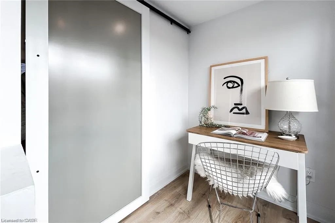
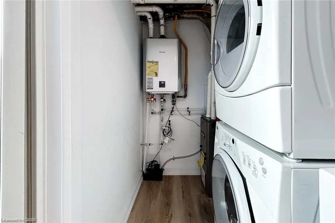
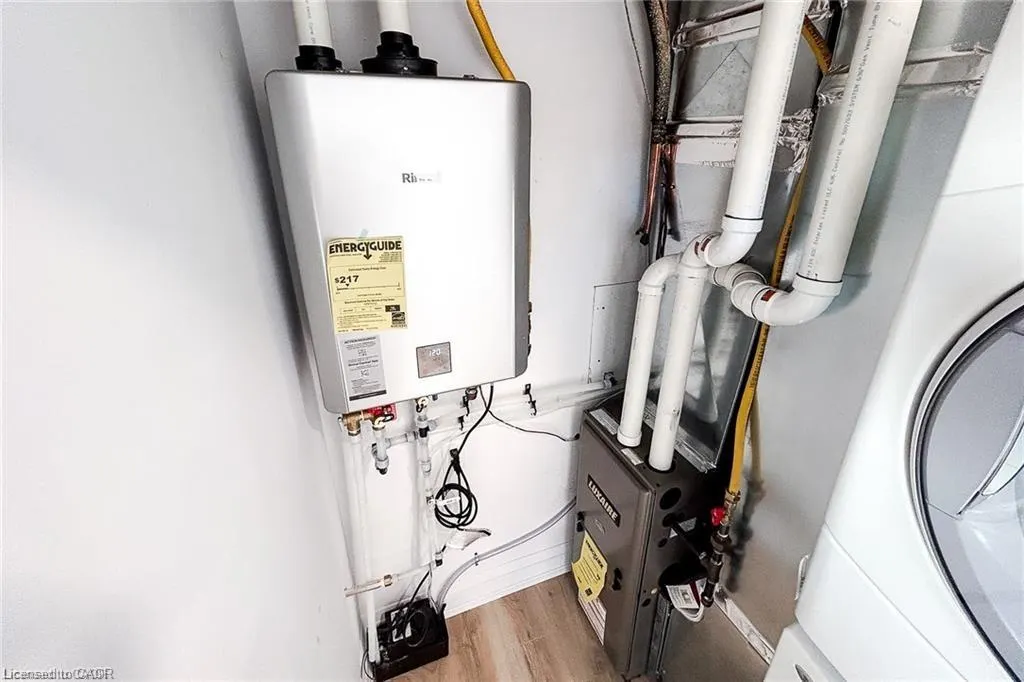
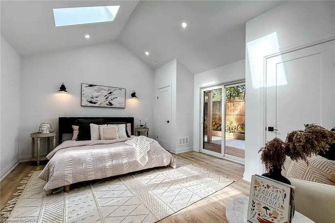
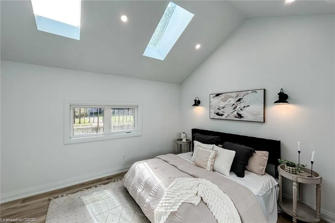
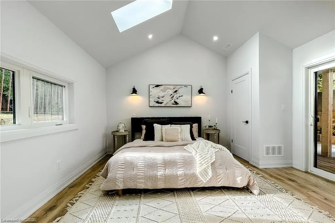
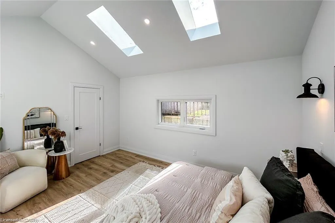
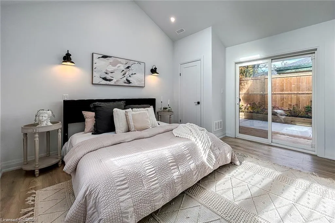
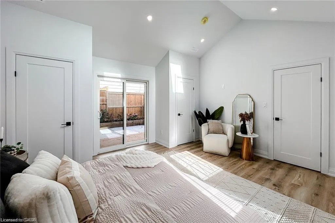
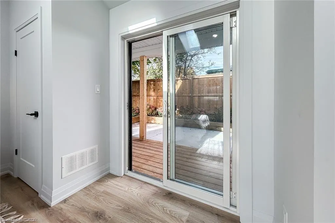
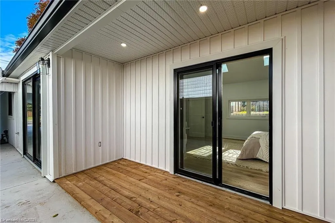
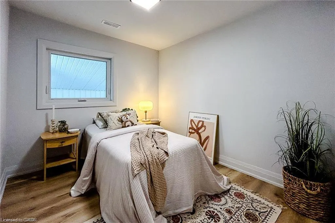
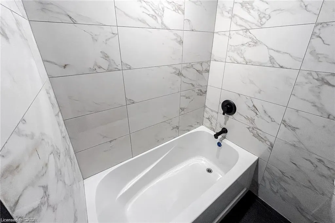
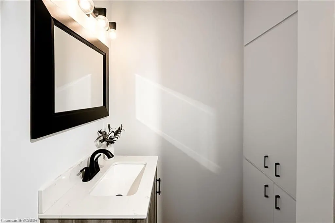
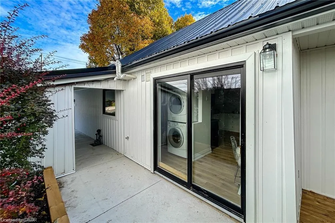
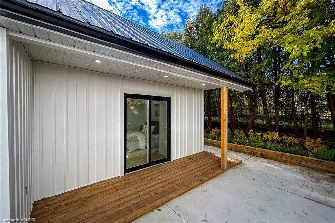
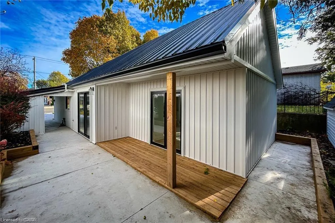
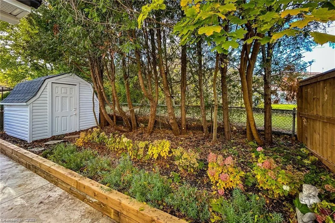
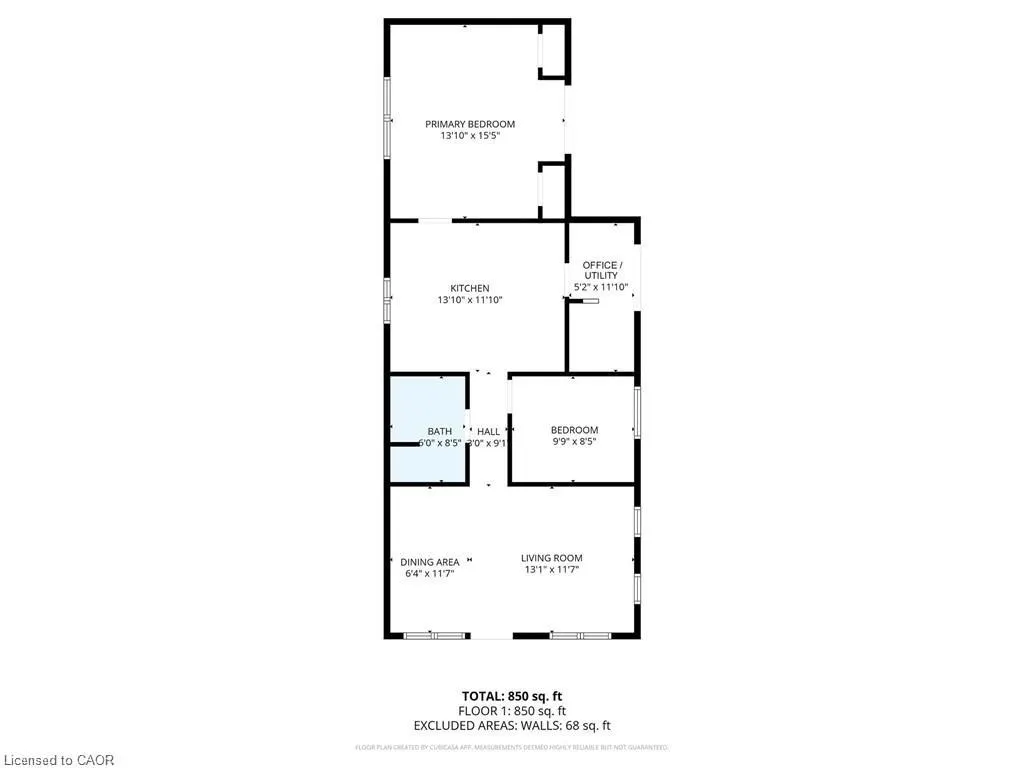
Enjoy Condo style living with this Charming 2-Bedroom bungalow on Hamilton Mountain. Welcome to 654 West 5th. Essentially a new home top to bottom. This beautifully renovated bungalow, offers everything on a first time homebuyer's checklist. The home has been extensively upgraded throughout, with stylish finishes. Including, New siding, soffit, fascia (2025) , Steel roof (2025) All new windows and doors throughout (2025) New concrete driveway that extends to the professionally landscaped rear yard. Updated electrical, plumbing, New AC, furnace (2025) New eaves and downspouts (2025). Inside you will find an open concept living/dining area with soaring cathedral ceilings and plenty of natural light coming through the skylights. Pot-lights throughout. The brand-new kitchen is finished with, new appliances, quartz counters, black hardware accents & offers ample cabinet storage. Immediately off the kitchen is a multi use space for office/mudroom & laundry with Access to the rear yard through the sliding patio door • The cathedral ceilings continue to the primary bedroom with plenty of natural light from the skylights and Sliding door that offers exclusive access to your backyard and private deck. Ideal for first time homebuyers or someone looking to downsize. This home is close to parks, schools, shopping. It offers easy highway access and is minutes to the downtown core.
| Elementary School | High School |
|---|---|
| Westwood Elementary Elementary School | Sherwood Secondary High School |
| Price History | |
|---|---|
| 6/24/2026 | Listed $593,999 |
General Features
| Living Area | 850 |
|---|---|
| Sewer | Sewer (Municipal) |
| Heating | Forced Air |
| Cooling | Central Air |
| Roof | Asphalt Shing |
| Appliances | Instant Hot Water,Water Heater Owned,Built-in Microwave,Dishwasher,Dryer,Refrigerator,Stove,Washer |
| Zoning | C |
| Garage Spaces | 1 |
| Construction Materials | Vinyl Siding |
| Exclusions | All Staging Furniture And Decor |
| Stories Count | 1 |
| Property Subtype | Single Family Residence |
| County | Hamilton |
| New Construction | false |
| Property Type | Residential |
| Attached Garage | true |
| Garage Y/N | true |
| Total Rooms | 7 |
| Full Baths | 1 |
| Status | Active |
| Directions | Upper James, left on Jameston, right on West 5th. |
| High School | Sherwood Secondary, St. Thomas More Catholic Secondary |
| City | Hamilton |
| Senior Community Y/N | false |
| Open Parking Spaces | 1 |
| MLS Area | 16 - Hamilton Mountain |
| Carport Y/N | false |
| Elementary School | Westwood Elementary, Annunciation Of Our Lord Elementary |
| Property Attached Y/N | false |
| MLS Area Minor | 162 - Rolston/Yeoville |
| Building Area Units | Square Feet |
| Standard Status | Active |
Interior Features
| Basement | None,Unfinished |
|---|---|
| Kitchen Level | Main |
| Air Conditioning Y/N | false |
| Heating Y/N | true |
| Window Features | Skylight(s) |
| Fireplace Y/N | false |
| Above Grade Finished Area | 850 |
| Laundry Features | None |
| Total Bedrooms | 2 |
| Main Level Bedrooms | 2 |
| Main Level Bathrooms | 1 |
| Below Grade Finished Area Unit Type | Square Feet |
| Above Grade Finished Area Source | Plans |
| Above Grade Finished Area Unit Type | Square Feet |
| Total Baths | 1 |
Exterior Features
| Parking Features | Attached Garage,Asphalt |
|---|---|
| Lot Features | Urban,Rectangular,Hospital,Library,Schools |
| Water Source | Municipal |
| Total Parking | 2 |
| Inclusions | Built-in Microwave,Dishwasher,Dryer,Refrigerator,Stove,Washer,Tankless Water Heater (Owned) |
| Foundation Details | Slab |
| Building Area Total | 850 |
| Lot Dimensions | 32 x 100 |
| Frontage Length | 32.00 |
| Frontage Type | East |
| Lot Size Source | GeoWarehouse |
| Waterfront Y/N | false |
| Covered Spaces | 1 |
| Road Frontage Type | Municipal Road |
| Crops Included Y/N | false |
Amenities
- Foreclosure
- Views
- Short Sale
- New Construction
- Adult 55+
- Lease To Own
- No Strata Fees
- Furnished
- Primary On Main
- Air Conditioning
- Seller Finance
- Green
- Fixer Upper
- Horse
- Golf
- Fireplace
- Deck
- Garage
- Basement
- Pool
 Data provided by the Ontario Regional Technology & Information Systems. The information is deemed reliable, but is not guaranteed. Not intended to solicit buyers or sellers, landlords or tenants currently under contract.
The trademarks REALTOR®, REALTORS® and the REALTOR® logo are controlled by The Canadian Real Estate Association (CREA) and identify real estate professionals who are members of CREA. The trademarks MLS®, Multiple Listing Service® and the associated logos are owned
Data provided by the Ontario Regional Technology & Information Systems. The information is deemed reliable, but is not guaranteed. Not intended to solicit buyers or sellers, landlords or tenants currently under contract.
The trademarks REALTOR®, REALTORS® and the REALTOR® logo are controlled by The Canadian Real Estate Association (CREA) and identify real estate professionals who are members of CREA. The trademarks MLS®, Multiple Listing Service® and the associated logos are owned