

Address
4217 Schneider Court, Mississauga, ON
Price
$ 1,399,900
Property Attributes
- MLS#40840360
- TypeSingle Family
- Listing Status Active
- CityMississauga
- AreaMS - Mississauga
- Neighbourhood0160 - Creditview
- Postal CodeL5B 3N8
- Style
- Taxes$ 8902
- Price$ 1,399,900
- Bedrooms5
- Full Bathrooms3
- Half Bathrooms1
- Sqr Footage2888
Data Source:
Ontario Regional (ITSO)
Property Description
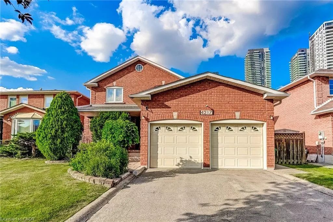
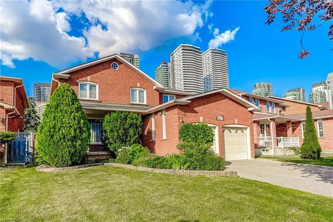
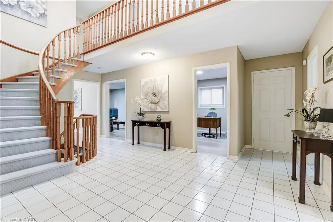
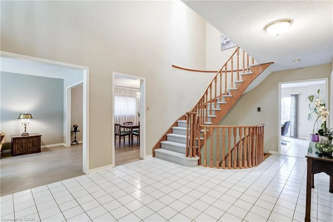
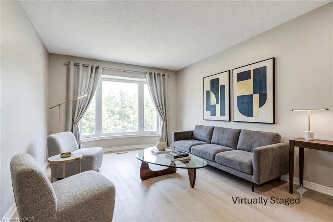
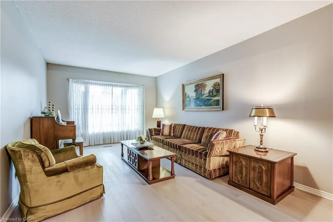
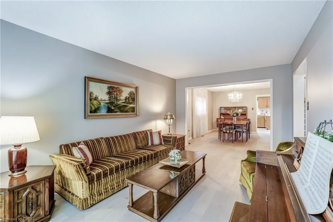
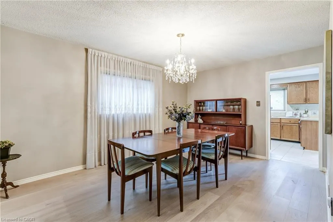
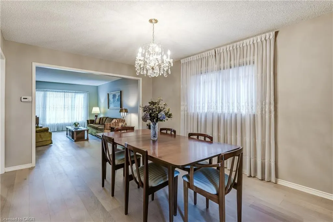
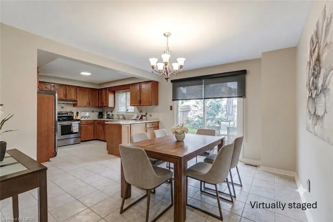
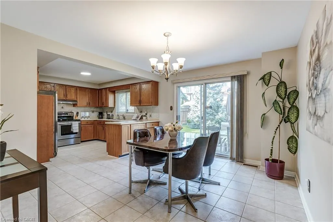
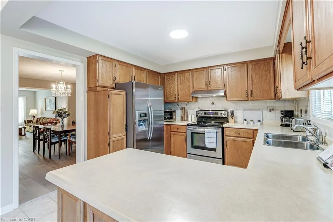
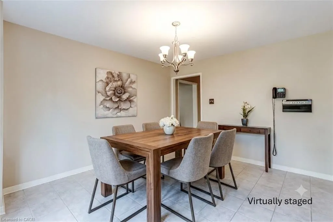
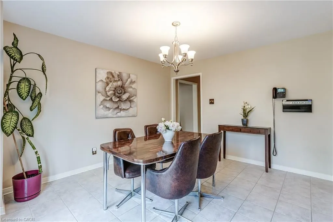
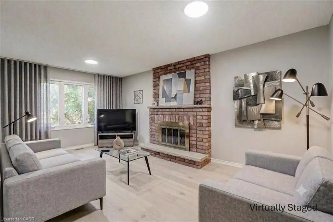
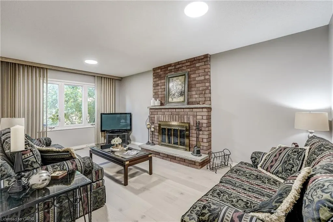
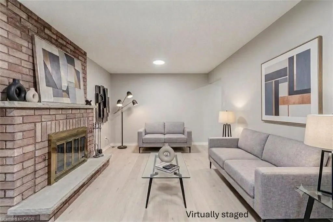
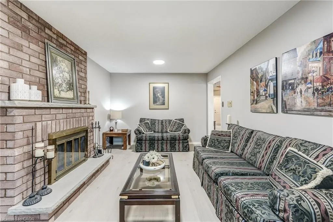
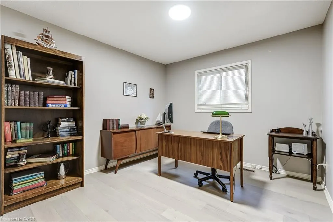
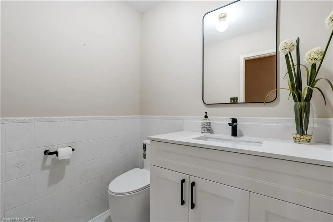
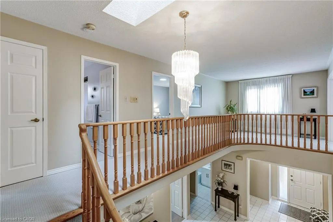
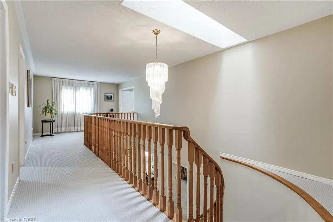
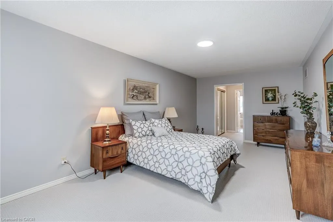
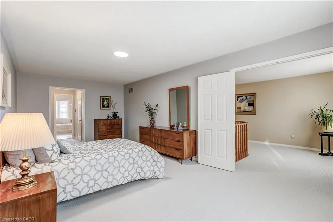
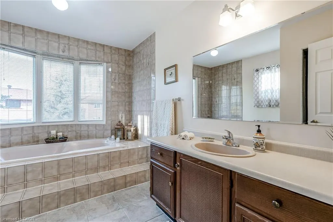
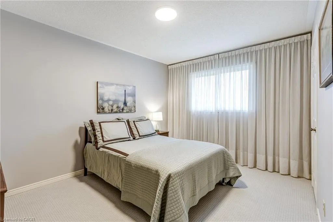
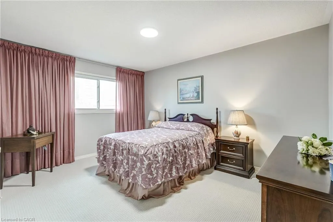
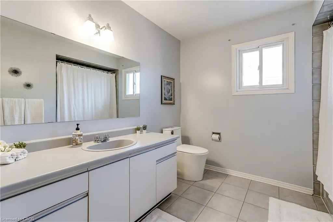
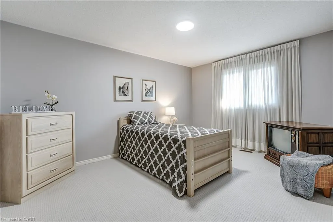
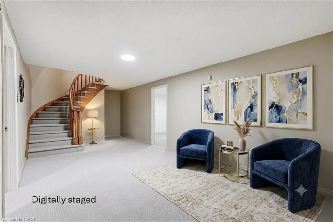
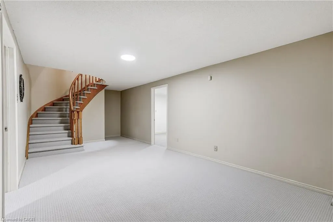
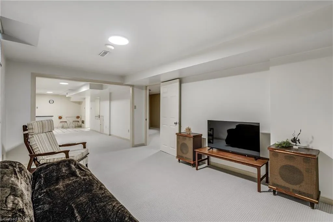
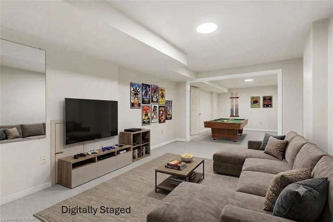
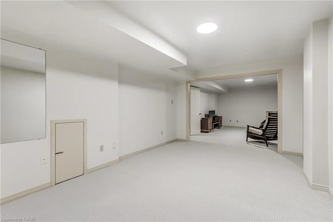
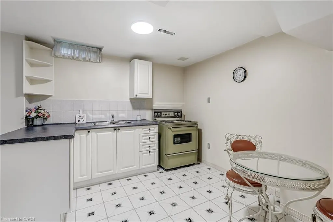
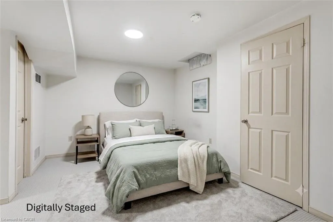
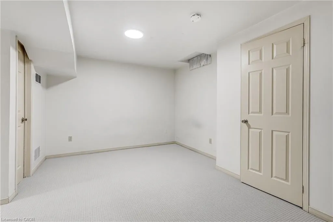
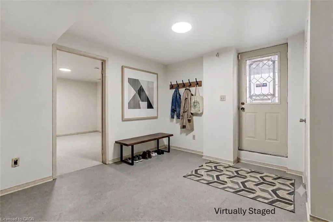
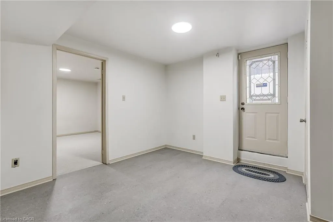
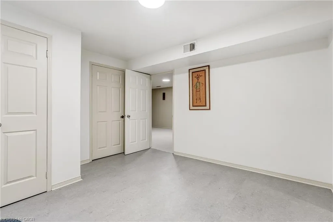
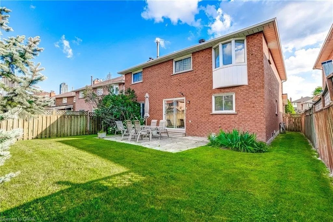
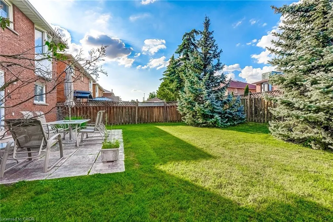
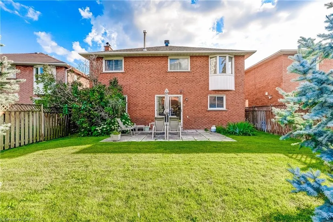
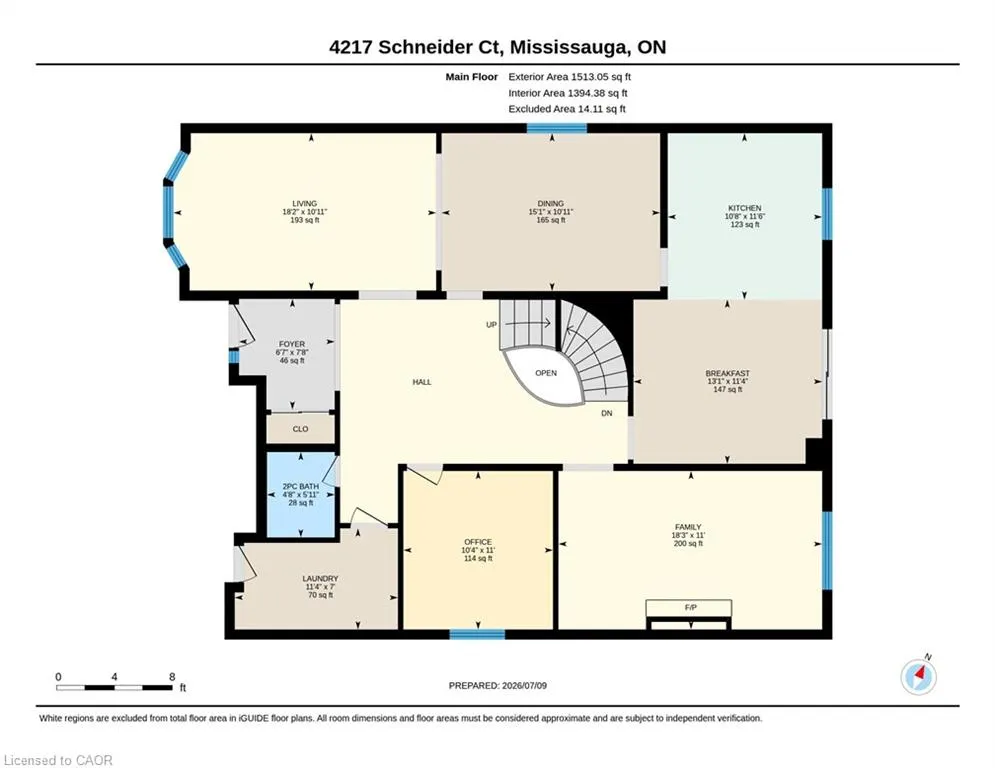
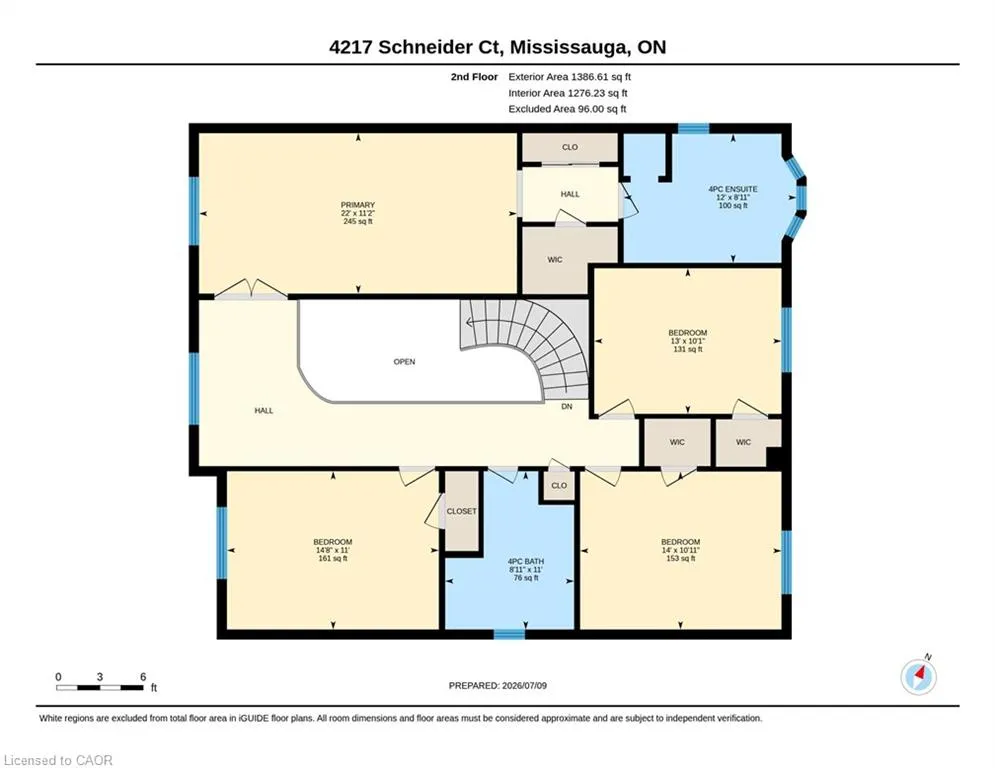
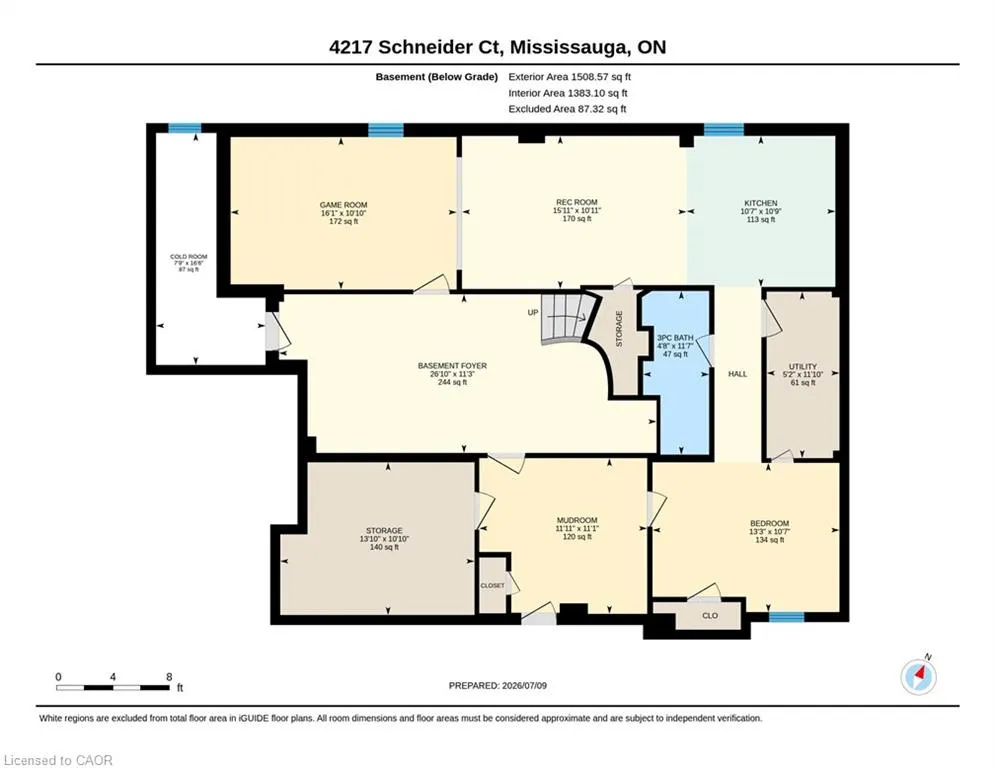
Location, location, location! Beautiful well-maintained family home offering over 4,300 sq ft of total living space, including a fully finished basement with separate entrance. Tucked away on a quiet, family-friendly court in one of Mississauga's most sought-after neighbourhoods, this 4+1 bedroom residence is ideal for growing or multi-generational families. The main floor features elegant formal living and dining rooms with brand new hardwood flooring (June 2026), perfect for entertaining. The oversized kitchen includes stainless steel appliances, ample cabinetry, and a bright eat-in area overlooking the fully fenced, landscaped backyard. The inviting family room with brand new hardwood floors (June 2026) and a cozy wood-burning fireplace is ideal for relaxing evenings. A versatile main floor den with brand new hardwood floors (June 2026) can serve as a home office, guest room, or additional bedroom. Convenient main floor laundry offers a side entrance and direct access to the double car garage as well as a renovated powder room (June 2026). The upper level features all new berber carpeting (June 2026)a bright hallway with a skylight leads to four generously sized bedrooms with ample closet space and two spacious bathrooms. The finished basement with brand new berber carpeting (June 2026) adds even more living space, featuring a separate side entrance, mud rm with new flooring, an additional kitchen, a fifth bedroom, a 3-piece bathroom, and a large recreation and games room. This level also includes abundant storage with a cold room, storage room and utility space. The newer furnace and roof (2022) also gives peace of mind. Unbeatable location !! Corpus Christi School and Zonta Meadows park is just across the street, Sheridan College, Square One, Hwy 403, The Art Gallery of Mississauga, The Living Arts Centre, Cineplex, Hazel McCallion Central Library, Transit terminal, GO parking lot, Celebration Square and loads of restaurants are all at your doorstep.
| Price History | |
|---|---|
| 7/9/2026 | Listed $1,449,900 |
| 7/23/2026 | 1$1,429,900 |
| 9/10/2026 | 2$1,399,900 |
General Features
| Living Area | 2888 |
|---|---|
| Sewer | Sewer (Municipal) |
| Heating | Forced Air,Natural Gas |
| Cooling | Central Air |
| Roof | Asphalt Shing |
| Zoning | R4 |
| Garage Spaces | 2 |
| Construction Materials | Brick Veneer |
| Exclusions | Sentimental Bush In Front Garden |
| Stories Count | 2 |
| Property Subtype | Single Family Residence |
| County | Peel |
| New Construction | false |
| Property Type | Residential |
| Attached Garage | true |
| Garage Y/N | true |
| Total Rooms | 22 |
| Full Baths | 3 |
| Status | Active |
| City | Mississauga |
| Senior Community Y/N | false |
| Open Parking Spaces | 4 |
| MLS Area | MS - Mississauga |
| Lot Size Units | Square Feet |
| Carport Y/N | false |
| Property Attached Y/N | false |
| MLS Area Minor | 0160 - Creditview |
| Virtual Tour | https://unbranded.youriguide.com/4217_schneider_ct_mississauga_on/ |
| Building Area Units | Square Feet |
| Standard Status | Active |
Interior Features
| Interior Amenities | Auto Garage Door Remote(s),In-law Capability |
|---|---|
| Basement | Separate Entrance,Walk-Up Access,Full,Finished |
| Total Fireplaces | 1 |
| Kitchen Level | Basement,Main |
| Air Conditioning Y/N | false |
| Heating Y/N | true |
| Window Features | Skylight(s) |
| Fireplace Y/N | true |
| Above Grade Finished Area | 2888 |
| Half Baths | 1 |
| Laundry Features | Main Level |
| Total Bedrooms | 5 |
| Main Level Bathrooms | 1 |
| Below Grade Finished Area Unit Type | Square Feet |
| Above Grade Finished Area Source | Plans |
| Above Grade Finished Area Unit Type | Square Feet |
| Total Baths | 4 |
Exterior Features
| Parking Features | Attached Garage,Asphalt,Inside Entry |
|---|---|
| Lot Features | Urban,Arts Centre,Business Centre,Cul-De-Sac,Highway Access,Landscaped,Library,Major Highway,Open Spaces,Park,Place of Worship,Playground Nearby,Public Transit,Rec./Community Centre,Regional Mall,Schools,Shopping Nearby |
| Water Source | Municipal |
| Total Parking | 6 |
| Inclusions | None,Fridge, Stove, Dishwasher, Exhaust Fan, Washer, Dryer, Basement Stove (All Appliances Are In 'as Is' Condition), All Elf's, All Window Coverings And Drapes, Gdo + Remotes, ( Alarm - Not On Contract) |
| Lot Size Area | 7160.28 |
| Building Area Total | 2888 |
| Lot Dimensions | 57.48 x 120.14 |
| Frontage Length | 57.48 |
| Frontage Type | East |
| Waterfront Y/N | false |
| Covered Spaces | 2 |
| Crops Included Y/N | false |
Amenities
- Foreclosure
- Views
- Short Sale
- New Construction
- Adult 55+
- Lease To Own
- No Strata Fees
- Furnished
- Primary On Main
- Air Conditioning
- Seller Finance
- Green
- Fixer Upper
- Horse
- Golf
- Fireplace
- Deck
- Garage
- Basement
- Pool
 Data provided by the Ontario Regional Technology & Information Systems. The information is deemed reliable, but is not guaranteed. Not intended to solicit buyers or sellers, landlords or tenants currently under contract.
The trademarks REALTOR®, REALTORS® and the REALTOR® logo are controlled by The Canadian Real Estate Association (CREA) and identify real estate professionals who are members of CREA. The trademarks MLS®, Multiple Listing Service® and the associated logos are owned
Data provided by the Ontario Regional Technology & Information Systems. The information is deemed reliable, but is not guaranteed. Not intended to solicit buyers or sellers, landlords or tenants currently under contract.
The trademarks REALTOR®, REALTORS® and the REALTOR® logo are controlled by The Canadian Real Estate Association (CREA) and identify real estate professionals who are members of CREA. The trademarks MLS®, Multiple Listing Service® and the associated logos are owned