

Address
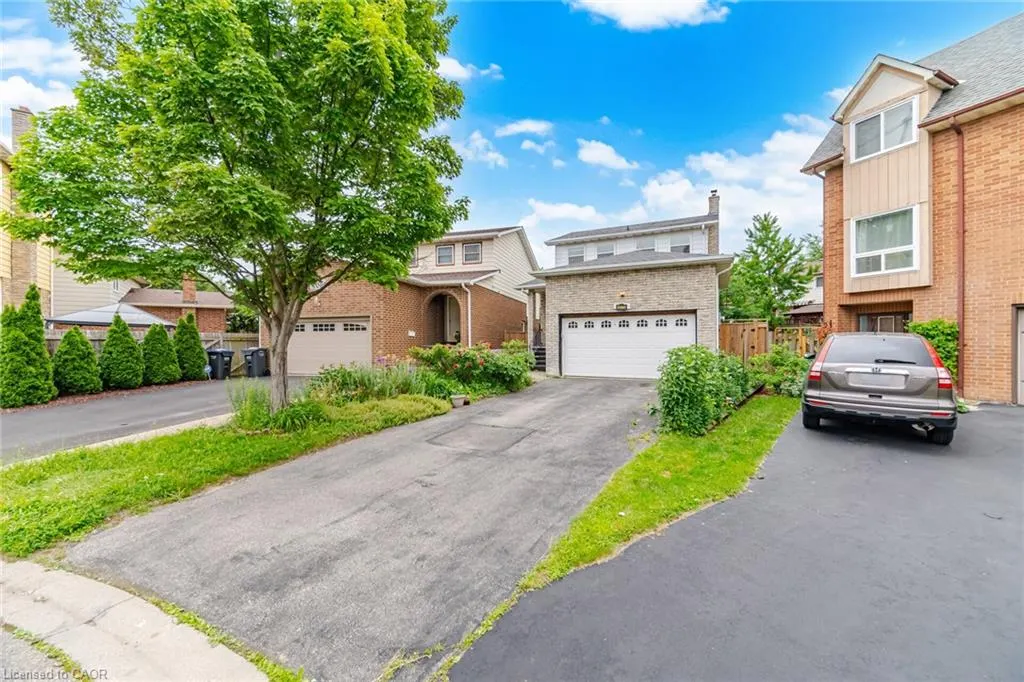
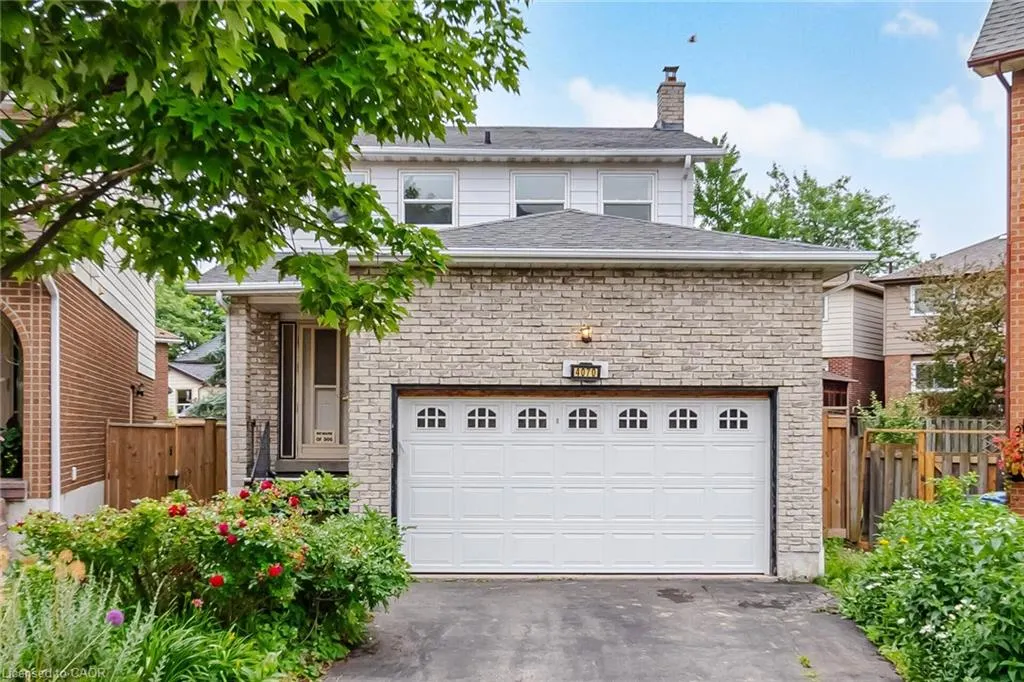
4070 Pavillion Court, Mississauga, ON
Price
$ 899,000
Property Attributes
- MLS#40843485
- TypeSingle Family
- Listing Status Pending
- CityMississauga
- AreaMS - Mississauga
- Neighbourhood0160 - Creditview
- Postal CodeL5B 2W1
- Style
- Taxes$ 6984
- Price$ 899,000
- Bedrooms3
- Full Bathrooms3
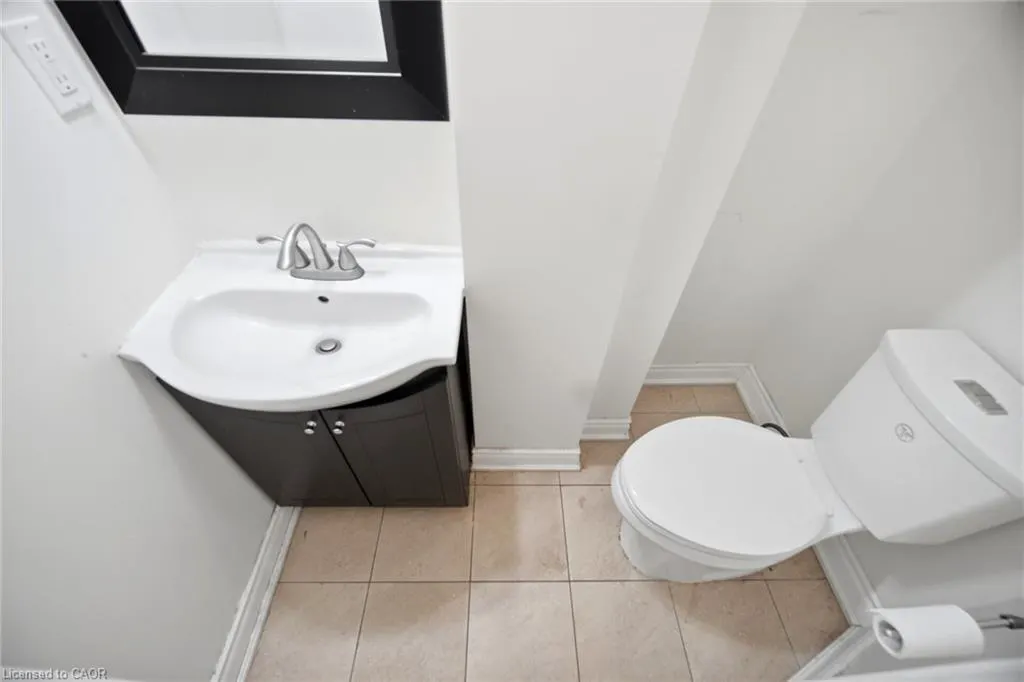
- Half Bathrooms1
- Sqr Footage1637
Data Source:
Ontario Regional (ITSO)
Property Description
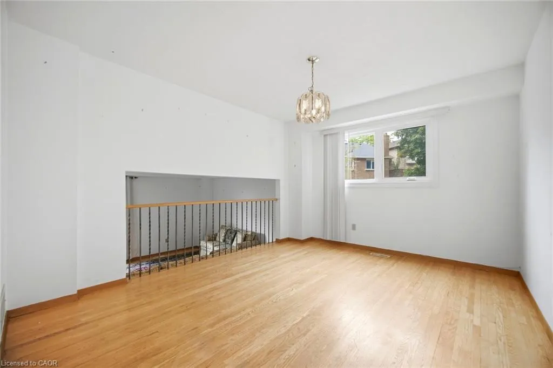
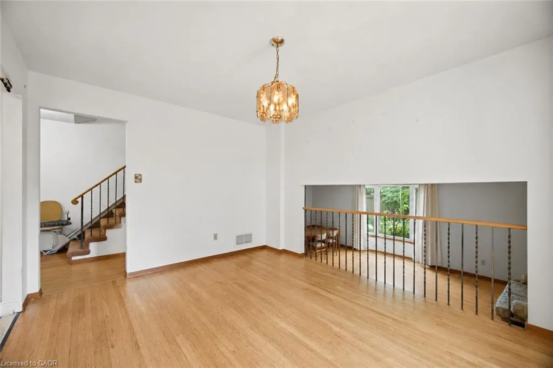
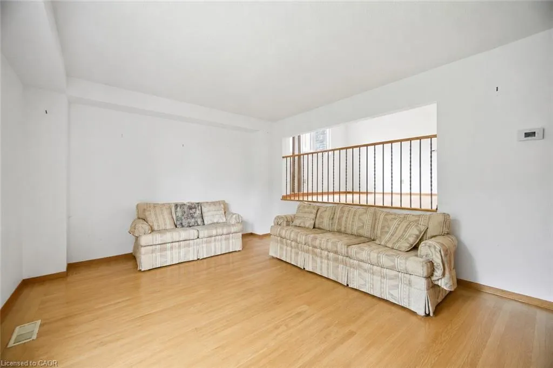
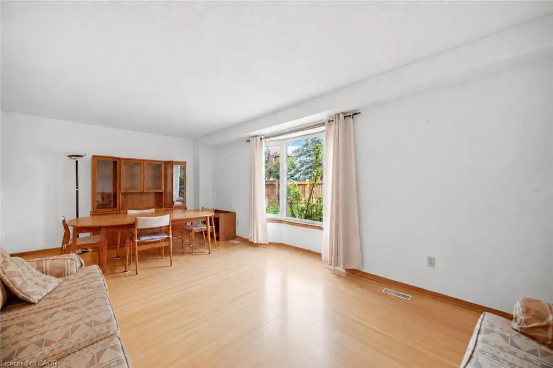
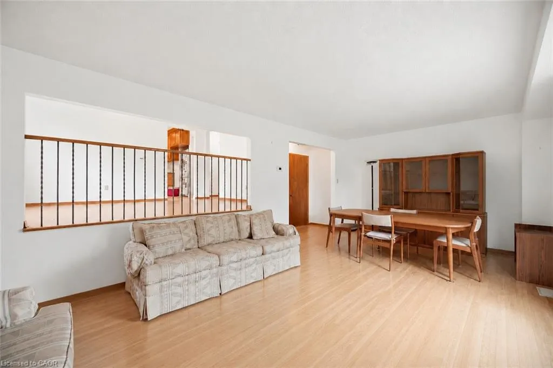
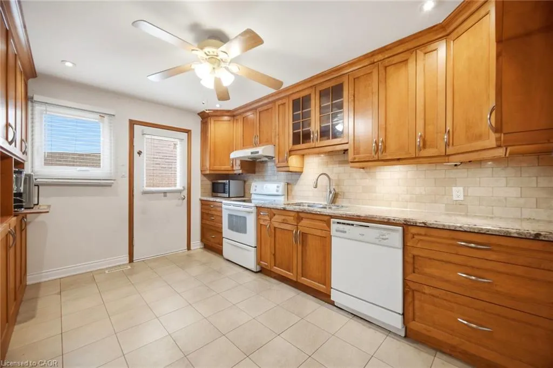
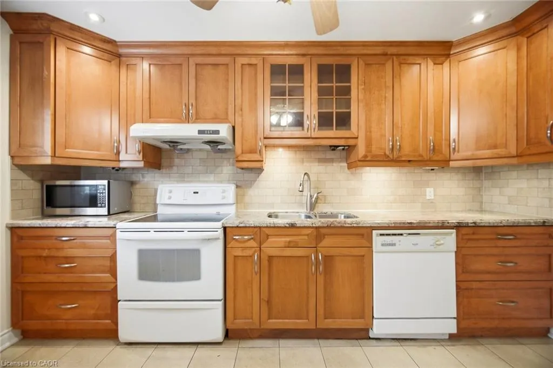
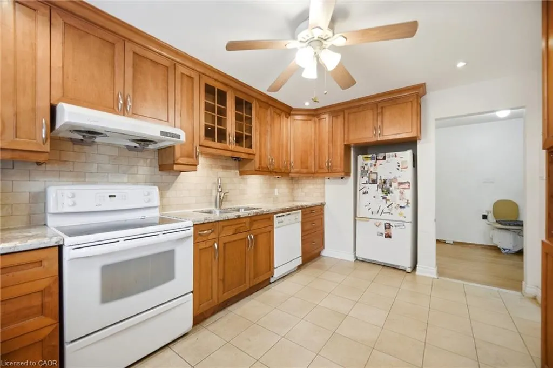
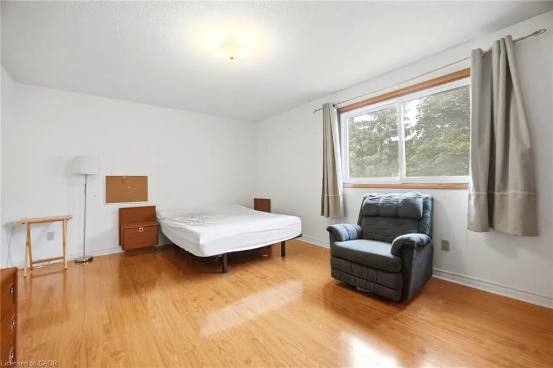
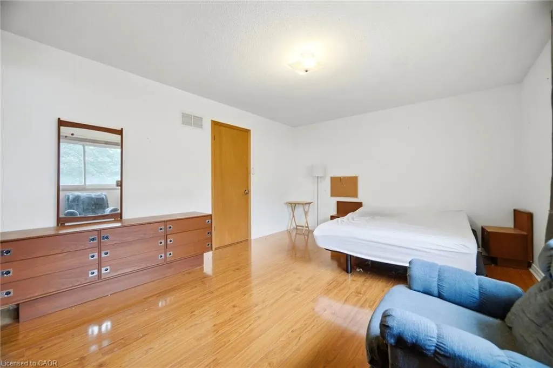
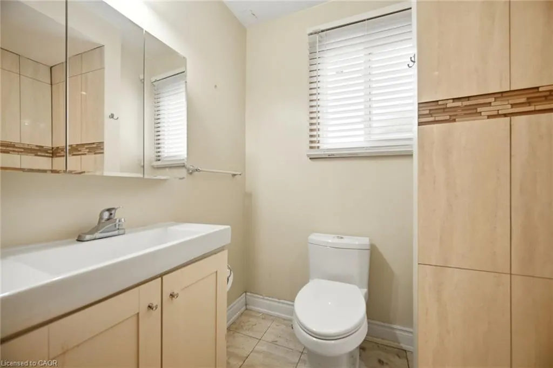
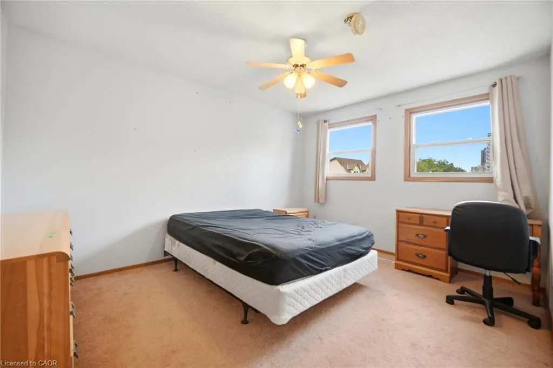
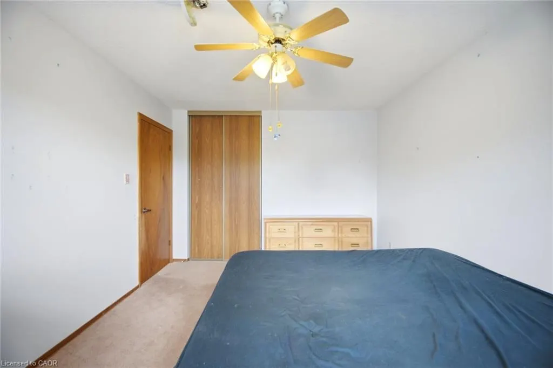
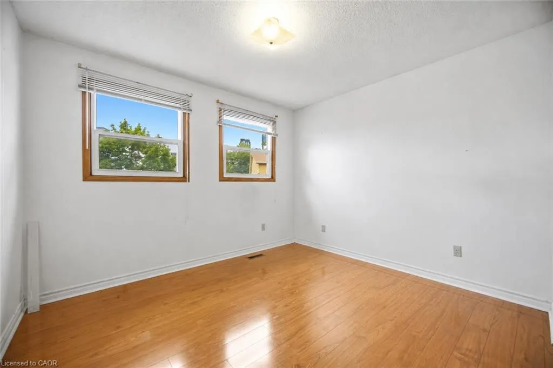
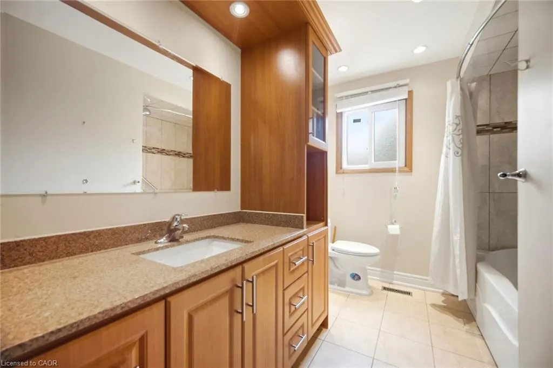
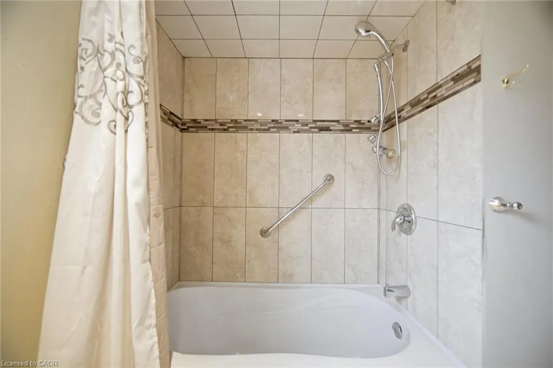
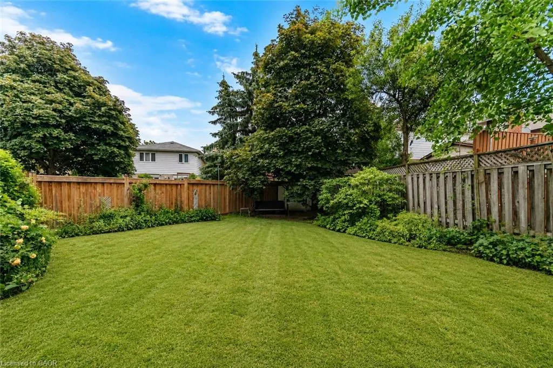
Amazing Opportunity To Own This Spacious Detached 5 Level Backsplit Nestled On A Quiet Family Friendly Court In The Heart Of Central Mississauga! Bigger Than It Looks, This Well Designed Home Offers Incredible Space For Growing Families, Multi Generational Living, Or Those Looking To Add Their Personal Touch. Featuring A Large Updated Family Sized Kitchen With Abundant Cabinetry, An Inviting Dining Room Overlooking The Sun Filled Living Room With A Beautiful Bay Window, Vinyl Windows Throughout, 2 Full Bathrooms, And A Spacious Primary Bedroom With Its Own Ensuite. Large Garage And Private Driveway Offer Plenty Of Parking. Located Just Minutes To Square One Shopping Centre, Celebration Square, Community Centres, Parks, Walking Trails, Excellent Schools, Public Transit, Cooksville GO Station, Major Highways Including The 403, 401 And QEW, As Well As An Endless Selection Of Shops, Restaurants And Everyday Conveniences. A Fantastic Opportunity To Create Your Dream Home In One Of Mississauga's Most Convenient And Established Neighbourhoods.
| Price History | |
|---|---|
| 6/26/2026 | Listed $899,000 |
General Features
| Living Area | 1637 |
|---|---|
| Sewer | Sewer (Municipal) |
| Heating | Forced Air,Natural Gas |
| Cooling | Central Air |
| Roof | Asphalt Shing |
| Zoning | R3 |
| Garage Spaces | 1 |
| Construction Materials | Brick Veneer,Other |
| Stories Count | 2 |
| Property Subtype | Single Family Residence |
| County | Peel |
| New Construction | false |
| Property Type | Residential |
| Attached Garage | true |
| Facing Direction | North |
| Garage Y/N | true |
| Total Rooms | 12 |
| Full Baths | 3 |
| Status | Pending |
| Directions | Burnhamthorpe Rd W & Mavis Rd |
| City | Mississauga |
| Senior Community Y/N | false |
| Open Parking Spaces | 2 |
| MLS Area | MS - Mississauga |
| Property Attached Y/N | false |
| MLS Area Minor | 0160 - Creditview |
| Virtual Tour | https://unbranded.mediatours.ca/property/4070-pavillion-court-mississauga/ |
| Building Area Units | Square Feet |
| Standard Status | Pending |
Interior Features
| Interior Amenities | None |
|---|---|
| Basement | Full,Finished |
| Kitchen Level | Main |
| Air Conditioning Y/N | false |
| Heating Y/N | true |
| Fireplace Y/N | false |
| Above Grade Finished Area | 1637 |
| Half Baths | 1 |
| Laundry Features | In-Suite |
| Total Bedrooms | 3 |
| Main Level Bathrooms | 1 |
| Below Grade Finished Area Unit Type | Square Feet |
| Above Grade Finished Area Source | Other |
| Above Grade Finished Area Unit Type | Square Feet |
| Total Baths | 4 |
Exterior Features
| Parking Features | Attached Garage |
|---|---|
| Lot Features | Urban,Irregular Lot,Other |
| Water Source | Municipal |
| Total Parking | 3 |
| Inclusions | Other |
| Foundation Details | Unknown |
| Building Area Total | 1637 |
| Lot Dimensions | 26.39 x 100.52 |
| Frontage Length | 26.39 |
| Frontage Type | South |
| Waterfront Y/N | false |
| Covered Spaces | 1 |
| Crops Included Y/N | false |
Amenities
- Foreclosure
- Views
- Short Sale
- New Construction
- Adult 55+
- Lease To Own
- No Strata Fees
- Furnished
- Primary On Main
- Air Conditioning
- Seller Finance
- Green
- Fixer Upper
- Horse
- Golf
- Fireplace
- Deck
- Garage
- Basement
- Pool
 Data provided by the Ontario Regional Technology & Information Systems. The information is deemed reliable, but is not guaranteed. Not intended to solicit buyers or sellers, landlords or tenants currently under contract.
The trademarks REALTOR®, REALTORS® and the REALTOR® logo are controlled by The Canadian Real Estate Association (CREA) and identify real estate professionals who are members of CREA. The trademarks MLS®, Multiple Listing Service® and the associated logos are owned
Data provided by the Ontario Regional Technology & Information Systems. The information is deemed reliable, but is not guaranteed. Not intended to solicit buyers or sellers, landlords or tenants currently under contract.
The trademarks REALTOR®, REALTORS® and the REALTOR® logo are controlled by The Canadian Real Estate Association (CREA) and identify real estate professionals who are members of CREA. The trademarks MLS®, Multiple Listing Service® and the associated logos are owned