

Address
178 Chudleigh Street, Waterdown, ON
Price
$ 829,900
Property Attributes
- MLS#40840565
- TypeSingle Family
- Listing Status Active
- CityWaterdown
- Area46 - Waterdown
- Neighbourhood460 - Waterdown West
- Postal CodeL8B 0J9
- StyleTraditional
- Year Built2002
- Taxes$ 5646
- Price$ 829,900
- Bedrooms3
- Full Bathrooms2
- Half Bathrooms1
- Sqr Footage1570
Data Source:
Ontario Regional (ITSO)
Property Description
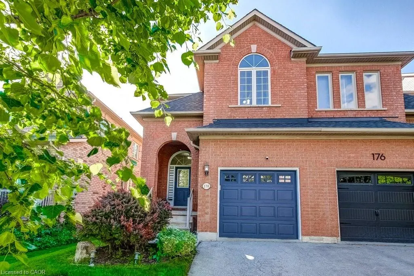
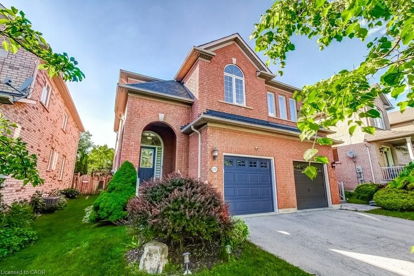
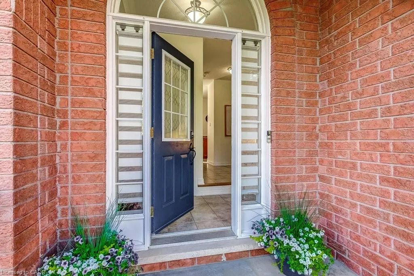
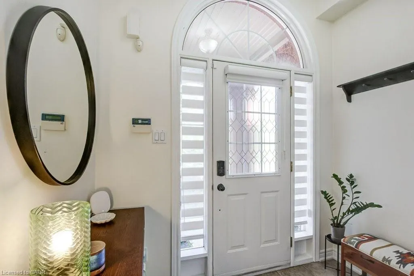
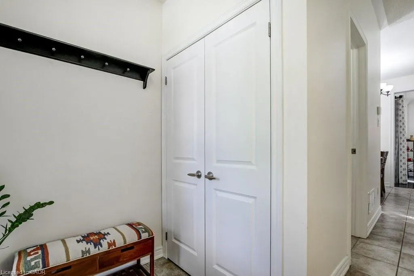
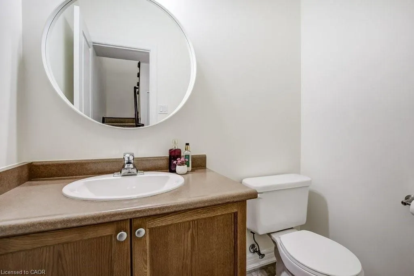
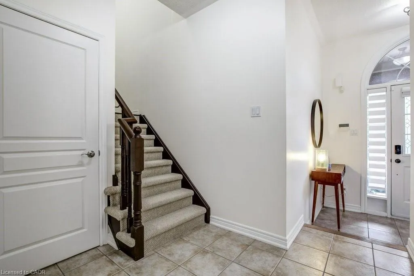
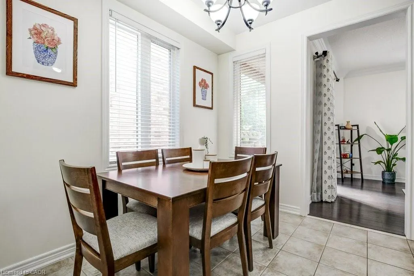
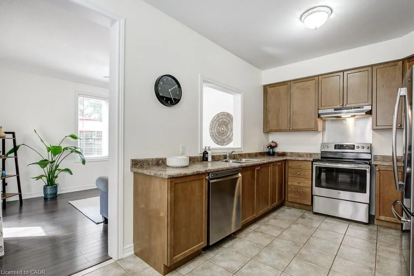
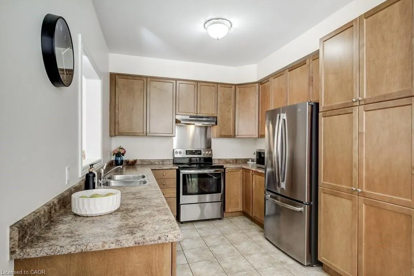
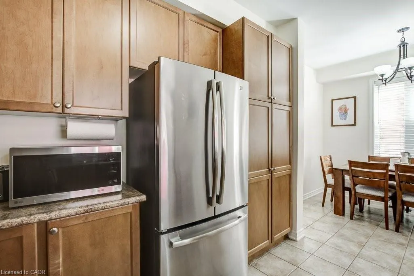
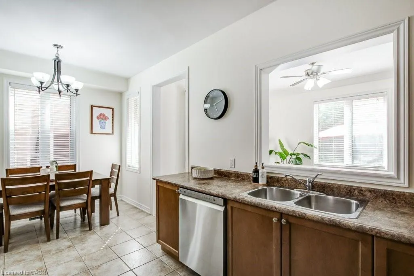
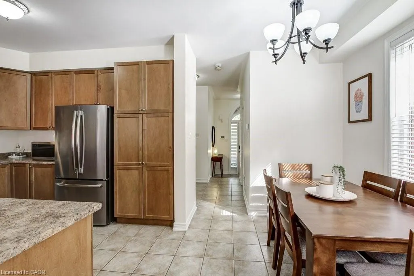
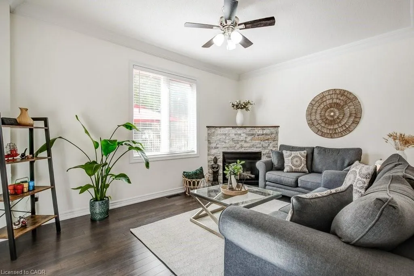
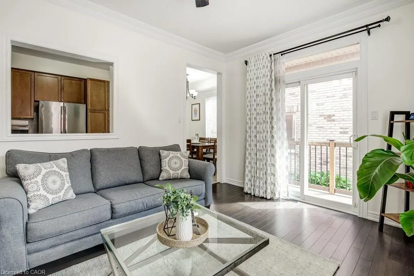
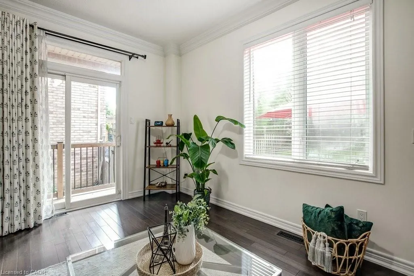
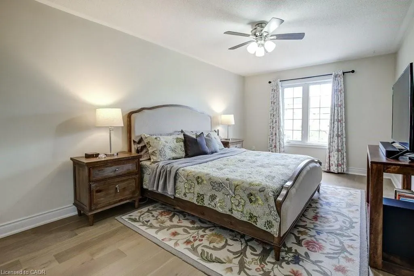
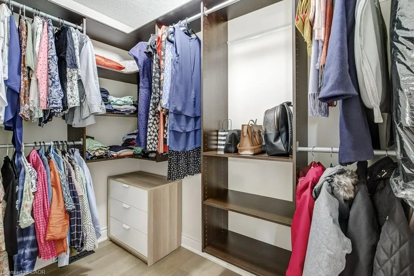
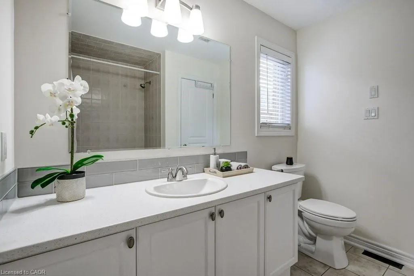
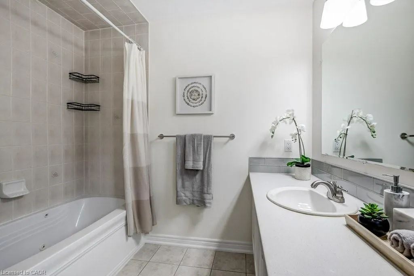
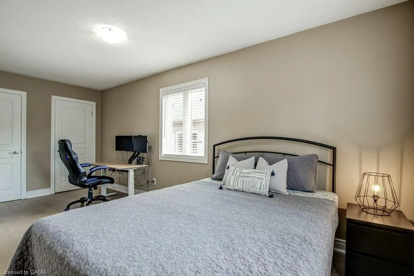
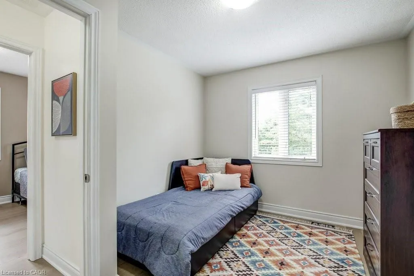
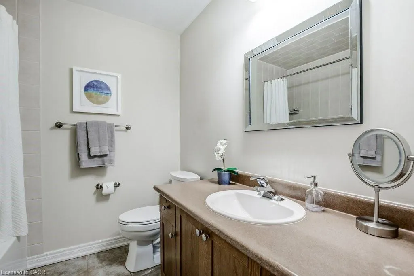
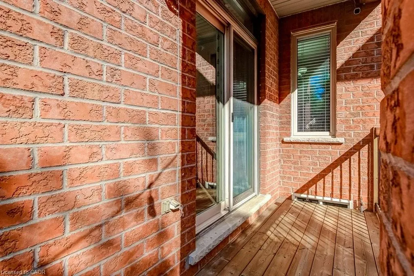
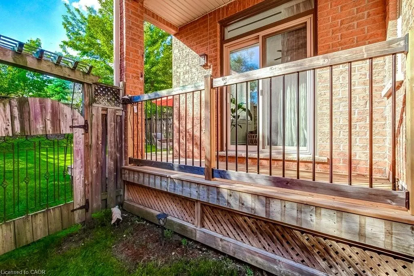
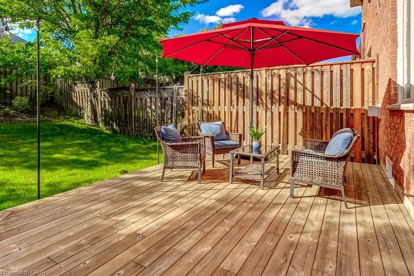
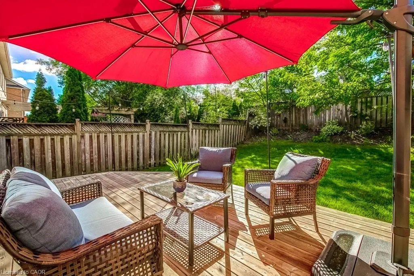
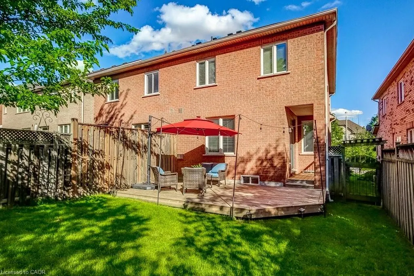
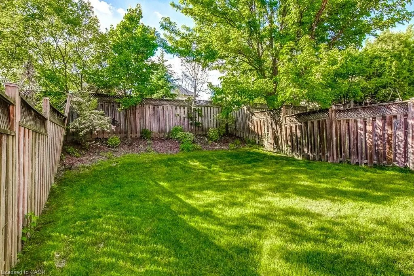
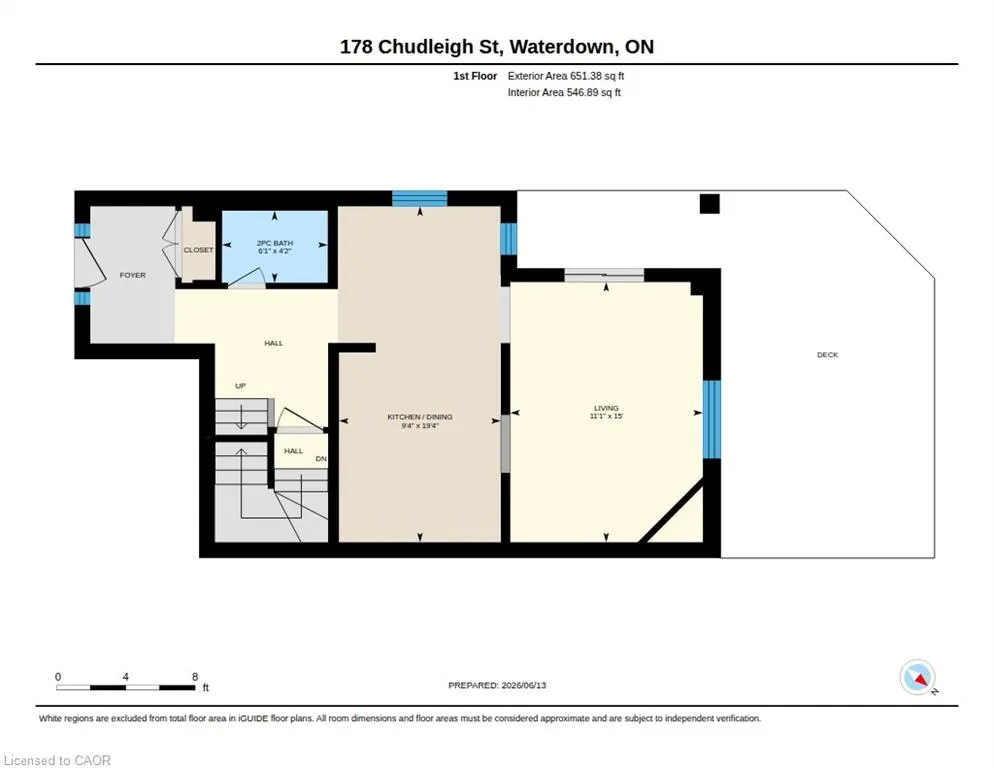
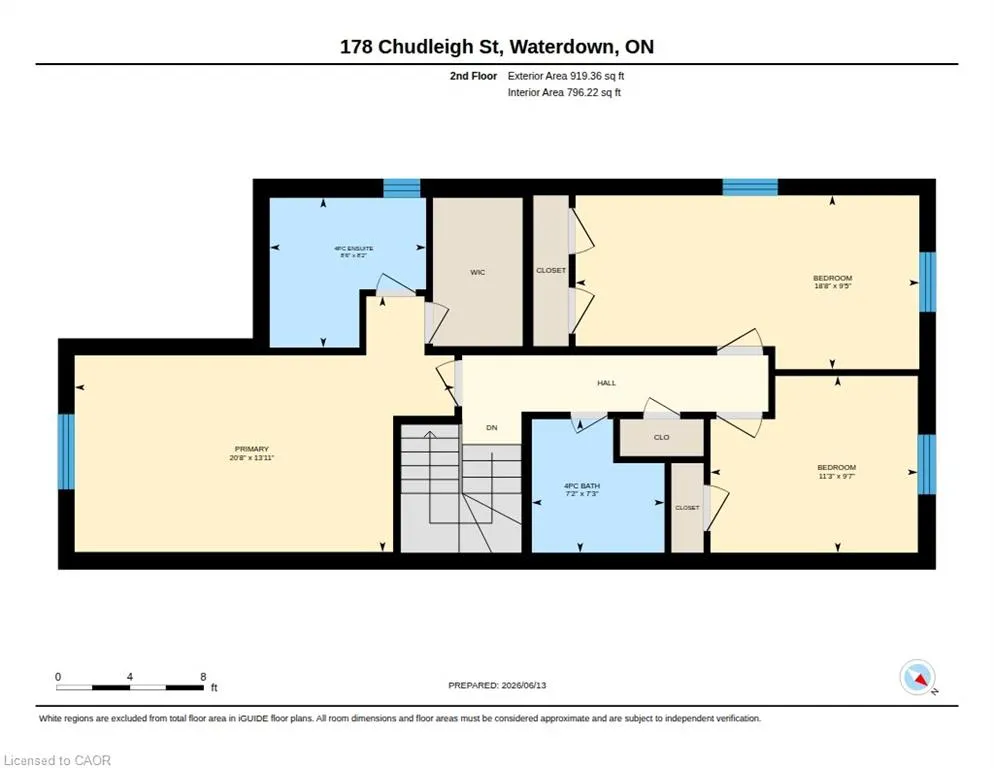
Freehold semi-detached home on child-friendly street in desirable Waterdown! This very clean and bright brick home with a covered front porch features an open-concept kitchen and dining area overlooking the family room with a cozy gas fireplace. Walk out to the generous backyard with large decks and plenty of green space for kids and pets to enjoy. The spacious Primary bedroom offers a 4-piece ensuite and a walk-in closet with built-in organizers, complemented by Closets by Design organizers in the foyer and all other bedrooms. Recent upgrades include: appliances, backyard deck, engineered hardwood flooring throughout the upper level, updated stair carpeting, front door blinds, and Kohler toilets with bidet assemblies in both the ensuite and main bathroom. The home is also equipped with an alarm system featuring a doorbell camera, front and rear exterior cameras, garage sensors, and three door sensors for peace of mind.Fantastic location within walking distance to Memorial Park with splash pad, baseball diamonds, and year-round skating. Surrounded by the Greenbelt and close to parks, trails, the farmers' market, schools, YMCA, shopping, restaurants, and everyday amenities. Just 10 minutes to Aldershot GO Station with quick access to the 403, 407, and QEW. This home is a real gem!
| Elementary School | High School |
|---|---|
| Allan A Greenleaf Elementary School | Waterdown District High School |
| Price History | |
|---|---|
| 6/17/2026 | Listed $879,900 |
| 7/13/2026 | 2$859,900 |
| 8/4/2026 | 1$849,900 |
| 8/17/2026 | 2$829,900 |
General Features
| Living Area | 1570.75 |
|---|---|
| Sewer | Sewer (Municipal) |
| Heating | Forced Air,Natural Gas |
| Cooling | Central Air |
| Roof | Asphalt Shing |
| Appliances | Dishwasher,Dryer,Range Hood,Refrigerator,Stove,Washer |
| Zoning | R4 |
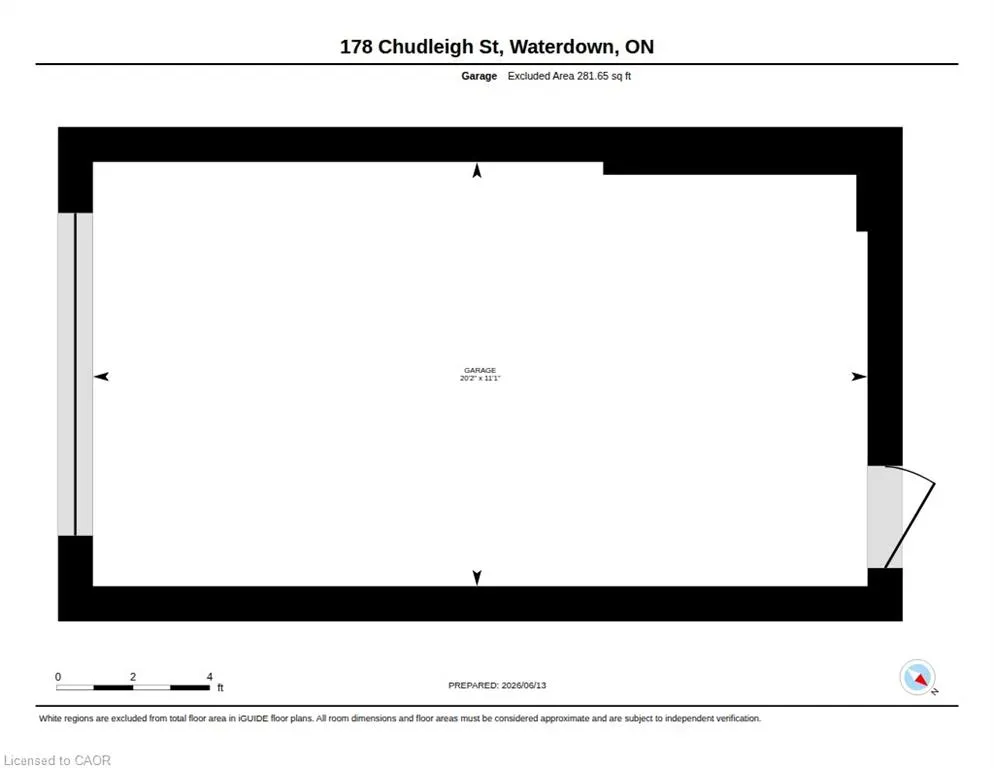
| Garage Spaces | 1 |
| Patio/Porch Features | Deck,Porch |
| Architectural Style | Traditional |
| Security Features | Smoke Detector,Alarm System,Smoke Detector(s) |
| Construction Materials | Brick |
| Exclusions | All Curtains. |
| Year Built | 2002 |
| Stories Count | 2 |
| Property Subtype | Single Family Residence |
| County | Hamilton |
| New Construction | false |
| Property Type | Residential |
| Attached Garage | true |
| Facing Direction | South |
| Garage Y/N | true |
| Total Rooms | 12 |
| Full Baths | 2 |
| Status | Active |
| Directions | Dundas St E, Hamilton St N, White Oak Dr, Chudleigh St |
| High School | Waterdown District, Westdale, St. Mary, Cathedral |
| City | Waterdown |
| Senior Community Y/N | false |
| Open Parking Spaces | 2 |
| MLS Area | 46 - Waterdown |
| Carport Y/N | false |
| Elementary School | Allan A Greenleaf, Guy B Brown, Guardian Angels, St. Joseph |
| Property Attached Y/N | true |
| MLS Area Minor | 460 - Waterdown West |
| Virtual Tour | https://unbranded.youriguide.com/178_chudleigh_st_waterdown_on/ |
| Building Area Units | Square Feet |
| Standard Status | Active |
| Year Built Source | Other |
| Virtual Tour | https://youriguide.com/178_chudleigh_st_waterdown_on/ |
Interior Features
| Interior Amenities | Auto Garage Door Remote(s),Central Vacuum |
|---|---|
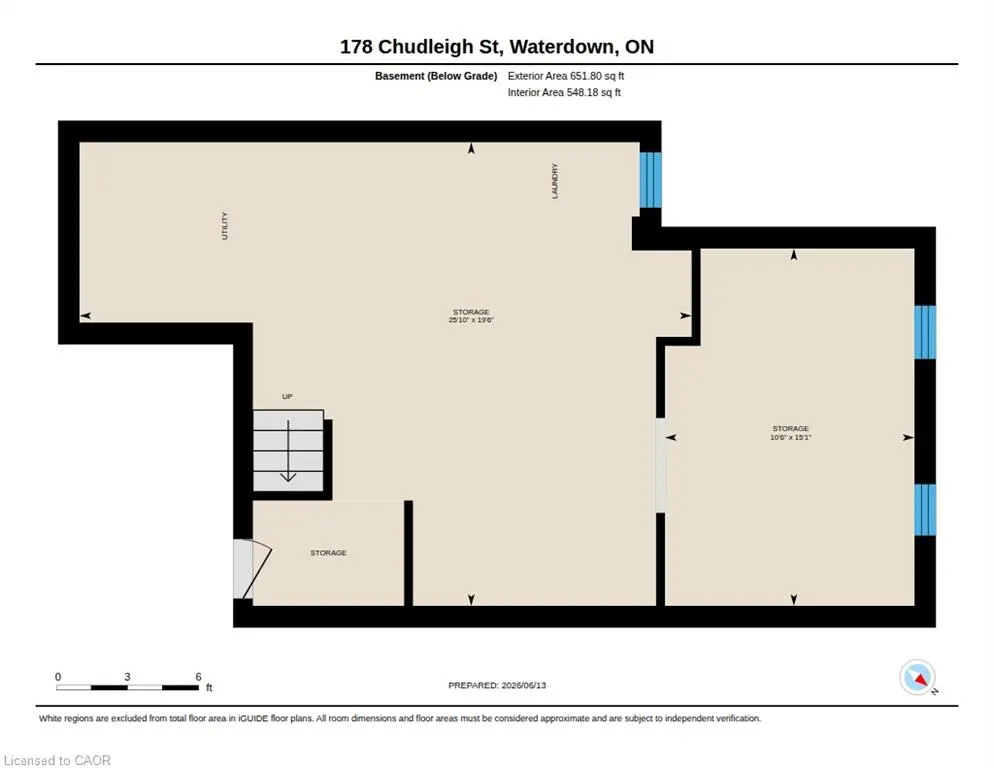
| Basement | Full,Partially Finished,Sump Pump |
| Fireplace Features | Living Room,Gas |
| Kitchen Level | Main |
| Total Stories | 2 |
| Air Conditioning Y/N | false |
| Heating Y/N | true |
| Fireplace Y/N | true |
| Above Grade Finished Area | 1570.75 |
| Half Baths | 1 |
| Laundry Features | In Basement |
| Total Bedrooms | 3 |
| Main Level Bathrooms | 1 |
| Below Grade Finished Area Unit Type | Square Feet |
| Above Grade Finished Area Unit Type | Square Feet |
| Total Baths | 3 |
Exterior Features
| Exterior Amenities | Landscaped |
|---|---|
| Fencing | Full |
| Parking Features | Attached Garage,Built-In,Inside Entry |
| Lot Features | Urban,Greenbelt,Highway Access,Library,Public Transit,Rec./Community Centre,Schools |
| Water Source | Municipal |
| Total Parking | 3 |
| Inclusions | Dishwasher,Dryer,Range Hood,Refrigerator,Smoke Detector,Stove,Washer,All Electric Light Fixtures, All Window Blinds & Curtain Rods, Central Vac With All Attachments, Garage Door Opener With 1 remote, Alarm System With Doorbell Camera, Front & Back View Cameras, Garage Sensors & 3 Doors Sensors. |
| Foundation Details | Poured Concrete |
| Building Area Total | 1570.75 |
| Lot Dimensions | 26.25 x 119.26 |
| Frontage Length | 26.25 |
| Frontage Type | North |
| Lot Size Source | GeoWarehouse |
| Waterfront Y/N | false |
| Covered Spaces | 1 |
| Crops Included Y/N | false |
Amenities
- Foreclosure
- Views
- Short Sale
- New Construction
- Adult 55+
- Lease To Own
- No Strata Fees
- Furnished
- Primary On Main
- Air Conditioning
- Seller Finance
- Green
- Fixer Upper
- Horse
- Golf
- Fireplace
- Deck
- Garage
- Basement
- Pool
 Data provided by the Ontario Regional Technology & Information Systems. The information is deemed reliable, but is not guaranteed. Not intended to solicit buyers or sellers, landlords or tenants currently under contract.
The trademarks REALTOR®, REALTORS® and the REALTOR® logo are controlled by The Canadian Real Estate Association (CREA) and identify real estate professionals who are members of CREA. The trademarks MLS®, Multiple Listing Service® and the associated logos are owned
Data provided by the Ontario Regional Technology & Information Systems. The information is deemed reliable, but is not guaranteed. Not intended to solicit buyers or sellers, landlords or tenants currently under contract.
The trademarks REALTOR®, REALTORS® and the REALTOR® logo are controlled by The Canadian Real Estate Association (CREA) and identify real estate professionals who are members of CREA. The trademarks MLS®, Multiple Listing Service® and the associated logos are owned