

Open House Sun, Sep 13th 12:00 PM - 02:00 PM
Address
31 Commando Court, Waterdown, ON
Price
$ 1,299,900
Property Attributes
- MLS#40861384
- TypeSingle Family
- Listing Status Active
- CityWaterdown
- Area46 - Waterdown
- Neighbourhood460 - Waterdown West
- Postal CodeL8B 0J6
- StyleContemporary
- Taxes$ 8350
- Price$ 1,299,900
- Bedrooms4
- Full Bathrooms2
- Half Bathrooms1
- Sqr Footage2540
Data Source:
Ontario Regional (ITSO)
Property Description
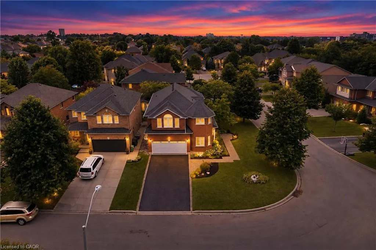
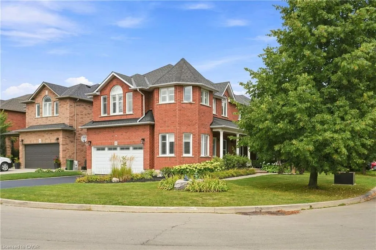
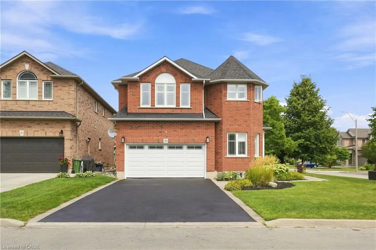
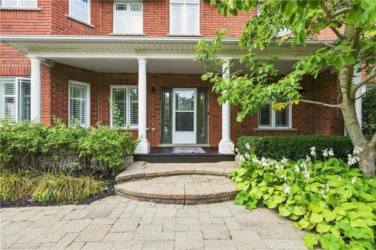
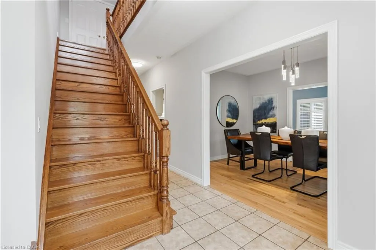
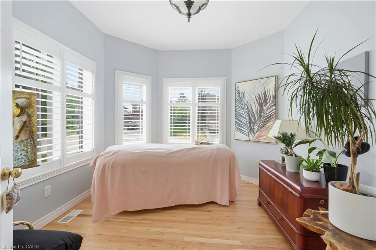
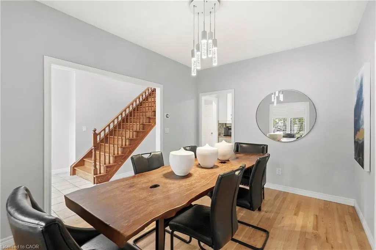
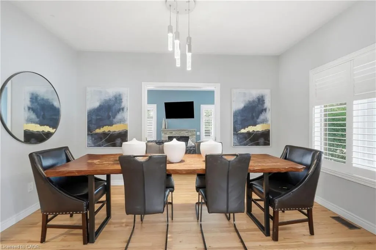
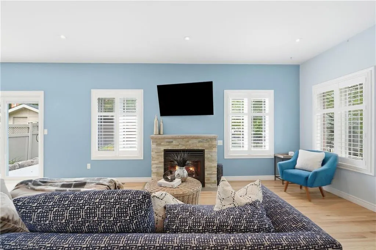
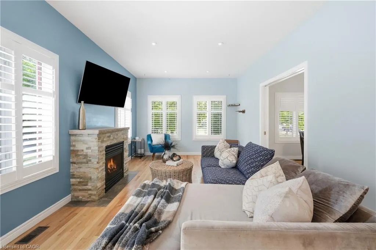
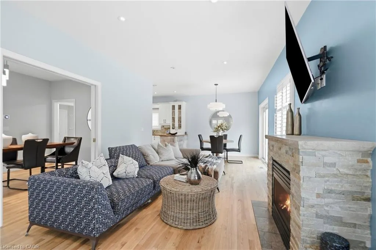
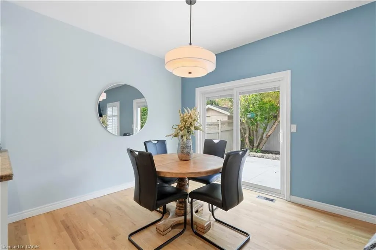
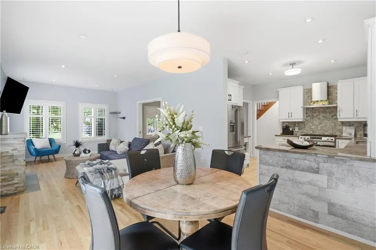
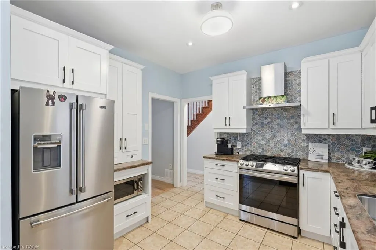
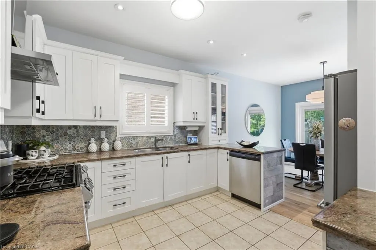
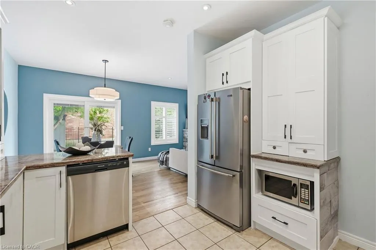
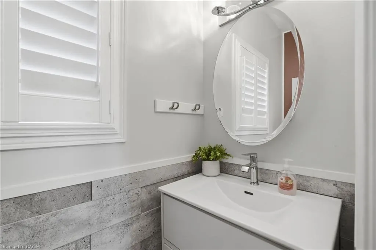
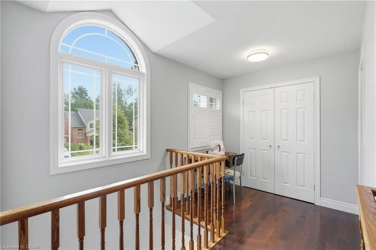
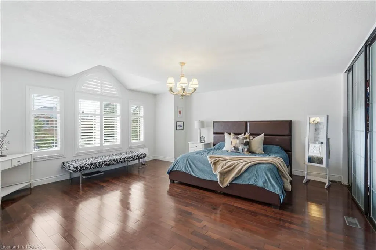
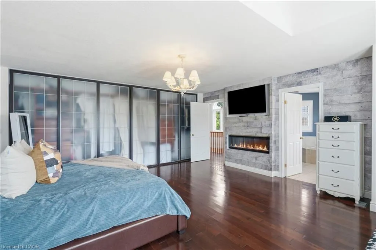
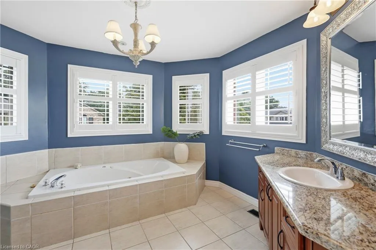
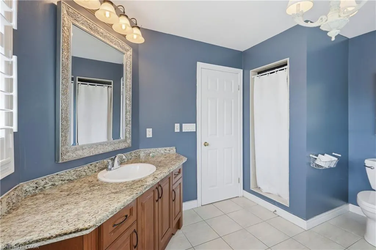
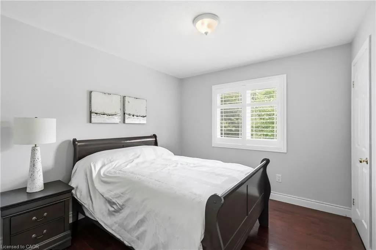
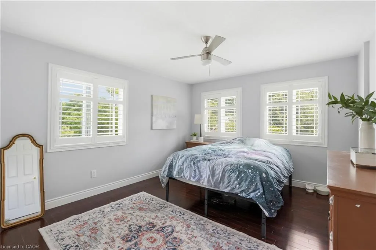
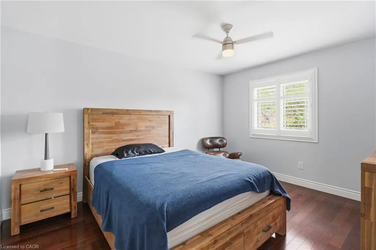
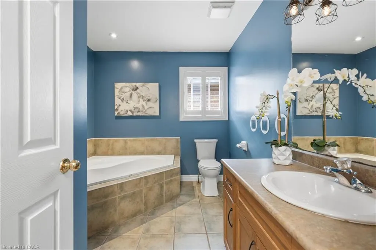
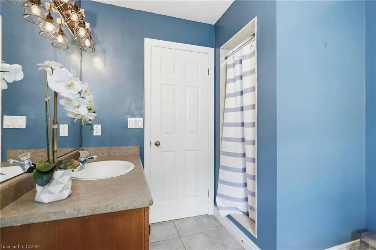
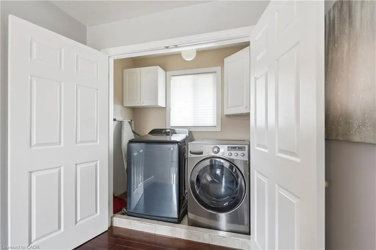
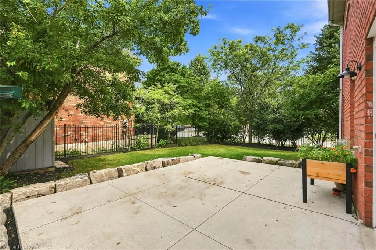
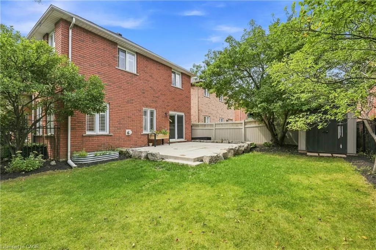
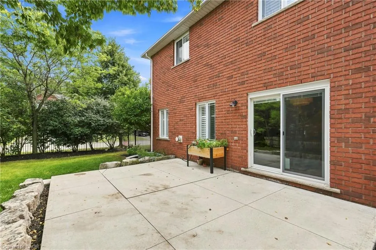
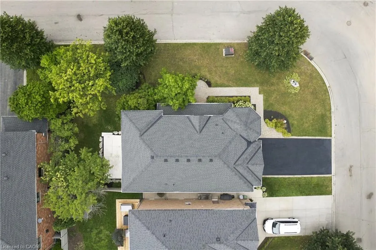
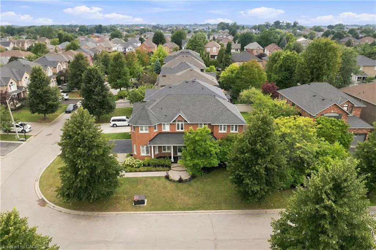
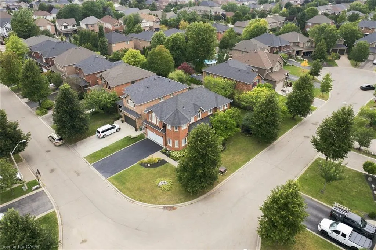
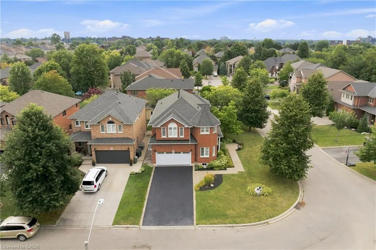
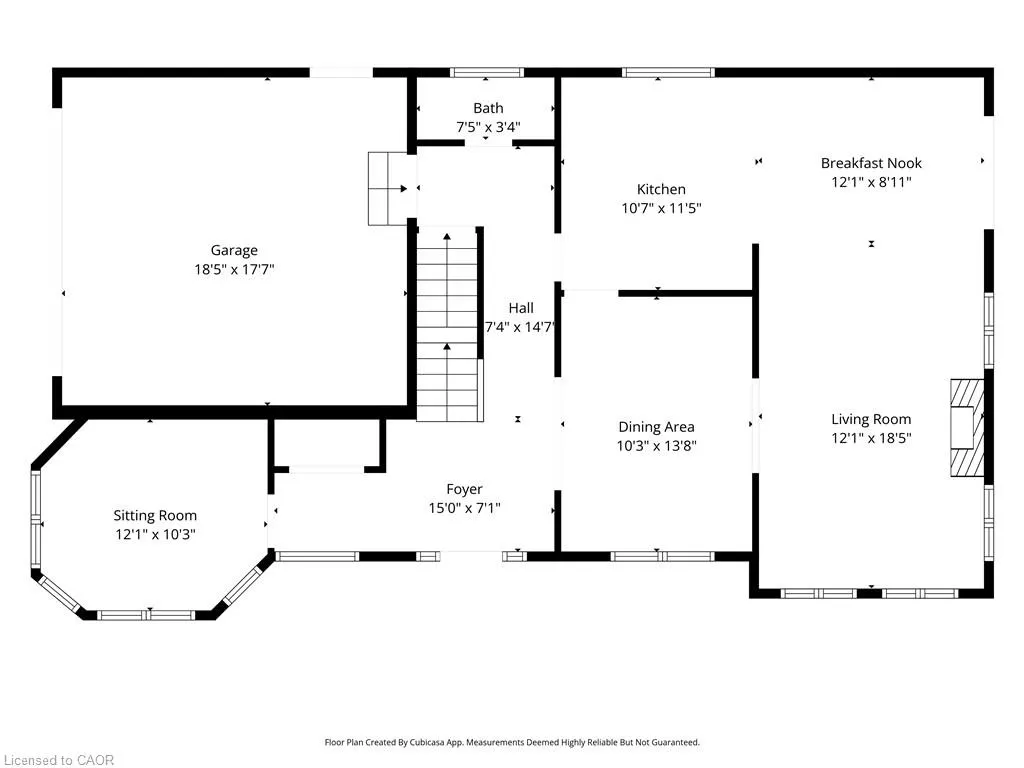
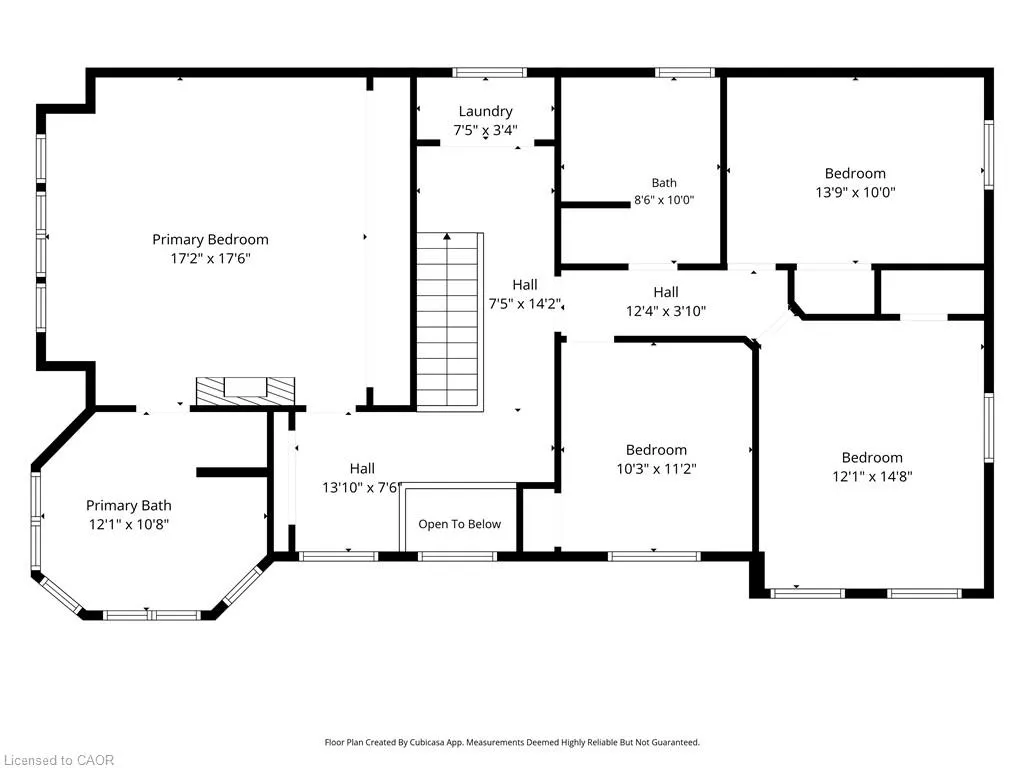
Welcome to 31 Commando Court, where the location is every bit as impressive as the home! Tucked into a secluded court setting in one of Waterdown’s desirable family-friendly pockets, this 4-bedroom, 2.5-bath home offers over 2,500 sq. ft. of finished living space and the privacy of a fantastic corner lot. Inside, hardwood flooring and a flowing main level create a warm, inviting backdrop for everyday living and entertaining. Gather around the striking stone fireplace, host dinner in the formal dining room, or enjoy the updated eat-in kitchen featuring white cabinetry, quartz counters, peninsula seating and a walkout to the backyard. A front office provides valuable flexibility for working from home or creating a relaxing sitting area. Upstairs, the thoughtfully separated primary retreat features a large built-in wall closet, a cozy fireplace and a spa-like 4-piece ensuite, while three additional bedrooms, a full bath and convenient laundry make busy family life easier. Outside, the spacious concrete patio and private yard offer room to entertain, play and dream about that future pool. Add a double garage, unspoiled basement with bathroom rough-in can add space to a growing family, excellent schools and nearby amenities, and you have a home designed for the next chapter. Come experience this special Waterdown setting for yourself.
| Price History | |
|---|---|
| 9/8/2026 | Listed $1,299,900 |
General Features
| Living Area | 2540 |
|---|---|
| Sewer | Sewer (Municipal) |
| Heating | Forced Air,Natural Gas |
| Cooling | Central Air |
| Roof | Asphalt Shing |
| Appliances | Dishwasher,Dryer,Refrigerator,Stove,Washer |
| Zoning | R1 |
| Garage Spaces | 2 |
| Architectural Style | Contemporary |
| Construction Materials | Brick Veneer |
| Stories Count | 2 |
| Property Subtype | Single Family Residence |
| County | Hamilton |
| New Construction | false |
| Property Type | Residential |
| Attached Garage | true |
| Facing Direction | East |
| Garage Y/N | true |
| Total Rooms | 13 |
| Full Baths | 2 |
| Status | Active |
| City | Waterdown |
| Senior Community Y/N | false |
| Open Parking Spaces | 4 |
| MLS Area | 46 - Waterdown |
| Property Attached Y/N | false |
| MLS Area Minor | 460 - Waterdown West |
| Virtual Tour | https://youtu.be/59WaKLQ1tZ4 |
| Building Area Units | Square Feet |
| Standard Status | Active |
| Virtual Tour | https://youtu.be/XV0OATdnFsk |
Interior Features
| Interior Amenities | Central Vacuum,Built-In Appliances,Central Vacuum Roughed-in,Rough-in Bath |
|---|---|
| Basement | Full,Unfinished |
| Kitchen Level | Main |
| Air Conditioning Y/N | false |
| Heating Y/N | true |
| Window Features | Window Coverings |
| Fireplace Y/N | false |
| Above Grade Finished Area | 2540 |
| Half Baths | 1 |
| Laundry Features | Upper Level |
| Total Bedrooms | 4 |
| Main Level Bathrooms | 1 |
| Below Grade Finished Area Unit Type | Square Feet |
| Above Grade Finished Area Source | LBO Provided |
| Above Grade Finished Area Unit Type | Square Feet |
| Total Baths | 3 |
Exterior Features
| Parking Features | Attached Garage,Garage Door Opener |
|---|---|
| Lot Features | Urban,Dog Park,City Lot,Major Highway,Park,Place of Worship,Playground Nearby,Rec./Community Centre,School Bus Route,Schools,Shopping Nearby |
| Water Source | Municipal |
| Total Parking | 6 |
| Inclusions | Central Vac,Dishwasher,Dryer,Garage Door Opener,Refrigerator,Stove,Washer,Window Coverings |
| Foundation Details | Poured Concrete |
| Building Area Total | 2540 |
| Lot Dimensions | 48.32 x |
| Frontage Length | 48.32 |
| Frontage Type | West |
| Waterfront Y/N | false |
| Covered Spaces | 2 |
| Road Frontage Type | Municipal Road |
| Crops Included Y/N | false |
Amenities
- Foreclosure
- Views
- Short Sale
- New Construction
- Adult 55+
- Lease To Own
- No Strata Fees
- Furnished
- Primary On Main
- Air Conditioning
- Seller Finance
- Green
- Fixer Upper
- Horse
- Golf
- Fireplace
- Deck
- Garage
- Basement
- Pool
 Data provided by the Ontario Regional Technology & Information Systems. The information is deemed reliable, but is not guaranteed. Not intended to solicit buyers or sellers, landlords or tenants currently under contract.
The trademarks REALTOR®, REALTORS® and the REALTOR® logo are controlled by The Canadian Real Estate Association (CREA) and identify real estate professionals who are members of CREA. The trademarks MLS®, Multiple Listing Service® and the associated logos are owned
Data provided by the Ontario Regional Technology & Information Systems. The information is deemed reliable, but is not guaranteed. Not intended to solicit buyers or sellers, landlords or tenants currently under contract.
The trademarks REALTOR®, REALTORS® and the REALTOR® logo are controlled by The Canadian Real Estate Association (CREA) and identify real estate professionals who are members of CREA. The trademarks MLS®, Multiple Listing Service® and the associated logos are owned