

Address
120 Charles Street E, Arthur, ON
Price
$ 649,900
Property Attributes
- MLS#40840656
- TypeSingle Family
- Listing Status Pending
- CityArthur
- AreaWellington North
- Neighbourhood71 - Arthur
- Postal CodeN0G 1A0
- Style
- Year Built2006
- Taxes$ 2765
- Price$ 649,900
- Bedrooms5
- Full Bathrooms2
- Half Bathrooms1
- Sqr Footage2137
Data Source:
Ontario Regional (ITSO)
Property Description
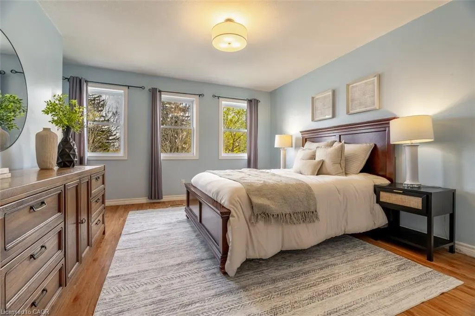
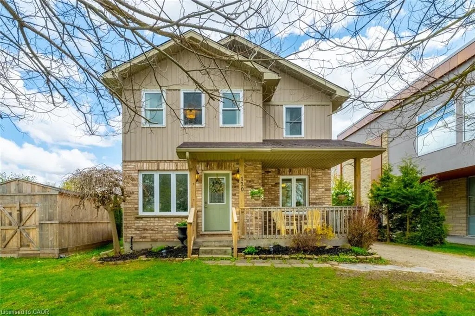
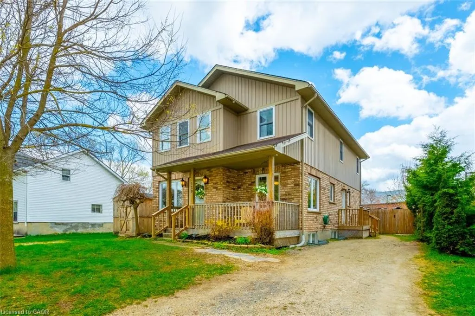
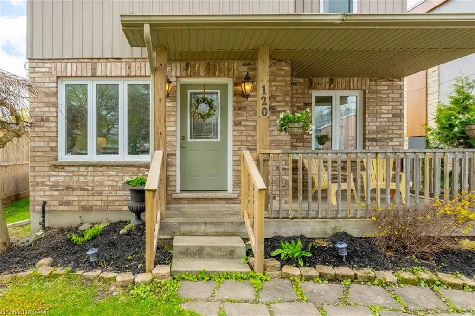
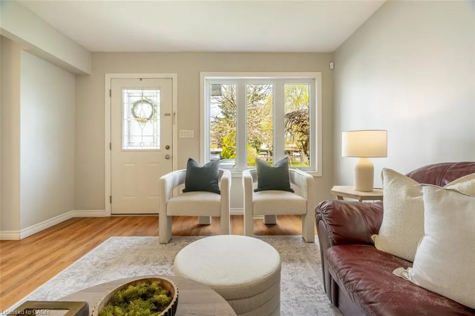
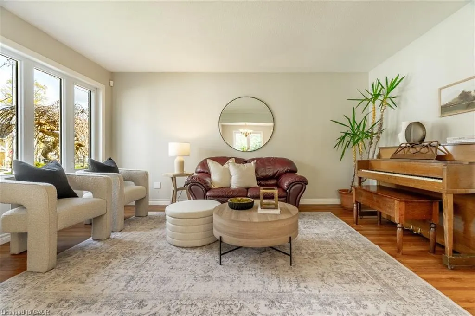
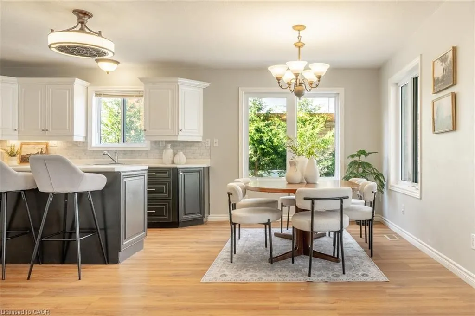
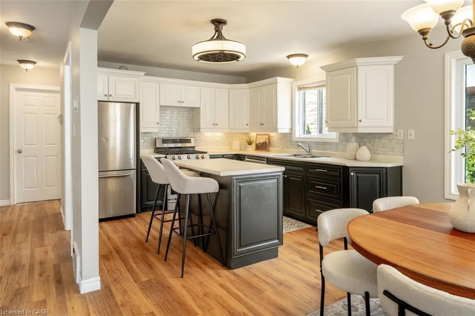
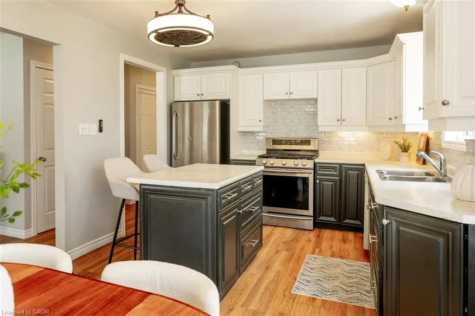
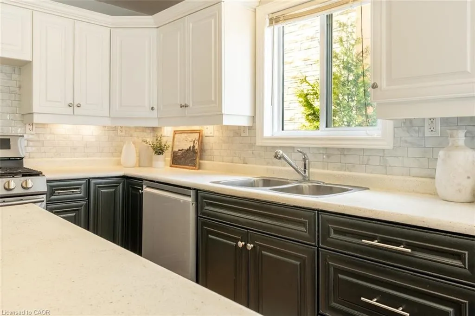
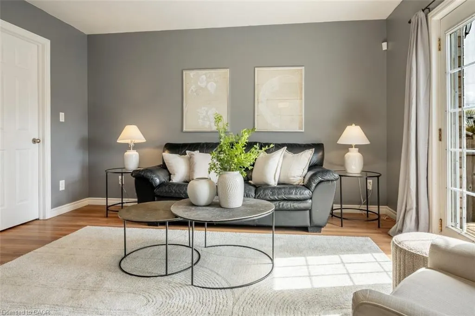
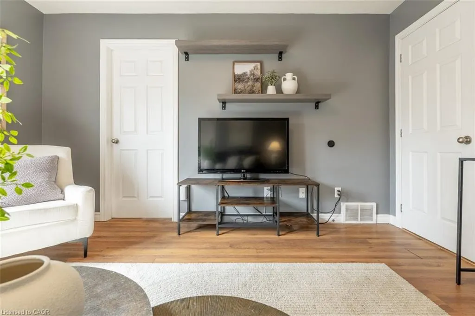
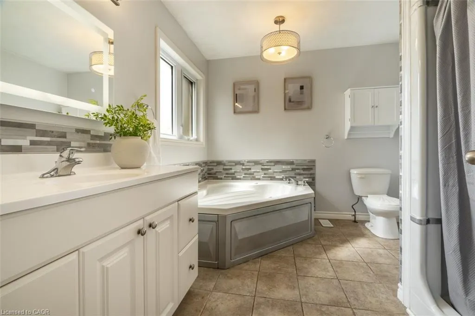
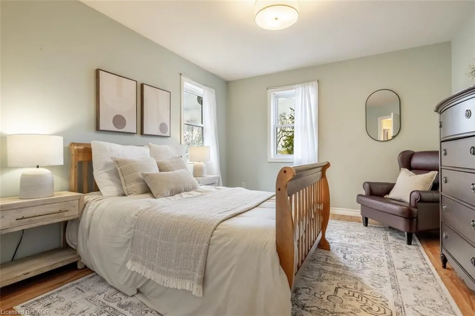
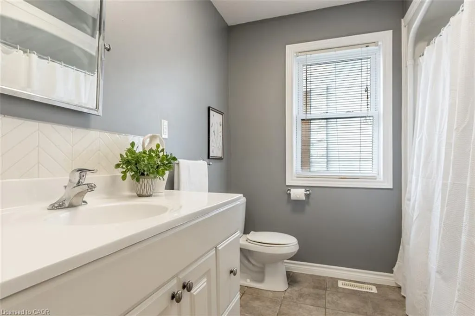
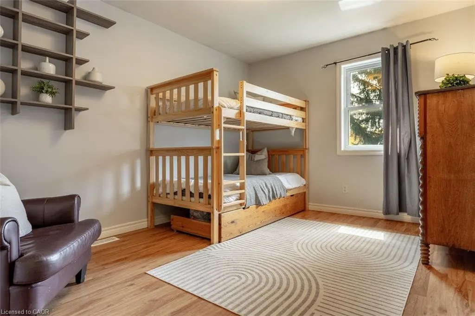
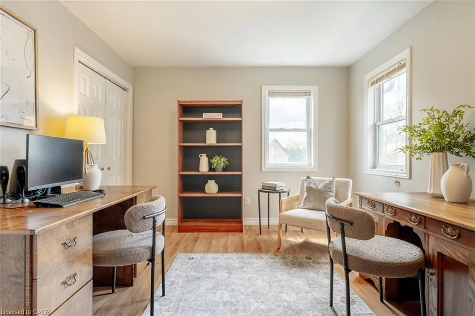
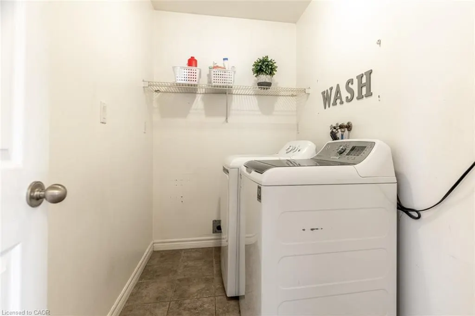
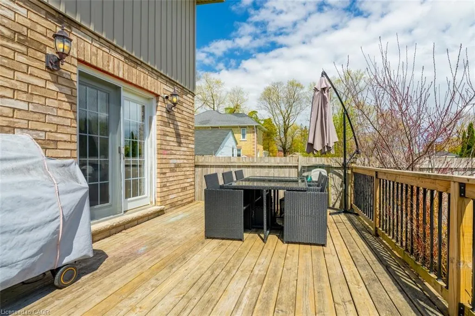
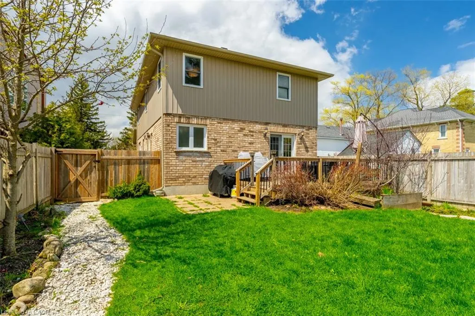
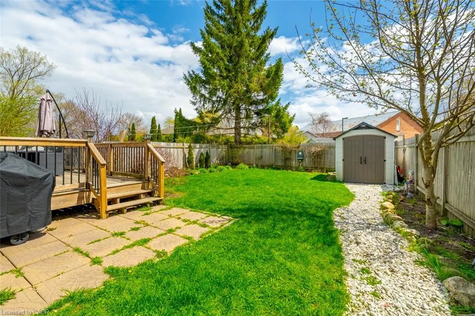
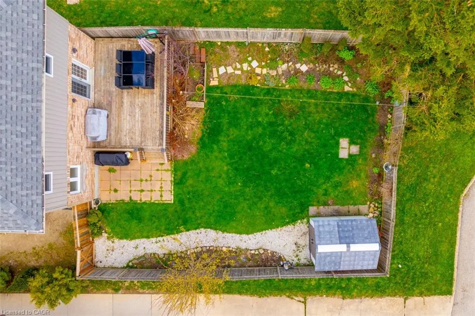
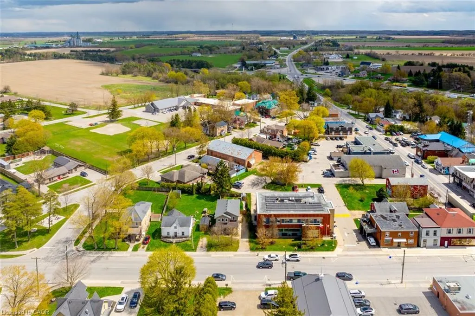
Welcome to 120 Charles Street E in the heart of Arthur, a spacious 5-bedroom, 2.5-bathroom detached home offering an incredible blend of family living, flexibility, and future potential. With 2,137 sq. ft. above grade, this home delivers a layout that works for real life, including a bright main floor, an open kitchen, dining, and living area, and a rare main-floor bedroom with a walk-in closet and a private 4-piece ensuite. Whether used as an in-law suite, guest retreat, kids' space, home office, or business area, this room adds serious versatility. Upstairs, you'll find four generously sized bedrooms, a full bathroom, and the convenience of second-floor laundry. The partially finished basement offers even more opportunity, with pot lights, storage space, and a partially finished 4-piece bathroom with functioning toilet and sinks, ready for completion. Set on a fully fenced lot with a covered front porch, raised side deck, backyard patio, shed, and garden space, the property offers comfortable outdoor living with low-maintenance appeal. Major mechanical components were replaced in 2025, including a new furnace, air conditioner, and owned water heater, offering peace of mind for years to come. Additional recent upgrades include an Ecobee Smart thermostat, an HRV system, select interior painting and light fixtures, and a partial roof, eavestrough, and downspout replacement. What makes this property especially unique is its C1 Commercial zoning, which supports live/work possibilities, home-based business uses, and future flexibility. Located beside the public library and just a short walk to downtown Arthur, shops, restaurants, parks, and everyday essentials, this is small-town living with more options than most. A spacious home, a flexible layout, and rare zoning potential, all in one of Arthur's most convenient locations.
| Price History | |
|---|---|
| 6/25/2026 | Listed $649,900 |
General Features
| Living Area | 2137 |
|---|---|
| Sewer | Sewer (Municipal) |
| Heating | Forced Air,Natural Gas |
| Cooling | Central Air |
| Roof | Asphalt Shing |
| Appliances | Water Heater Owned,Dishwasher,Dryer,Gas Oven/Range,Hot Water Tank Owned,Refrigerator,Satellite Dish,Washer |
| Zoning | C1 |
| Patio/Porch Features | Deck,Porch |
| Security Features | Security System |
| Construction Materials | Brick,Vinyl Siding |
| Exclusions | Arlo Camera At Side Entrance, Ss Refrigerator In Basement, Wall Mounted Tv And Tv Mount In Basement, All Curtain Panels. |
| Year Built | 2006 |
| Stories Count | 2 |
| Property Subtype | Single Family Residence |
| County | Wellington |
| New Construction | false |
| Property Type | Residential |
| Attached Garage | false |
| Facing Direction | North |
| Garage Y/N | false |
| Other Structures | Shed(s) |
| Total Rooms | 14 |
| Full Baths | 2 |
| Status | Pending |
| Directions | HWY 6/George St -> Charles St E |
| City | Arthur |
| Senior Community Y/N | false |
| Open Parking Spaces | 3 |
| MLS Area | Wellington North |
| Carport Y/N | false |
| Property Attached Y/N | false |
| Year Built Details | Town Records |
| MLS Area Minor | 71 - Arthur |
| Virtual Tour | https://unbranded.youriguide.com/120_charles_st_e_arthur_on/ |
| Building Area Units | Square Feet |
| Standard Status | Pending |
| Year Built Source | Other |
| Virtual Tour | https://youtu.be/uBB6EfmdTSA |
Interior Features
| Interior Amenities | In-law Capability,Rough-in Bath,Water Treatment |
|---|---|
| Basement | Full,Partially Finished,Sump Pump |
| Kitchen Level | Main |
| Air Conditioning Y/N | false |
| Heating Y/N | true |
| Fireplace Y/N | false |
| Above Grade Finished Area | 2137 |
| Half Baths | 1 |
| Laundry Features | Upper Level |
| Total Bedrooms | 5 |
| Main Level Bedrooms | 1 |
| Main Level Bathrooms | 2 |
| Below Grade Finished Area Unit Type | Square Feet |
| Above Grade Finished Area Source | Plans |
| Above Grade Finished Area Unit Type | Square Feet |
| Total Baths | 3 |
Exterior Features
| Fencing | Full |
|---|---|
| Parking Features | Tandem |
| Lot Features | Urban,Irregular Lot,Library,Park,Place of Worship,Rec./Community Centre,Schools,Shopping Nearby |
| Water Source | Municipal |
| Total Parking | 3 |
| Inclusions | Dishwasher,Dryer,Gas Oven/Range,Hot Water Tank Owned,Refrigerator,Satellite Dish,Washer,Chest Freezer In Basement, Satellite Dish, Two (2) Steel Shelving Racks In Basement. |
| Foundation Details | Poured Concrete |
| Building Area Total | 2137 |
| Lot Dimensions | 35.74 x 107.9 |
| Frontage Length | 35.74 |
| Frontage Type | South |
| Lot Size Source | GeoWarehouse |
| Waterfront Y/N | false |
| Road Frontage Type | Public Road |
| Other Equipment | Satellite Dish |
| Crops Included Y/N | false |
Amenities
- Foreclosure
- Views
- Short Sale
- New Construction
- Adult 55+
- Lease To Own
- No Strata Fees
- Furnished
- Primary On Main
- Air Conditioning
- Seller Finance
- Green
- Fixer Upper
- Horse
- Golf
- Fireplace
- Deck
- Garage
- Basement
- Pool
 Data provided by the Ontario Regional Technology & Information Systems. The information is deemed reliable, but is not guaranteed. Not intended to solicit buyers or sellers, landlords or tenants currently under contract.
The trademarks REALTOR®, REALTORS® and the REALTOR® logo are controlled by The Canadian Real Estate Association (CREA) and identify real estate professionals who are members of CREA. The trademarks MLS®, Multiple Listing Service® and the associated logos are owned
Data provided by the Ontario Regional Technology & Information Systems. The information is deemed reliable, but is not guaranteed. Not intended to solicit buyers or sellers, landlords or tenants currently under contract.
The trademarks REALTOR®, REALTORS® and the REALTOR® logo are controlled by The Canadian Real Estate Association (CREA) and identify real estate professionals who are members of CREA. The trademarks MLS®, Multiple Listing Service® and the associated logos are owned