

Address
304 Eliza Street, Arthur, ON
Price
$ 654,990
Property Attributes
- MLS#40850410
- TypeSingle Family
- Listing Status Active
- CityArthur
- AreaWellington North
- Neighbourhood71 - Arthur
- Postal CodeN0G 1A0
- StyleBacksplit
- Year Built1981
- Taxes$ 3413
- Price$ 654,990
- Bedrooms3
- Full Bathrooms1
- Half Bathrooms1
- Sqr Footage1222
Data Source:
Ontario Regional (ITSO)
Property Description
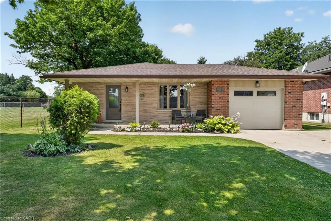
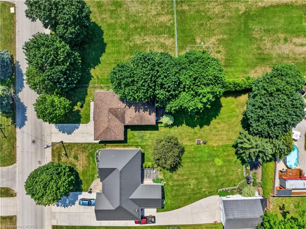
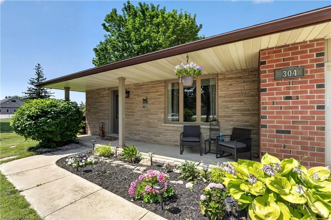
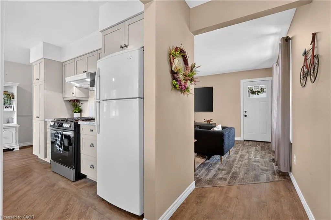
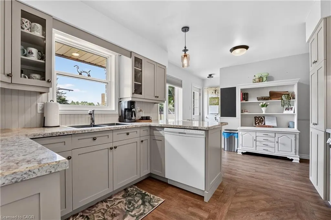
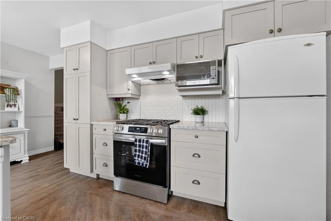
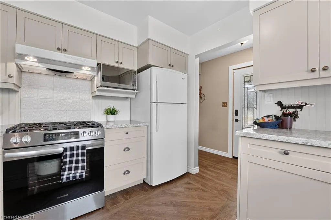
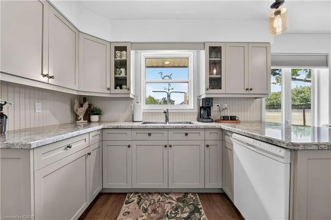
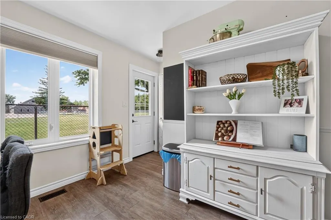
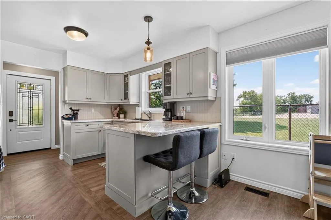
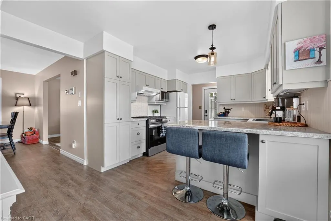
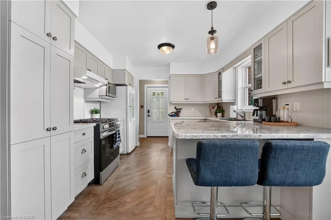
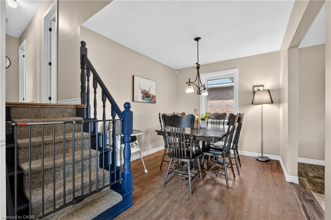
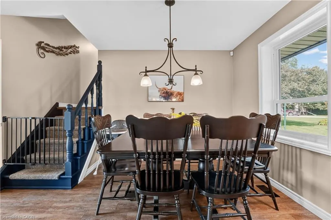
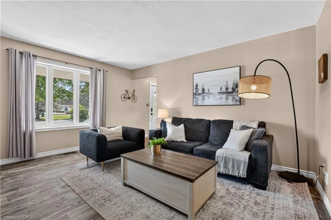
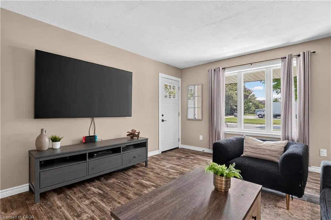
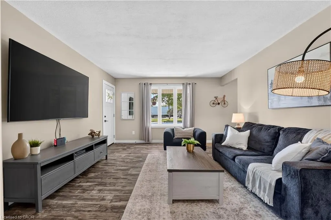
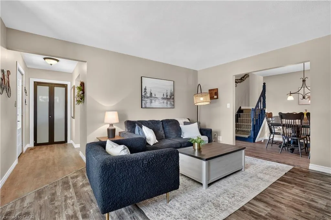
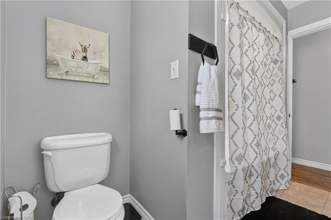
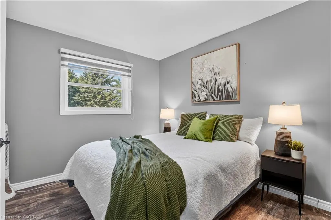
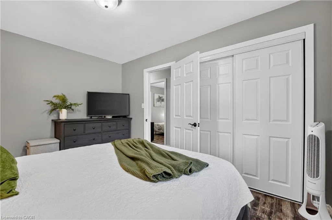
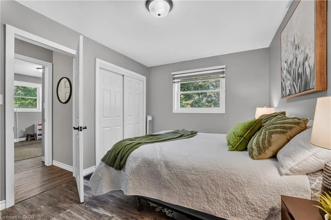
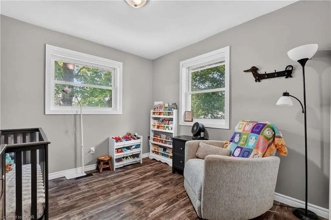
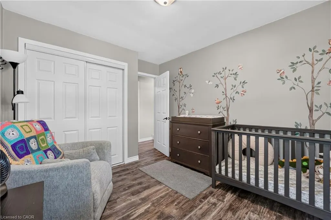
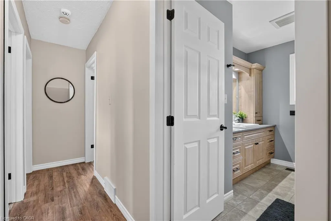
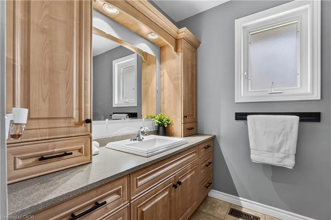
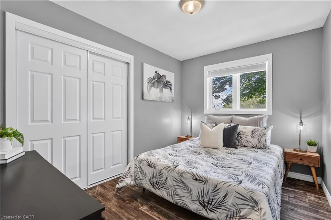
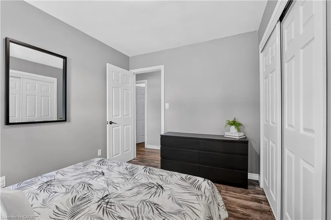
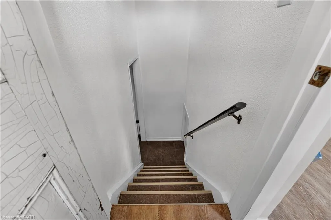
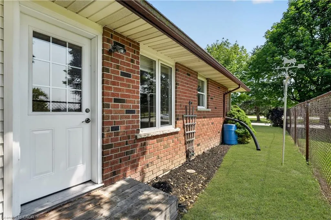
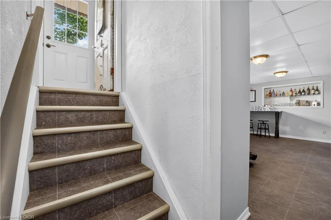
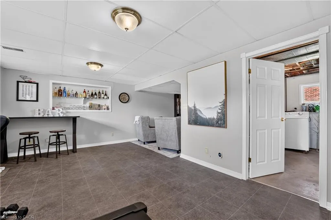
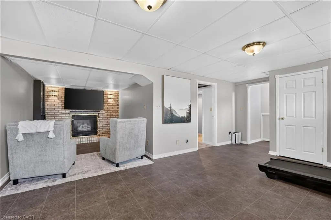
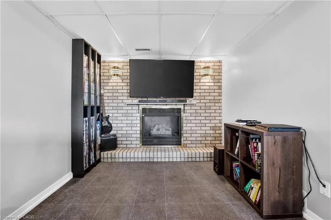
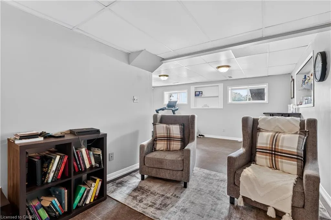
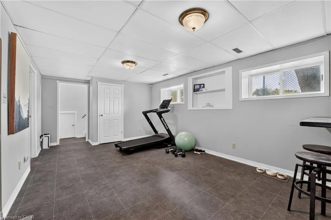
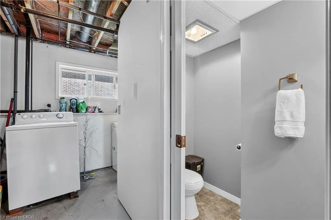
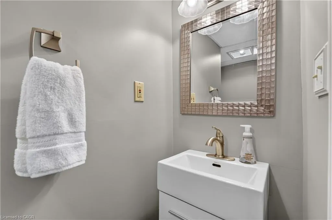
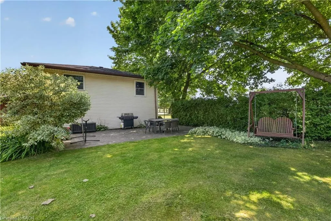
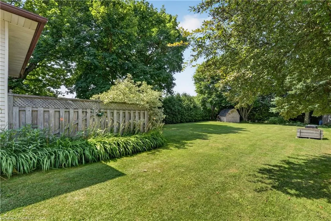
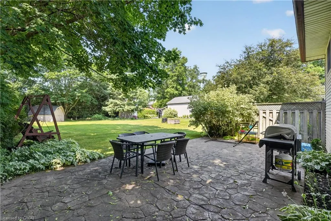
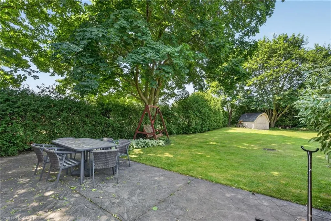
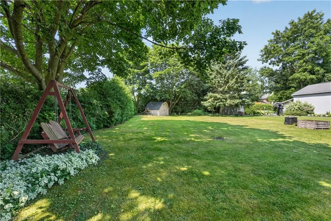
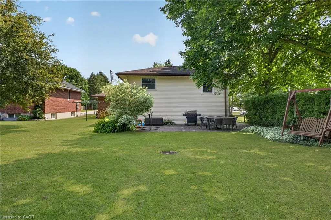
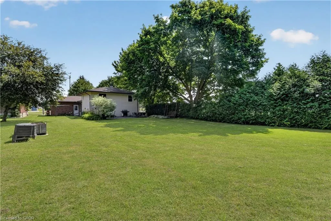
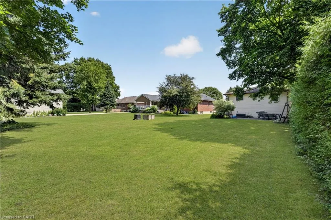
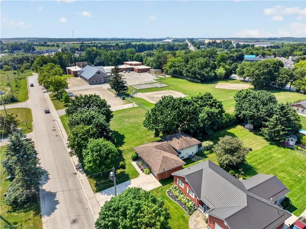
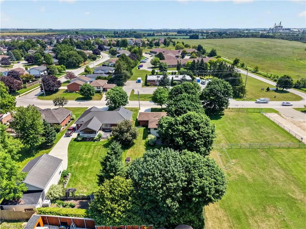
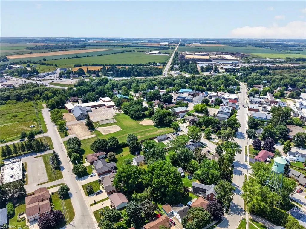
Welcome to 304 Eliza St! This updated 3-bedroom backsplit is nestled in a quiet, highly sought-after location just 10 minutes from Fergus. Ideal for first-time buyers or downsizers, the home features a functional main floor layout with brand-new flooring in the living room and all 3 bedrooms. The fully finished basement adds excellent living space, boasting a cozy fireplace, rec room, and a 2pc bath. Situated on a massive 52' x 200' lot, you are just steps from the local school, park, and splash pad. A fully insulated garage with a brand-new door rounds out this fantastic property, offering the perfect setup for a workshop. Move right in and enjoy!
| Elementary School | High School |
|---|---|
| Arthur Public School Elementary School | Wellington Heights Secondary High School |
| Price History | |
|---|---|
| 8/5/2026 | Listed $679,900 |
| 8/20/2026 | 4$654,990 |
General Features
| Living Area | 1222 |
|---|---|
| Sewer | Sewer (Municipal) |
| Heating | Forced Air,Natural Gas |
| Cooling | Central Air |
| Utilities | Cable Available,Cell Service,Electricity Available,Garbage/Sanitary Collection,High Speed Internet Avail,Natural Gas Available,Recycling Pickup,Street Lights,Phone Available |
| Roof | Asphalt Shing |
| Appliances | Water Heater Owned,Water Softener,Built-in Microwave,Dryer,Refrigerator,Stove,Washer |
| Zoning | R1C |
| Garage Spaces | 1 |
| Patio/Porch Features | Patio |
| Architectural Style | Backsplit |
| Construction Materials | Brick |
| Year Built | 1981 |
| Stories Count | 1 |
| Topography | Wooded/Treed |
| Property Subtype | Single Family Residence |
| County | Wellington |
| New Construction | false |
| Property Type | Residential |
| Attached Garage | true |
| Garage Y/N | true |
| Total Rooms | 12 |
| Full Baths | 1 |
| Status | Active |
| Directions | Frederick St E / Eliza St |
| High School | Wellington Heights Secondary, Bishop Macdonell Catholic Hs |
| City | Arthur |
| Senior Community Y/N | false |
| Open Parking Spaces | 4 |
| MLS Area | Wellington North |
| Carport Y/N | false |
| Elementary School | Arthur Public School, St. John Catholic School |
| Property Attached Y/N | false |
| MLS Area Minor | 71 - Arthur |
| Virtual Tour | https://book.allisonmediaco.com/sites/rzqllkbd/unbranded |
| Building Area Units | Square Feet |
| Standard Status | Active |
| Year Built Source | Other |
| Virtual Tour | https://book.allisonmediaco.com/sites/304-eliza-st-wellington-north-on-n0g-1a0-27338465/branded |
Interior Features
| Interior Amenities | Built-In Appliances,Central Vacuum |
|---|---|
| Basement | Separate Entrance,Partial,Partially Finished |
| Total Fireplaces | 1 |
| Fireplace Features | Recreation Room |
| Kitchen Level | Main |
| Total Stories | 1 |
| Air Conditioning Y/N | false |
| Heating Y/N | true |
| Window Features | Window Coverings |
| Fireplace Y/N | true |
| Above Grade Finished Area | 1222 |
| Half Baths | 1 |
| Laundry Features | Lower Level |
| Total Bedrooms | 3 |
| Below Grade Finished Area | 493 |
| Below Grade Finished Area Unit Type | Square Feet |
| Below Grade Finished Area Source | Other |
| Above Grade Finished Area Source | Other |
| Above Grade Finished Area Unit Type | Square Feet |
| Total Baths | 2 |
Exterior Features
| Exterior Amenities | Landscaped,Privacy |
|---|---|
| Fencing | Fence - Partial |
| Parking Features | Attached Garage,Concrete |
| Lot Features | Urban,Park,Place of Worship,Rec./Community Centre,Schools |
| Water Source | Municipal |
| Total Parking | 5 |
| Inclusions | Built-in Microwave,Dryer,Refrigerator,Stove,Washer,Window Coverings,All Light Fixtures |
| Building Area Total | 1715 |
| Lot Dimensions | 52.47 x 204.57 |
| Frontage Length | 52.47 |
| Frontage Type | West |
| Waterfront Y/N | false |
| Covered Spaces | 1 |
| Crops Included Y/N | false |
Amenities
- Foreclosure
- Views
- Short Sale
- New Construction
- Adult 55+
- Lease To Own
- No Strata Fees
- Furnished
- Primary On Main
- Air Conditioning
- Seller Finance
- Green
- Fixer Upper
- Horse
- Golf
- Fireplace
- Deck
- Garage
- Basement
- Pool
 Data provided by the Ontario Regional Technology & Information Systems. The information is deemed reliable, but is not guaranteed. Not intended to solicit buyers or sellers, landlords or tenants currently under contract.
The trademarks REALTOR®, REALTORS® and the REALTOR® logo are controlled by The Canadian Real Estate Association (CREA) and identify real estate professionals who are members of CREA. The trademarks MLS®, Multiple Listing Service® and the associated logos are owned
Data provided by the Ontario Regional Technology & Information Systems. The information is deemed reliable, but is not guaranteed. Not intended to solicit buyers or sellers, landlords or tenants currently under contract.
The trademarks REALTOR®, REALTORS® and the REALTOR® logo are controlled by The Canadian Real Estate Association (CREA) and identify real estate professionals who are members of CREA. The trademarks MLS®, Multiple Listing Service® and the associated logos are owned