

Address
802 Coldstream Drive, Oshawa, ON
Price
$ 750,000
Property Attributes
- MLS#40840757
- TypeSingle Family
- Listing Status Pending
- CityOshawa
- AreaOshawa
- NeighbourhoodOshawa
- Postal CodeL1K 2Z3
- Style
- Taxes$ 6022
- Price$ 750,000
- Bedrooms3
- Full Bathrooms3
- Half Bathrooms0
- Sqr Footage1305
Data Source:
Ontario Regional (ITSO)
Property Description
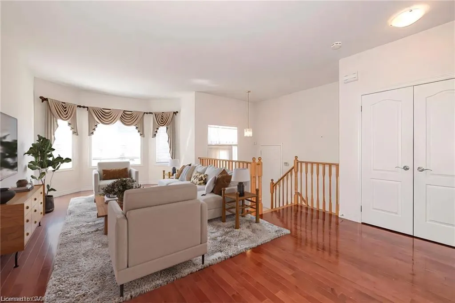
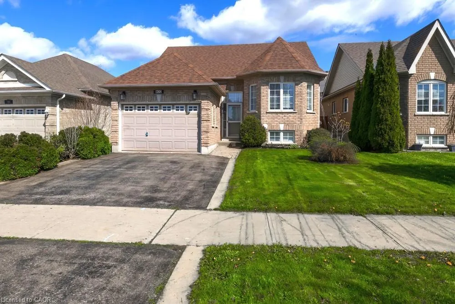
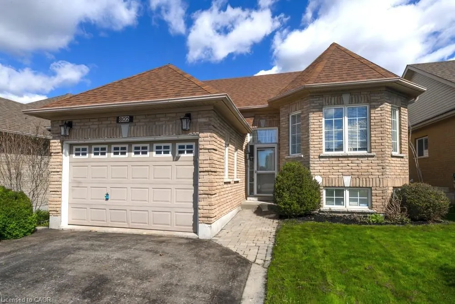
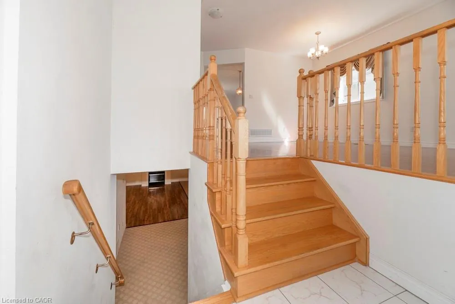
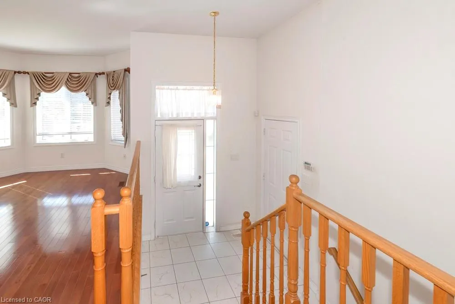
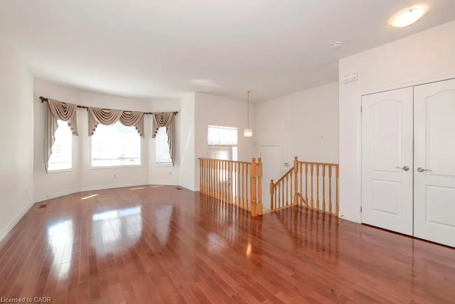
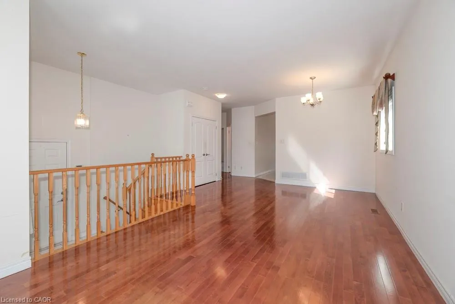
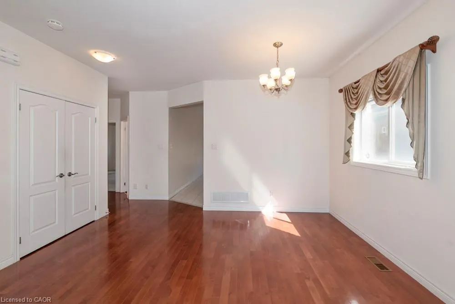
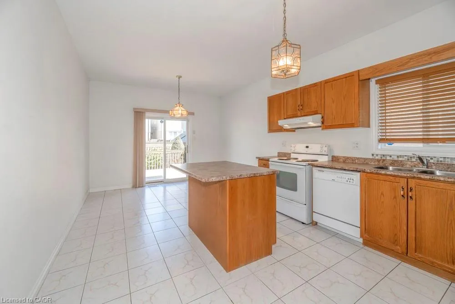
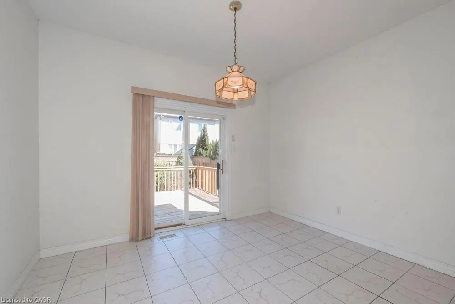
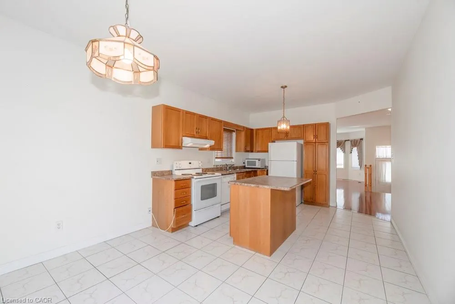
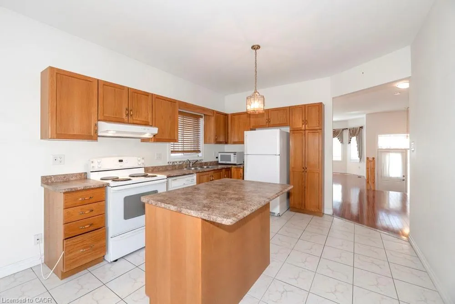
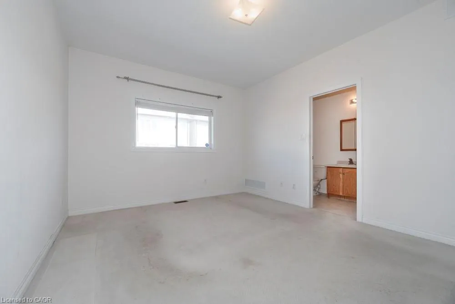
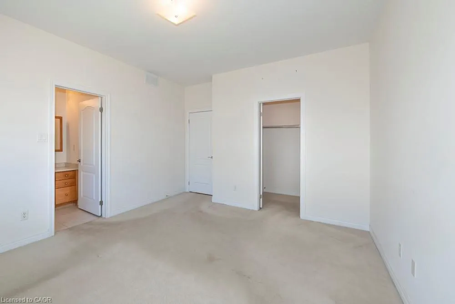
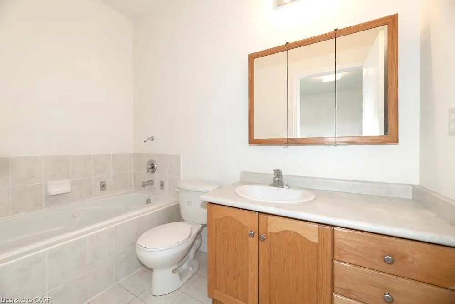
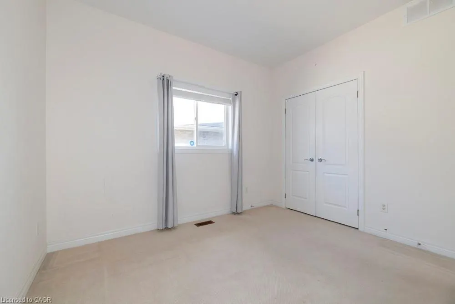
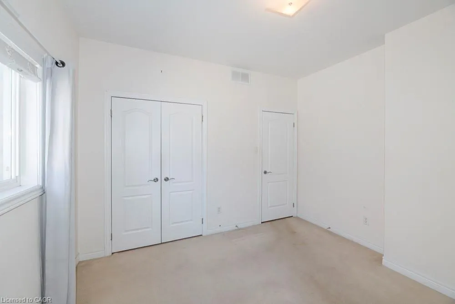
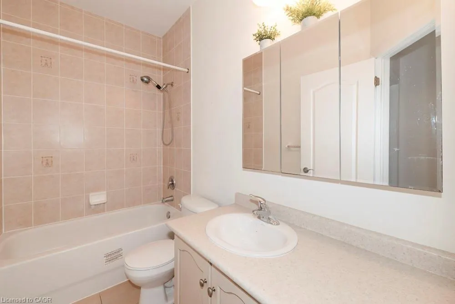
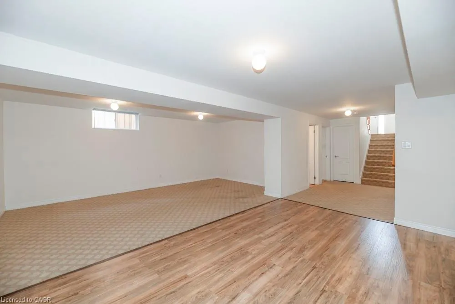
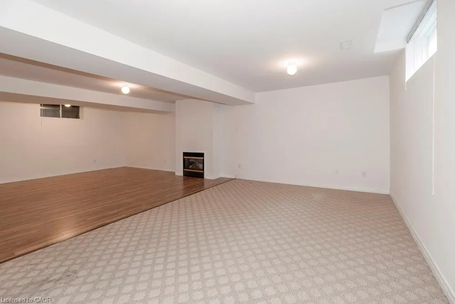
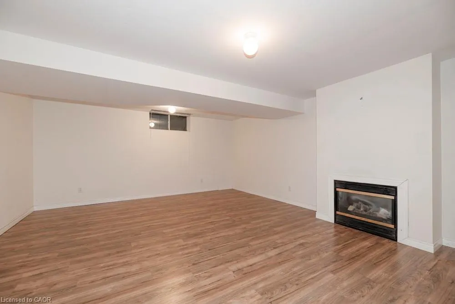
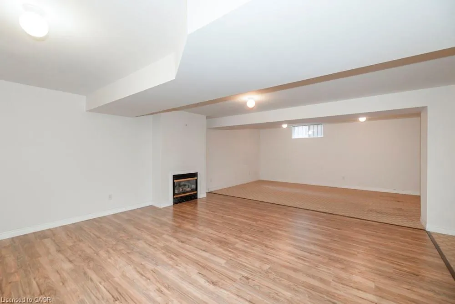
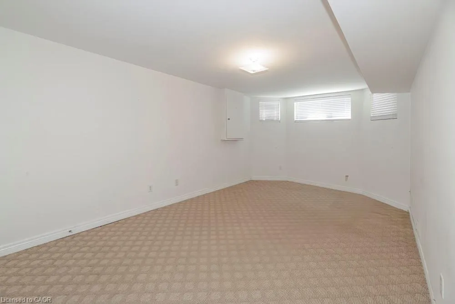
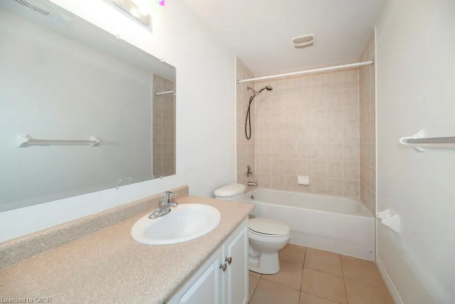
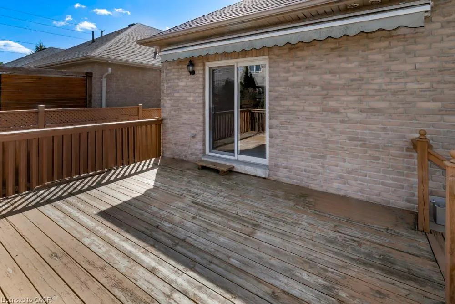
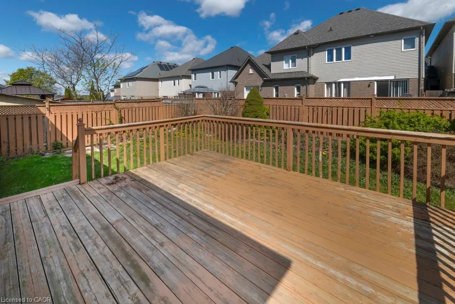
***Priced to Sell*** One Floor Living with this charming 3 Bed, 3 Bath, North Oshawa, Raised Bungalow. Larger than similarly priced Bungalows with 1305 Square Feet Above Grade and similar on the Lower Level, this house was built in 2005 and thereby has newer systems and a modern style layout relative to the Older Oshawa Bungalows on the market. This all brick home with 2024 shingles sits on a generous 41 x 105 lot with oversize driveway for 6 car parking and an extra large 1.5 garage with inside entry. Conveniently located close to shopping, transit, recreation and schools this home's Main Floor Master has a Walk-In Closet and 4 Piece Ensuite and the Large 2nd bedroom on the Main Floor has Access to a Second 4 Piece Bath. Further, the Main Floor Living and Dining Rooms boast gleaming hardwood floors and plenty of natural light from the many windows. Completing the Main Floors is the Bright and Airy Kitchen and Breakfast area with ceramic floors, moveable centre Island and sliding door walk-out to the large rear yard deck. The Lower Level was finished by the builder and has yet another Large Bedroom (or Office or Games Room or...) with access tothe third 4 piece bath. The highlight of the lower level is the full width Family Room with gas fireplace and two oversize aboveground windows. Completing the package is the large, unfinished Laundry/ Utility room and a separate storage room mimicking the entrance foyer in layout. This North Oshawa Opportunity is Ready for Your Personal Touches and No Doubt Many Future Happy Years of Family, Friends and Entertaining. 802 Coldstream Awaits.
| Price History | |
|---|---|
| 6/17/2026 | Listed $750,000 |
General Features
| Living Area | 1305 |
|---|---|
| Sewer | Sewer (Municipal) |
| Heating | Forced Air,Natural Gas |
| Cooling | Central Air |
| Roof | Asphalt Shing |
| Appliances | Dryer,Microwave,Range Hood,Refrigerator,Stove,Washer |
| Zoning | R1-D |
| Garage Spaces | 1.5 |
| Construction Materials | Brick |
| Stories Count | 1 |
| Property Subtype | Single Family Residence |
| County | Durham |
| New Construction | false |
| Property Type | Residential |
| Attached Garage | true |
| Garage Y/N | true |
| Total Rooms | 15 |
| Full Baths | 3 |
| Status | Pending |
| City | Oshawa |
| Senior Community Y/N | false |
| Open Parking Spaces | 6 |
| MLS Area | Oshawa |
| Property Attached Y/N | false |
| MLS Area Minor | Oshawa |
| Virtual Tour | https://tours.viewpointimaging.ca/order/8fdab91b-a8ed-4841-6a90-08de5f3d6ea4?branding=false |
| Building Area Units | Square Feet |
| Standard Status | Pending |
Interior Features
| Interior Amenities | Auto Garage Door Remote(s),Central Vacuum |
|---|---|
| Basement | Full,Finished |
| Kitchen Level | Main |
| Air Conditioning Y/N | false |
| Heating Y/N | true |
| Fireplace Y/N | false |
| Above Grade Finished Area | 1305 |
| Total Bedrooms | 3 |
| Main Level Bedrooms | 2 |
| Main Level Bathrooms | 2 |
| Below Grade Finished Area Unit Type | Square Feet |
| Above Grade Finished Area Source | Other |
| Above Grade Finished Area Unit Type | Square Feet |
| Total Baths | 3 |
Exterior Features
| Parking Features | Attached Garage |
|---|---|
| Lot Features | Urban,Public Transit,Rec./Community Centre |
| Water Source | Municipal |
| Total Parking | 8 |
| Inclusions | Dryer,Microwave,Range Hood,Refrigerator,Stove,Washer |
| Building Area Total | 1305 |
| Lot Dimensions | 41.01 x 105.74 |
| Frontage Length | 41.01 |
| Frontage Type | North |
| Waterfront Y/N | false |
| Covered Spaces | 1.5 |
| Crops Included Y/N | false |
Amenities
- Foreclosure
- Views
- Short Sale
- New Construction
- Adult 55+
- Lease To Own
- No Strata Fees
- Furnished
- Primary On Main
- Air Conditioning
- Seller Finance
- Green
- Fixer Upper
- Horse
- Golf
- Fireplace
- Deck
- Garage
- Basement
- Pool
 Data provided by the Ontario Regional Technology & Information Systems. The information is deemed reliable, but is not guaranteed. Not intended to solicit buyers or sellers, landlords or tenants currently under contract.
The trademarks REALTOR®, REALTORS® and the REALTOR® logo are controlled by The Canadian Real Estate Association (CREA) and identify real estate professionals who are members of CREA. The trademarks MLS®, Multiple Listing Service® and the associated logos are owned
Data provided by the Ontario Regional Technology & Information Systems. The information is deemed reliable, but is not guaranteed. Not intended to solicit buyers or sellers, landlords or tenants currently under contract.
The trademarks REALTOR®, REALTORS® and the REALTOR® logo are controlled by The Canadian Real Estate Association (CREA) and identify real estate professionals who are members of CREA. The trademarks MLS®, Multiple Listing Service® and the associated logos are owned