

Open House Sun, Sep 13th 02:00 PM - 04:00 PM
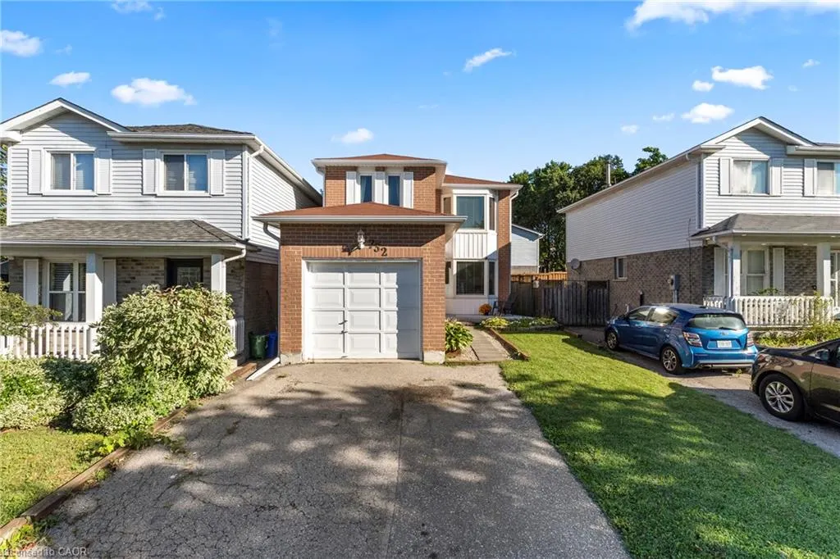
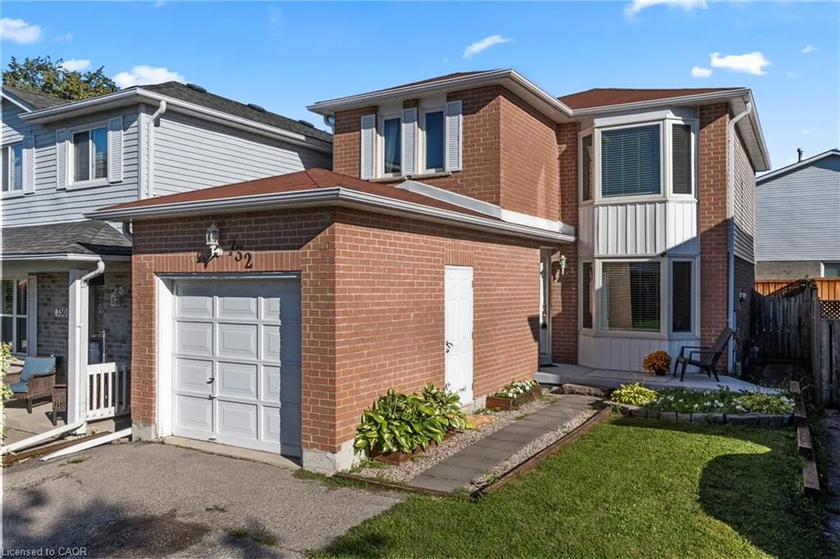
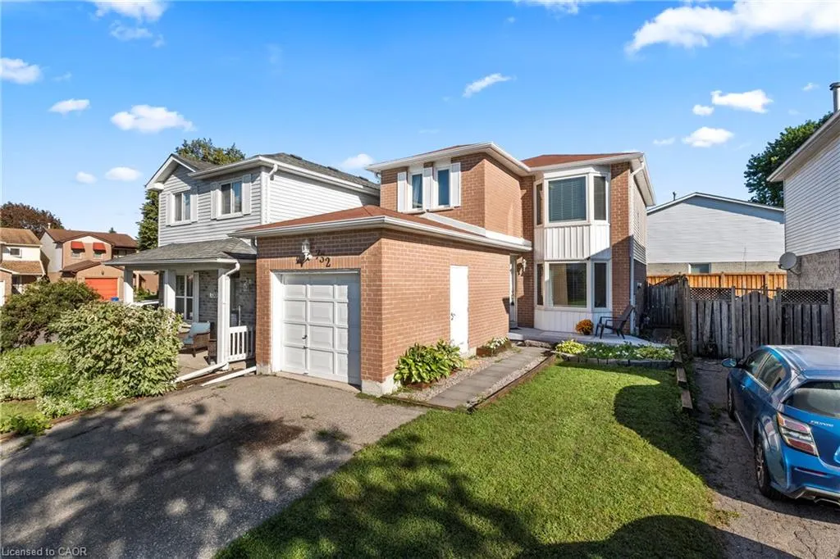
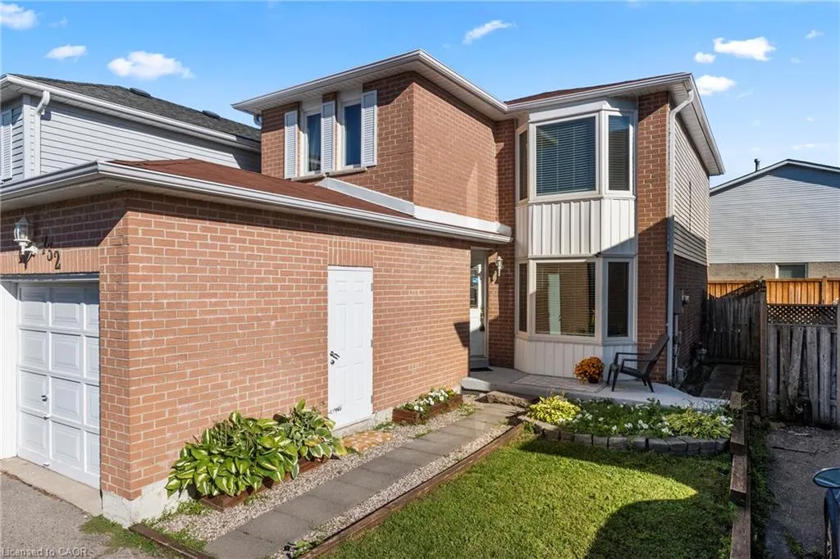
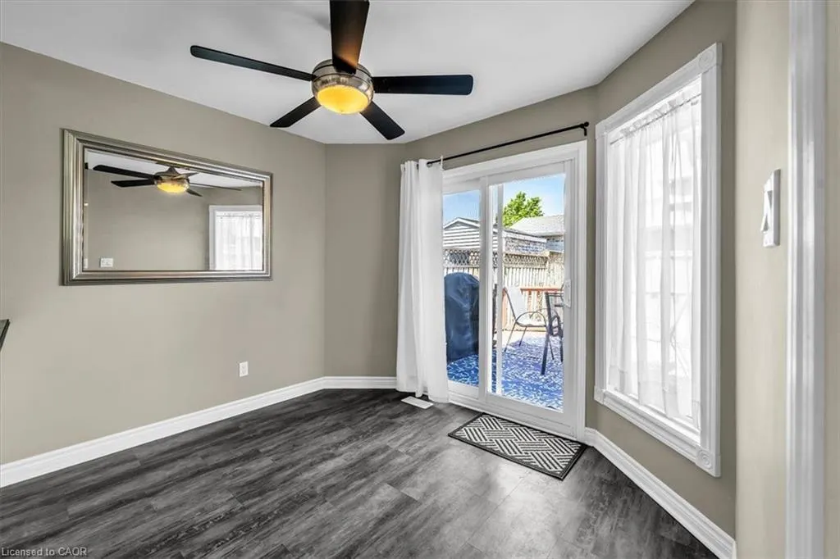
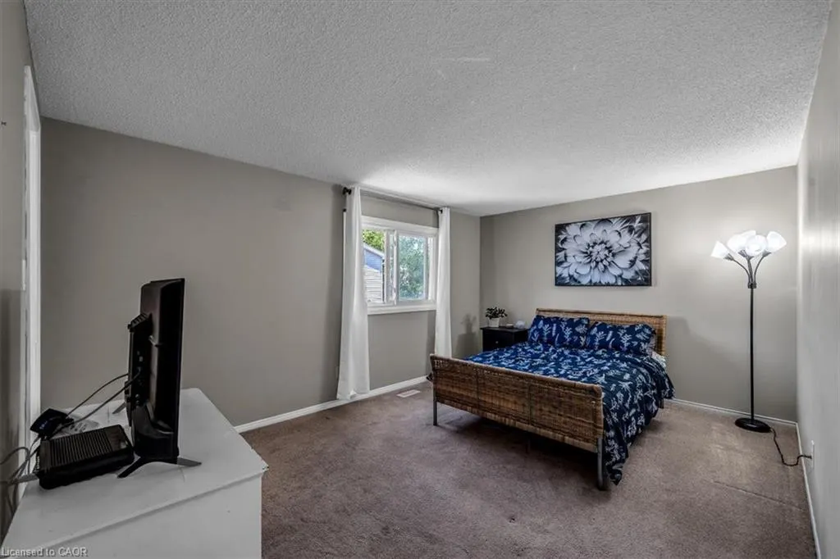
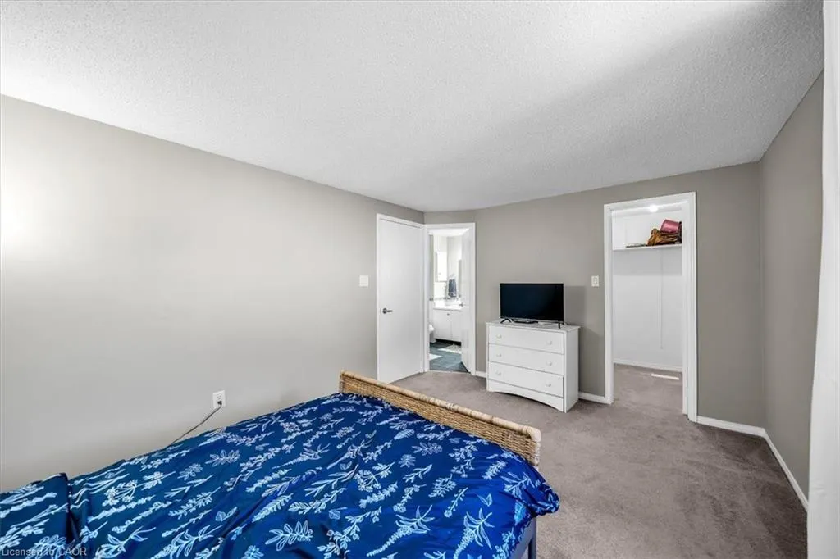
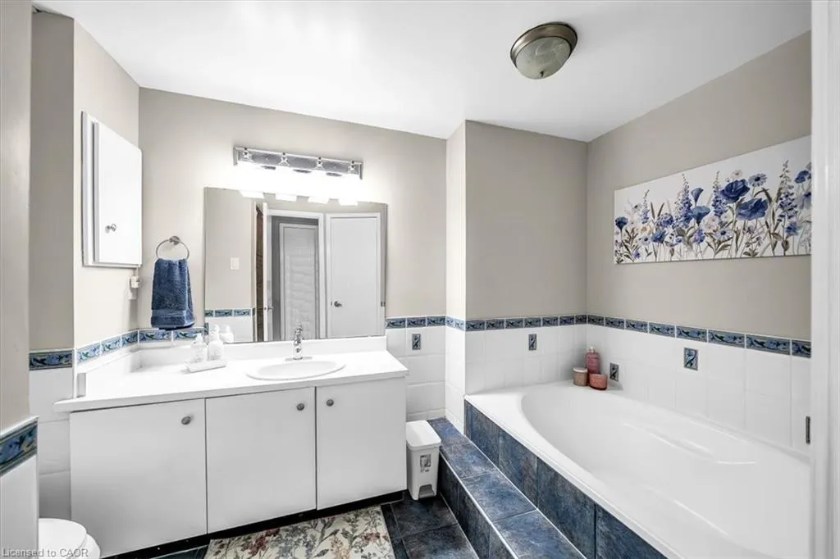
Address
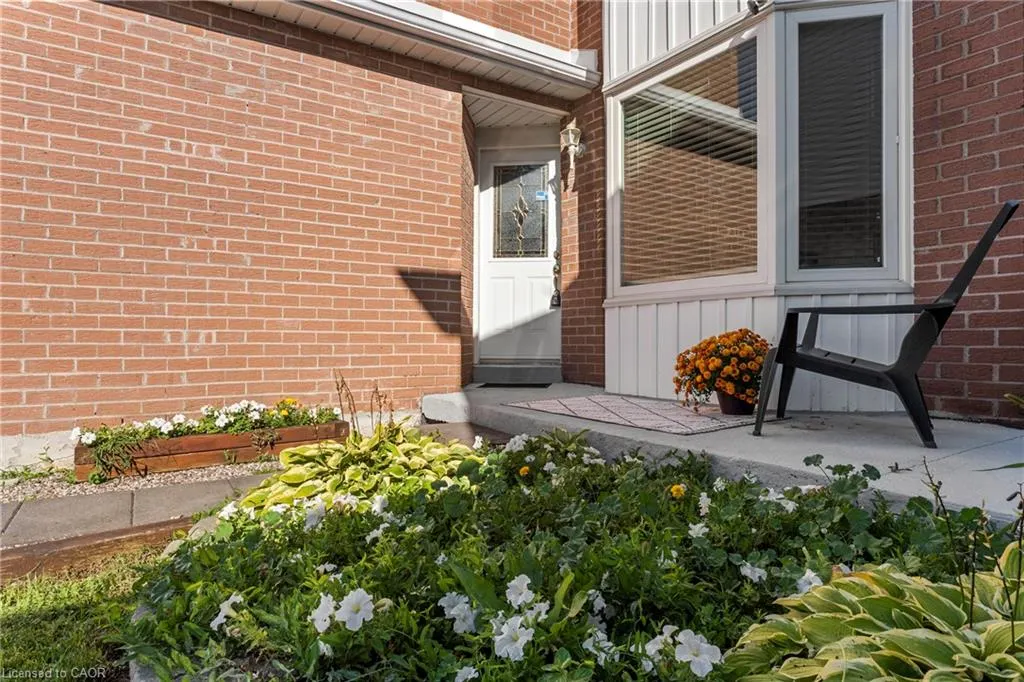
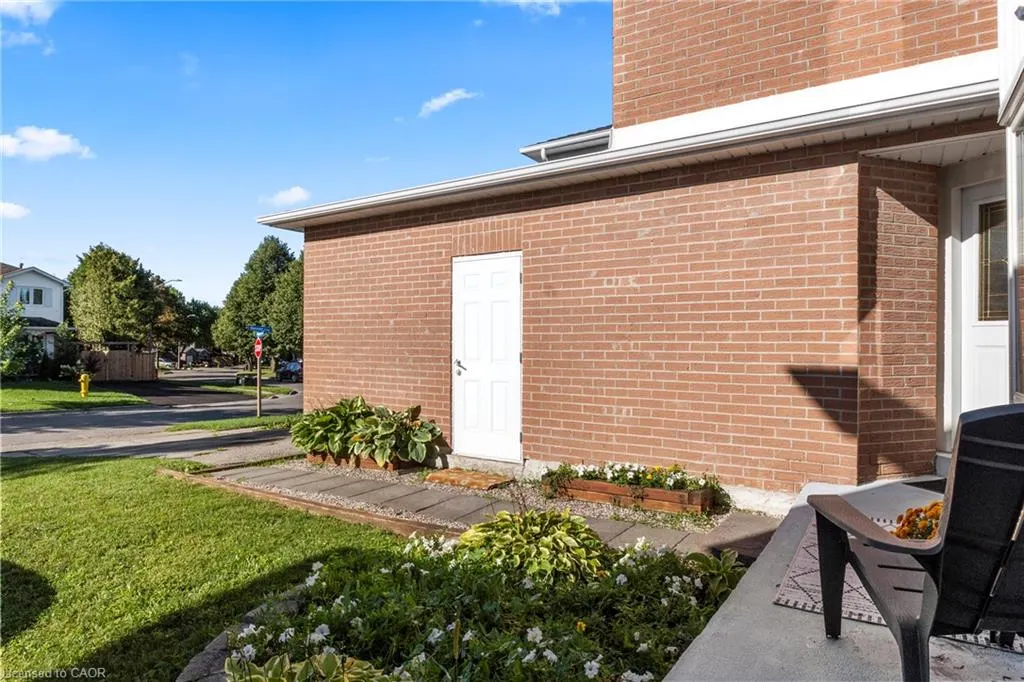
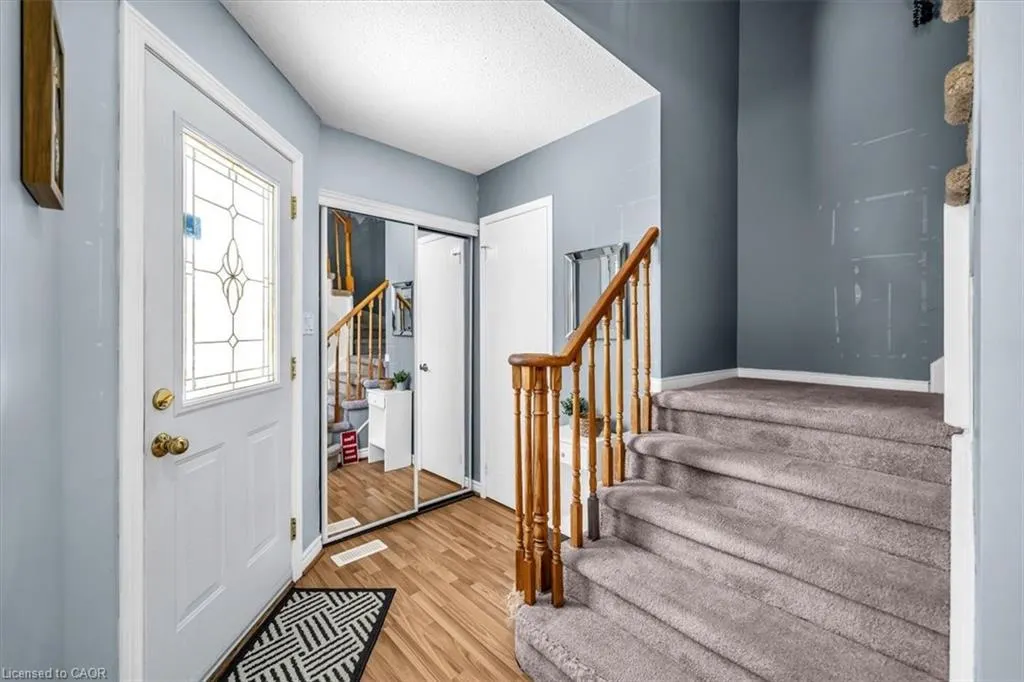
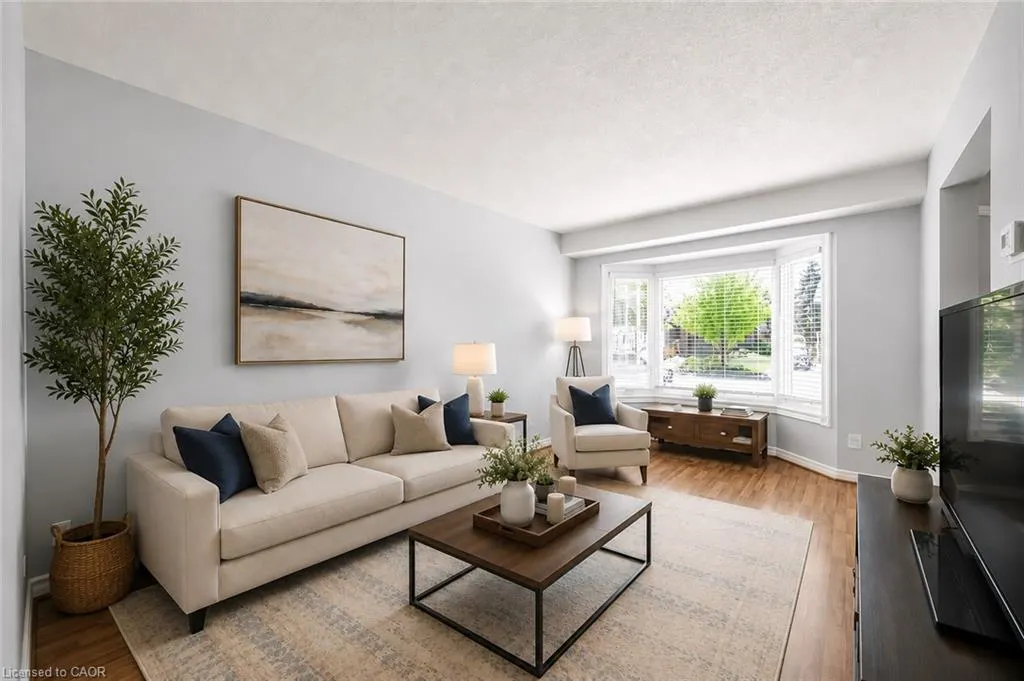
732 Bennett Crescent, Oshawa, ON
Price
$ 690,000
Property Attributes
- MLS#40859434
- TypeSingle Family
- Listing Status Active
- CityOshawa
- AreaOshawa
- NeighbourhoodOshawa
- Postal CodeL1K 1T6
- StyleTraditional
- Taxes$ 4680
- Price$ 690,000
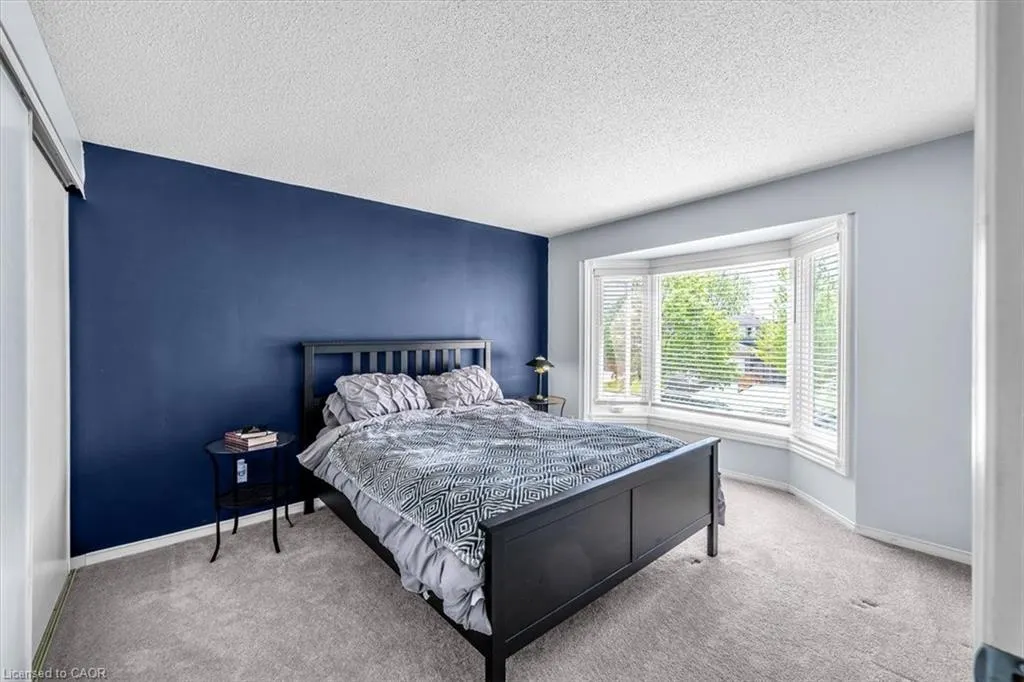
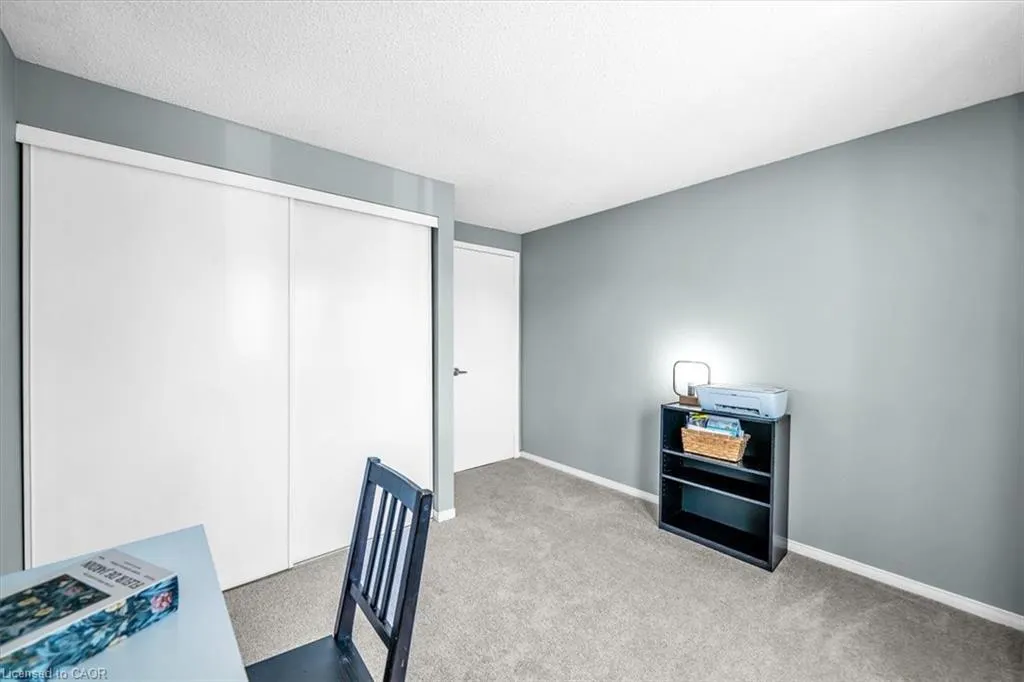
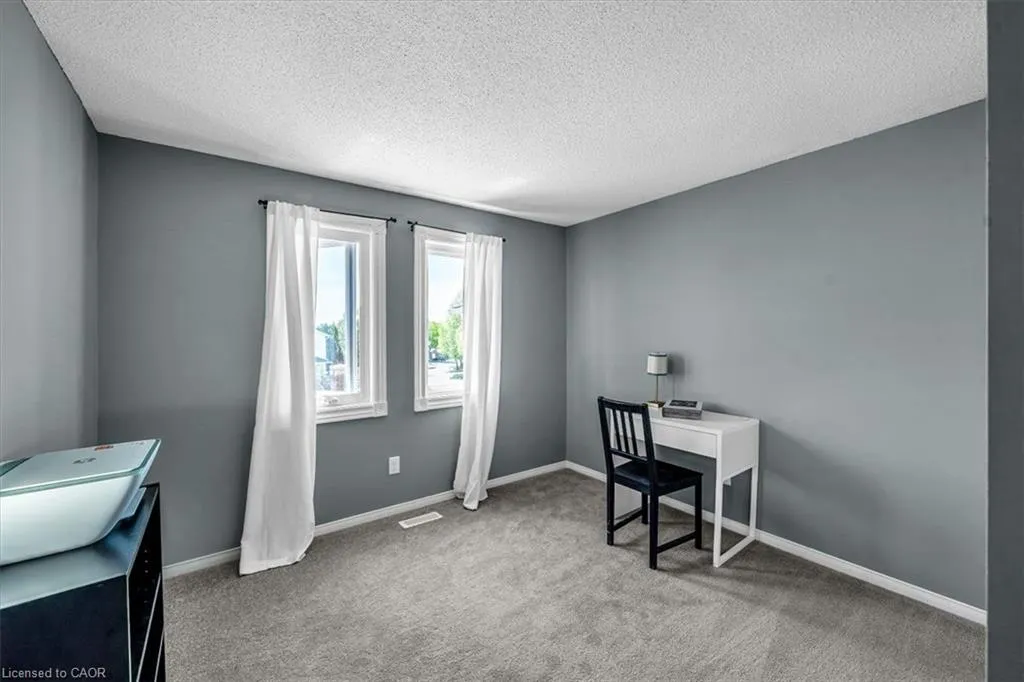
- Bedrooms3
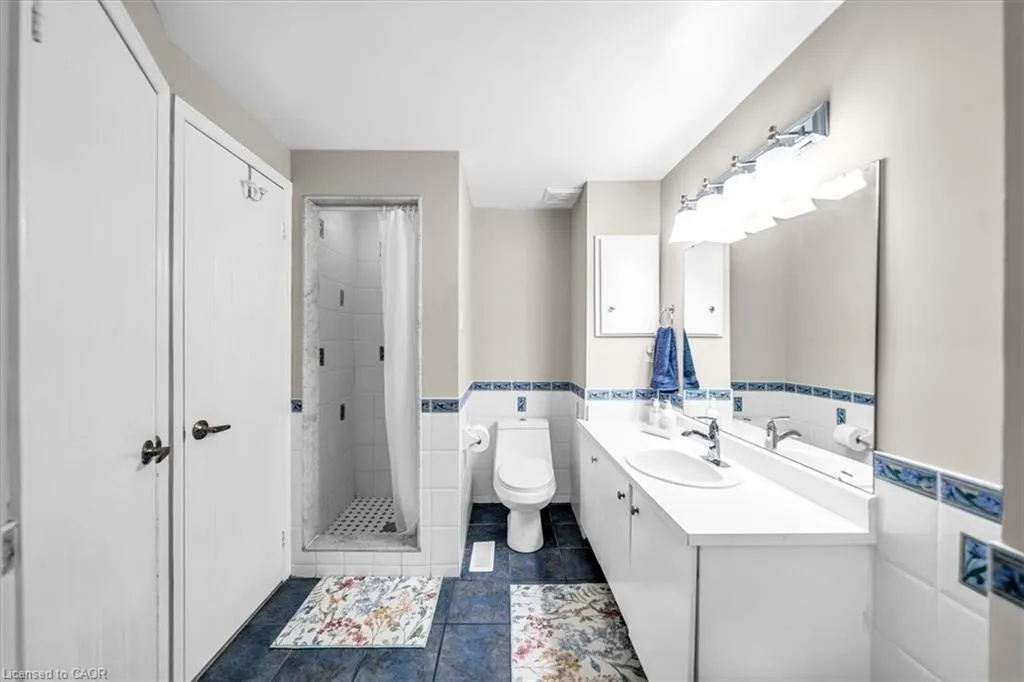
- Full Bathrooms2
- Half Bathrooms1
- Sqr Footage1807
Data Source:
Ontario Regional (ITSO)
Property Description
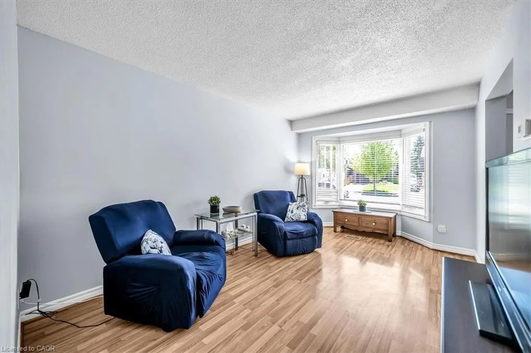
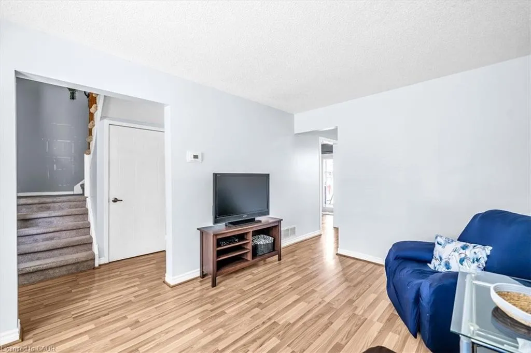
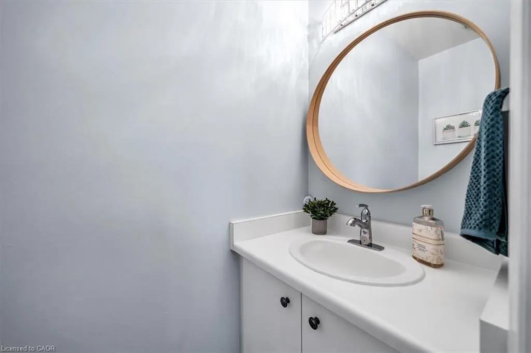
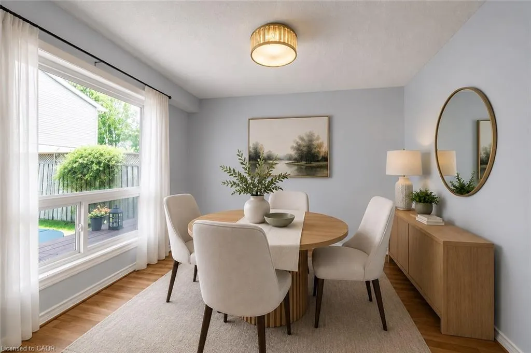
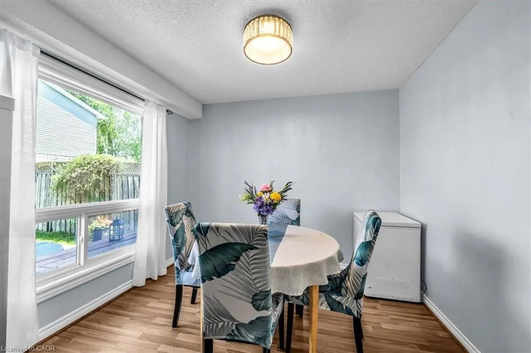
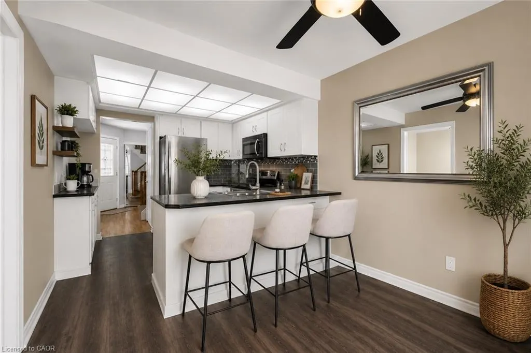
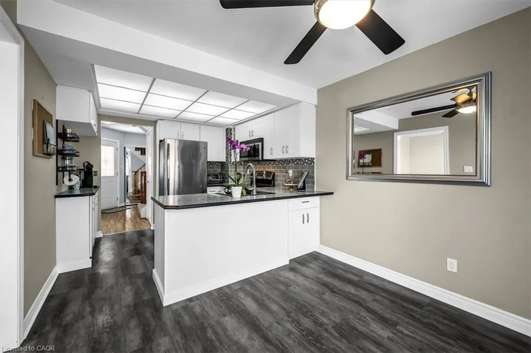
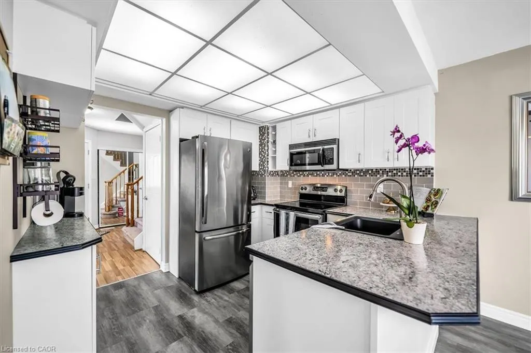
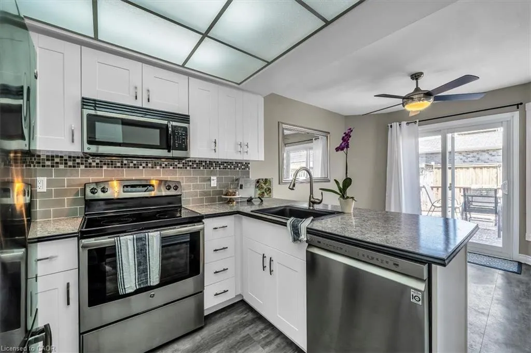
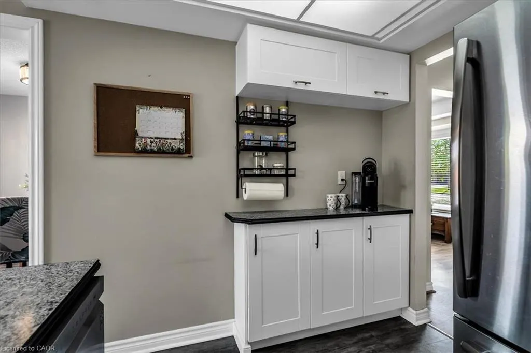
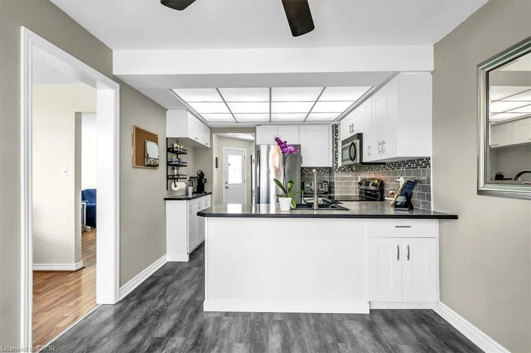
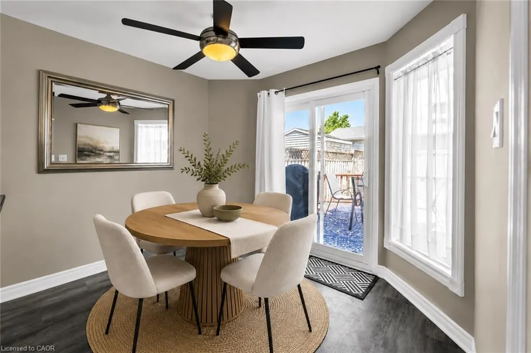
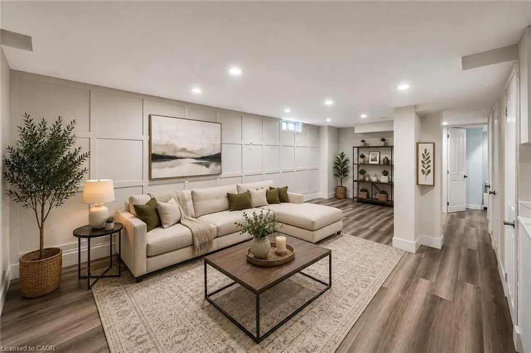
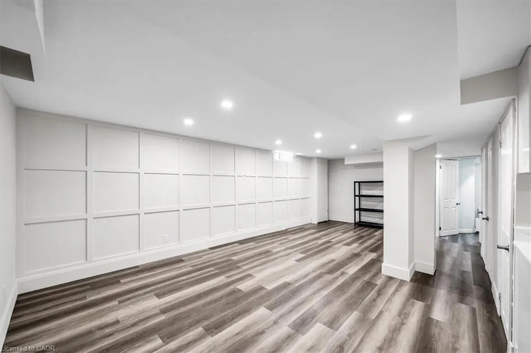
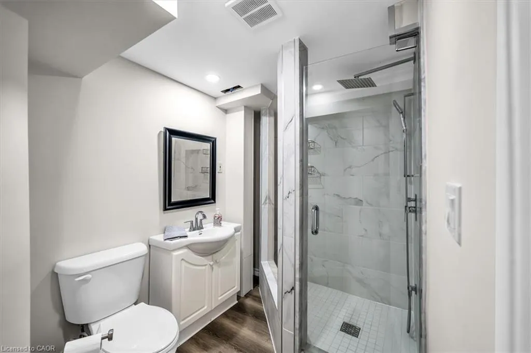
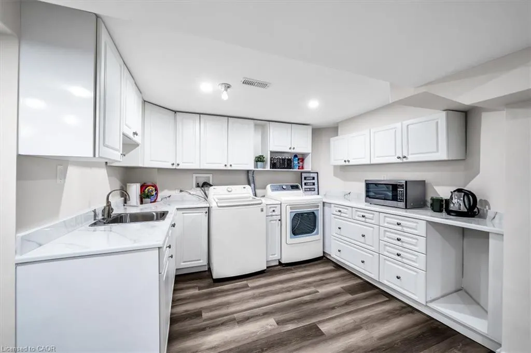
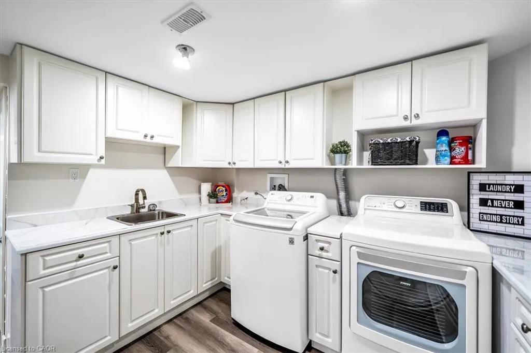
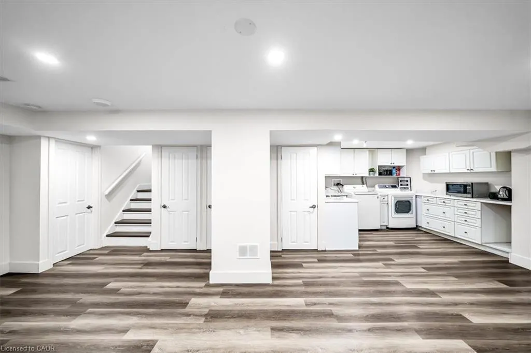
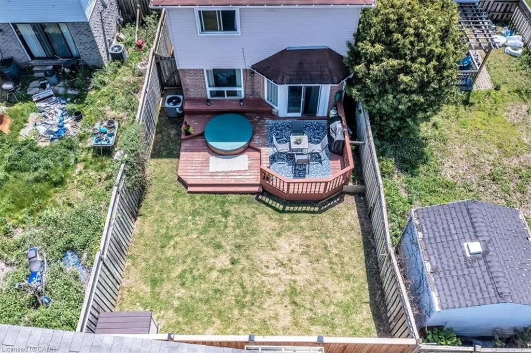
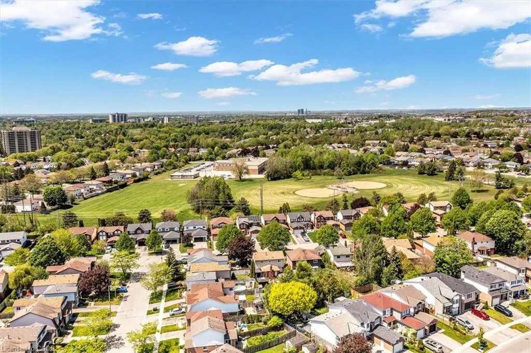
Set on a quiet, family-friendly street in a welcoming Oshawa community, 732 Bennett Crescent offers the perfect blend of comfort, convenience, and thoughtful upgrades for growing families. Surrounded by quiet neighbours and located close to top-rated schools, parks, shopping, restaurants, public transit, and all major highways, this home makes everyday living easy while keeping you connected to everything you need. Inside, pride of ownership shines with numerous updates throughout, including a beautifully renovated kitchen (2017), new windows (2020), basement windows (2022), and a fully renovated basement (2022)—creating additional stylish living space for movie nights, kids’ play areas, or a home office. Major mechanical updates provide peace of mind with a new furnace (2026), roof (2011), and updated eavestroughs, soffit, and fascia (2022). A move-in-ready home in a quiet, community-oriented neighbourhood where families can truly settle in and grow—this is the kind of property buyers wait for.
| Elementary School | High School |
|---|---|
| Gordon B. Attersley Public School Elementary School | Maxwell Heights Secondary School High School |
| Price History | |
|---|---|
| 8/31/2026 | Listed $730,000 |
| 9/9/2026 | 5$690,000 |
General Features
| Living Area | 1807 |
|---|---|
| Sewer | Sewer (Municipal) |
| Heating | Forced Air |
| Cooling | Central Air |
| Roof | Asphalt Shing |
| Appliances | Dishwasher,Dryer,Microwave,Refrigerator,Stove,Washer |
| Zoning | R2 |
| Garage Spaces | 1 |
| Architectural Style | Traditional |
| Construction Materials | Brick,Vinyl Siding |
| Stories Count | 2 |
| Property Subtype | Single Family Residence |
| County | Durham |
| New Construction | false |
| Property Type | Residential |
| Attached Garage | true |
| Garage Y/N | true |
| Total Rooms | 13 |
| Full Baths | 2 |
| Status | Active |
| Directions | Major intersection Rossland Road E. + Attersley Drive to Bennett Crescent. |
| High School | Maxwell Heights Secondary School |
| City | Oshawa |
| Senior Community Y/N | false |
| Open Parking Spaces | 2 |
| MLS Area | Oshawa |
| Lot Size Units | Square Feet |
| Carport Y/N | false |
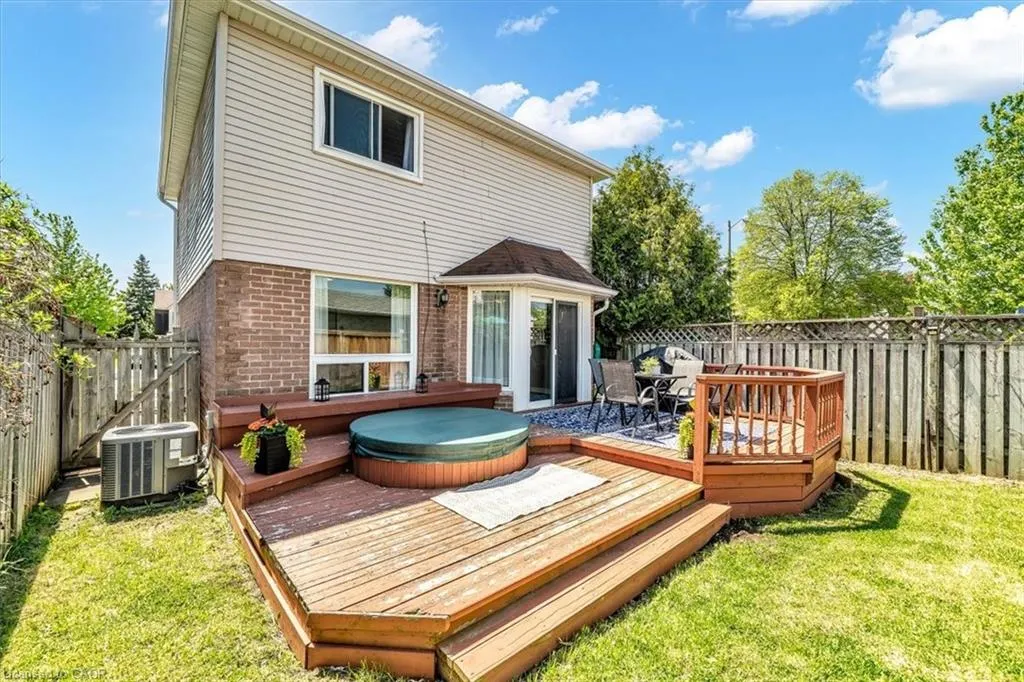
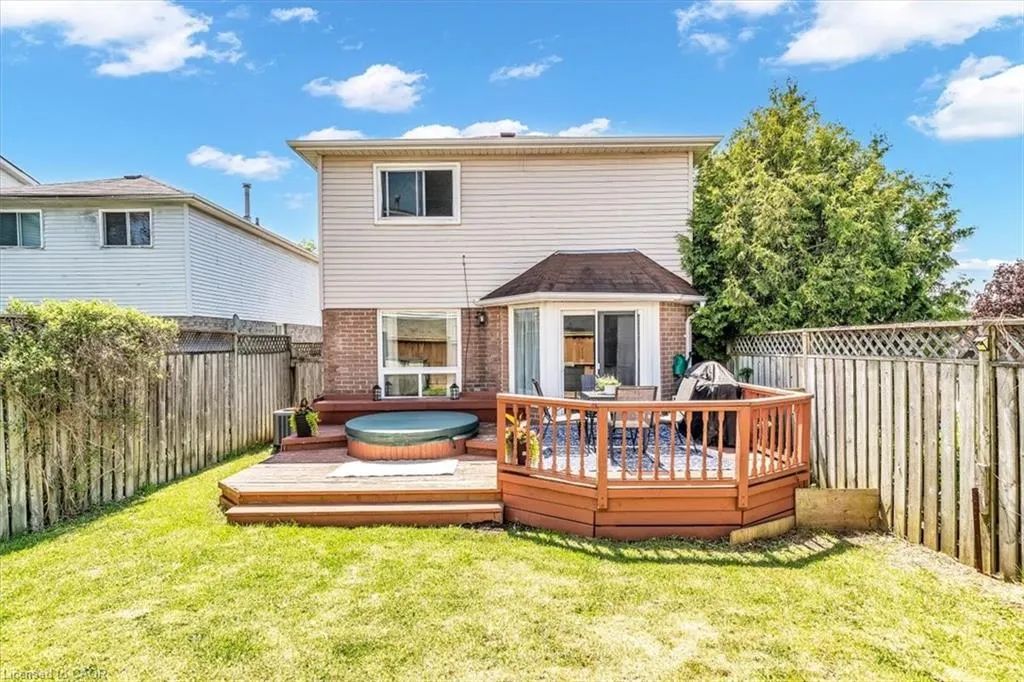
| Spa Features | Hot Tub |
| Elementary School | Gordon B. Attersley Public School |
| Property Attached Y/N | false |
| MLS Area Minor | Oshawa |
| Building Area Units | Square Feet |
| Standard Status | Active |
| Virtual Tour | https://iframe.videodelivery.net/c7cb16c71026f3f191ef3bebf2b6d42e |
Interior Features
| Interior Amenities | None |
|---|---|
| Basement | Full,Finished |
| Kitchen Level | Main |
| Air Conditioning Y/N | false |
| Heating Y/N | true |
| Window Features | Window Coverings |
| Fireplace Y/N | false |
| Above Grade Finished Area | 1807 |
| Half Baths | 1 |
| Total Bedrooms | 3 |
| Main Level Bathrooms | 1 |
| Below Grade Finished Area Unit Type | Square Feet |
| Above Grade Finished Area Source | Other |
| Above Grade Finished Area Unit Type | Square Feet |
| Total Baths | 3 |
Exterior Features
| Parking Features | Attached Garage,Asphalt |
|---|---|
| Lot Features | Urban,Irregular Lot,Major Highway,Park,Playground Nearby,Public Transit,Quiet Area,Schools,Shopping Nearby |
| Water Source | Municipal |
| Total Parking | 3 |
| Inclusions | Dishwasher,Dryer,Hot Tub,Microwave,Refrigerator,Stove,Washer,Window Coverings,Kitchen-Fridge, Stove, Microwave, Dishwasher. Basement-Washer/Dryer (2021), Light Fixtures, Hot Water Tank (Rental $28/Month). Hot Tub Being Sold As Is Condition. |
| Foundation Details | Poured Concrete |
| Spa | true |
| Building Area Total | 1807 |
| Lot Dimensions | 28.48 x 104.99 |
| Frontage Length | 28.48 |
| Frontage Type | North |
| Lot Size Source | GeoWarehouse |
| Waterfront Y/N | false |
| Covered Spaces | 1 |
| Crops Included Y/N | false |
Amenities
- Foreclosure
- Views
- Short Sale
- New Construction
- Adult 55+
- Lease To Own
- No Strata Fees
- Furnished
- Primary On Main
- Air Conditioning
- Seller Finance
- Green
- Fixer Upper
- Horse
- Golf
- Fireplace
- Deck
- Garage
- Basement
- Pool
 Data provided by the Ontario Regional Technology & Information Systems. The information is deemed reliable, but is not guaranteed. Not intended to solicit buyers or sellers, landlords or tenants currently under contract.
The trademarks REALTOR®, REALTORS® and the REALTOR® logo are controlled by The Canadian Real Estate Association (CREA) and identify real estate professionals who are members of CREA. The trademarks MLS®, Multiple Listing Service® and the associated logos are owned
Data provided by the Ontario Regional Technology & Information Systems. The information is deemed reliable, but is not guaranteed. Not intended to solicit buyers or sellers, landlords or tenants currently under contract.
The trademarks REALTOR®, REALTORS® and the REALTOR® logo are controlled by The Canadian Real Estate Association (CREA) and identify real estate professionals who are members of CREA. The trademarks MLS®, Multiple Listing Service® and the associated logos are owned