

Address
21626 Highway 48, East Gwillimbury, ON
Price
$ 1,799,000
Property Attributes
- MLS#40840786
- TypeSingle Family
- Listing Status Active
- CityEast Gwillimbury
- AreaEast Gwillimbury
- NeighbourhoodEast Gwillimbury
- Postal CodeL0G 1M0
- StyleBungalow
- Taxes$ 9486
- Price$ 1,799,000
- Bedrooms4
- Full Bathrooms2
- Half Bathrooms0
- Sqr Footage960
Data Source:
Ontario Regional (ITSO)
Property Description
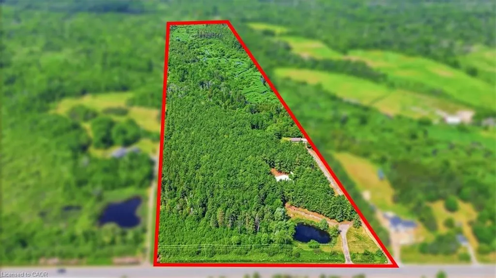
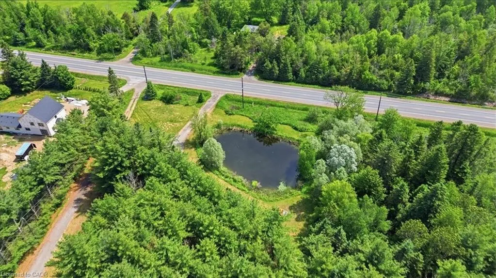
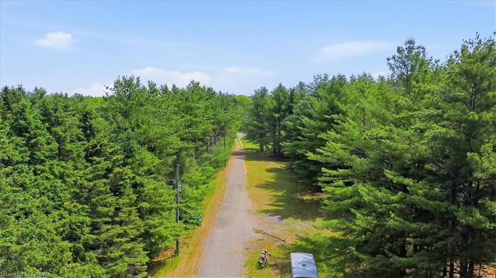
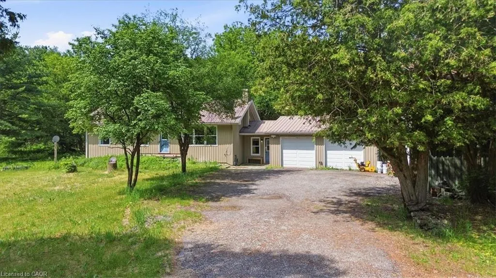
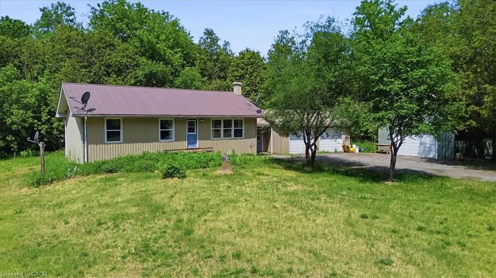
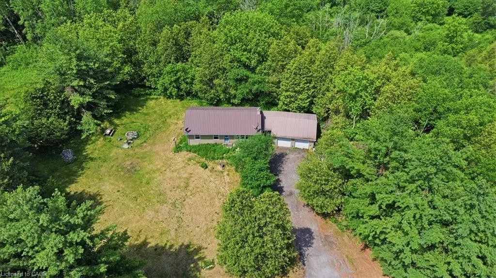
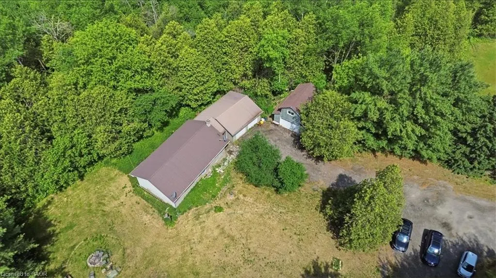
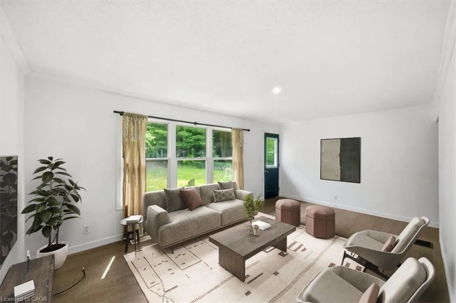
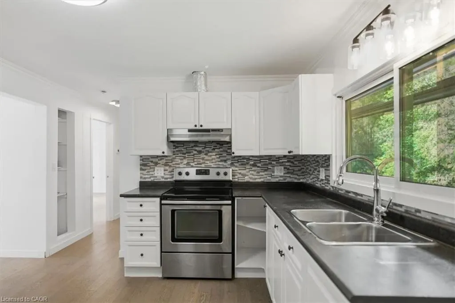
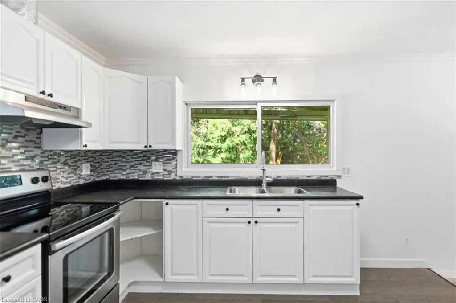
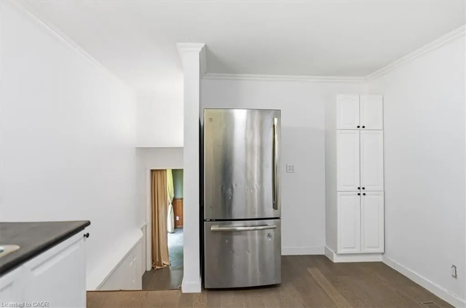
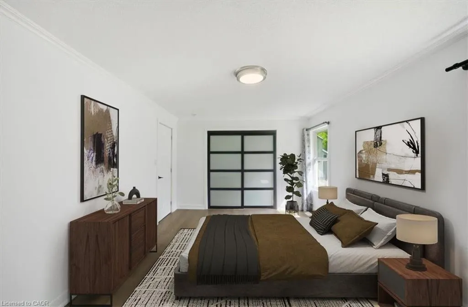
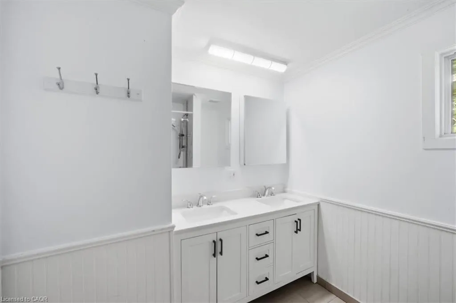
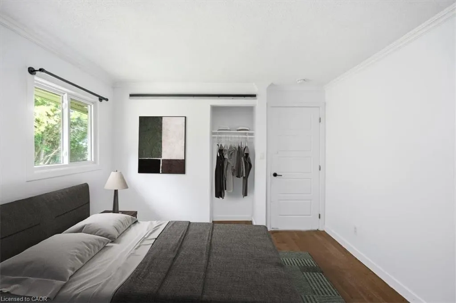
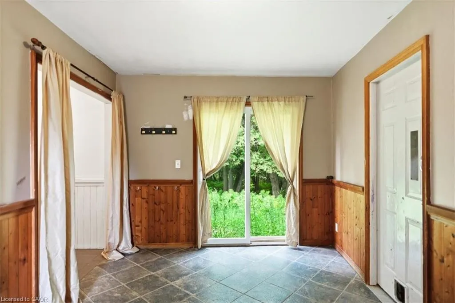
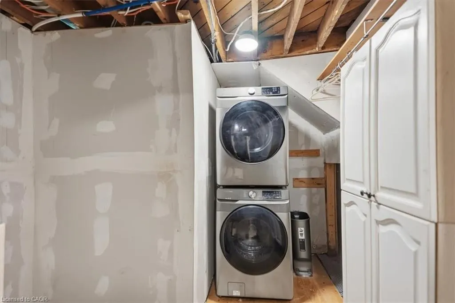
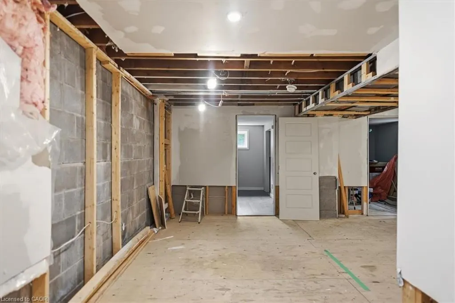
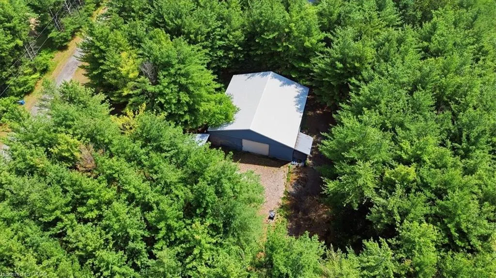
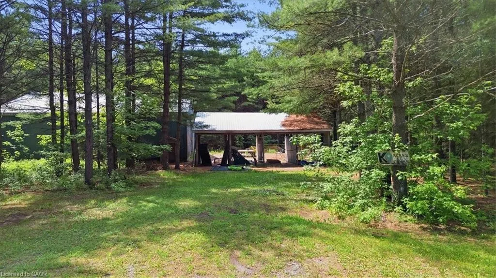
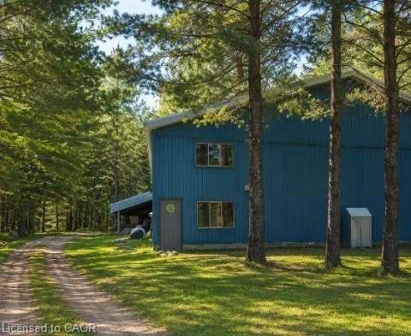
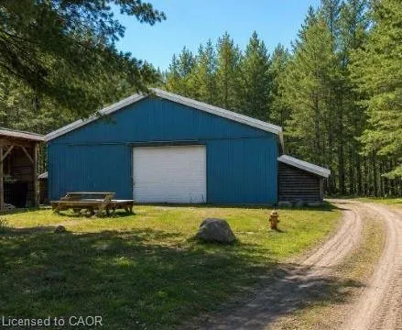
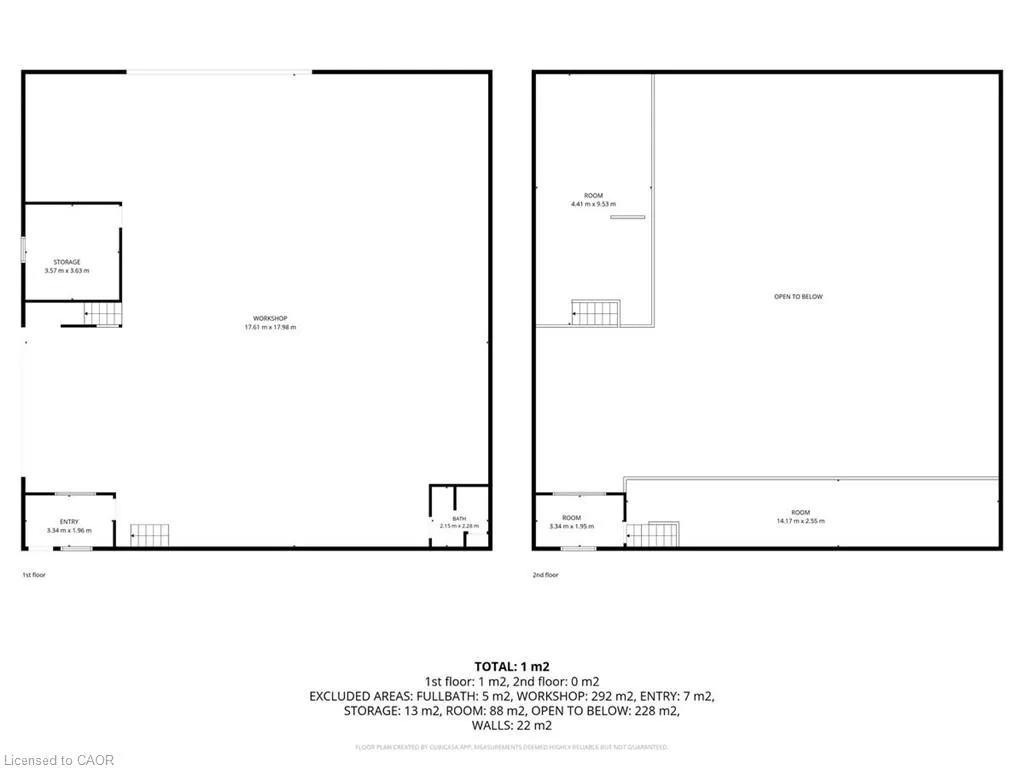
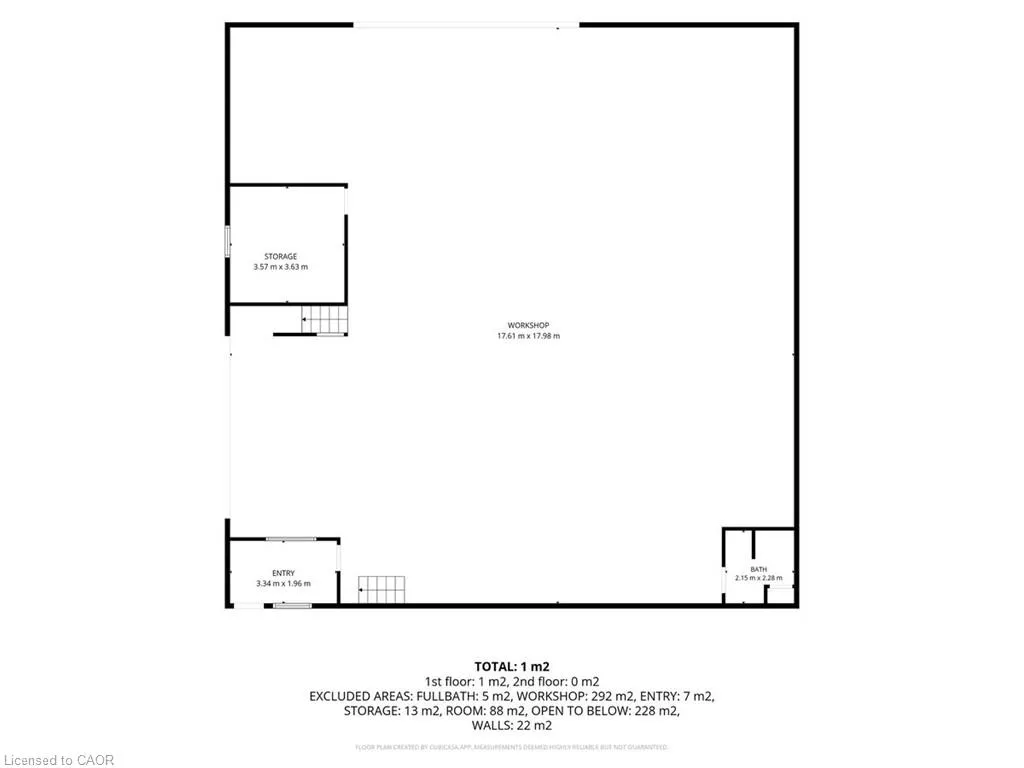
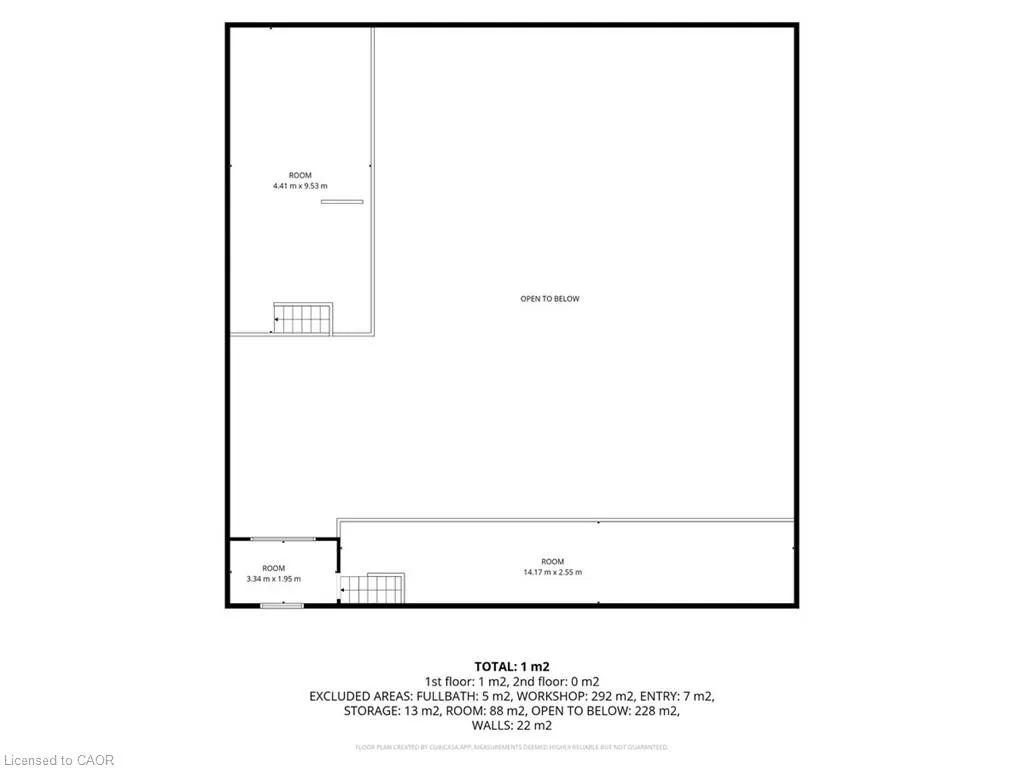
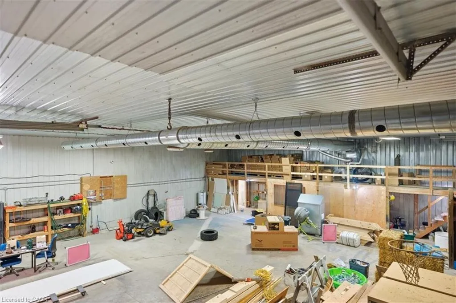
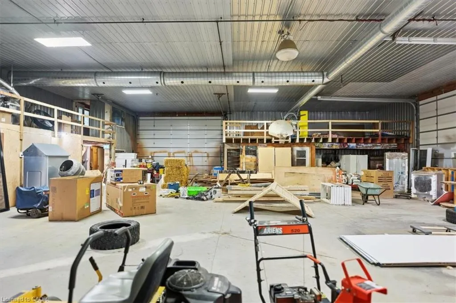
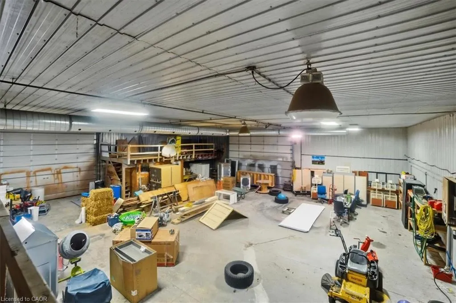
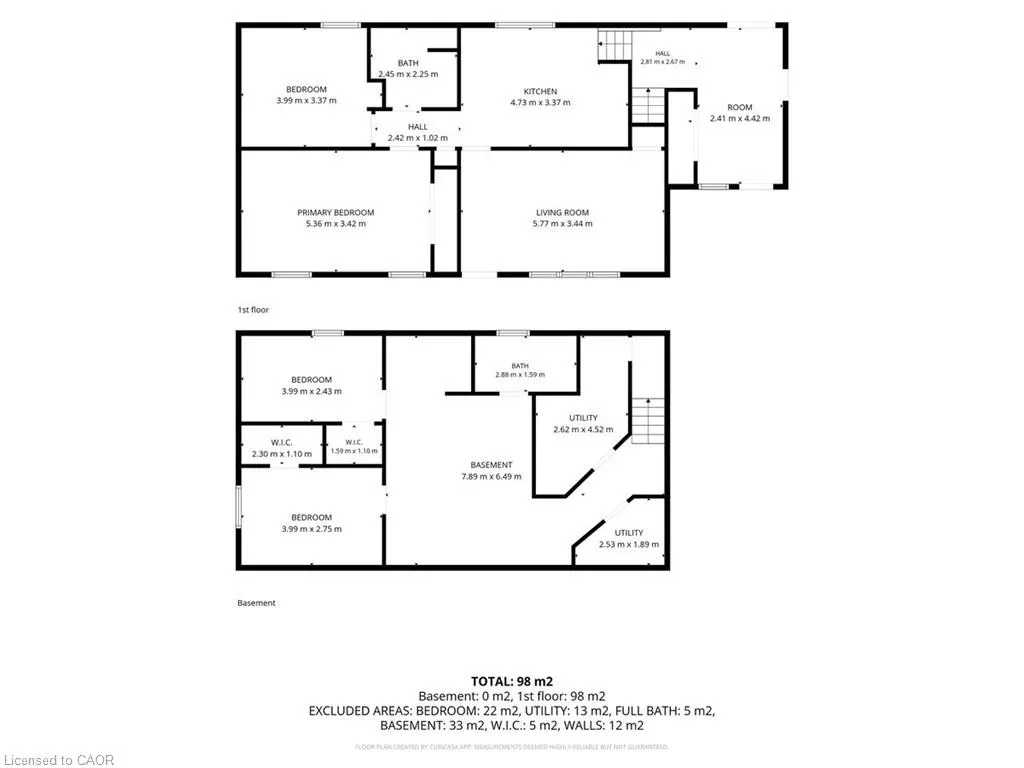
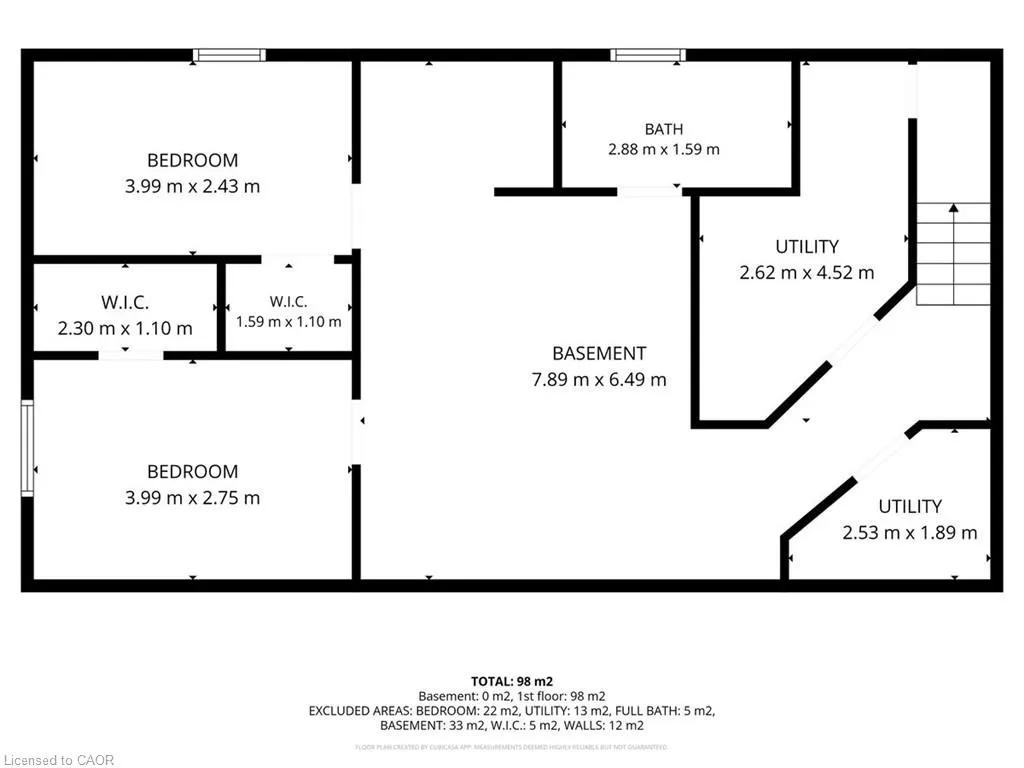
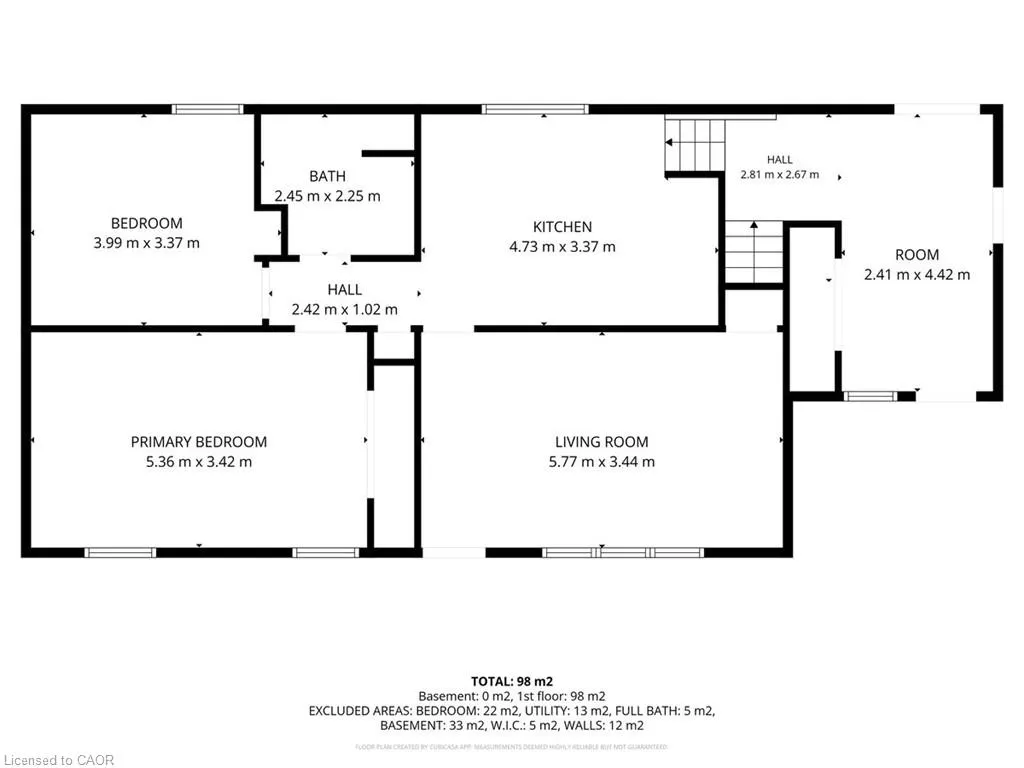
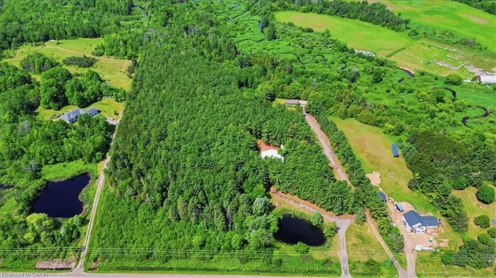
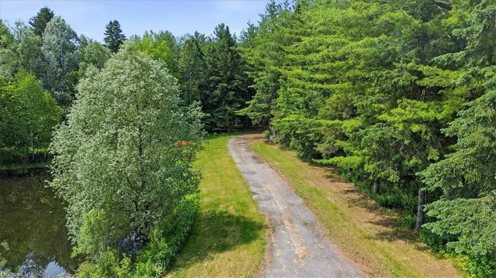
The ultimate private retreat: 50.59 Acres of serenity & business potential. Discover the harmony of tranquil country living & entrepreneurial ambition. Tucked far back from the road and offering unparalleled privacy, this stunning estate is a rare find. Whether you are looking for a secluded family sanctuary, a hobbyist's paradise, or a professional workspace, this property delivers on every front. Cozy bungalow featuring two bedrooms & an eat-in kitchen. The generous family room offers ample space for gathering, while the partially finished basement provides excellent potential for additional living space. Convenient attached double-car garage for easy access, complemented by an additional detached 1.5-car garage, plenty of room for your vehicles & recreational toys. The workshop is a professional powerhouse. This property features a massive, 3,600 sq. ft. insulated & heated workshop that boasts a 14-foot tall garage door for easy entry of larger machinery. It offers two mezzanines that are perfect for office space or storage. The rough-in bathroom adds convenience & utility to your workday. A unique feature is the dual driveway layout, allowing you to separate business operations from your personal home. Embrace the great outdoors. Set against a backdrop of natural beauty, wander through your own private forest, listen to the sounds of the creek running through the land, or spend time hiking, fishing& hunting. For those seeking a quiet escape, the bunkie tucked deeper into the woods offers a serene hideaway.The location offers an escape from the city hustle without sacrificing a reasonable commuting distance. Just minutes away from Blackwater Golf Course and the vast trail systems of the Zephyr Tract. Only a 6-8 minute drive to Mount Albert, and just 15- 20 minutes away from major retail hubs. Newmarket - 15-20 minutes, Markham/ Richmond Hill approximately 35 minutes and downtown Toronto 50-60 minutes, depending on traffic. Some photos are digitally staged
| Price History | |
|---|---|
| 6/17/2026 | Listed $1,799,000 |
General Features
| Living Area | 960 |
|---|---|
| Sewer | None |
| Heating | Oil Forced Air |
| Cooling | None |
| Roof | Metal |
| Appliances | Dryer,Refrigerator,Stove,Washer |
| Zoning | RU |
| Garage Spaces | 3.5 |
| Architectural Style | Bungalow |
| Construction Materials | Aluminum Siding,Vinyl Siding |
| Exclusions | Trailer And Tenants Chattels |
| Stories Count | 1 |
| Property Subtype | Single Family Residence |
| Waterfront Features | River/Stream |
| County | York |
| New Construction | false |
| Property Type | Residential |
| Attached Garage | true |
| Garage Y/N | true |
| Other Structures | Workshop,Other |
| Total Rooms | 12 |
| Full Baths | 2 |
| Status | Active |
| City | East Gwillimbury |
| Senior Community Y/N | false |
| Open Parking Spaces | 25 |
| Number Of Units Total | 2 |
| MLS Area | East Gwillimbury |
| Property Attached Y/N | false |
| MLS Area Minor | East Gwillimbury |
| Building Area Units | Square Feet |
| Standard Status | Active |
Interior Features
| Interior Amenities | Other |
|---|---|
| Basement | Full,Partially Finished |
| Kitchen Level | Main |
| Air Conditioning Y/N | false |
| Heating Y/N | true |
| Fireplace Y/N | false |
| Above Grade Finished Area | 960 |
| Total Bedrooms | 4 |
| Main Level Bedrooms | 2 |
| Main Level Bathrooms | 1 |
| Below Grade Finished Area Unit Type | Square Feet |
| Above Grade Finished Area Source | Plans |
| Above Grade Finished Area Unit Type | Square Feet |
| Total Baths | 2 |
Exterior Features
| Parking Features | Attached Garage,Detached Garage |
|---|---|
| Lot Features | Rural,Ample Parking,Near Golf Course,Greenbelt,Highway Access,Open Spaces,Trails |
| Water Source | Well |
| Total Parking | 28 |
| Inclusions | Dryer,Refrigerator,Stove,Washer,All Light Fixtures, All Window Coverings |
| Foundation Details | Block |
| Number of Buildings | 2 |
| Building Area Total | 960 |
| Lot Dimensions | 659.5 x 3267.47 |
| Frontage Length | 659.50 |
| Frontage Type | West |
| Waterfront Y/N | false |
| Covered Spaces | 3.5 |
| Crops Included Y/N | false |
Amenities
- Foreclosure
- Views
- Short Sale
- New Construction
- Adult 55+
- Lease To Own
- No Strata Fees
- Furnished
- Primary On Main
- Air Conditioning
- Seller Finance
- Green
- Fixer Upper
- Horse
- Golf
- Fireplace
- Deck
- Garage
- Basement
- Pool
 Data provided by the Ontario Regional Technology & Information Systems. The information is deemed reliable, but is not guaranteed. Not intended to solicit buyers or sellers, landlords or tenants currently under contract.
The trademarks REALTOR®, REALTORS® and the REALTOR® logo are controlled by The Canadian Real Estate Association (CREA) and identify real estate professionals who are members of CREA. The trademarks MLS®, Multiple Listing Service® and the associated logos are owned
Data provided by the Ontario Regional Technology & Information Systems. The information is deemed reliable, but is not guaranteed. Not intended to solicit buyers or sellers, landlords or tenants currently under contract.
The trademarks REALTOR®, REALTORS® and the REALTOR® logo are controlled by The Canadian Real Estate Association (CREA) and identify real estate professionals who are members of CREA. The trademarks MLS®, Multiple Listing Service® and the associated logos are owned