

Address
4909 Holborn Road, Mount Albert, ON
Price
$ 1,990,000
Property Attributes
- MLS#40853215
- TypeSingle Family
- Listing Status Active
- CityMount Albert
- AreaEast Gwillimbury
- NeighbourhoodEast Gwillimbury
- Postal CodeL0G 1M0
- Style
- Year Built1980
- Taxes$ 8030
- Price$ 1,990,000
- Bedrooms4
- Full Bathrooms3
- Half Bathrooms0
- Sqr Footage2000
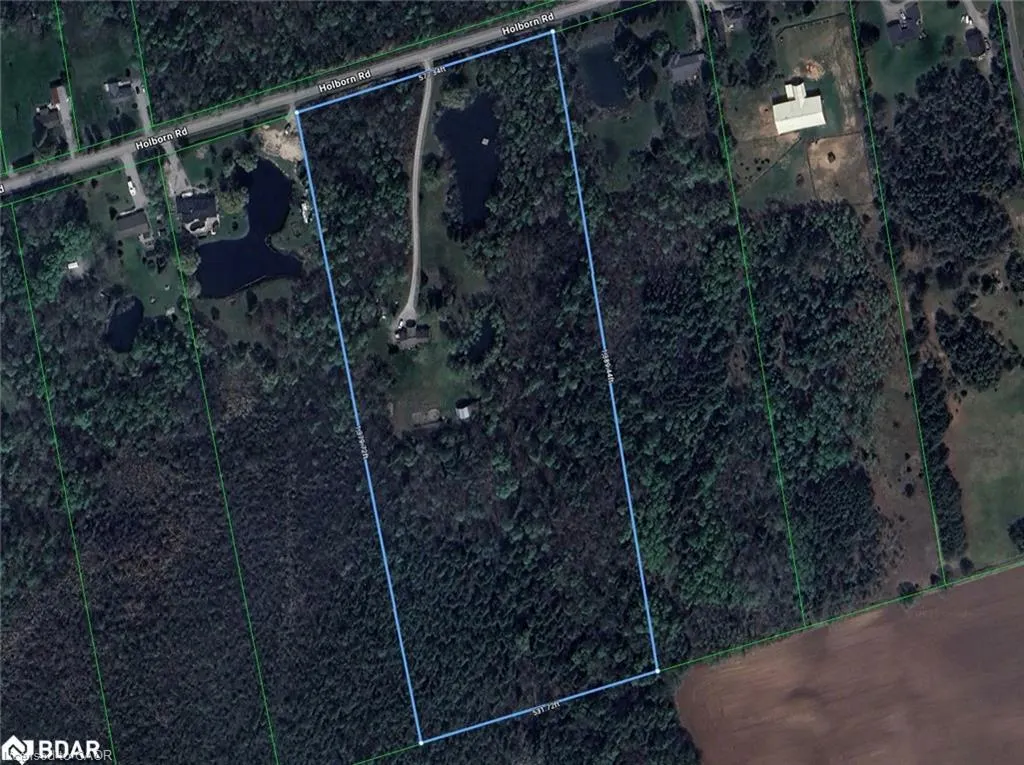
- Lot Size17.49 Acres
Data Source:
Ontario Regional (ITSO)
Property Description
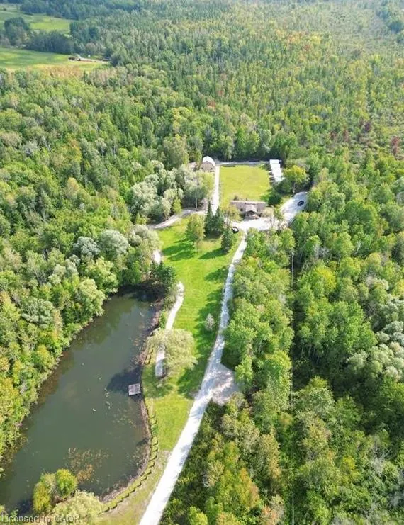
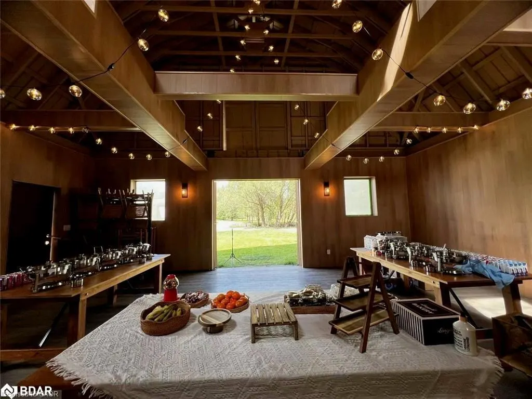
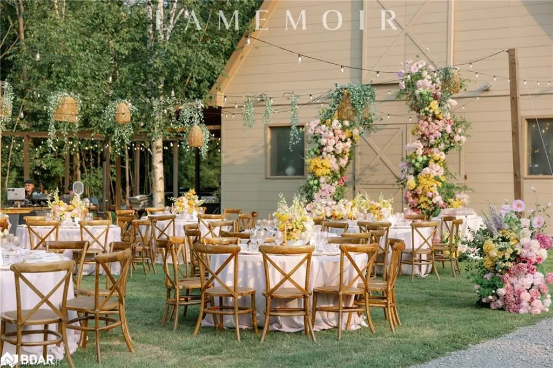
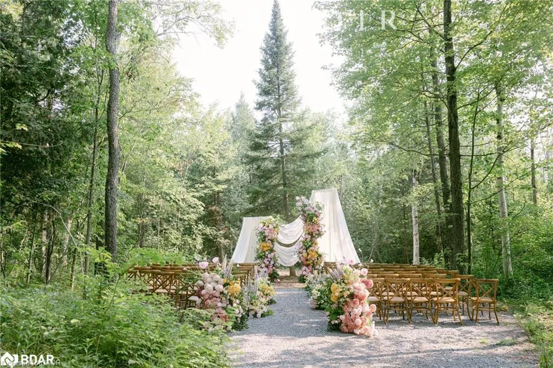
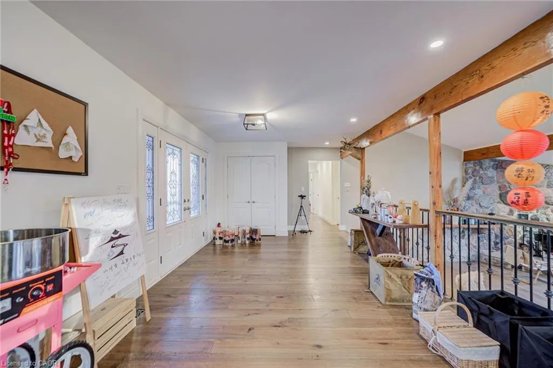
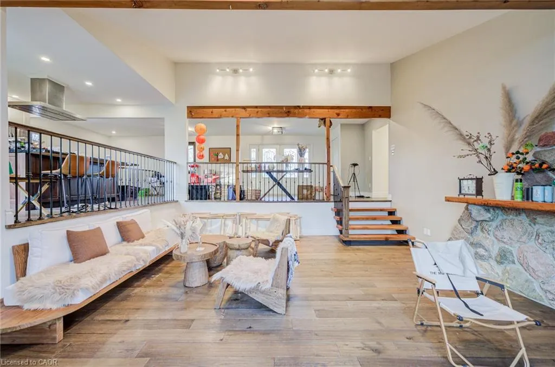
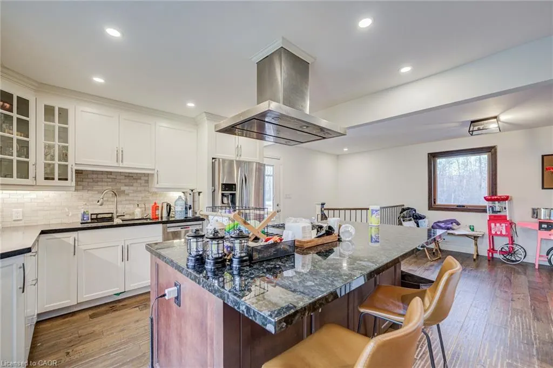
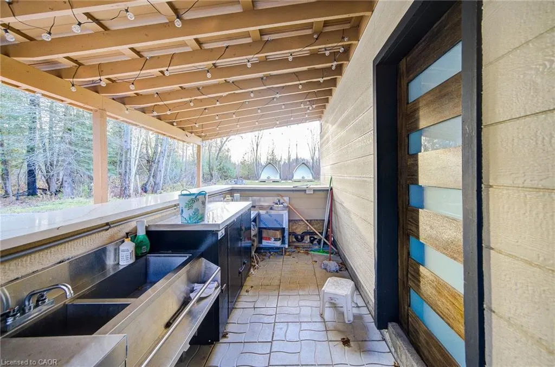
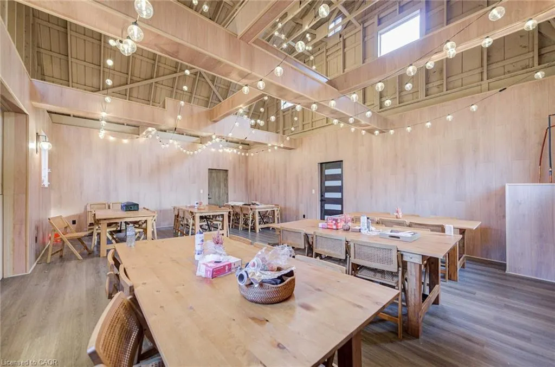
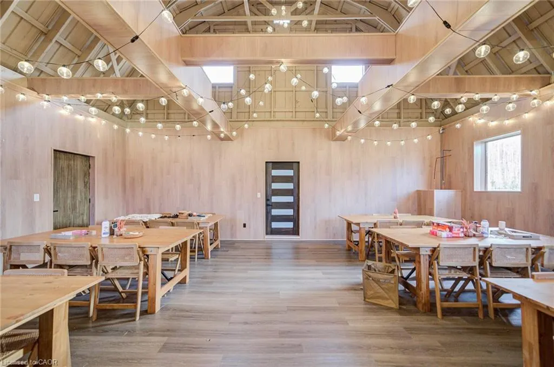
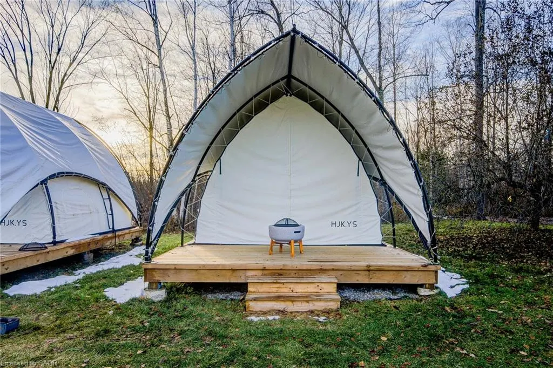
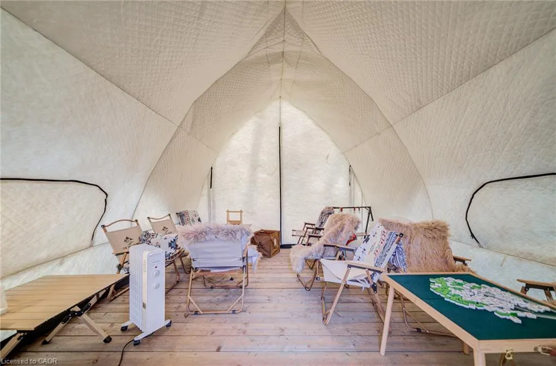
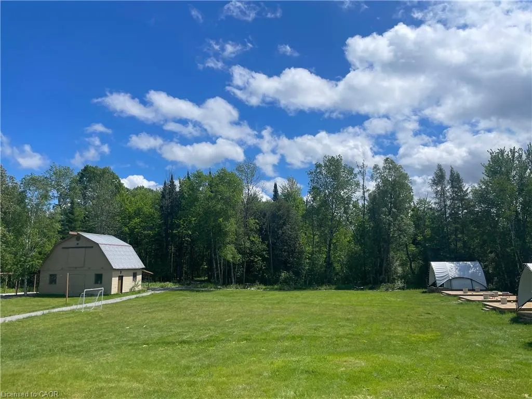
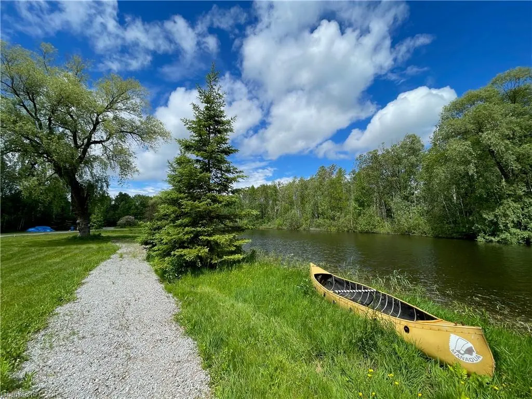
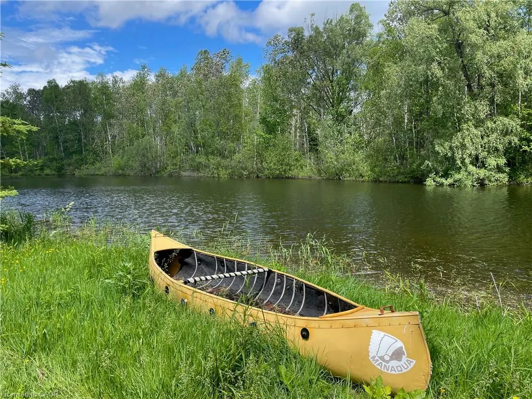
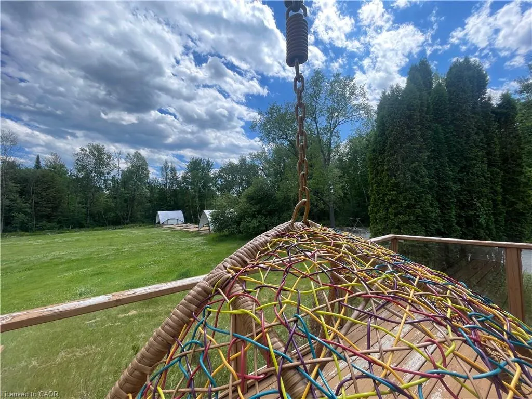
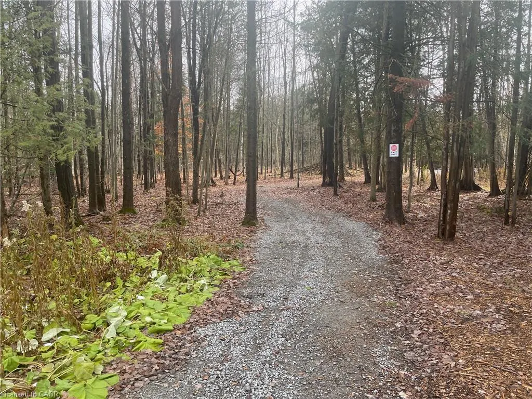
Group events, camp, commercial and residential mixed zoning! 18 acres of private forest, 20 minutes east of Newmarket. Two ponds, your own loop trail through the woods, and a century barn with 24-foot ceilings, rebuilt as a space that can host a ceremony, a banquet, or a party of a hundred. #1. The Barn: A rebuilt century barn with soaring 24-foot ceilings, ready to host a ceremony, banquet, or event for up to a hundred guests — a rare asset under this mixed zoning. #2. The House: 4 bedrooms, 3 baths, renovated top to bottom, turnkey. #3. The Storage: 3-car garage plus a separate shelter, with room for the boat, the ATVs, and the tractor. #4. The Land: Hike, bike, paddle, swim, ATV, snowmobile, or pick mushrooms, all inside your own property line. #5. The Privacy: Neighbouring estates are also approximately 18 acres — you will never see them. #6. The Location: East Gwillimbury, next to Newmarket, with an easy run to Toronto. Municipal services, school bus pickup, weekly garbage collection, and two Costcos within 20 minutes. #7. The Rarity: Acreage, an event-ready barn, and this proximity to the GTA almost never appear together.
| Price History | |
|---|---|
| 8/4/2026 | Listed $1,890,000 |
| 9/2/2026 | 5$1,990,000 |
General Features
| Living Area | 2000 |
|---|---|
| Sewer | Septic Tank |
| Heating | Forced Air-Propane |
| Cooling | Central Air |
| Roof | Asphalt |
| Appliances | Oven,Built-in Microwave |
| Zoning | RU |
| Garage Spaces | 5 |
| Security Features | Carbon Monoxide Detector |
| Construction Materials | Aluminum Siding |
| Year Built | 1980 |
| Stories Count | 1 |
| Property Subtype | Single Family Residence |
| County | York |
| New Construction | false |
| Property Type | Residential |
| Attached Garage | false |
| Garage Y/N | true |
| Total Rooms | 7 |
| Full Baths | 3 |
| Status | Active |
| Directions | Mount Albert & Hwy 48 |
| City | Mount Albert |
| Senior Community Y/N | false |
| Open Parking Spaces | 12 |
| MLS Area | East Gwillimbury |
| Lot Size Units | Acres |
| Lot Size Square Feet | 761864.4 |
| Property Attached Y/N | false |
| MLS Area Minor | East Gwillimbury |
| Building Area Units | Square Feet |
| Standard Status | Active |
| Year Built Source | Other |
Interior Features
| Interior Amenities | Accessory Apartment |
|---|---|
| Basement | Full,Finished |
| Air Conditioning Y/N | false |
| Heating Y/N | true |
| Fireplace Y/N | false |
| Above Grade Finished Area | 2000 |
| Total Bedrooms | 4 |
| Main Level Bedrooms | 3 |
| Main Level Bathrooms | 2 |
| Below Grade Finished Area Unit Type | Square Feet |
| Above Grade Finished Area Source | Owner |
| Above Grade Finished Area Unit Type | Square Feet |
| Total Baths | 3 |
Exterior Features
| Parking Features | Detached Garage |
|---|---|
| Lot Features | Rural,Park |
| Water Source | Drilled Well |
| Total Parking | 17 |
| Inclusions | Built-in Microwave,Carbon Monoxide Detector |
| Lot Size Area | 17.49 |
| Building Area Total | 2000 |
| Lot Dimensions | 616 x |
| Lot Size Acres | 17.49 |
| Frontage Length | 616.00 |
| Frontage Type | North |
| Waterfront Y/N | false |
| Covered Spaces | 5 |
| Crops Included Y/N | false |
Amenities
- Foreclosure
- Views
- Short Sale
- New Construction
- Adult 55+
- Lease To Own
- No Strata Fees
- Furnished
- Primary On Main
- Air Conditioning
- Seller Finance
- Green
- Fixer Upper
- Horse
- Golf
- Fireplace
- Deck
- Garage
- Basement
- Pool
 Data provided by the Ontario Regional Technology & Information Systems. The information is deemed reliable, but is not guaranteed. Not intended to solicit buyers or sellers, landlords or tenants currently under contract.
The trademarks REALTOR®, REALTORS® and the REALTOR® logo are controlled by The Canadian Real Estate Association (CREA) and identify real estate professionals who are members of CREA. The trademarks MLS®, Multiple Listing Service® and the associated logos are owned
Data provided by the Ontario Regional Technology & Information Systems. The information is deemed reliable, but is not guaranteed. Not intended to solicit buyers or sellers, landlords or tenants currently under contract.
The trademarks REALTOR®, REALTORS® and the REALTOR® logo are controlled by The Canadian Real Estate Association (CREA) and identify real estate professionals who are members of CREA. The trademarks MLS®, Multiple Listing Service® and the associated logos are owned