

Address
461 Hwy 19, Tillsonburg, ON
Price
$ 988,500
Property Attributes
- MLS#40841147
- TypeSingle Family
- Listing Status Active
- CityTillsonburg
- AreaMiddleton
- NeighbourhoodRural Middleton
- Postal CodeN4G 4G9
- StyleTraditional
- Year Built1999
- Taxes$ 4752
- Price$ 988,500
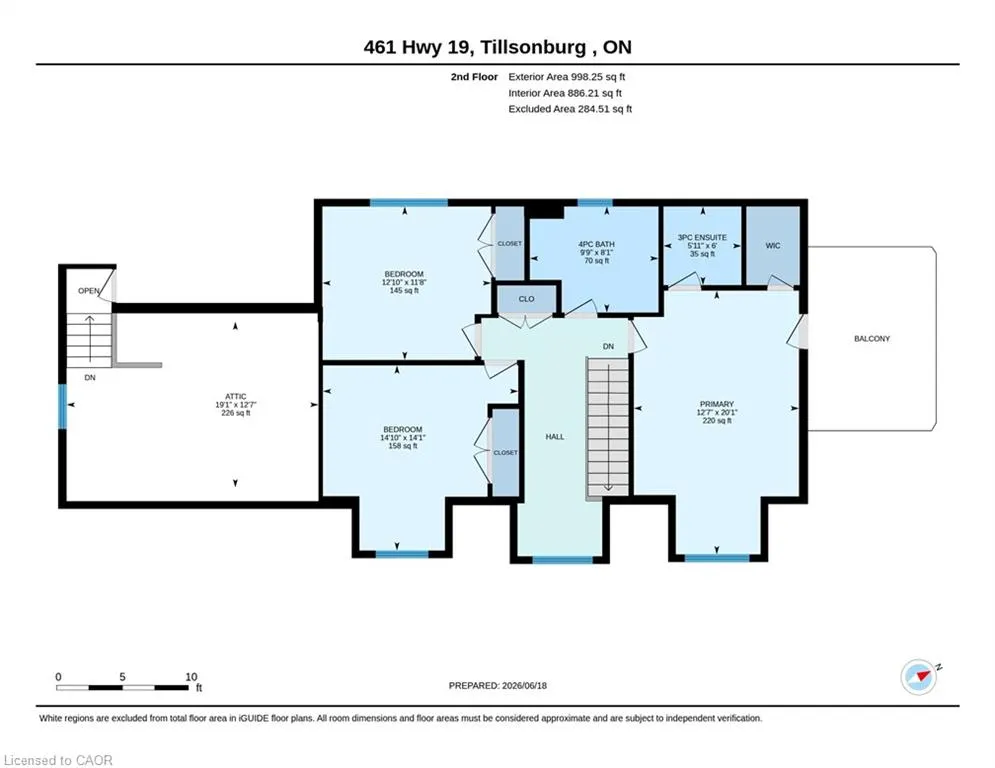
- Bedrooms3
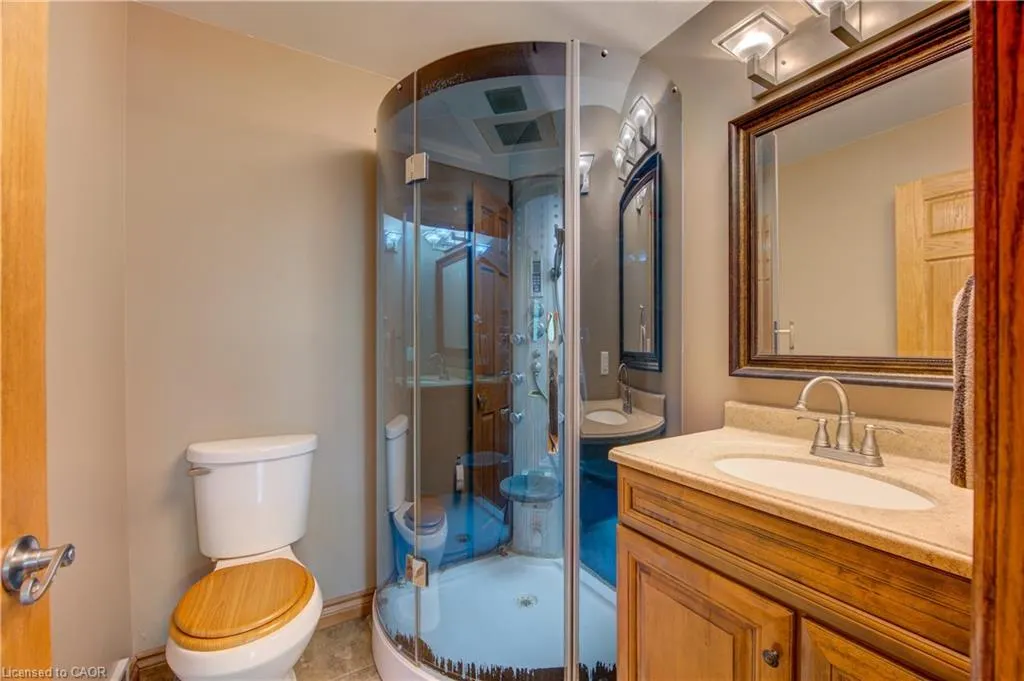
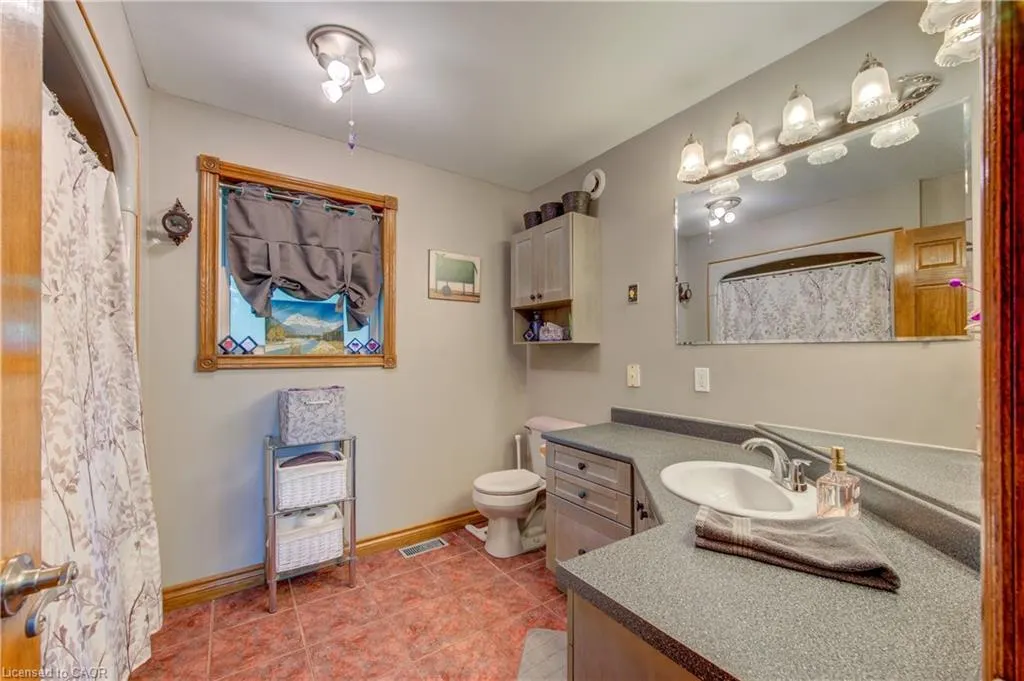
- Full Bathrooms2
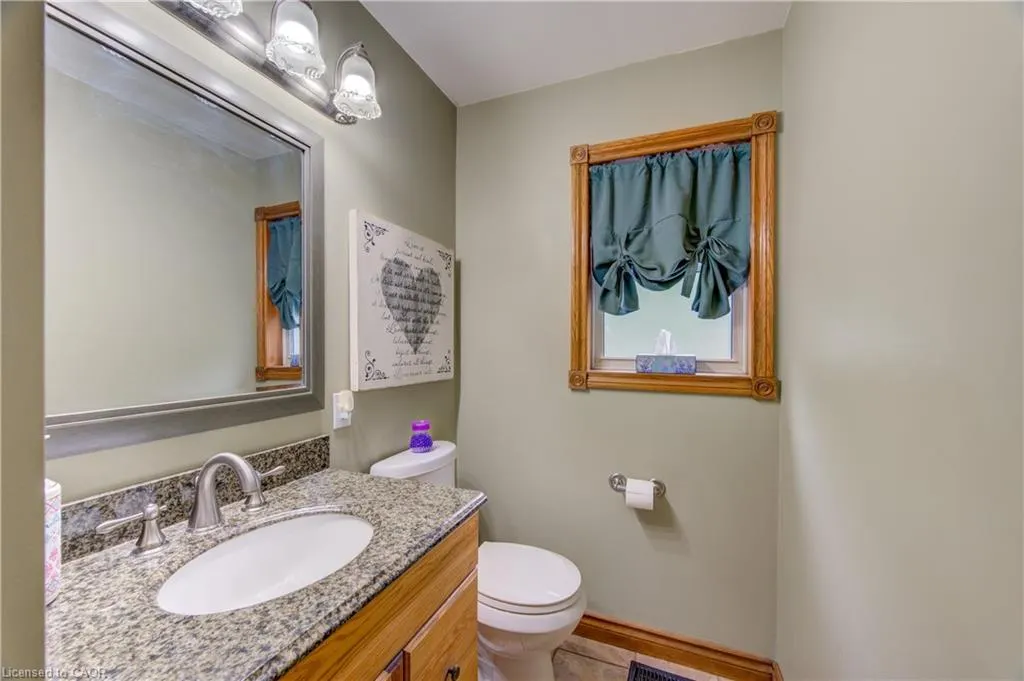
- Half Bathrooms1
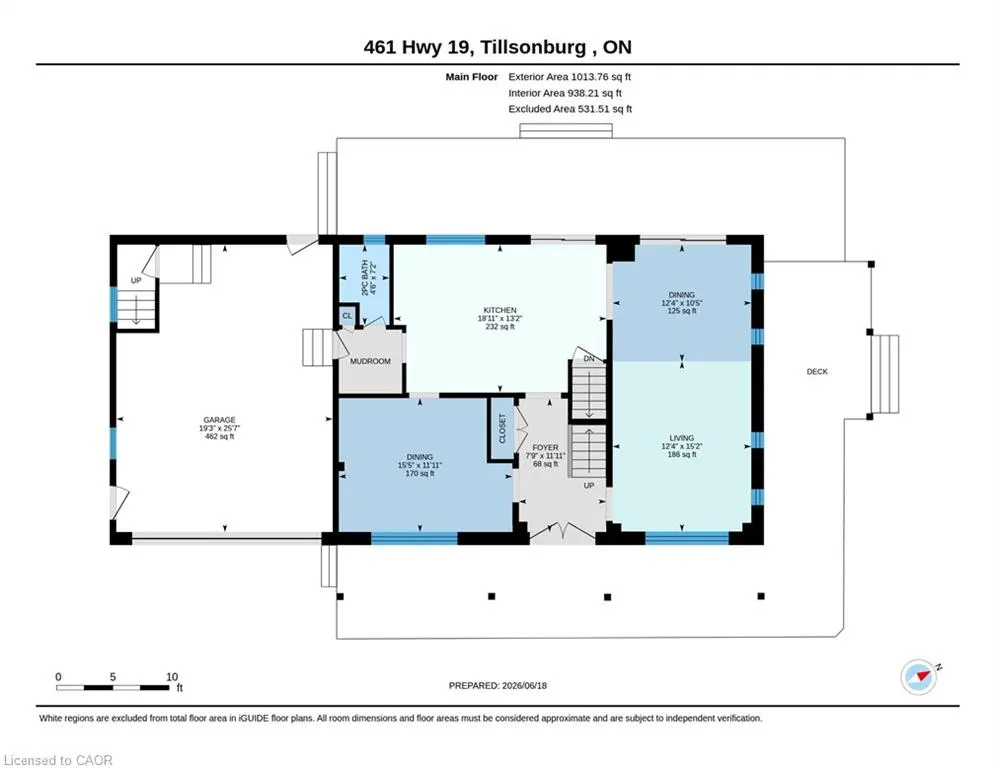
- Sqr Footage2012
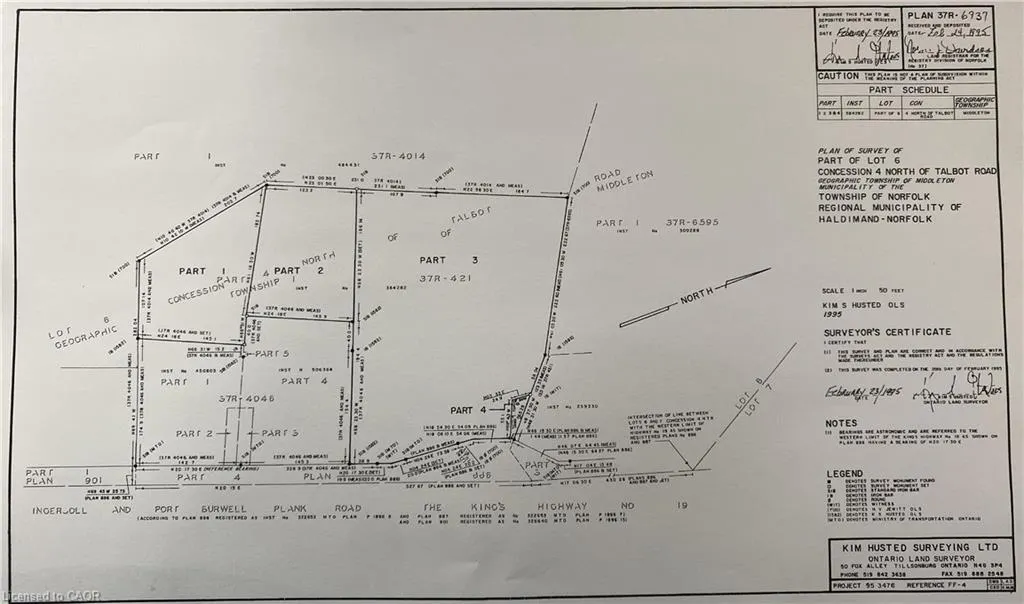
- Lot Size2.134 Acres
Data Source:
Ontario Regional (ITSO)
Property Description
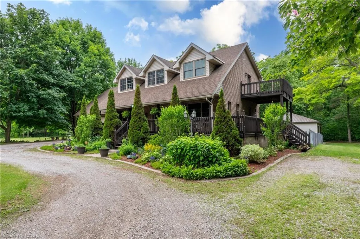
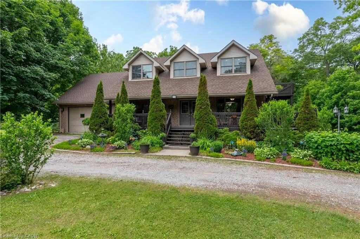
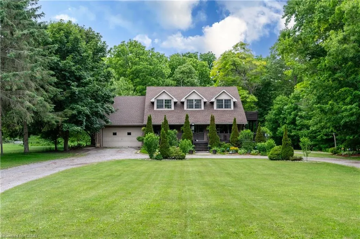
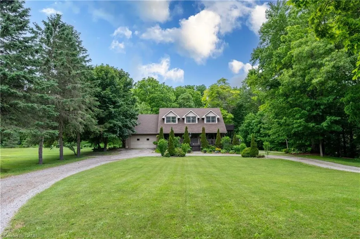
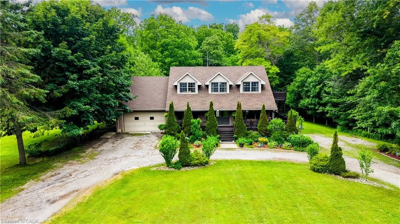
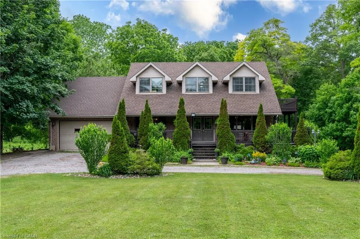
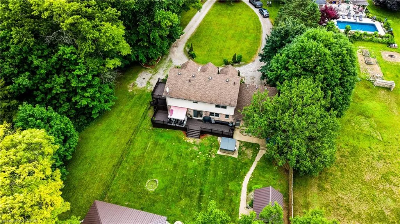
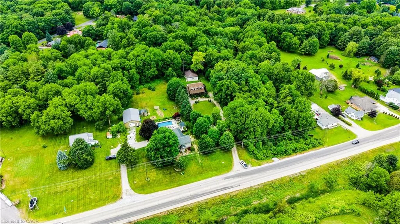
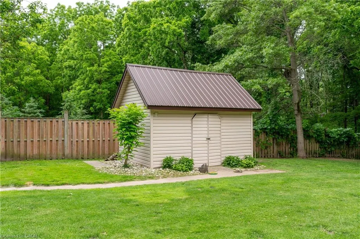
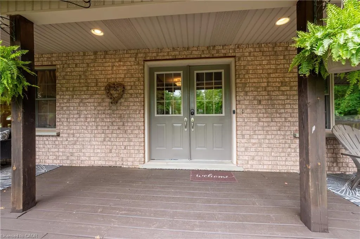
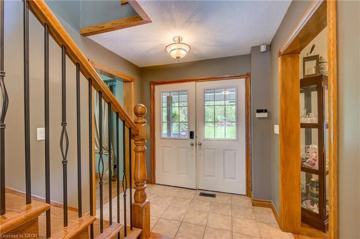
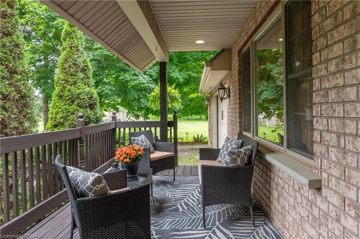
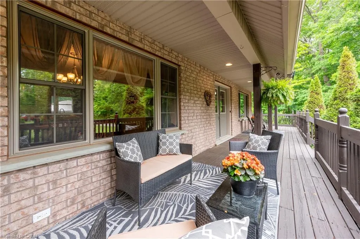
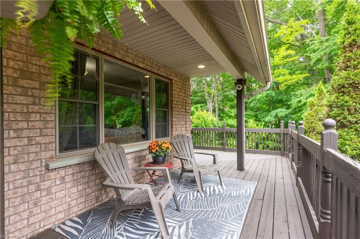
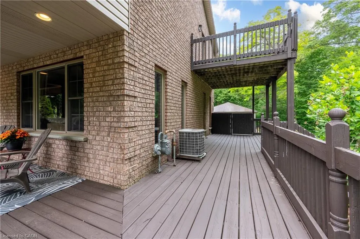
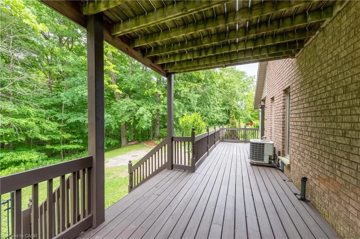
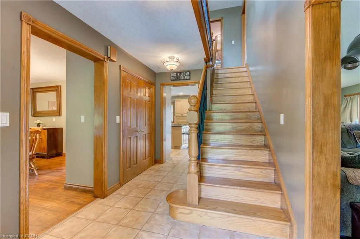
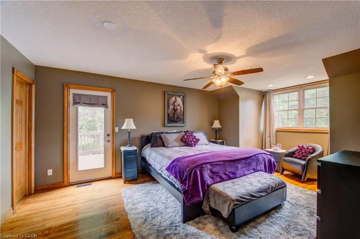
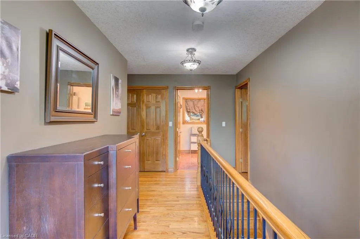
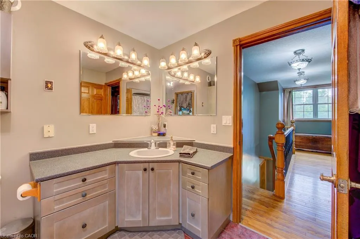
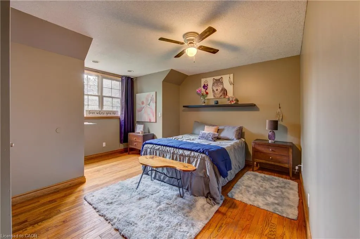
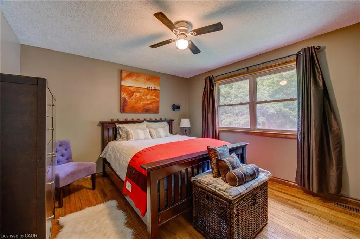
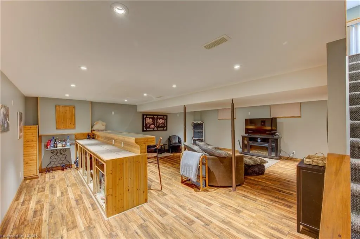
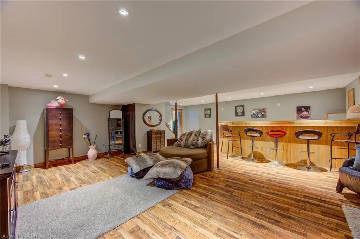
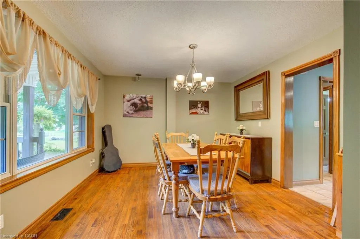
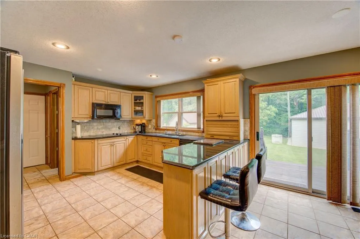
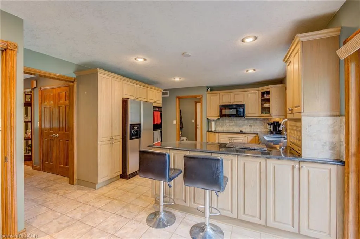
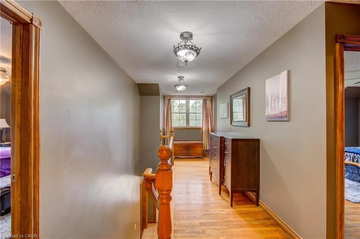
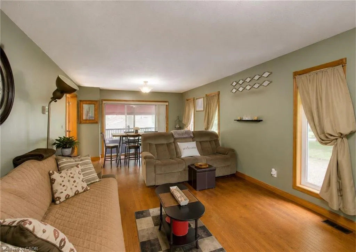
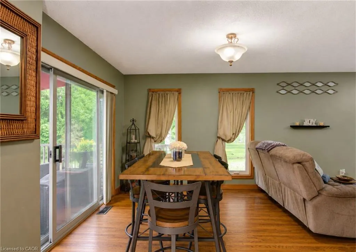
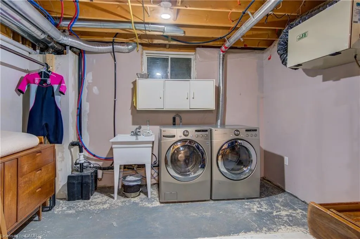
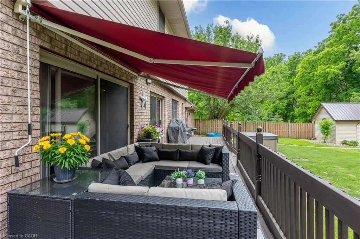
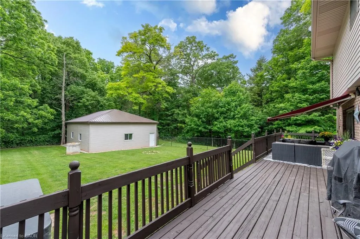
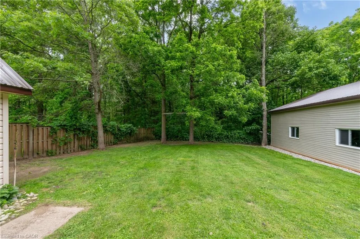
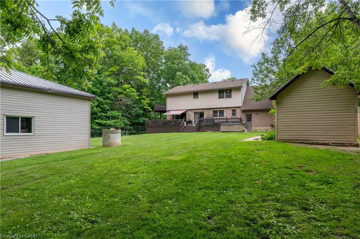
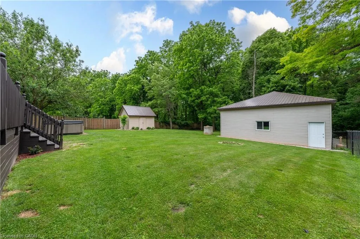
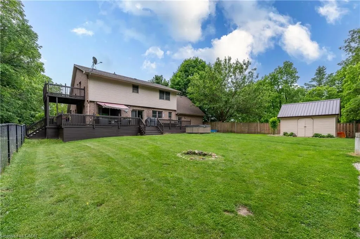
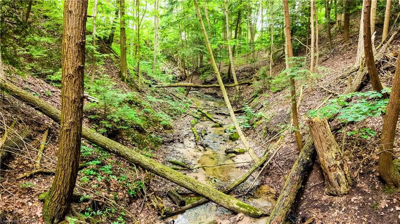
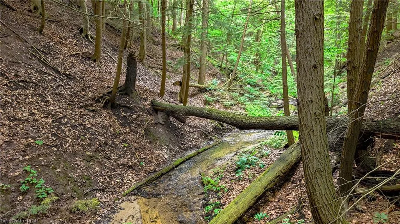
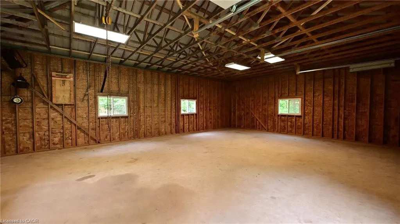
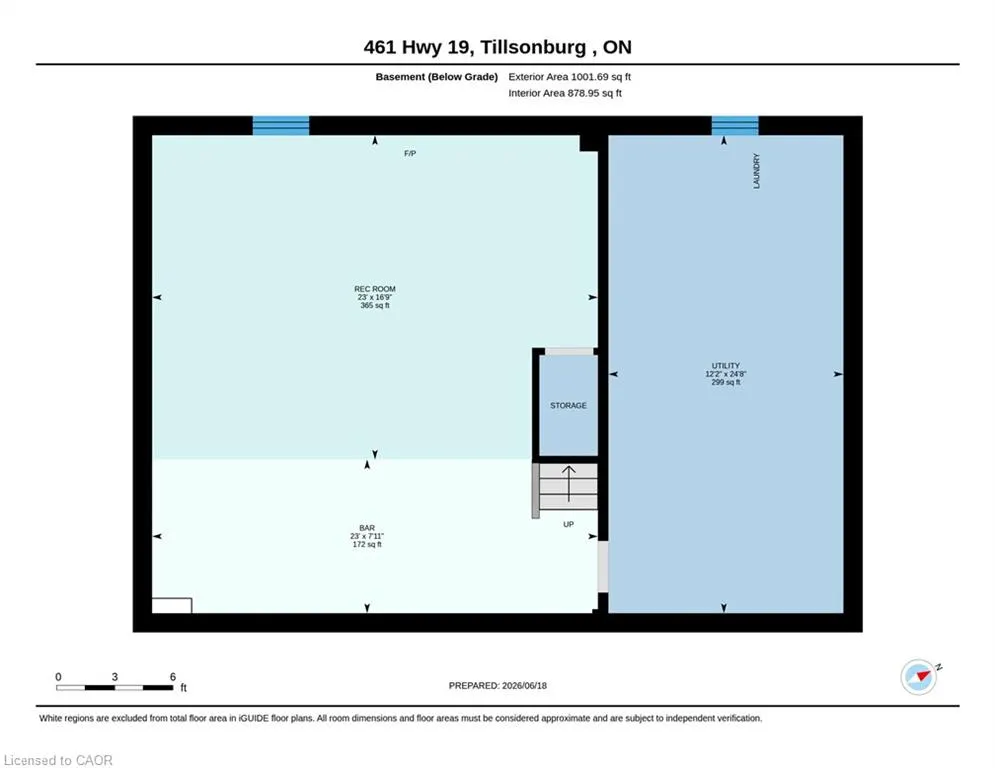
Home Brochure available, Experience the perfect blend of country living and in-town convenience at 461 Highway 19. Nestled on a massive 2+ acre property set well back from the road, this unique home offers exceptional privacy, space, and a peaceful natural setting while remaining close to all Tillsonburg amenities. Outside, you'll find a fully fenced backyard, fresh landscaping, a wrap-around raised porch, wrap-around driveway, attached garage with an upper loft, garden shed, and a shop with hydro-providing endless possibilities for hobbies, storage, or workspace needs. The property also includes ownership of the creek running alongside the home, known for salmon and trout, while deer frequently visit the water's edge, creating a remarkable outdoor experience right in your own backyard. Inside, the home is filled with natural light thanks to large windows throughout and features two sliding patio doors that seamlessly connect indoor and outdoor living spaces. The finished basement offers incredible additional living space, complete with a full bar and spacious rec room-perfect for entertaining family and friends. A rare opportunity to enjoy acreage, privacy, nature, and recreational opportunities all from the comfort of your own property. This is country-style living at its finest, right in town.
| Price History | |
|---|---|
| 6/19/2026 | Listed $988,500 |
General Features
| Living Area | 2012 |
|---|---|
| Sewer | Septic Tank |
| Heating | Forced Air |
| Cooling | Central Air |
| Roof | Asphalt Shing |
| Appliances | Water Purifier,Water Softener,Dishwasher,Microwave,Refrigerator,Stove |
| Zoning | RH/HL |
| Garage Spaces | 1 |
| Architectural Style | Traditional |
| Construction Materials | Brick |
| Exclusions | Fridge And Freezer In Garage, Hot Tub, Ceiling Fans, Kitchen Appliances, Window Coverings |
| Year Built | 1999 |
| Stories Count | 2 |
| Property Subtype | Single Family Residence |
| County | Norfolk |
| New Construction | false |
| Property Type | Residential |
| Attached Garage | true |
| Garage Y/N | true |
| Other Structures | Shed(s) |
| Total Rooms | 15 |
| Full Baths | 2 |
| Status | Active |
| City | Tillsonburg |
| Senior Community Y/N | false |
| Open Parking Spaces | 5 |
| MLS Area | Middleton |
| Lot Size Units | Acres |
| Lot Size Square Feet | 92957.04 |
| Property Attached Y/N | false |
| MLS Area Minor | Rural Middleton |
| Virtual Tour | https://unbranded.youriguide.com/461_hwy_19_tillsonburg_on/ |
| Building Area Units | Square Feet |
| Standard Status | Active |
| Year Built Source | Other |
| Virtual Tour | https://video-linking-service.bombbomb.io/v/a22616fc-7519-40ec-b922-960628f0fd25?vlp=2 |
Interior Features
| Basement | Full,Finished |
|---|---|
| Kitchen Level | Main |
| Air Conditioning Y/N | false |
| Heating Y/N | true |
| Fireplace Y/N | false |
| Above Grade Finished Area | 2012 |
| Half Baths | 1 |
| Total Bedrooms | 3 |
| Below Grade Finished Area | 878 |
| Main Level Bathrooms | 1 |
| Below Grade Finished Area Unit Type | Square Feet |
| Above Grade Finished Area Source | Other |
| Above Grade Finished Area Unit Type | Square Feet |
| Total Baths | 3 |
Exterior Features
| Exterior Amenities | Privacy |
|---|---|
| Parking Features | Attached Garage |
| Lot Features | Urban,Other |
| Water Source | Drilled Well |
| Total Parking | 6 |
| Inclusions | Dishwasher,Microwave,Refrigerator,Stove |
| Lot Size Area | 2.134 |
| Foundation Details | Concrete Perimeter |
| Building Area Total | 2890 |
| Lot Dimensions | 220 x 376 |
| Lot Size Acres | 2.134 |
| Frontage Length | 220.00 |
| Frontage Type | West |
| Lot Size Source | GeoWarehouse |
| Waterfront Y/N | false |
| Covered Spaces | 1 |
| Crops Included Y/N | false |
Amenities
- Foreclosure
- Views
- Short Sale
- New Construction
- Adult 55+
- Lease To Own
- No Strata Fees
- Furnished
- Primary On Main
- Air Conditioning
- Seller Finance
- Green
- Fixer Upper
- Horse
- Golf
- Fireplace
- Deck
- Garage
- Basement
- Pool
 Data provided by the Ontario Regional Technology & Information Systems. The information is deemed reliable, but is not guaranteed. Not intended to solicit buyers or sellers, landlords or tenants currently under contract.
The trademarks REALTOR®, REALTORS® and the REALTOR® logo are controlled by The Canadian Real Estate Association (CREA) and identify real estate professionals who are members of CREA. The trademarks MLS®, Multiple Listing Service® and the associated logos are owned
Data provided by the Ontario Regional Technology & Information Systems. The information is deemed reliable, but is not guaranteed. Not intended to solicit buyers or sellers, landlords or tenants currently under contract.
The trademarks REALTOR®, REALTORS® and the REALTOR® logo are controlled by The Canadian Real Estate Association (CREA) and identify real estate professionals who are members of CREA. The trademarks MLS®, Multiple Listing Service® and the associated logos are owned