

Address
4710 #59 Highway, Courtland, ON
Price
$ 610,000
Property Attributes
- MLS#40850845
- TypeSingle Family
- Listing Status Active
- CityCourtland
- AreaMiddleton
- NeighbourhoodRural Middleton
- Postal CodeN0J 1E0
- Style
- Year Built1972
- Taxes$ 4060
- Price$ 610,000
- Bedrooms5
- Full Bathrooms2
- Half Bathrooms0
- Sqr Footage1483
- Lot Size0.953 Acres
Data Source:
Ontario Regional (ITSO)
Property Description
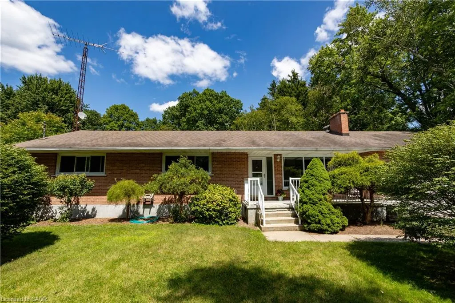
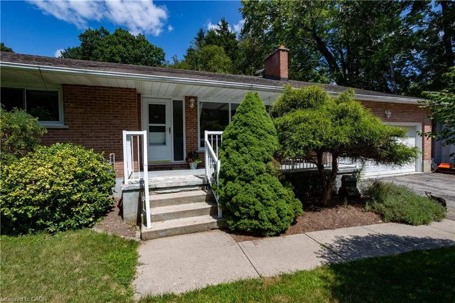
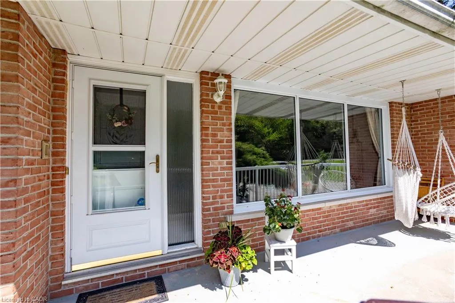
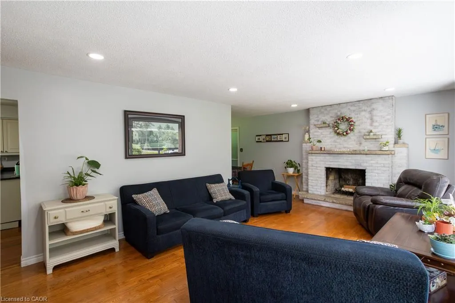
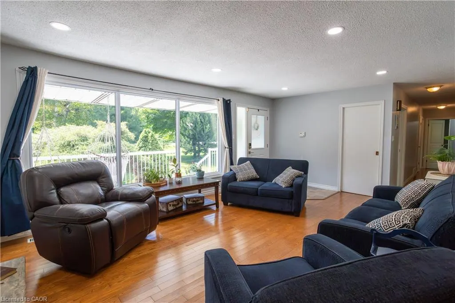
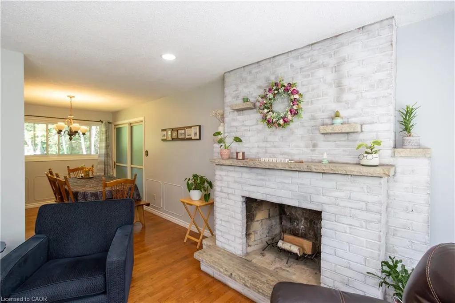
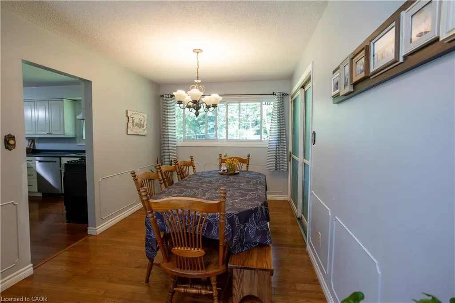
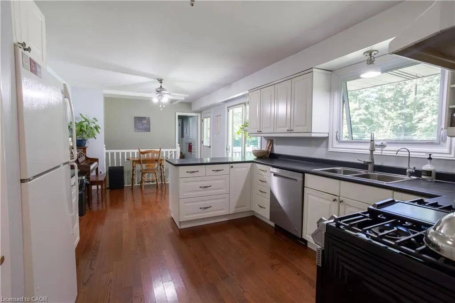
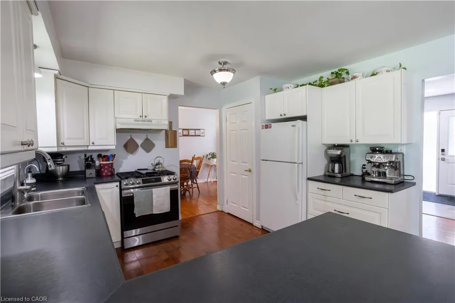
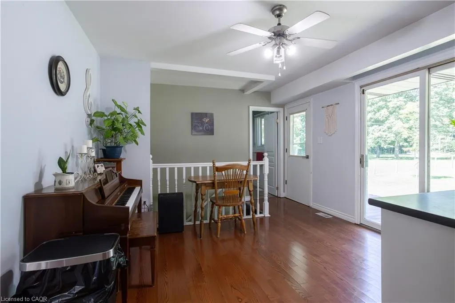
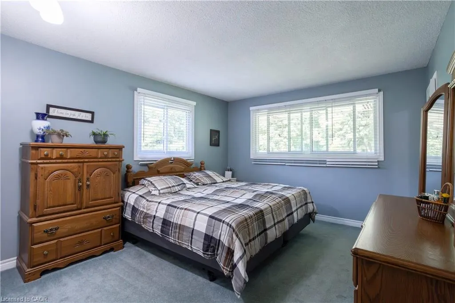
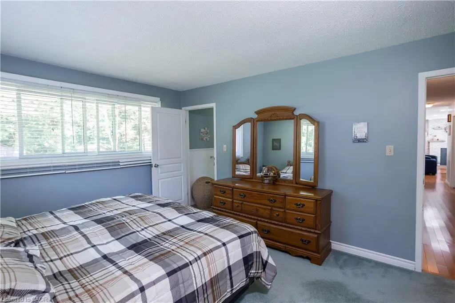
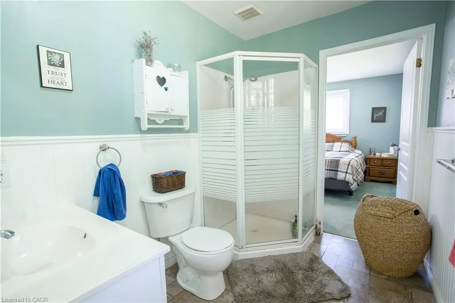
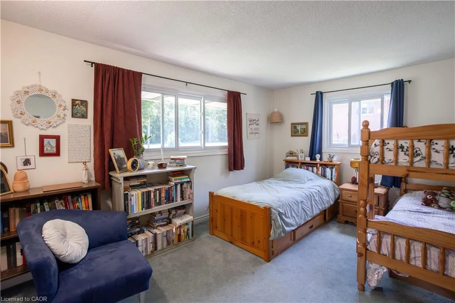
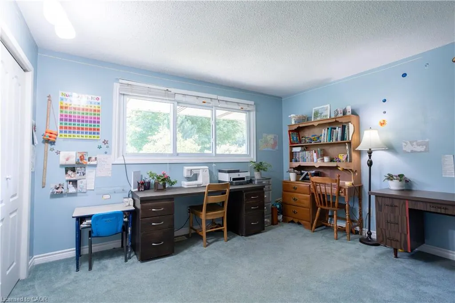
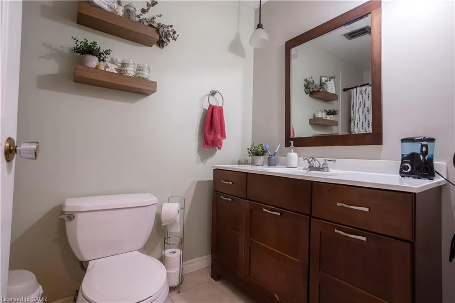
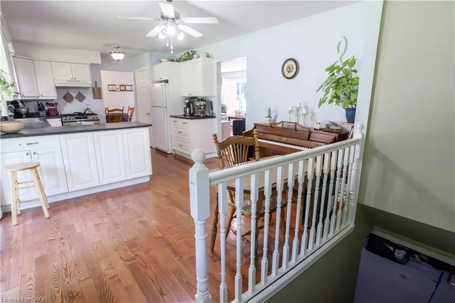
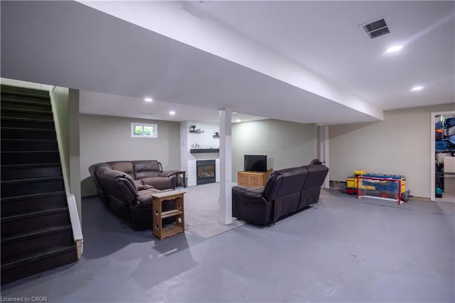
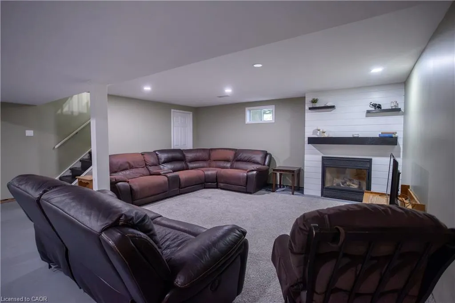
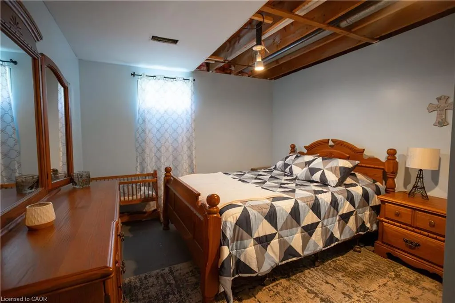
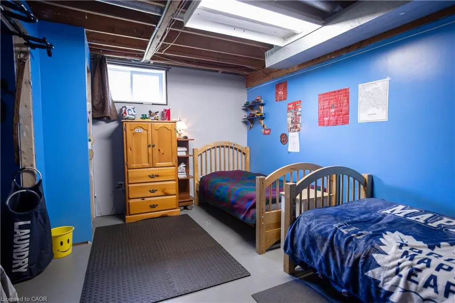
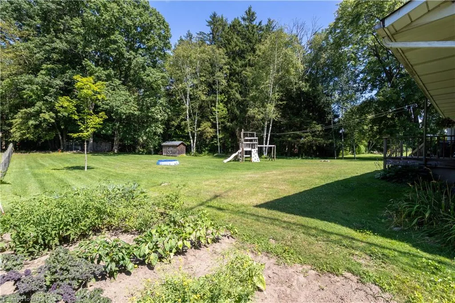
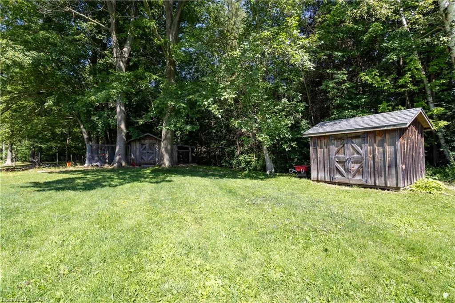
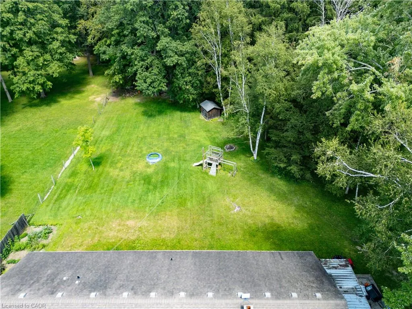
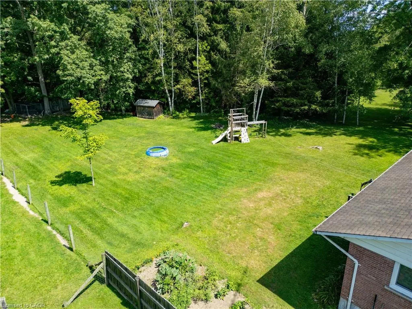
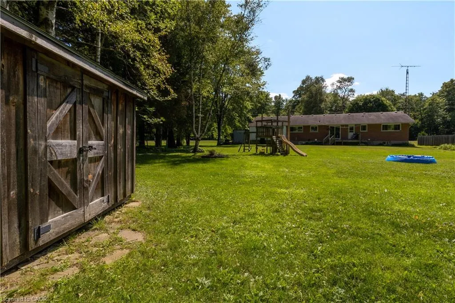
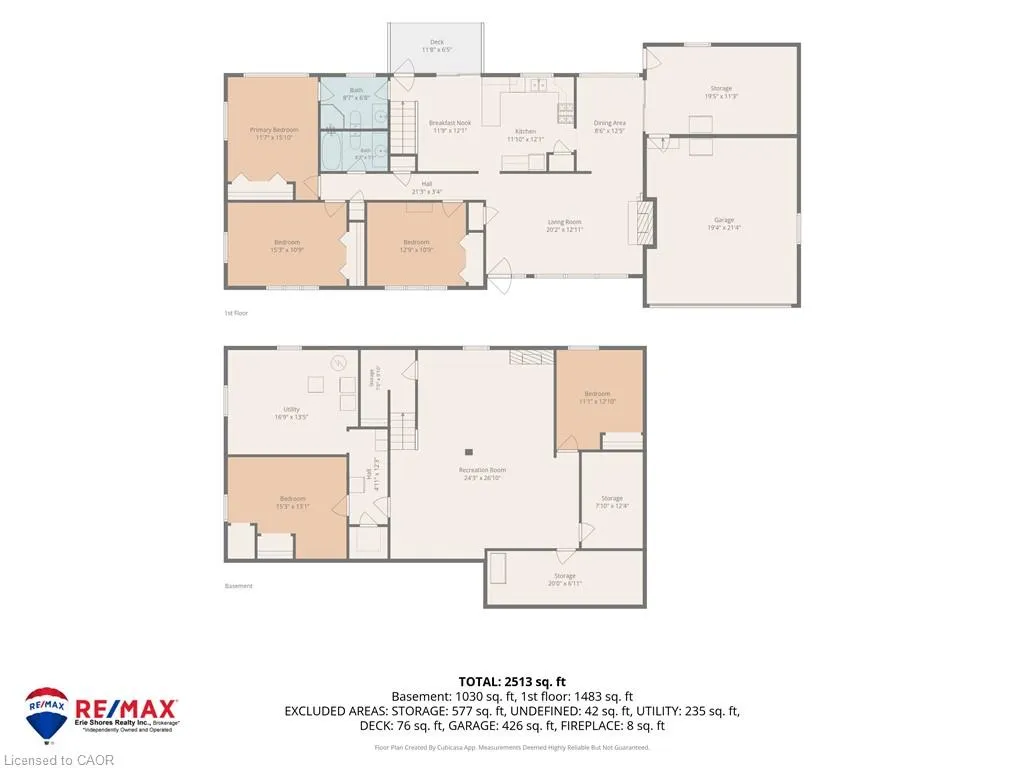

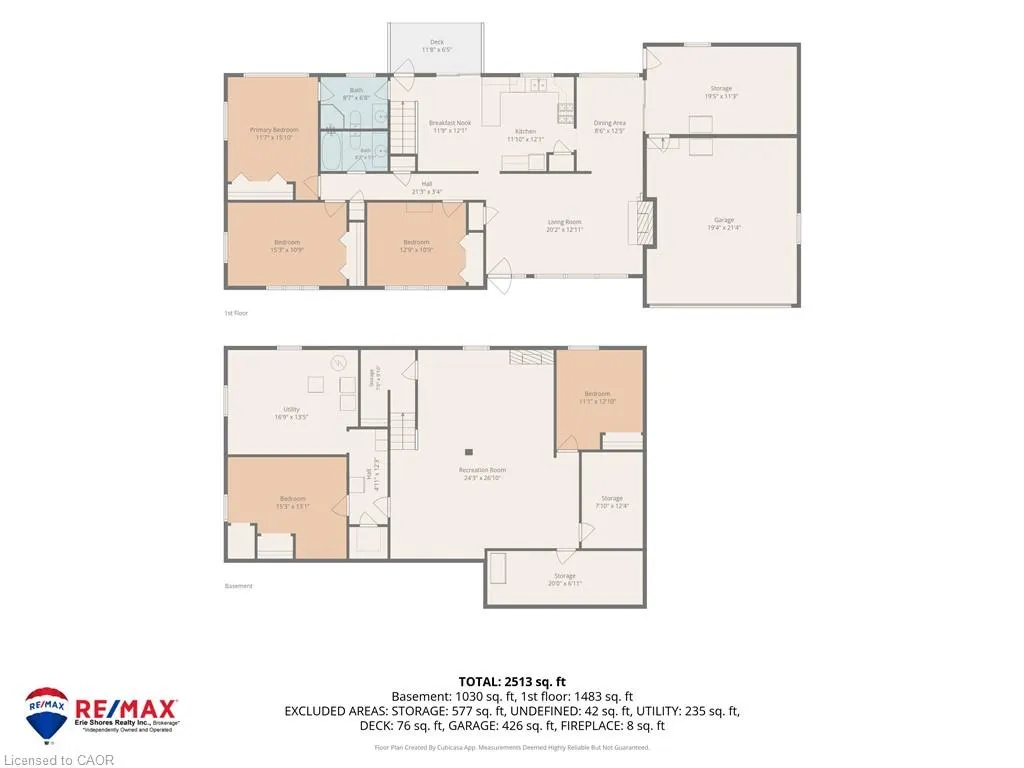
This brick ranch bungalow sits on a 1-acre lot backing onto mature trees, offering convenient access on Hwy 59 minutes from Courtland and Tillsonburg. The main floor offers three bedrooms and two full bathrooms, including a primary suite with an ensuite that opens onto the kitchen, giving the space an easy, connected flow that's ideal for entertaining or everyday family life. The lower level adds two more bedrooms bringing this home to five bedrooms in total — perfect for a growing family, guests, or a home office setup with room to spare. Outside, the backyard is a real highlight: a generous, private space backing onto the woods, perfect for kids, pets, gardens, or a quiet morning coffee. The attached garage and long driveway offer plenty of parking for family and friends. Book your private showing today.
| Price History | |
|---|---|
| 7/25/2026 | Listed $699,000 |
| 8/8/2026 | 7$649,000 |
| 8/24/2026 | 6$610,000 |
General Features
| Living Area | 1483 |
|---|---|
| Sewer | Septic Tank |
| Heating | Fireplace-Gas,Forced Air,Natural Gas |
| Cooling | Central Air |
| Roof | Shingle |
| Appliances | Water Heater Owned,Water Softener,Dishwasher,Dryer,Refrigerator,Satellite Dish,Stove,Washer |
| Zoning | A |
| Garage Spaces | 1 |
| Patio/Porch Features | Deck |
| Construction Materials | Brick |
| Year Built | 1972 |
| Stories Count | 1 |
| Topography | Flat,Wooded/Treed |
| Property Subtype | Single Family Residence |
| County | Norfolk |
| New Construction | false |
| Property Type | Residential |
| Attached Garage | true |
| Garage Y/N | true |
| Other Structures | Shed(s) |
| Total Rooms | 12 |
| Full Baths | 2 |
| Status | Active |
| Directions | From Tillsonburg take HWY#3 east to HWY#59. Take HWY#59 south to property 4710 fronting on the east side. |
| City | Courtland |
| Senior Community Y/N | false |
| Open Parking Spaces | 6 |
| MLS Area | Middleton |
| Lot Size Units | Acres |
| Lot Size Square Feet | 41512.68 |
| Property Attached Y/N | false |
| MLS Area Minor | Rural Middleton |
| Building Area Units | Square Feet |
| Standard Status | Active |
| Year Built Source | Estimated |
Interior Features
| Basement | Full,Partially Finished,Sump Pump |
|---|---|
| Kitchen Level | Main |
| Air Conditioning Y/N | false |
| Heating Y/N | true |
| Window Features | Window Coverings |
| Fireplace Y/N | true |
| Above Grade Finished Area | 1483 |
| Laundry Features | Laundry Room |
| Total Bedrooms | 5 |
| Main Level Bedrooms | 3 |
| Main Level Bathrooms | 2 |
| Below Grade Finished Area Unit Type | Square Feet |
| Above Grade Finished Area Source | Assessor |
| Above Grade Finished Area Unit Type | Square Feet |
| Total Baths | 2 |
Exterior Features
| Exterior Amenities | Landscaped,TV Tower/Antenna |
|---|---|
| Parking Features | Attached Garage |
| Lot Features | Rural,Pie Shaped Lot,Other |
| Water Source | Sandpoint Well |
| Total Parking | 7 |
| Inclusions | Dishwasher,Dryer,Refrigerator,Satellite Dish,Stove,TV Tower/Antenna,Washer,Window Coverings |
| Lot Size Area | 0.953 |
| Foundation Details | Poured Concrete |
| Building Area Total | 1483 |
| Lot Dimensions | 216 x 385 |
| Lot Size Acres | 0.953 |
| Frontage Length | 216.00 |
| Frontage Type | East |
| Waterfront Y/N | false |
| Covered Spaces | 1 |
| Road Frontage Type | Municipal Road |
| Other Equipment | Satellite Dish,TV Tower/Antenna |
| Crops Included Y/N | false |
Amenities
- Foreclosure
- Views
- Short Sale
- New Construction
- Adult 55+
- Lease To Own
- No Strata Fees
- Furnished
- Primary On Main
- Air Conditioning
- Seller Finance
- Green
- Fixer Upper
- Horse
- Golf
- Fireplace
- Deck
- Garage
- Basement
- Pool
 Data provided by the Ontario Regional Technology & Information Systems. The information is deemed reliable, but is not guaranteed. Not intended to solicit buyers or sellers, landlords or tenants currently under contract.
The trademarks REALTOR®, REALTORS® and the REALTOR® logo are controlled by The Canadian Real Estate Association (CREA) and identify real estate professionals who are members of CREA. The trademarks MLS®, Multiple Listing Service® and the associated logos are owned
Data provided by the Ontario Regional Technology & Information Systems. The information is deemed reliable, but is not guaranteed. Not intended to solicit buyers or sellers, landlords or tenants currently under contract.
The trademarks REALTOR®, REALTORS® and the REALTOR® logo are controlled by The Canadian Real Estate Association (CREA) and identify real estate professionals who are members of CREA. The trademarks MLS®, Multiple Listing Service® and the associated logos are owned