

Address
88 Etonia Road, Princeton, ON
Price
$ 2,100,000
Property Attributes
- MLS#40841847
- TypeSingle Family
- Listing Status Active
- CityPrinceton
- Area2100 - NW Rural
- Neighbourhood2101 - NW Rural
- Postal CodeN0J 1V0
- Style
- Year Built2021
- Taxes$ 10625
- Price$ 2,100,000
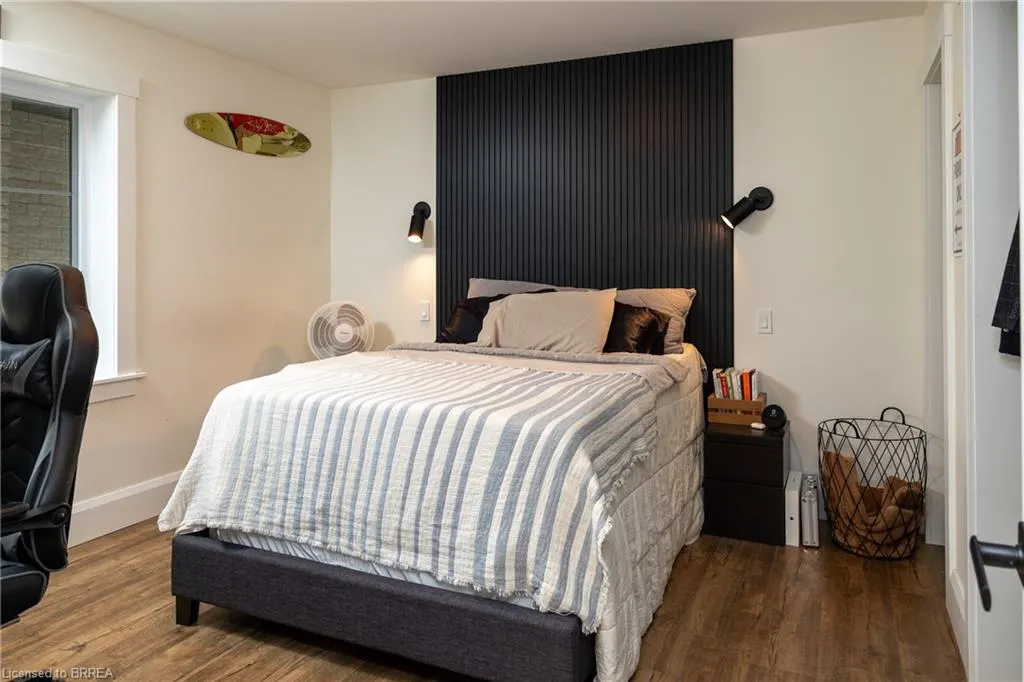
- Bedrooms4
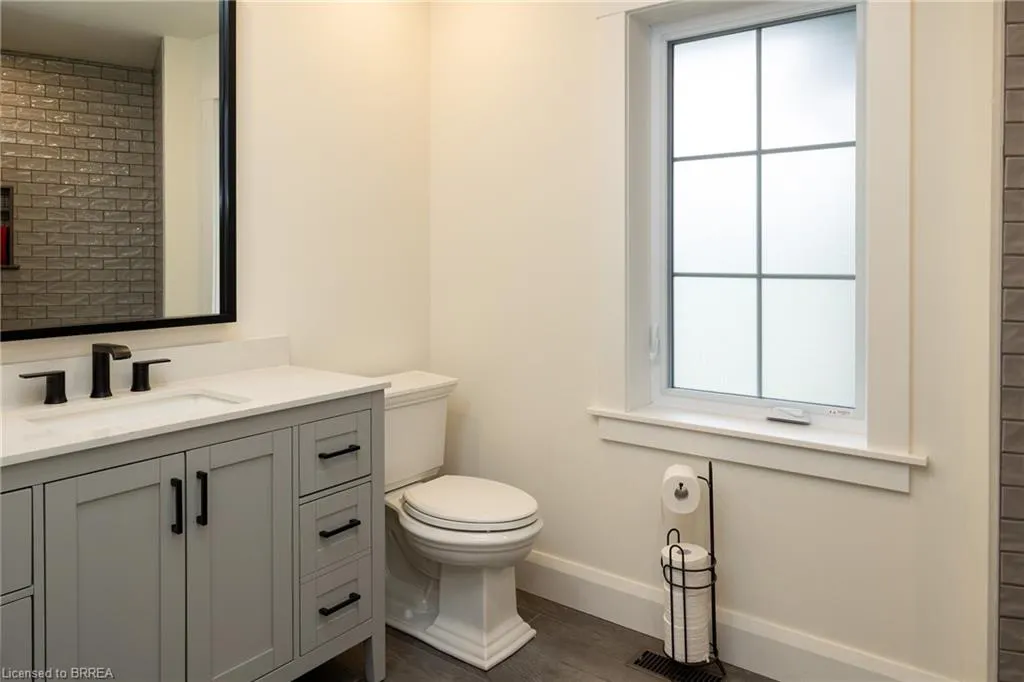
- Full Bathrooms3
- Half Bathrooms0
- Sqr Footage3824
- Lot Size10.36 Acres
Data Source:
Ontario Regional (ITSO)
Property Description
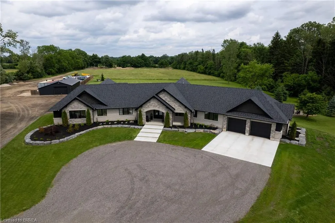
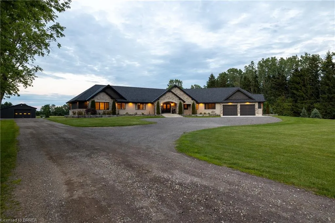
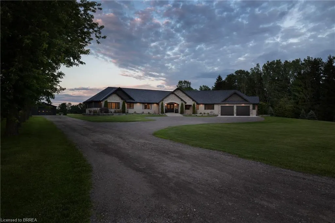
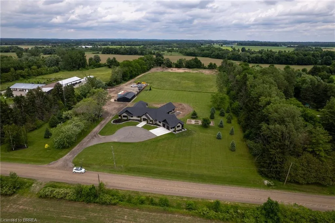
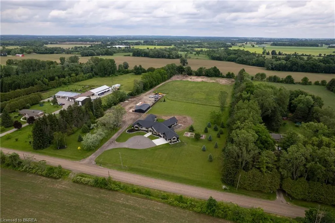
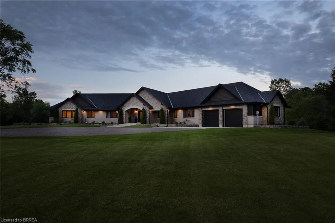
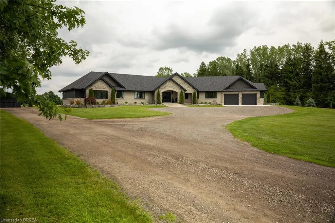
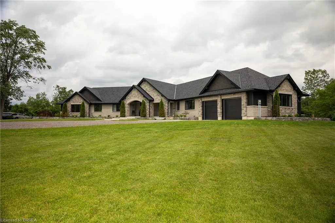
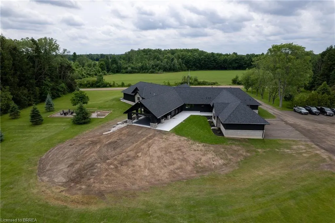
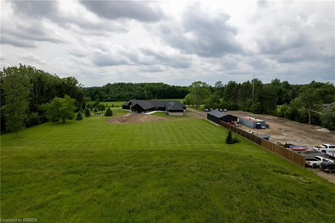
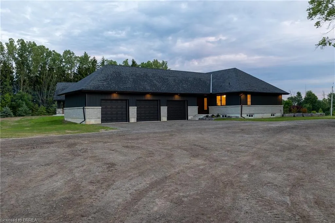
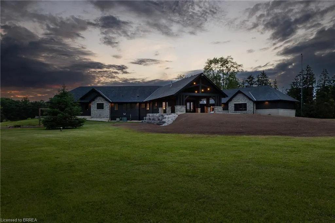
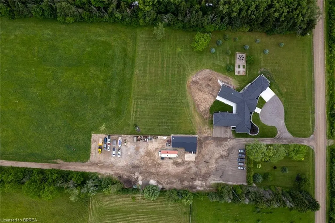
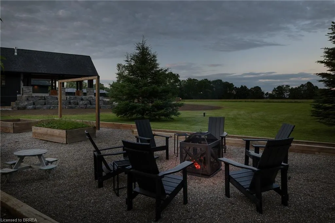
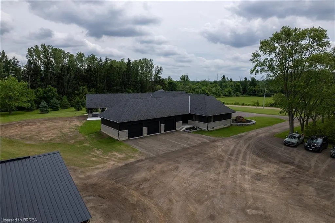
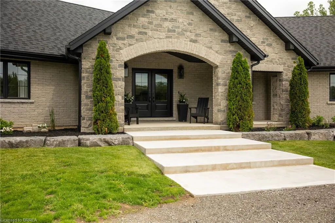
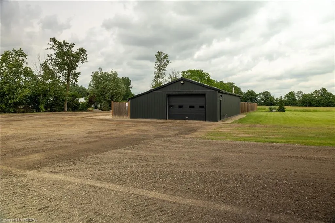
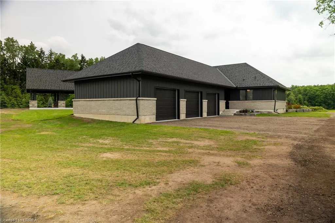
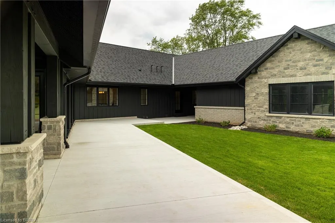
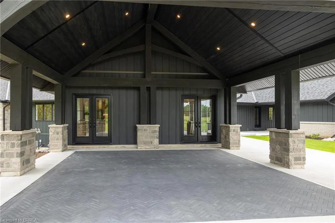
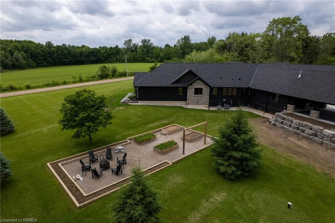
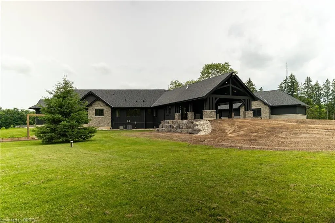
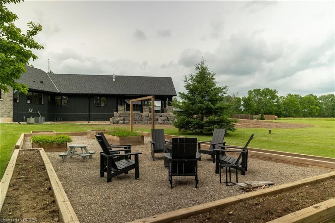
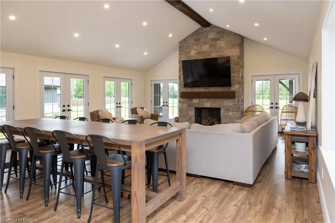
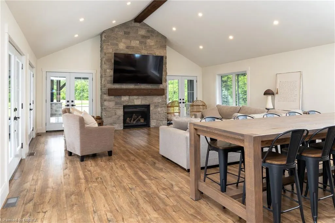
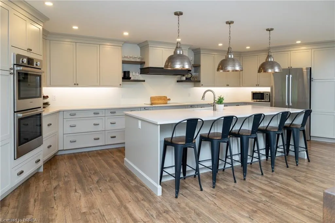
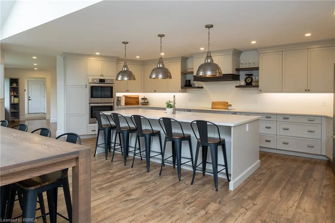
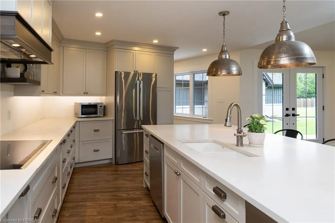
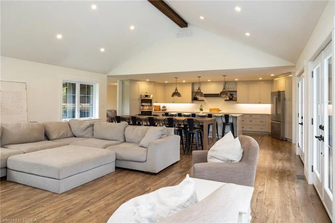
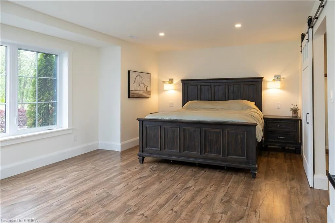
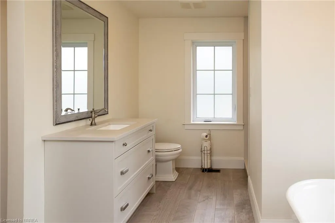
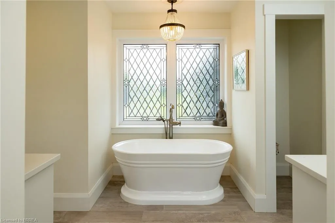
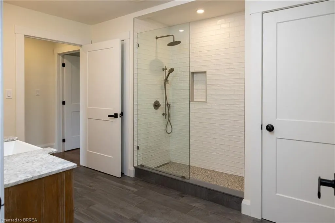
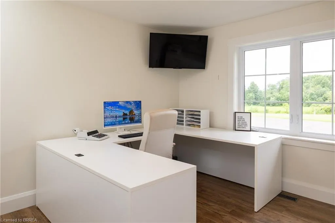
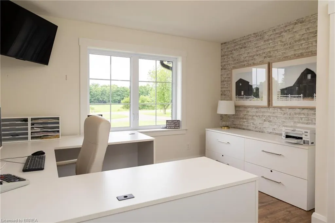
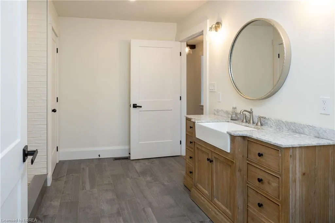
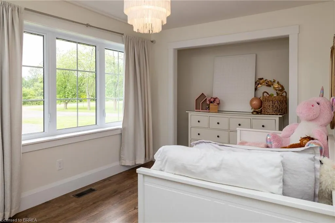
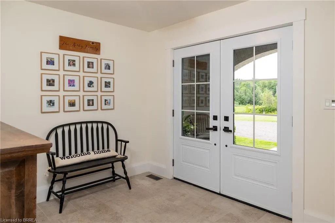
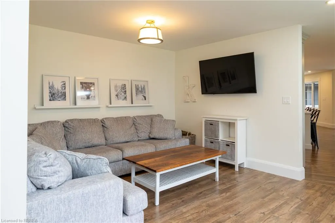
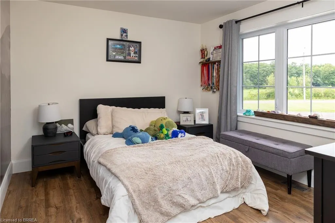
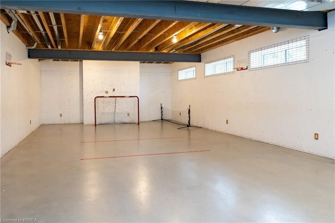
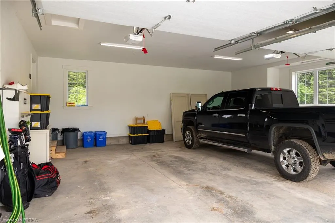
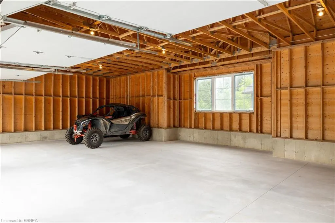
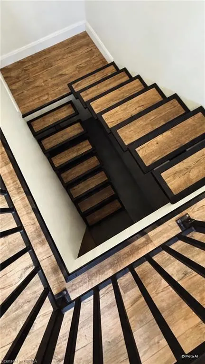
Welcome to 88 Etonia Road, Princeton – an exquisite countryside estate perched on 10.36 acres of prime Brant County soil. The show-stopping, better than new (2021) custom designed stone and brick ranch w/ full unfinished basement is set back off the quiet country road on an extra long driveway & boasts 3,824 sf of beautifully finished main level living space with 5 bedrooms, 3 full baths & two attached garages with parking for 5 cars! This home features everything that todays’ discerning buyers are searching for, including an open concept design w/ numerous large windows allowing tons of natural lighting and panoramic views of the magnificent landscape. A lavish eat-in cooks kitchen w/ premium Bosch appliances included, walk-in pantry, large island, pot lighting, & cathedral ceiling. The stone fireplace is the focal point of the living room. Of course, the primary suite has it’s own wing and comes complete with a dream ensuite and walk in closets. The full, unfinished basement is currently set up with a home floor hockey/pickle ball court but is also the perfect candidate for an in-law suite. Head either out front to the covered front porch or out back off the living room to the gorgeous 25’x22’ Timber frame gazebo with herringbone pavers, overlooking the raised garden beds, armour stone accent walls and your expansive backyard with approximately five acres planted in a gorgeous hay crop. For the small business owner, hobby farmer, or motor enthusiast there is the 1,415 sf heated & insulated workshop with natural gas & water supply. Massive driveway with plenty of space to turn large vehicles, trailers and equipment. Many mature trees, gorgeous landscaping, lush lawns and beautiful hardscaping, the list goes on and on; too much to mention here. Located mins outside of Paris and with quick and easy access to both Hwy 403 and Hwy 401. No disappointments here. Book your private viewing today and see firsthand why life is better in the country.
| Price History | |
|---|---|
| 6/22/2026 | Listed $2,100,000 |
General Features
| Living Area | 3824 |
|---|---|
| Sewer | Septic Tank |
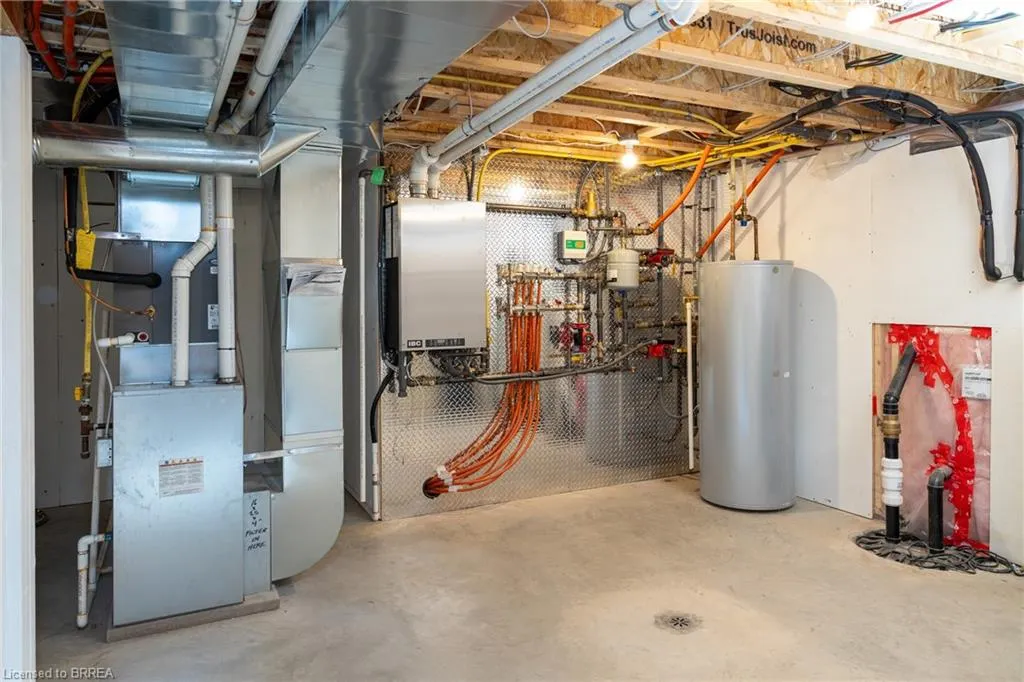
| Heating | Forced Air,Natural Gas |
| Cooling | Central Air |
| Utilities | Garbage/Sanitary Collection,High Speed Internet Avail,Natural Gas Connected,Recycling Pickup |
| Roof | Shingle |
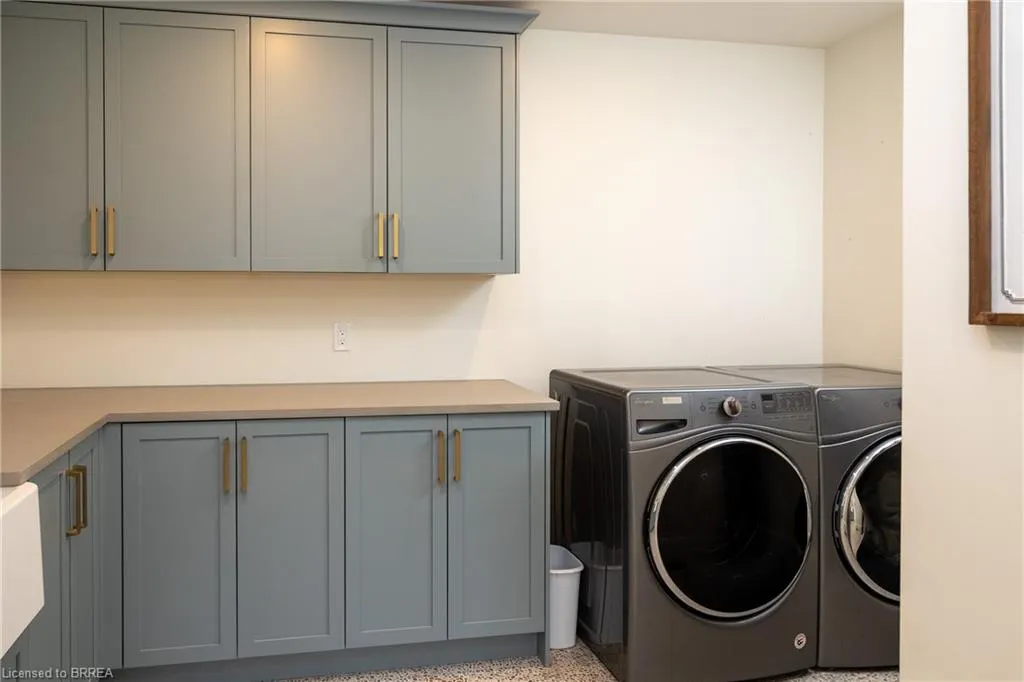
| Appliances | Water Softener,Dishwasher,Dryer,Hot Water Tank Owned,Refrigerator,Stove,Washer |
| Zoning | A |
| Garage Spaces | 5 |
| Construction Materials | Brick Veneer,Stone,Vinyl Siding |
| Year Built | 2021 |
| Stories Count | 1 |
| Property Subtype | Single Family Residence |
| County | Brant County |
| New Construction | false |
| Property Type | Residential |
| Attached Garage | true |
| Garage Y/N | true |
| Other Structures | Workshop |
| Total Rooms | 14 |
| Full Baths | 3 |
| Status | Active |
| Directions | Hwy 2, West of Paris, south on Etonia Road and watch for the sign. |
| City | Princeton |
| Senior Community Y/N | false |
| Open Parking Spaces | 25 |
| MLS Area | 2100 - NW Rural |
| Lot Size Units | Acres |
| Lot Size Square Feet | 451281.6 |
| Property Attached Y/N | false |
| MLS Area Minor | 2101 - NW Rural |
| Building Area Units | Square Feet |
| Standard Status | Active |
| Year Built Source | Other |
| Virtual Tour | https://www.youtube.com/watch?v=nyWbwLrifCA |
Interior Features
| Interior Amenities | Auto Garage Door Remote(s) |
|---|---|
| Basement | Full,Partially Finished,Sump Pump |
| Total Fireplaces | 1 |
| Fireplace Features | Living Room,Gas |
| Kitchen Level | Main |
| Air Conditioning Y/N | false |
| Heating Y/N | true |
| Fireplace Y/N | true |
| Above Grade Finished Area | 3824 |
| Laundry Features | In-Suite |
| Total Bedrooms | 4 |
| Main Level Bedrooms | 4 |
| Main Level Bathrooms | 3 |
| Below Grade Finished Area Unit Type | Square Feet |
| Above Grade Finished Area Source | LBO Provided |
| Above Grade Finished Area Unit Type | Square Feet |
| Total Baths | 3 |
Exterior Features
| Parking Features | Attached Garage,Garage Door Opener |
|---|---|
| Lot Features | Rural,Highway Access,Hobby Farm,School Bus Route |
| Water Source | Drilled Well |
| Total Parking | 30 |
| Inclusions | Dishwasher,Dryer,Garage Door Opener,Hot Water Tank Owned,Refrigerator,Stove,Washer,All Inclusions In "as-Is" Condition. |
| Lot Size Area | 10.36 |
| Foundation Details | Poured Concrete |
| Building Area Total | 3824 |
| Lot Dimensions | 434.62 x |
| Lot Size Acres | 10.36 |
| Frontage Length | 434.62 |
| Frontage Type | East |
| Lot Size Source | MPAC |
| Waterfront Y/N | false |
| Covered Spaces | 5 |
| Crops Included Y/N | false |
Amenities
- Foreclosure
- Views
- Short Sale
- New Construction
- Adult 55+
- Lease To Own
- No Strata Fees
- Furnished
- Primary On Main
- Air Conditioning
- Seller Finance
- Green
- Fixer Upper
- Horse
- Golf
- Fireplace
- Deck
- Garage
- Basement
- Pool
 Data provided by the Ontario Regional Technology & Information Systems. The information is deemed reliable, but is not guaranteed. Not intended to solicit buyers or sellers, landlords or tenants currently under contract.
The trademarks REALTOR®, REALTORS® and the REALTOR® logo are controlled by The Canadian Real Estate Association (CREA) and identify real estate professionals who are members of CREA. The trademarks MLS®, Multiple Listing Service® and the associated logos are owned
Data provided by the Ontario Regional Technology & Information Systems. The information is deemed reliable, but is not guaranteed. Not intended to solicit buyers or sellers, landlords or tenants currently under contract.
The trademarks REALTOR®, REALTORS® and the REALTOR® logo are controlled by The Canadian Real Estate Association (CREA) and identify real estate professionals who are members of CREA. The trademarks MLS®, Multiple Listing Service® and the associated logos are owned