

Address
325 Mclean School Road 8, St. George, ON
Price
$ 1,670,000
Property Attributes
- MLS#40858043
- TypeSingle Family
- Listing Status Active
- CitySt. George
- Area2100 - NW Rural
- Neighbourhood2101 - NW Rural
- Postal CodeN0E 1N0
- StyleBungalow
- Year Built2018
- Taxes$ 12047
- Price$ 1,670,000
- Bedrooms7
- Full Bathrooms4
- Half Bathrooms1
- Sqr Footage3559
- Lot Size1 Acres
Data Source:
Ontario Regional (ITSO)
Property Description
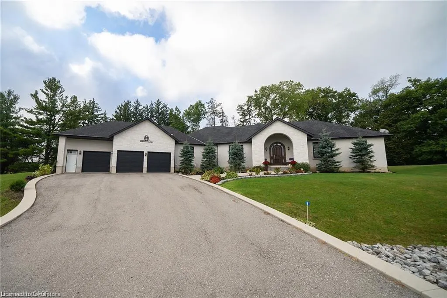
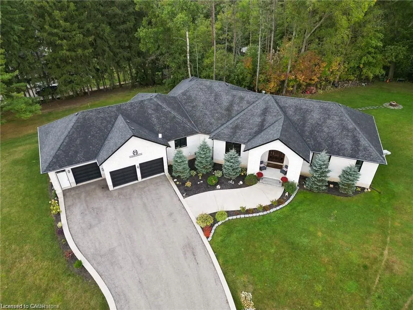
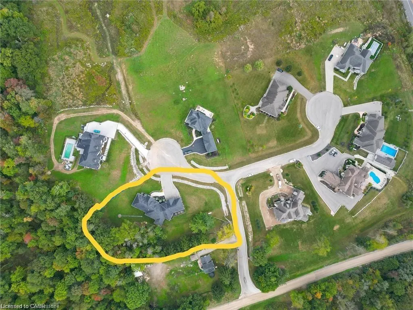
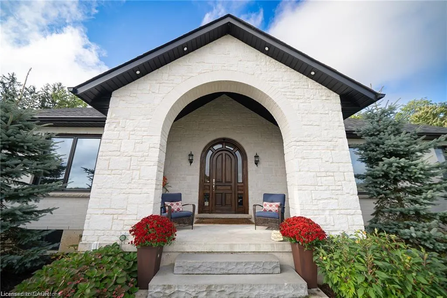
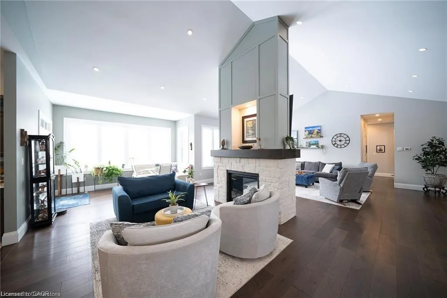
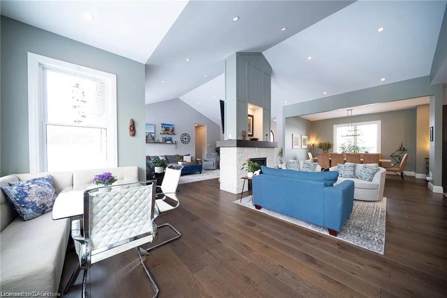
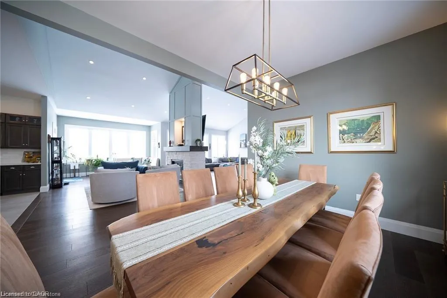
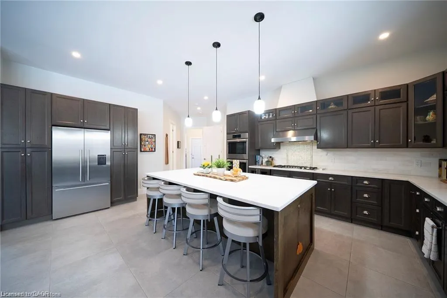
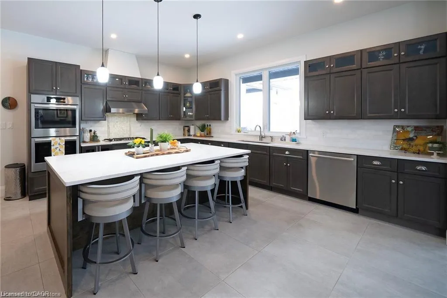
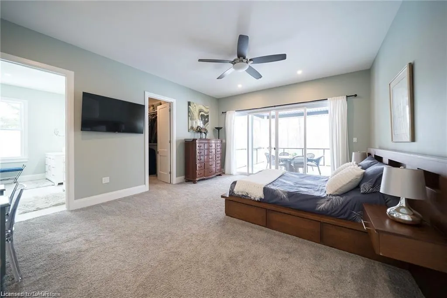
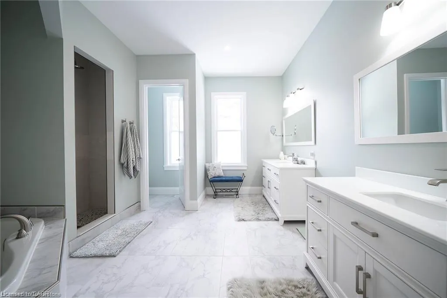
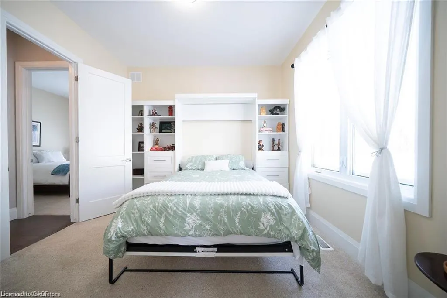
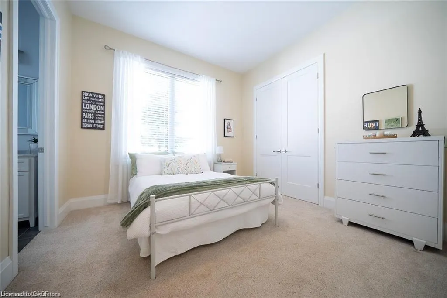
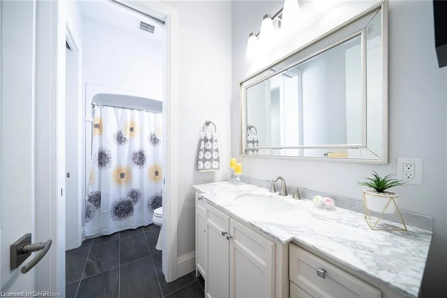
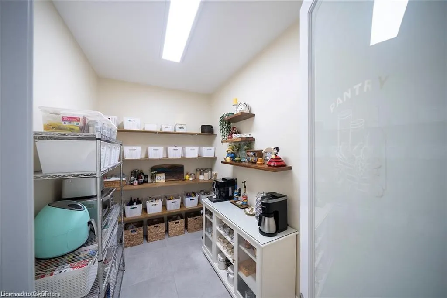
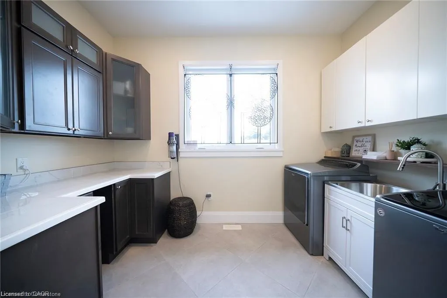
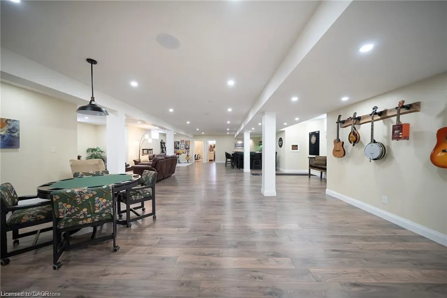
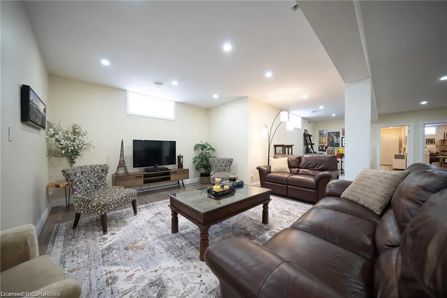
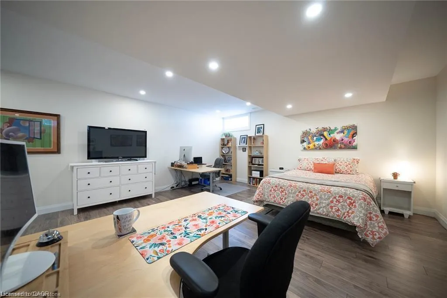
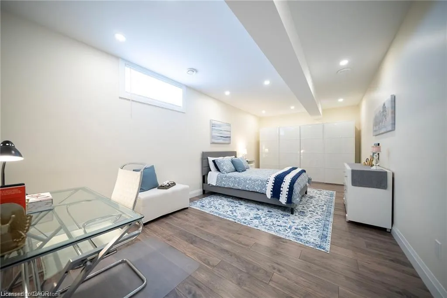
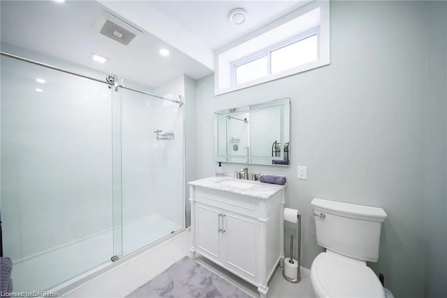
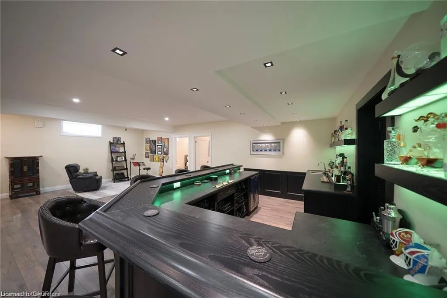
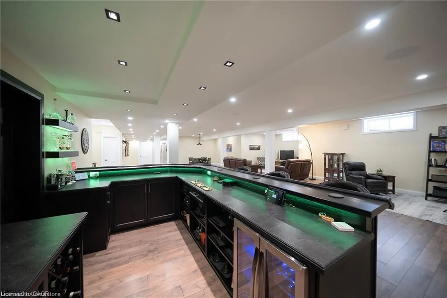
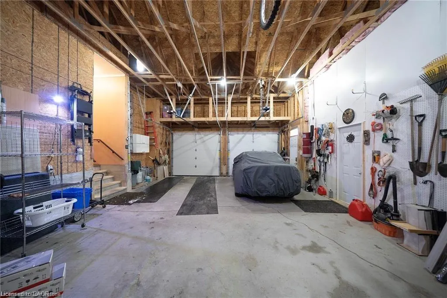
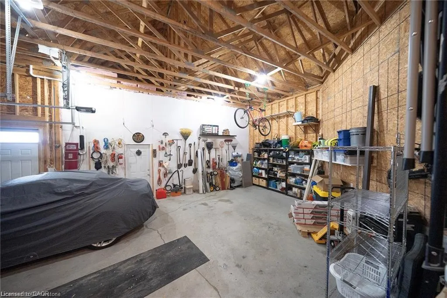
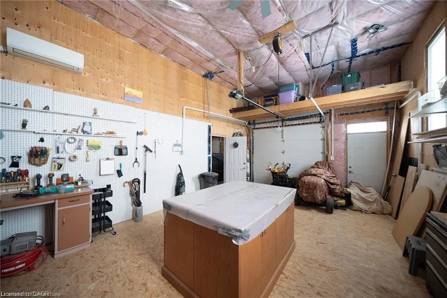
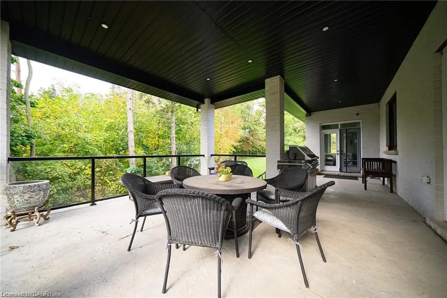
**A Private Estate Where Luxury Embraces Nature** Welcome to a rare masterpiece in the serene enclave of St. George. A custom-built bungalow that redefines refined country living. Perfectly placed on a private 1-acre lot and embraced by 10 acres of protected green space, this estate delivers over 7,000 sq. ft. of meticulously crafted living space, where timeless sophistication blends seamlessly with modern comfort. Step inside through a grand custom door into a dramatic foyer, crowned with 16-ft cathedral ceilings that set the stage for everything to come. The awe-inspiring great room, highlighted by a two-sided stone fireplace, opens effortlessly into a chefs kitchen designed for both function and flair. Premium appliances, endless cabinetry, and a versatile walk-in pantry (currently re-imagined as a cozy coffee nook), it's a dream for both everyday living and entertaining. A formal dining room, casual breakfast area, and a sunlit sitting room round out the main living space, balancing elegance with warmth. The main floor hosts four spacious bedrooms, including a tranquil primary retreat with spa-like comfort. A designer laundry/mudroom ensures practicality meets style at every turn. Downstairs, discover the ultimate entertainers haven with over 3,000 sq. ft. of finished space featuring a custom wet bar, sprawling rec and games rooms, three additional bedrooms, and even a hidden cold room for extra storage. Outdoors, escape into nature with private walking trails, panoramic views, and a heated workshop. For car enthusiasts, the oversized garage with room for up to nine vehicles is nothing short of extraordinary. Just 10 minutes from Cambridge or Brantford, this home offers an unrivalled blend of privacy, luxury, and convenience. More than a residence it's a sanctuary, a statement, and a lifestyle.
| Price History | |
|---|---|
| 8/26/2026 | Listed $1,670,000 |
General Features
| Living Area | 3559 |
|---|---|
| Sewer | Septic Tank |
| Heating | Forced Air-Propane |
| Cooling | Central Air |
| Utilities | Propane |
| Roof | Asphalt Shing |
| Appliances | Bar Fridge,Oven,Water Heater Owned,Water Softener,Dishwasher,Hot Water Tank Owned,Refrigerator,Washer |
| Zoning | A,HL,OS |
| HOA Fee | 300 |
| Garage Spaces | 3 |
| Association Fee Includes | Association Fee,Common Elements,Snow Removal,Other,Building & Rd Maintenance And Street Lights. |
| Patio/Porch Features | Deck,Patio,Porch |
| Architectural Style | Bungalow |
| Security Features | Carbon Monoxide Detector(s),Smoke Detector(s) |
| Construction Materials | Brick,Stone |
| Exclusions | Fire Pit (In Backyard), All Tv's, Bar Chairs (In Basement), Kitchen Counter Chairs, Murphy Bed (3rd Bedroom), Fridge & Freezer. |
| Pets Allowed | Restricted |
| Year Built | 2018 |
| View | Trees/Woods |
| Stories Count | 1 |
| Topography | Hilly,Wooded/Treed |
| Unit Number | 8 |
| Property Subtype | Single Family Residence |
| Building Name | Foxwood Estates |
| Assoc Fee Paid Per | Monthly |
| County | Brant County |
| New Construction | false |
| Property Type | Residential |
| Association Amenities | None |
| HOA | true |
| Attached Garage | true |
| Facing Direction | North,East |
| Garage Y/N | true |
| Total Rooms | 22 |
| Full Baths | 4 |
| Status | Active |
| Directions | Drive north on Brant Rd. to McLean School Rd. (Turn left), then it's your 1st right. |
| City | St. George |
| Senior Community Y/N | false |
| Open Parking Spaces | 9 |
| MLS Area | 2100 - NW Rural |
| Lot Size Units | Acres |
| Lot Size Square Feet | 43560 |
| Carport Y/N | false |
| Property Attached Y/N | false |
| MLS Area Minor | 2101 - NW Rural |
| Virtual Tour | https://www.youtube.com/watch?v=P2OVdmC7pMw |
| Building Area Units | Square Feet |
| Standard Status | Active |
| Year Built Source | Owner |
Interior Features
| Interior Amenities | Central Vacuum,Auto Garage Door Remote(s),Built-In Appliances,Ceiling Fan(s),Wet Bar,Work Bench |
|---|---|
| Basement | Full,Finished |
| Total Fireplaces | 1 |
| Kitchen Level | Main |
| Air Conditioning Y/N | false |
| Heating Y/N | true |
| Fireplace Y/N | true |
| Above Grade Finished Area | 3559 |
| Half Baths | 1 |
| Laundry Features | Inside,Laundry Room,Main Level,Sink |
| Total Bedrooms | 7 |
| Below Grade Finished Area | 3500 |
| Main Level Bedrooms | 4 |
| Main Level Bathrooms | 4 |
| Below Grade Finished Area Unit Type | Square Feet |
| Below Grade Finished Area Source | Owner |
| Above Grade Finished Area Source | Owner |
| Above Grade Finished Area Unit Type | Square Feet |
| Total Baths | 5 |
Exterior Features
| Exterior Amenities | Lighting |
|---|---|
| Parking Features | Attached Garage,Garage Door Opener,Asphalt,Built-In,Heated,Inside Entry |
| Lot Features | Rural,Irregular Lot,Cul-De-Sac,Greenbelt,Ravine,School Bus Route |
| Water Source | Drilled Well |
| Total Parking | 12 |
| Inclusions | Central Vac,Dishwasher,Garage Door Opener,Hot Water Tank Owned,Refrigerator,Washer,All Kitchen Appliances (Fridge, Stovetop, Double B/I Dishwasher, White Closets (Basement Bedroom), Firebowl + 6 Chairs (Back Patio), Gdos W/Remotes, Bar Bluetooth Amplifier...There's Too Many To List! See Sch B In Attachments For More. |
| Lot Size Area | 1 |
| Foundation Details | Poured Concrete |
| Building Area Total | 7059 |
| Lot Dimensions | 219.81 x 154.63 |
| Lot Size Acres | 1 |
| Road Surface Type | Paved |
| Frontage Length | 219.81 |
| Frontage Type | South |
| Lot Size Source | GeoWarehouse |
| Waterfront Y/N | false |
| Covered Spaces | 3 |
| Road Frontage Type | Private Road |
| Crops Included Y/N | false |
Amenities
- Foreclosure
- Views
- Short Sale
- New Construction
- Adult 55+
- Lease To Own
- No Strata Fees
- Furnished
- Primary On Main
- Air Conditioning
- Seller Finance
- Green
- Fixer Upper
- Horse
- Golf
- Fireplace
- Deck
- Garage
- Basement
- Pool
 Data provided by the Ontario Regional Technology & Information Systems. The information is deemed reliable, but is not guaranteed. Not intended to solicit buyers or sellers, landlords or tenants currently under contract.
The trademarks REALTOR®, REALTORS® and the REALTOR® logo are controlled by The Canadian Real Estate Association (CREA) and identify real estate professionals who are members of CREA. The trademarks MLS®, Multiple Listing Service® and the associated logos are owned
Data provided by the Ontario Regional Technology & Information Systems. The information is deemed reliable, but is not guaranteed. Not intended to solicit buyers or sellers, landlords or tenants currently under contract.
The trademarks REALTOR®, REALTORS® and the REALTOR® logo are controlled by The Canadian Real Estate Association (CREA) and identify real estate professionals who are members of CREA. The trademarks MLS®, Multiple Listing Service® and the associated logos are owned