


Address
215 Winstanley Street, Monkton, ON
Price
$ 425,000
Property Attributes
- MLS#40842771
- TypeSingle Family
- Listing Status Pending
- CityMonkton
- AreaNorth Perth
- Neighbourhood31 - Elma Twp
- Postal CodeN0K 1P0
- StyleBungalow
- Year Built1905
- Taxes$ 735
- Price$ 425,000
- Bedrooms2
- Full Bathrooms1
- Half Bathrooms0
- Sqr Footage980
- Lot Size0.121 Acres
Data Source:
Ontario Regional (ITSO)
Property Description
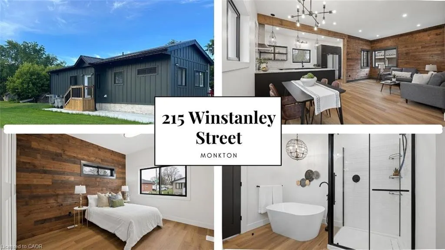
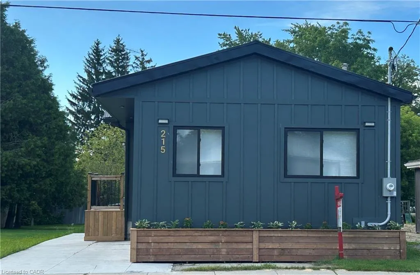
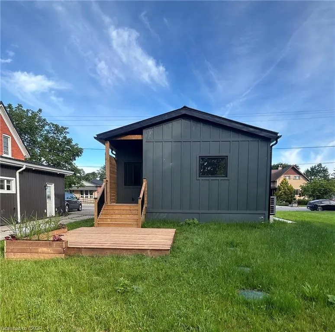
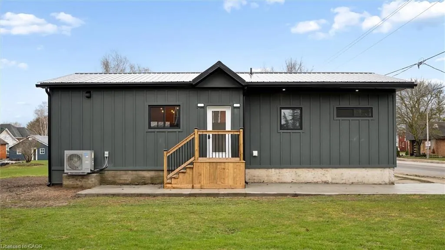
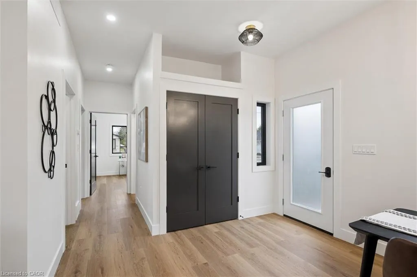
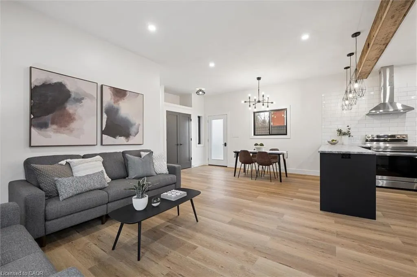
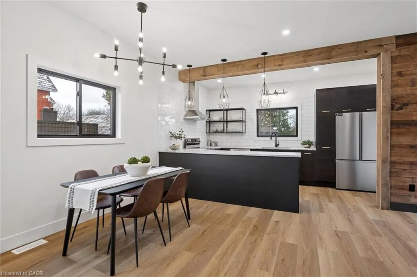
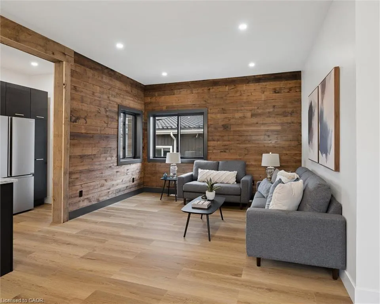
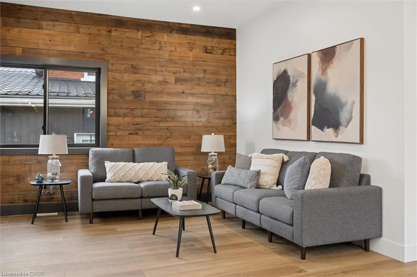
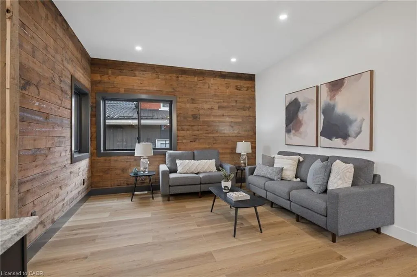
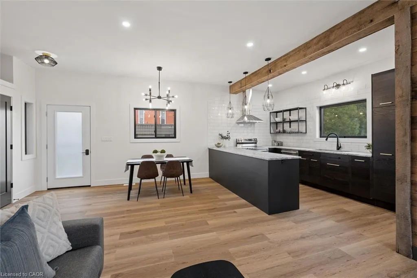
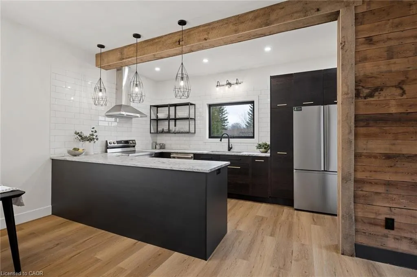
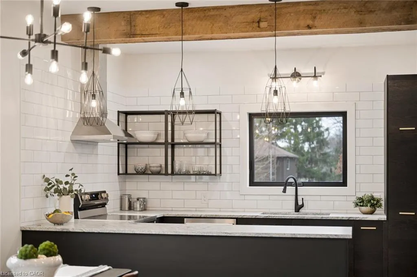
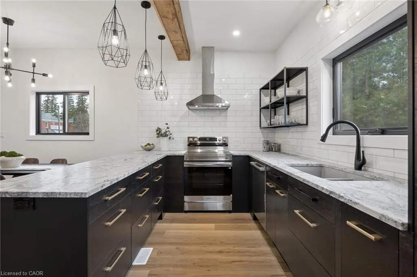
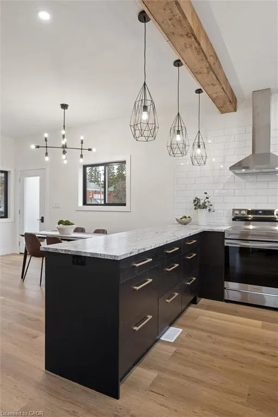
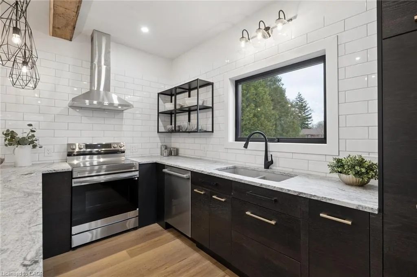
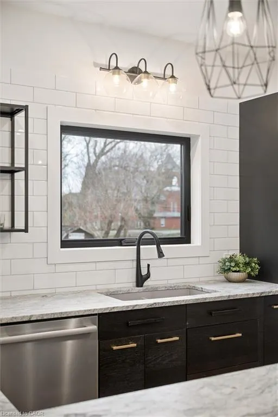
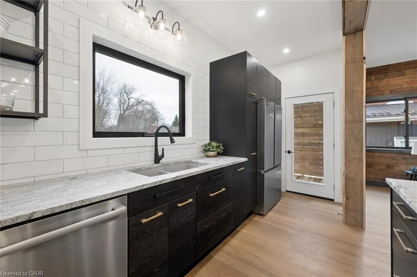
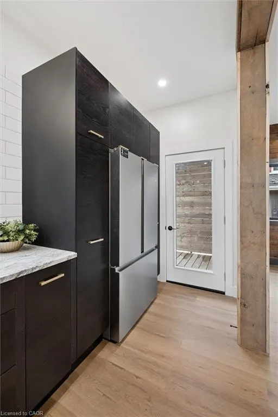
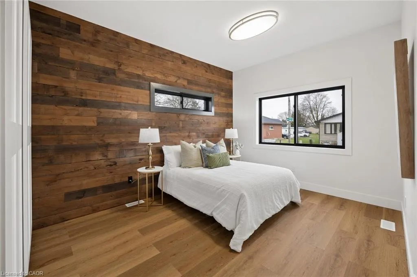
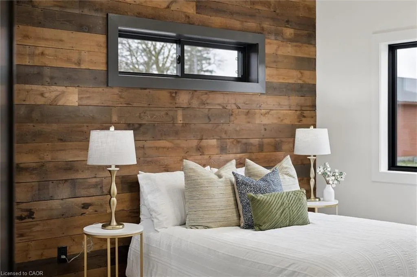
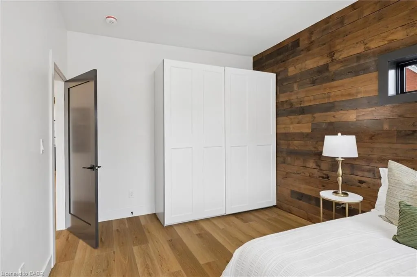
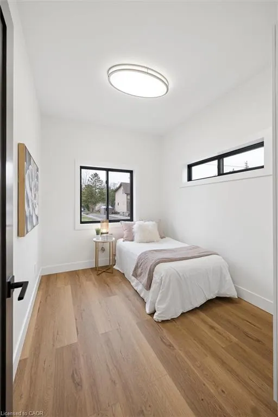
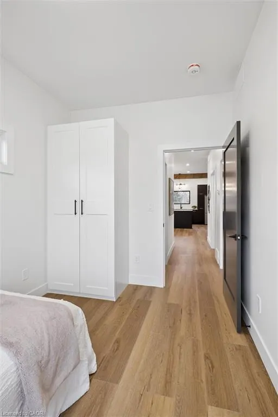
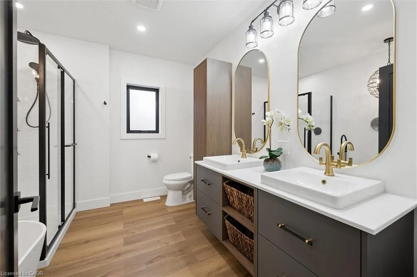
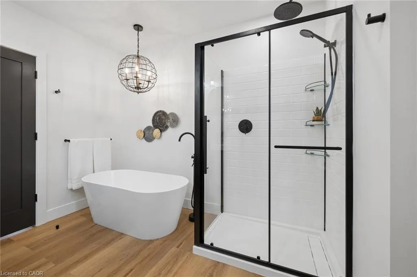
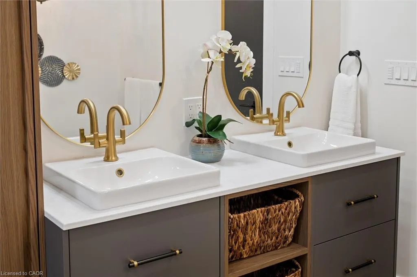
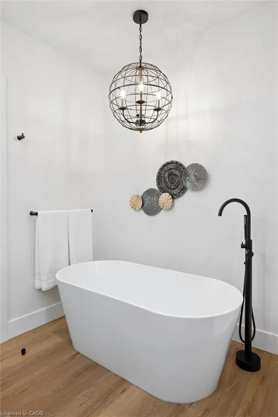
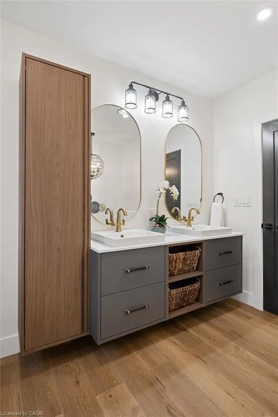
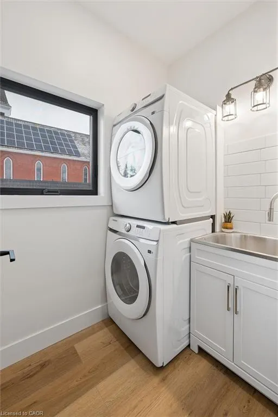
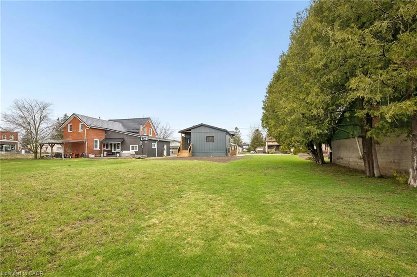
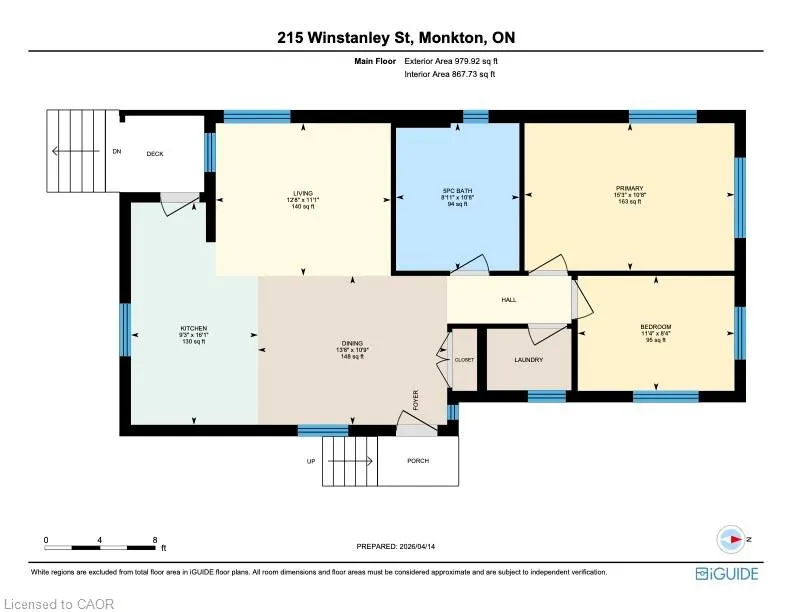
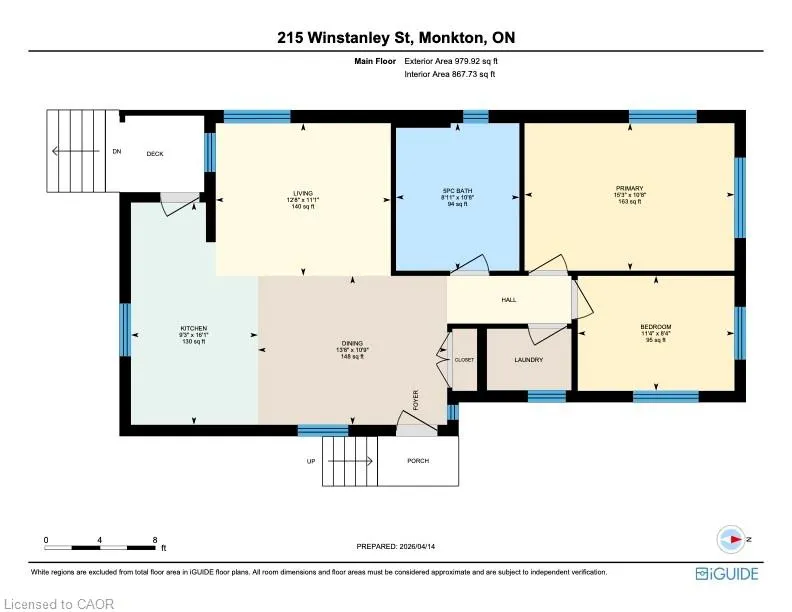
**OPENHOUSE SATURDAY AUGUST 8th 11AM- 1PM** Over $200K in Breathtaking Renovations including Stunning Gourmet Kitchen and Dreamy Luxury 5 piece Bath! Welcome to this beautifully reimagined century home in the heart of Monkton, where rustic warmth meets modern design. Fully transformed from top to bottom, this home offers a rare blend of charm, quality craftsmanship, and magazine-worthy finishes throughout. Step inside to a bright, thoughtfully designed interior featuring luxury vinyl plank flooring that flows seamlessly through the entire home. At the heart of it all is a stunning custom gourmet kitchen, complete with a wraparound island, granite countertops, contemporary subway tile backsplash, and elegant gold hardware, perfectly designed for both everyday living and entertaining. The Kitchen opens up to the Spacious Living and dining room areas, a perfect place to relax and unwind at the end of the day. The spa-inspired 5-piece bathroom is truly a showstopper, offering a freestanding soaker tub, glass-enclosed shower with rain showerhead, and a double sink vanity creating a relaxing, luxurious retreat. This home features two generously sized bedrooms, enhanced with a beautiful wood plank feature wall that adds warmth and character. A convenient in-suite laundry room with front-loading washer and dryer adds to the home's functional, modern appeal. Extensively updated for peace of mind, this property includes brand new HVAC, a durable metal roof, Hardie board exterior, new windows and doors, concrete driveway and a newly installed septic system. Situated on a large lot, the outdoor space offers endless potential for relaxing or entertaining, while the full 4-foot basement provides exceptional storage. Every detail has been carefully curated in this high-end renovation, offering a truly move-in ready home that perfectly balances historic charm with contemporary style.
| Price History | |
|---|---|
| 6/25/2026 | Listed $450,000 |
| 8/1/2026 | 6$425,000 |
General Features
| Living Area | 980 |
|---|---|
| Sewer | Septic Tank |
| Heating | Electric,Electric Forced Air,Forced Air,Heat Pump |
| Cooling | Central Air |
| Roof | Metal |
| Appliances | Water Heater Owned,Dishwasher,Dryer,Range Hood,Refrigerator,Stove,Washer |
| Zoning | HRV |
| Patio/Porch Features | Deck |
| Architectural Style | Bungalow |
| Security Features | Carbon Monoxide Detector,Smoke Detector,Carbon Monoxide Detector(s),Smoke Detector(s) |
| Construction Materials | Hardboard |
| Year Built | 1905 |
| Stories Count | 1 |
| Property Subtype | Single Family Residence |
| County | Perth |
| New Construction | false |
| Property Type | Residential |
| Attached Garage | false |
| Facing Direction | North |
| Garage Y/N | false |
| Total Rooms | 9 |
| Full Baths | 1 |
| Status | Pending |
| Directions | HWY 23. Property on the right. |
| City | Monkton |
| Senior Community Y/N | false |
| Open Parking Spaces | 2 |
| MLS Area | North Perth |
| Lot Size Units | Acres |
| Lot Size Square Feet | 5270.76 |
| Carport Y/N | false |
| Property Attached Y/N | false |
| Year Built Details | Town Records |
| MLS Area Minor | 31 - Elma Twp |
| Virtual Tour | https://unbranded.youriguide.com/215_winstanley_st_monkton_on/ |
| Building Area Units | Square Feet |
| Standard Status | Pending |
| Year Built Source | Other |
| Virtual Tour | https://youriguide.com/215_winstanley_st_monkton_on/ |
Interior Features
| Interior Amenities | Upgraded Insulation |
|---|---|
| Basement | Full,Unfinished,Sump Pump |
| Kitchen Level | Main |
| Air Conditioning Y/N | false |
| Heating Y/N | true |
| Fireplace Y/N | false |
| Above Grade Finished Area | 980 |
| Laundry Features | Laundry Room,Main Level |
| Total Bedrooms | 2 |
| Main Level Bedrooms | 2 |
| Main Level Bathrooms | 1 |
| Below Grade Finished Area Unit Type | Square Feet |
| Above Grade Finished Area Source | Other |
| Above Grade Finished Area Unit Type | Square Feet |
| Total Baths | 1 |
Exterior Features
| Parking Features | Concrete |
|---|---|
| Lot Features | Urban,Rectangular,Library,Park,Place of Worship,Playground Nearby,Quiet Area,Rec./Community Centre,School Bus Route,Schools,Trails |
| Water Source | Shared Well |
| Total Parking | 2 |
| Inclusions | Carbon Monoxide Detector,Dishwasher,Dryer,Range Hood,Refrigerator,Smoke Detector,Stove,Washer |
| Lot Size Area | 0.121 |
| Foundation Details | Concrete Perimeter |
| Building Area Total | 980 |
| Lot Dimensions | 37 x 142 |
| Lot Size Acres | 0.121 |
| Frontage Length | 37.00 |
| Frontage Type | South |
| Waterfront Y/N | false |
| Crops Included Y/N | false |
Amenities
- Foreclosure
- Views
- Short Sale
- New Construction
- Adult 55+
- Lease To Own
- No Strata Fees
- Furnished
- Primary On Main
- Air Conditioning
- Seller Finance
- Green
- Fixer Upper
- Horse
- Golf
- Fireplace
- Deck
- Garage
- Basement
- Pool
 Data provided by the Ontario Regional Technology & Information Systems. The information is deemed reliable, but is not guaranteed. Not intended to solicit buyers or sellers, landlords or tenants currently under contract.
The trademarks REALTOR®, REALTORS® and the REALTOR® logo are controlled by The Canadian Real Estate Association (CREA) and identify real estate professionals who are members of CREA. The trademarks MLS®, Multiple Listing Service® and the associated logos are owned
Data provided by the Ontario Regional Technology & Information Systems. The information is deemed reliable, but is not guaranteed. Not intended to solicit buyers or sellers, landlords or tenants currently under contract.
The trademarks REALTOR®, REALTORS® and the REALTOR® logo are controlled by The Canadian Real Estate Association (CREA) and identify real estate professionals who are members of CREA. The trademarks MLS®, Multiple Listing Service® and the associated logos are owned