

Address
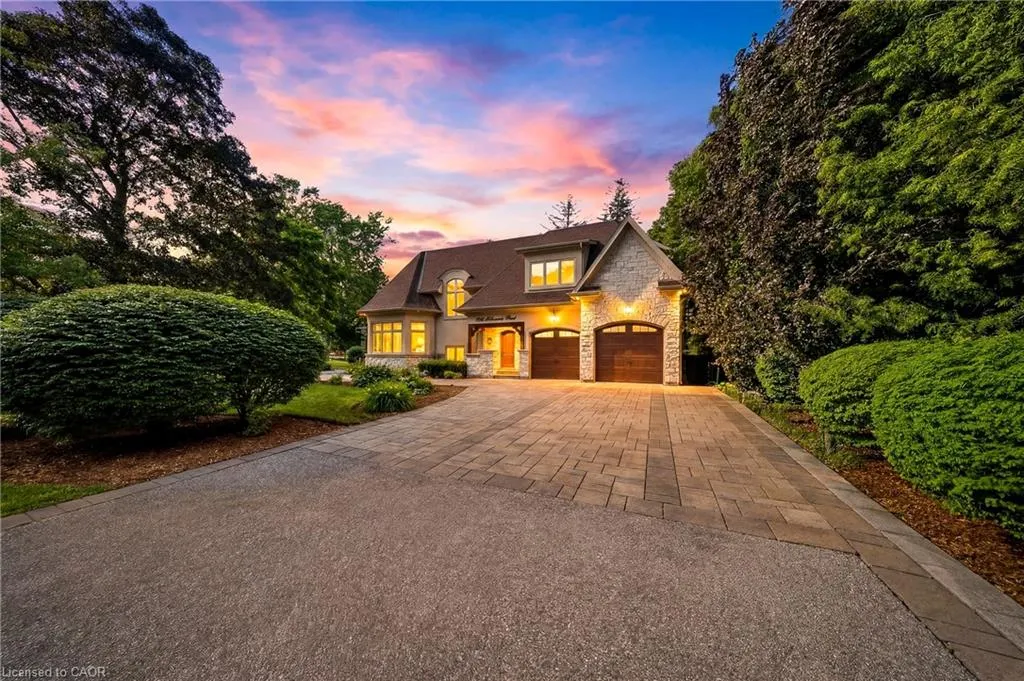
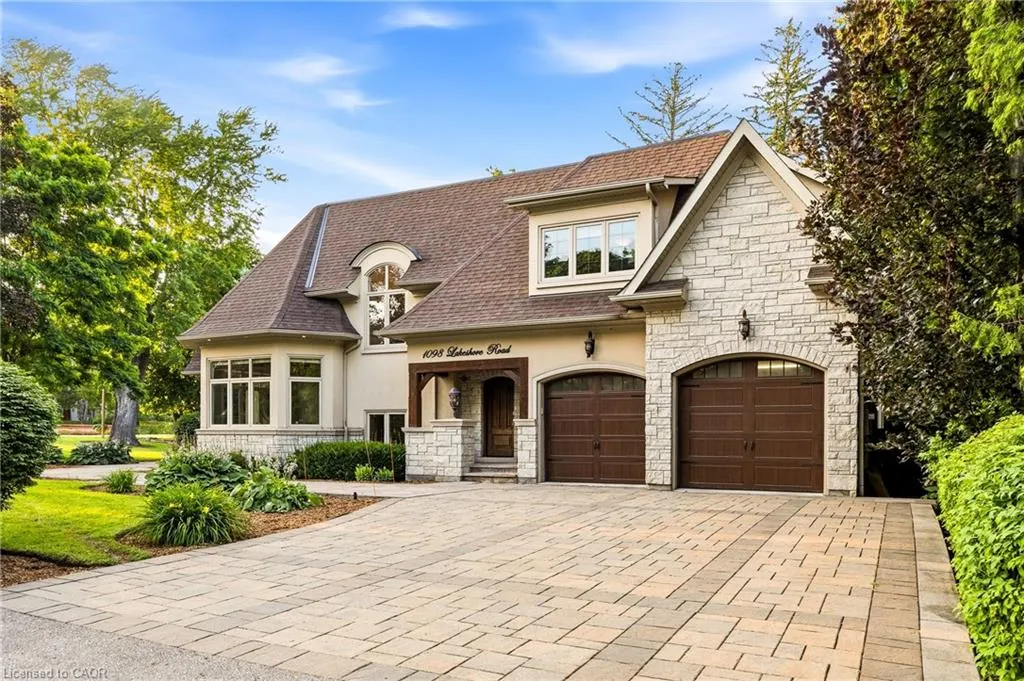
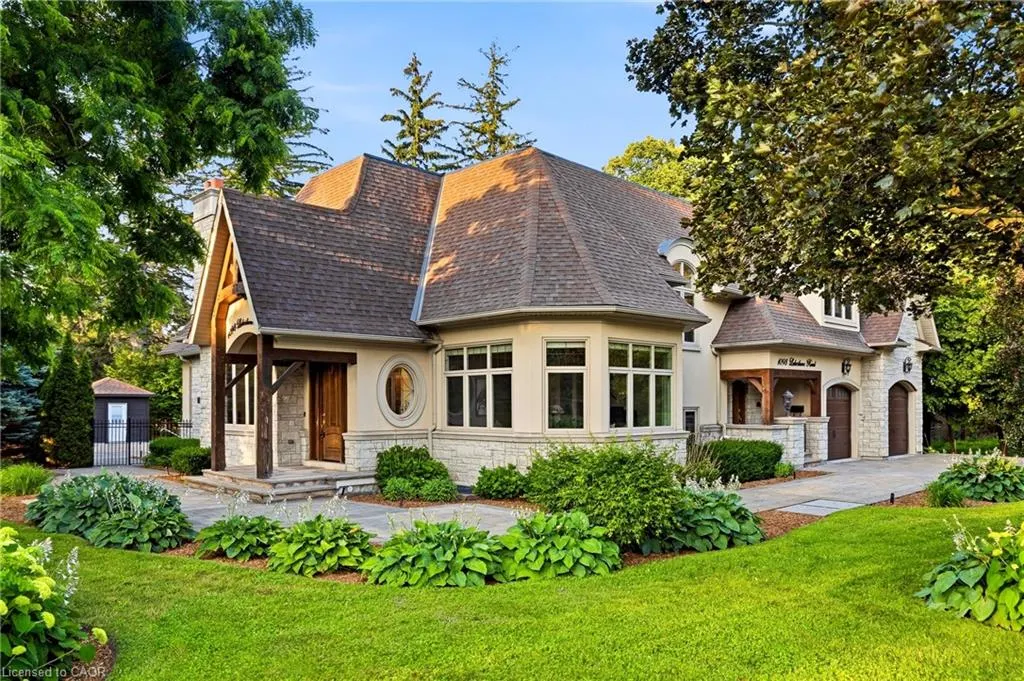
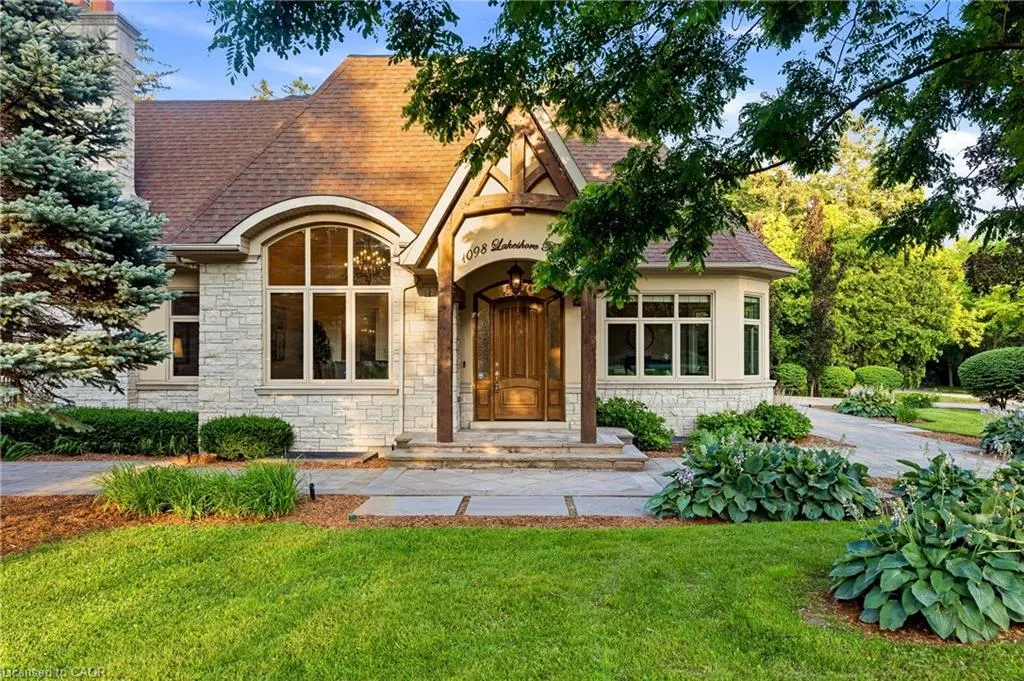
1098 Lakeshore Road W, Oakville, ON
Price
$ 4,499,000
Property Attributes
- MLS#40842845
- TypeSingle Family
- Listing Status Active
- CityOakville
- Area1 - Oakville
- Neighbourhood1017 - SW Southwest
- Postal CodeL6L 1E9
- StyleTraditional
- Year Built2012
- Taxes$ 21640
- Price$ 4,499,000
- Bedrooms5
- Full Bathrooms4
- Half Bathrooms1
- Sqr Footage4013
Data Source:
Ontario Regional (ITSO)
Property Description
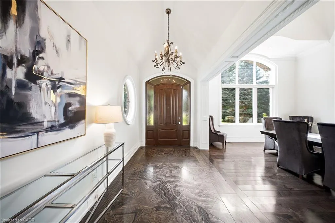
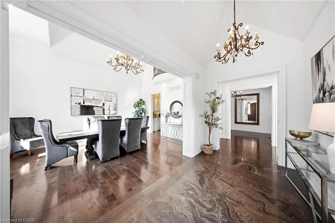
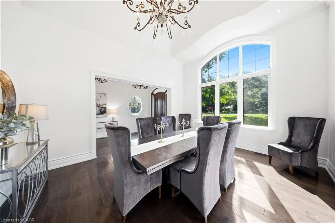
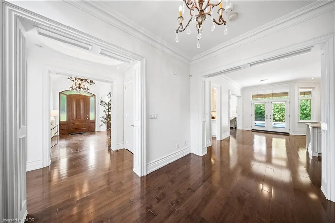
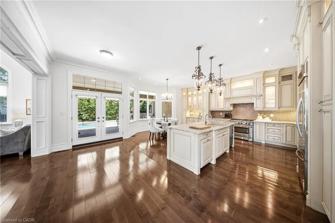
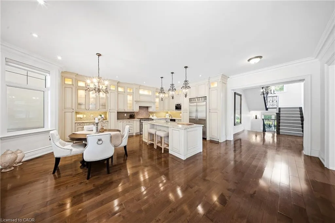
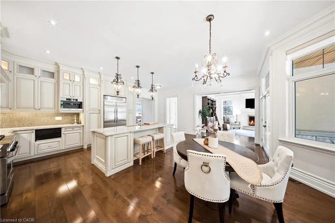
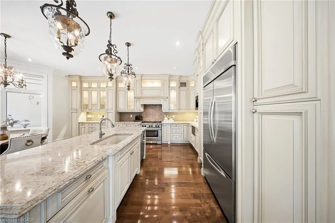
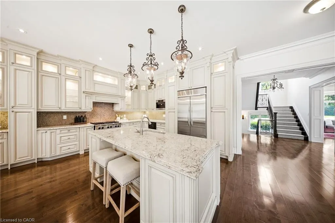
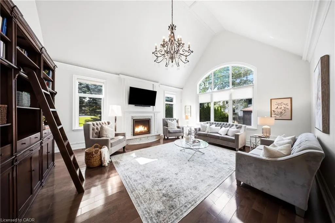
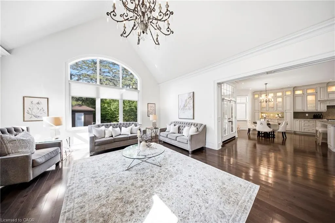
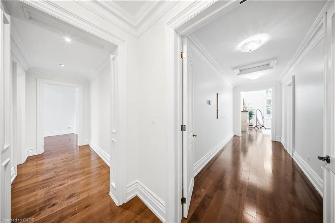
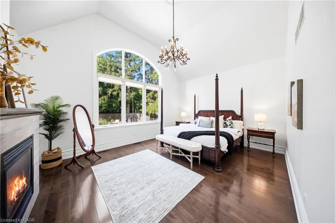
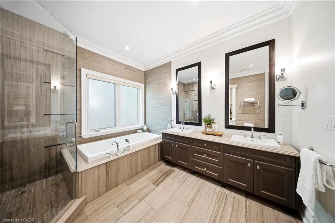
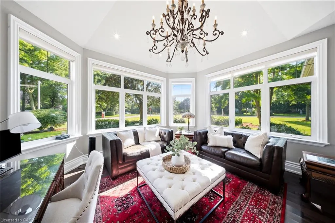
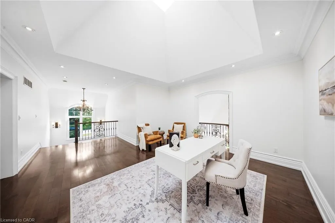
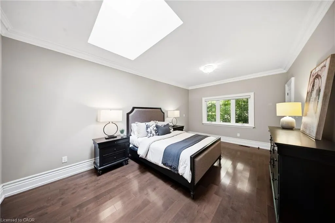
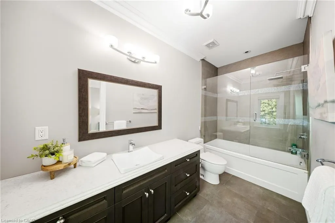
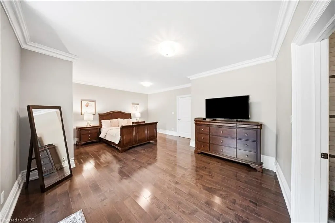
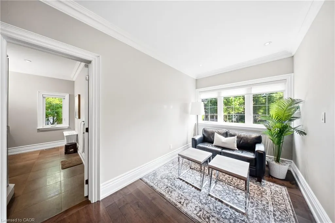
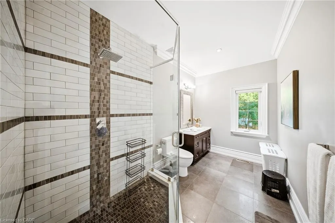
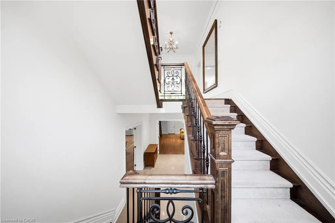
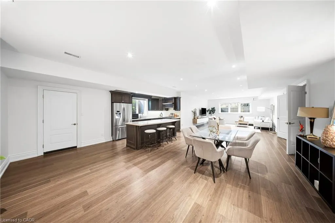
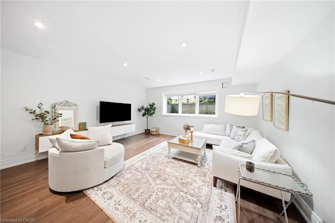
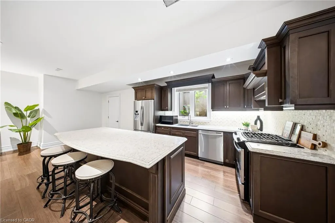
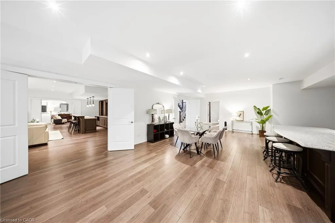
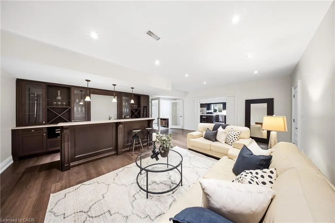
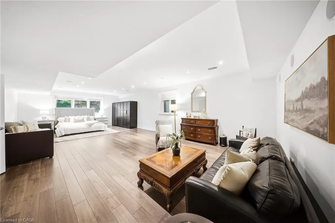
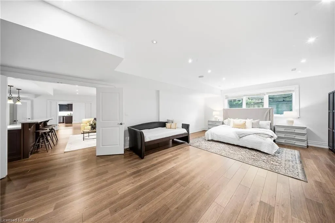
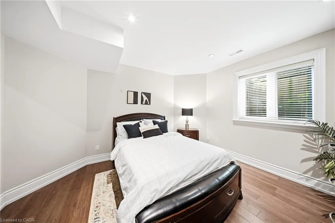
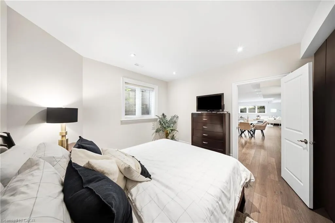
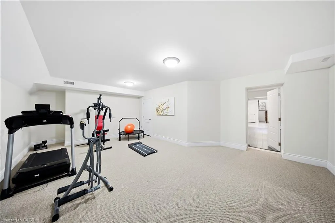
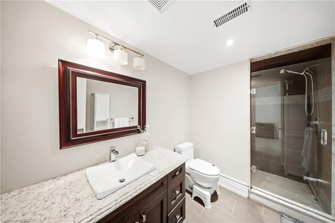
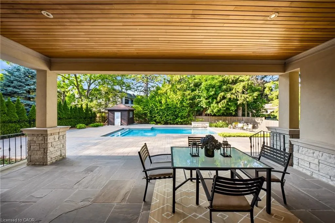
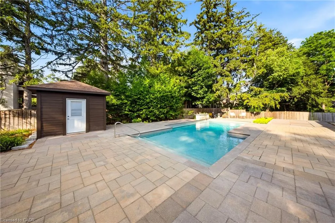
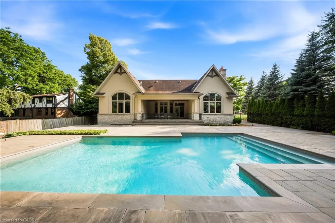
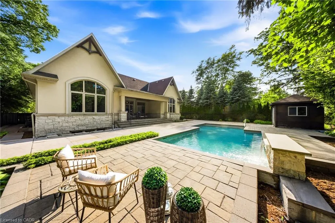
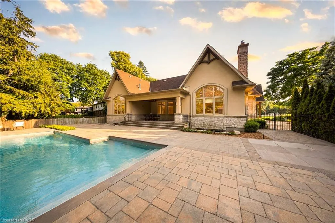
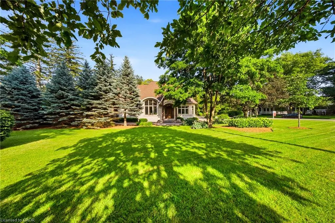
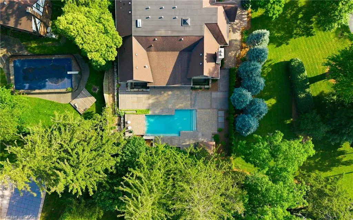
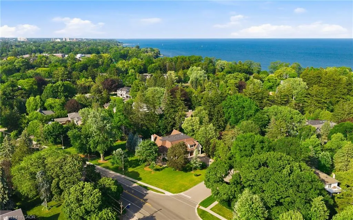
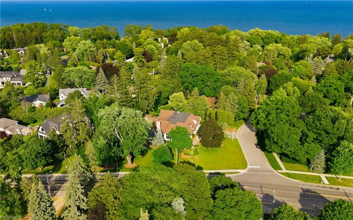
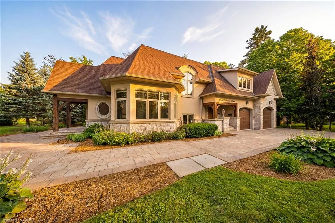
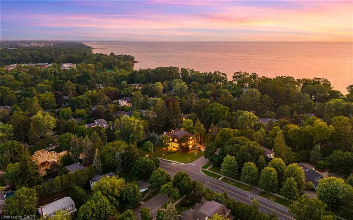
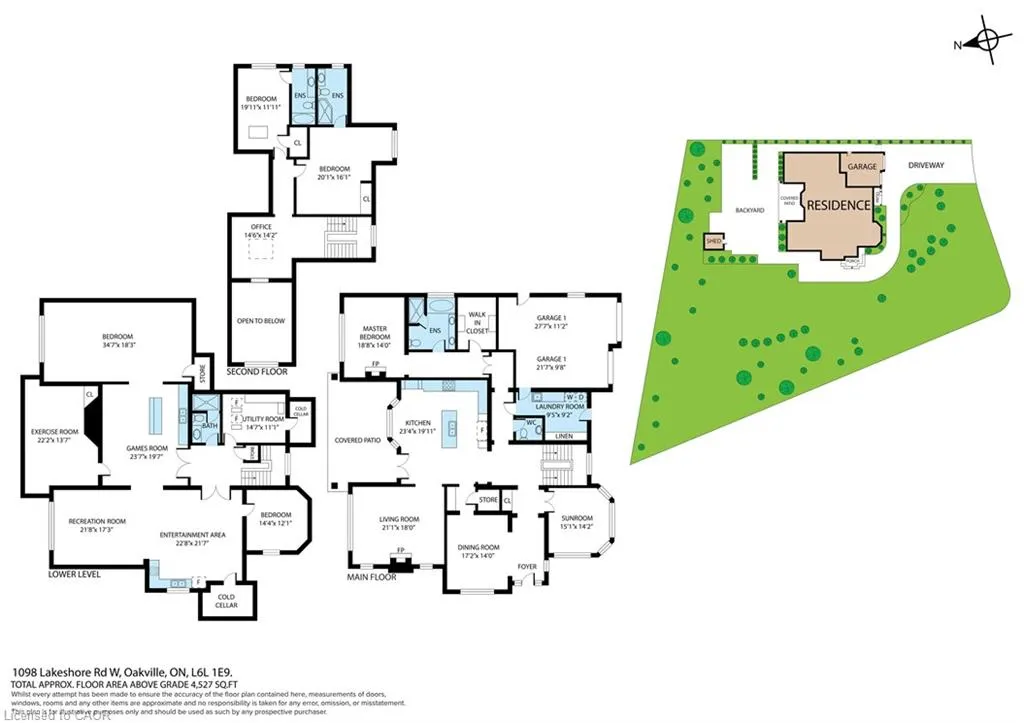
Set on a rare and private 1/2+ acre estate lot in one of South West Oakville's most coveted lakeside neighbourhoods, this stunning custom designed home offers over 6,500 sq. ft. of luxurious living space just steps from Lake Ontario and within minutes to esteemed Appleby College. Thoughtfully designed for both everyday living and grand-scale entertaining, the home features 10' ceilings on the main level, 9' ceilings on the upper and lower levels, extensive custom millwork, rich hardwood flooring, and exceptional craftsmanship throughout. The Hampton-inspired custom kitchen and butler's pantry serve as the heart of the home, complemented by luxurious ensuite bathrooms and high-end finishes at every turn. The main floor primary retreat offers the convenience of single-level living, complete with a custom walk-in closet, spa-inspired 5-piece ensuite, gas fireplace, and serene backyard views. The fully finished lower level is ideal for multigenerational living, featuring a second kitchen, two additional bedrooms, a gym, wet bar, games area, and expansive recreation room. Step outside to your own private resort, where mature landscaping surrounds a saltwater pool, waterfall feature, and covered outdoor living area. A truly exceptional opportunity to own a custom estate property on one of Oakville's most prestigious streets, surrounded by luxury homes, steps to the lake, and moments to top-ranked schools, parks, and downtown Oakville. Some opportunities are measured in sq footage, others are measured in land, location and the life you'll build there. 1098 Lakeshore Rd is not to be missed.
| Elementary School | High School |
|---|---|
| Brookdale Ps Elementary School | Thomas A. Blakelock High School |
| Price History | |
|---|---|
| 7/3/2026 | Listed $4,650,000 |
| 8/25/2026 | 3$4,499,000 |
General Features
| Living Area | 4013 |
|---|---|
| Sewer | Sewer (Municipal) |
| Heating | Forced Air,Natural Gas |
| Cooling | Central Air |
| Roof | Asphalt Shing |
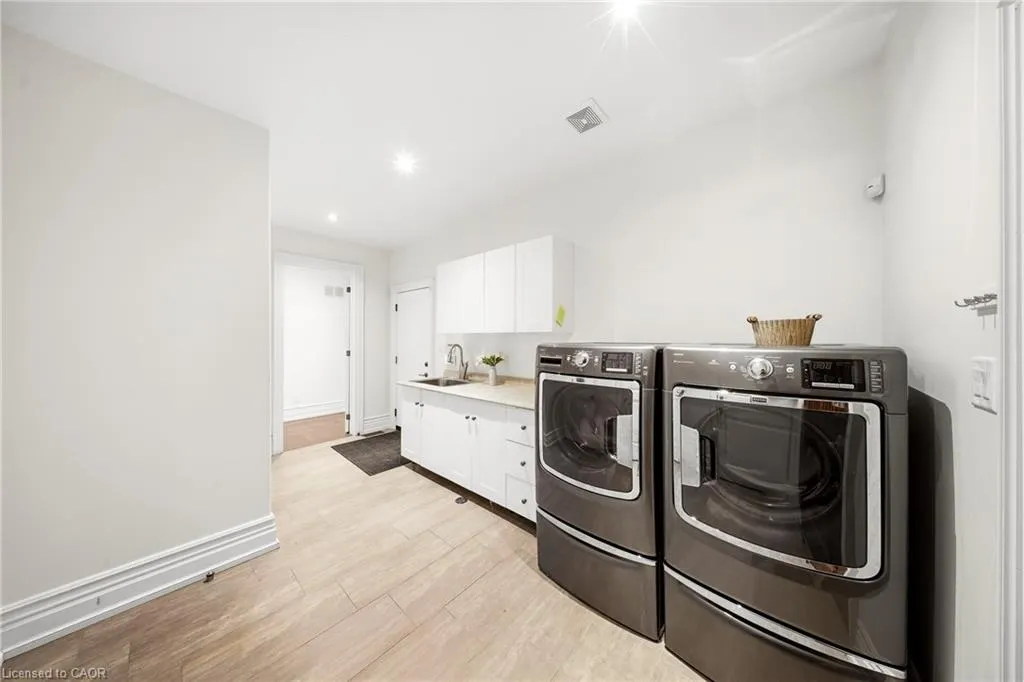
| Appliances | Instant Hot Water,Built-in Microwave,Dishwasher,Dryer,Gas Stove,Refrigerator,Stove,Washer |
| Zoning | RL1-0 |
| Garage Spaces | 2 |
| Architectural Style | Traditional |
| Pool Features | In Ground,Salt Water |
| Security Features | Smoke Detector,Security System,Smoke Detector(s) |
| Construction Materials | Brick,Stucco |
| Exclusions | Main Floor Mirror And Freezer In Garage. |
| Year Built | 2012 |
| Stories Count | 2 |
| Property Subtype | Single Family Residence |
| County | Halton |
| New Construction | false |
| Property Type | Residential |
| Attached Garage | true |
| Facing Direction | East |
| Garage Y/N | true |
| Total Rooms | 21 |
| Full Baths | 4 |
| Status | Active |
| Directions | Wilder/Lakeshore Lakeshore & Wilder west of Fourth Line |
| High School | Thomas A. Blakelock, St. Thomas Aquinas Css, St. I |
| City | Oakville |
| Senior Community Y/N | false |
| Open Parking Spaces | 6 |
| MLS Area | 1 - Oakville |
| Lot Size Units | Square Feet |
| Carport Y/N | false |
| Elementary School | Brookdale Ps, Pine Grove, St. Nicholas Ces, St. Mary Ces |
| Property Attached Y/N | false |
| MLS Area Minor | 1017 - SW Southwest |
| Virtual Tour | https://wetransfer.com/previews/7e254796a4930fa6627e67a6fcaf6ae320260826174637/dd564e?itemId=a7f17ffc38f3522dafb555f4c04b409520260826174758 |
| Building Area Units | Square Feet |
| Standard Status | Active |
| Year Built Source | Other |
| Virtual Tour | https://drive.google.com/file/d/10I1a43I5htM08jE0uEkk0jSY-EcJZDi3/view?usp=sharing |
Interior Features
| Interior Amenities | Central Vacuum |
|---|---|
| Basement | Full,Finished |
| Total Fireplaces | 2 |
| Fireplace Features | Living Room |
| Kitchen Level | Main |
| Air Conditioning Y/N | false |
| Heating Y/N | true |
| Window Features | Window Coverings |
| Fireplace Y/N | true |
| Above Grade Finished Area | 4013 |
| Half Baths | 1 |
| Total Bedrooms | 5 |
| Below Grade Finished Area | 2836 |
| Main Level Bedrooms | 1 |
| Main Level Bathrooms | 2 |
| Below Grade Finished Area Unit Type | Square Feet |
| Below Grade Finished Area Source | Other |
| Above Grade Finished Area Source | Other |
| Above Grade Finished Area Unit Type | Square Feet |
| Total Baths | 5 |
Exterior Features
| Exterior Amenities | Lawn Sprinkler System |
|---|---|
| Parking Features | Attached Garage,Garage Door Opener,EV Charging |
| Lot Features | Urban,Irregular Lot,Arts Centre,Beach,Hospital,Landscaped,Place of Worship,Playground Nearby,Public Transit,Quiet Area |
| Water Source | Municipal |
| Total Parking | 8 |
| Inclusions | Built-in Microwave,Central Vac,Dishwasher,Dryer,Garage Door Opener,Gas Stove,Pool Equipment,Refrigerator,Smoke Detector,Stove,Washer,Window Coverings,Please See Inclusion Sheet |
| Lot Size Area | 22787 |
| Foundation Details | Poured Concrete |
| Building Area Total | 6849 |
| Lot Dimensions | 187 x 185 |
| Frontage Length | 187.00 |
| Frontage Type | North |
| Lot Size Source | GeoWarehouse |
| Waterfront Y/N | false |
| Covered Spaces | 2 |
| Other Equipment | Pool Equipment |
| Crops Included Y/N | false |
Amenities
- Foreclosure
- Views
- Short Sale
- New Construction
- Adult 55+
- Lease To Own
- No Strata Fees
- Furnished
- Primary On Main
- Air Conditioning
- Seller Finance
- Green
- Fixer Upper
- Horse
- Golf
- Fireplace
- Deck
- Garage
- Basement
- Pool
 Data provided by the Ontario Regional Technology & Information Systems. The information is deemed reliable, but is not guaranteed. Not intended to solicit buyers or sellers, landlords or tenants currently under contract.
The trademarks REALTOR®, REALTORS® and the REALTOR® logo are controlled by The Canadian Real Estate Association (CREA) and identify real estate professionals who are members of CREA. The trademarks MLS®, Multiple Listing Service® and the associated logos are owned
Data provided by the Ontario Regional Technology & Information Systems. The information is deemed reliable, but is not guaranteed. Not intended to solicit buyers or sellers, landlords or tenants currently under contract.
The trademarks REALTOR®, REALTORS® and the REALTOR® logo are controlled by The Canadian Real Estate Association (CREA) and identify real estate professionals who are members of CREA. The trademarks MLS®, Multiple Listing Service® and the associated logos are owned