

Open House Sun, Sep 13th 02:00 PM - 04:00 PM
Address
105 Whittington Place, Oakville, ON
Price
$ 2,999,000
Property Attributes
- MLS#40852645
- TypeSingle Family
- Listing Status Active
- CityOakville
- Area1 - Oakville
- Neighbourhood1017 - SW Southwest
- Postal CodeL6K 3W1
- StyleTraditional
- Year Built1947
- Taxes$ 10542
- Price$ 2,999,000
- Bedrooms4
- Full Bathrooms4
- Half Bathrooms2
- Sqr Footage3214
Data Source:
Ontario Regional (ITSO)
Property Description

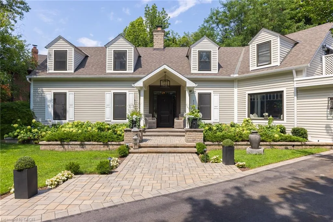
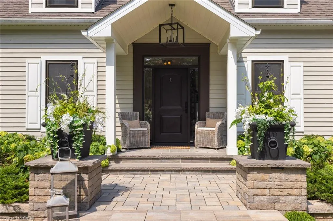
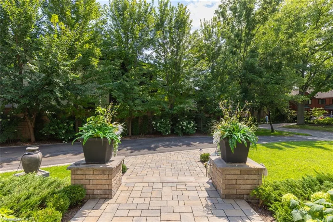
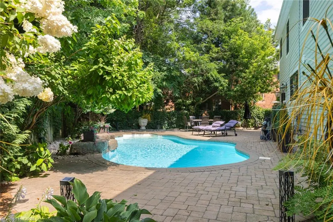
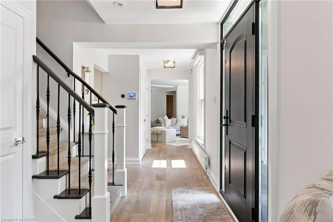
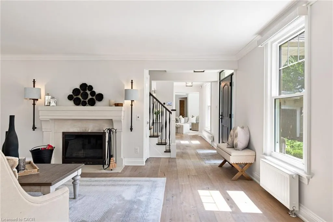
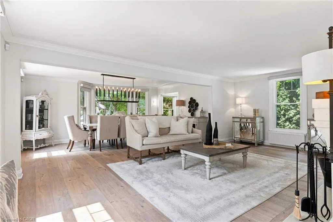
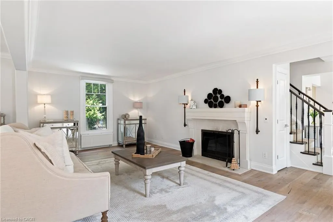
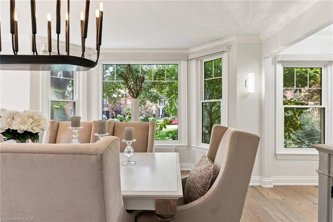
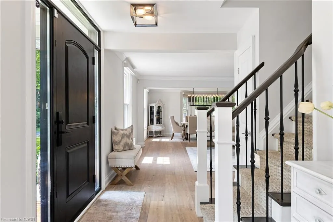
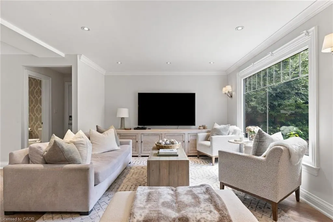
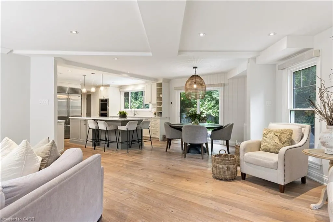
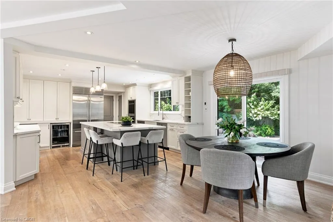
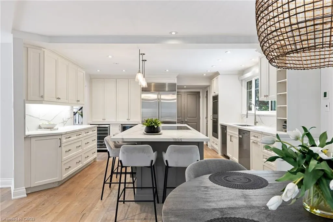
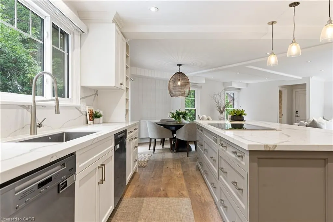
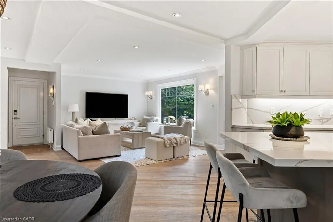
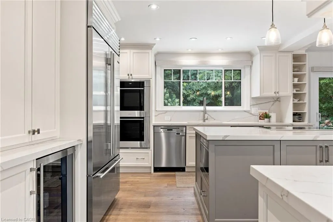
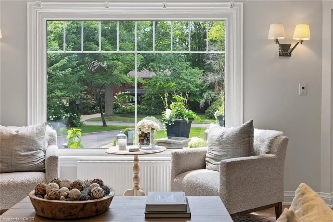
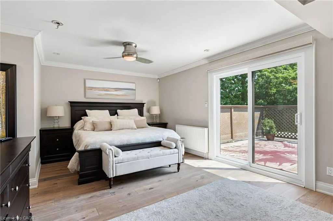
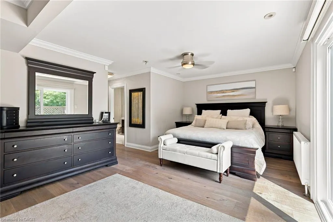
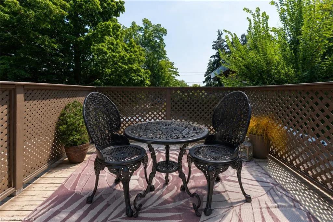
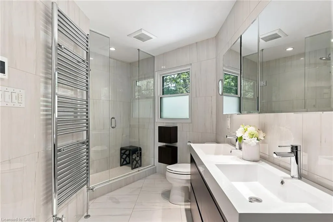
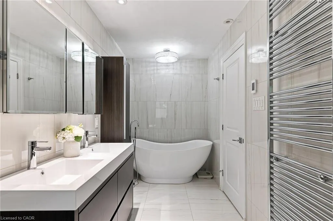
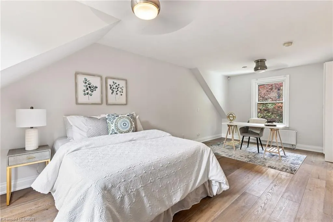
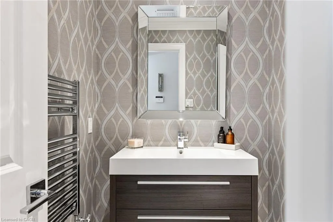
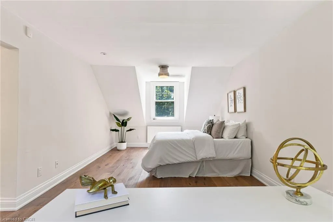
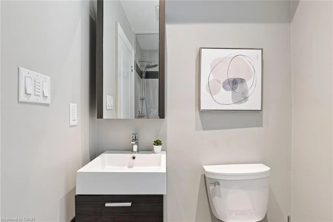
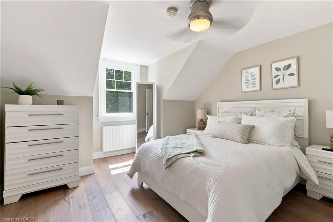
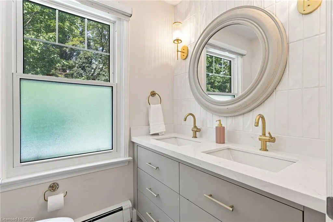
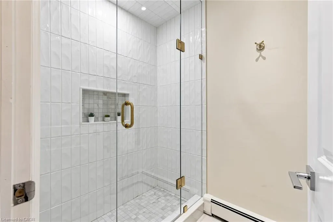
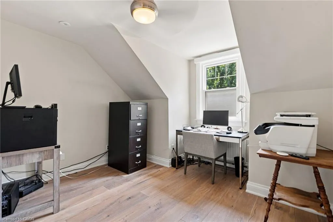
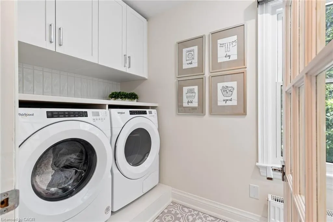
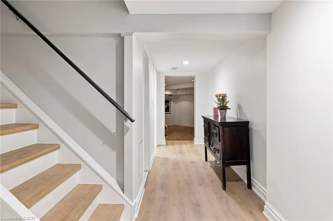
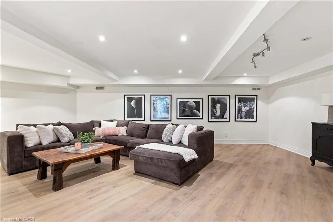
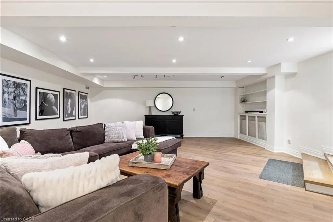
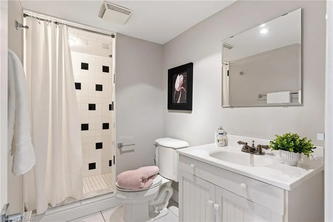
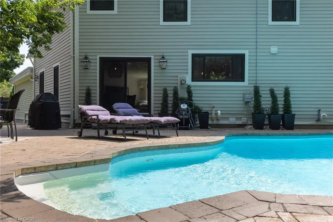
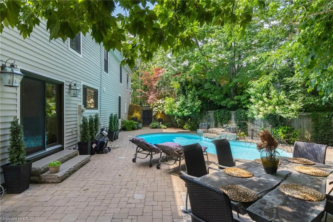
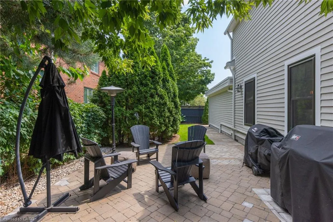
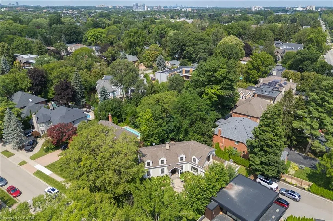
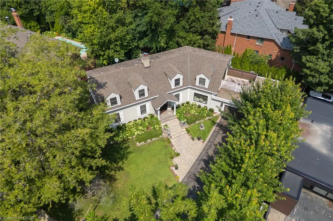
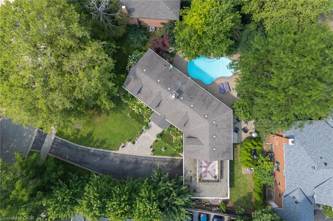
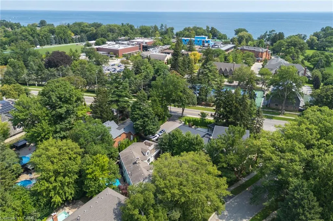
Straight from the pages of a design magazine, this beautifully renovated, on-trend home offers more than 4,500 sq. ft. of thoughtfully designed living space. Tucked away on a quiet cul-de-sac in prestigious Southwest Oakville, it's just steps from Appleby College and the shores of Lake Ontario. The property is professionally landscaped by award-winning Gildermans, creating a stunning setting that perfectly complements this exceptional home. Designed for both everyday living and effortless entertaining, the main floor features a spacious formal dining room and a warm, inviting family room with a wood-burning fireplace. The stunning chef's kitchen is a true showpiece, featuring a Wolf induction cooktop, two double wall ovens, Sub-Zero refrigerator, two Miele dishwashers, two Marvel wine and beverage refrigerators, quartz countertops, and an impressive 9-foot island. The kitchen flows seamlessly into the family room, creating the perfect setting for gathering with family and friends. Upstairs, the luxurious primary suite serves as a private retreat, complete with a spa-inspired five-piece ensuite, walk-in closet, and an expansive terrace-ideal for enjoying your morning coffee or unwinding in the evening sun. This level also includes a generously sized second bedroom with its own ensuite, two additional bedrooms, a home office, a full bathroom, and a brand-new full laundry room for ultimate convenience. The finished lower level offers exceptional additional living space with a large recreation room, a second laundry room featuring a Miele washer and dryer, and a three-piece bathroom. Step outside to your own private backyard oasis, where a sparkling saltwater pool and beautifully landscaped gardens create the perfect escape. This exceptional home combines luxury, comfort, thoughtful design, and an unbeatable location--an opportunity not to be missed.
| Price History | |
|---|---|
| 8/17/2026 | Listed $2,999,000 |
General Features
| Living Area | 3214 |
|---|---|
| Sewer | Sewer (Municipal) |
| Heating | Natural Gas,Radiant |
| Cooling | Central Air |
| Roof | Asphalt Shing |
| Zoning | RL2-0 |
| Garage Spaces | 2 |
| Architectural Style | Traditional |
| Pool Features | In Ground |
| Construction Materials | Wood Siding |
| Exclusions | None |
| Year Built | 1947 |
| Stories Count | 2 |
| Property Subtype | Single Family Residence |
| County | Halton |
| New Construction | false |
| Property Type | Residential |
| Attached Garage | true |
| Garage Y/N | true |
| Total Rooms | 19 |
| Full Baths | 4 |
| Status | Active |
| Directions | Fourth Line / Lakeshore |
| City | Oakville |
| Senior Community Y/N | false |
| Open Parking Spaces | 6 |
| MLS Area | 1 - Oakville |
| Carport Y/N | false |
| Property Attached Y/N | false |
| MLS Area Minor | 1017 - SW Southwest |
| Virtual Tour | https://youtu.be/DxTUtK61_3Q |
| Building Area Units | Square Feet |
| Standard Status | Active |
| Year Built Source | Owner |
| Virtual Tour | https://youtu.be/Zi9OxDfiHow |
Interior Features
| Interior Amenities | Auto Garage Door Remote(s),Built-In Appliances,Other |
|---|---|
| Basement | Full,Finished |
| Fireplace Features | Wood Burning |
| Kitchen Level | Main |
| Total Stories | 2 |
| Air Conditioning Y/N | false |
| Heating Y/N | true |
| Fireplace Y/N | true |
| Above Grade Finished Area | 3214 |
| Half Baths | 2 |
| Laundry Features | In-Suite |
| Total Bedrooms | 4 |
| Below Grade Finished Area | 1618 |
| Main Level Bathrooms | 2 |
| Below Grade Finished Area Unit Type | Square Feet |
| Below Grade Finished Area Source | Other |
| Above Grade Finished Area Source | Other |
| Above Grade Finished Area Unit Type | Square Feet |
| Total Baths | 6 |
Exterior Features
| Parking Features | Attached Garage,Asphalt,Inside Entry |
|---|---|
| Lot Features | Urban,Irregular Lot,Cul-De-Sac,Library,Schools |
| Water Source | Municipal |
| Total Parking | 8 |
| Inclusions | Other,2 Miele Dishwashers, 2 Wolf Wall Ovens, Wolf 5 Burner Induction Cooktop, B/I Microwave, Sub Zero Fridge, 2 B/I Wine Fridge, Washer, Dryer, All Electric Light Fixtures, Garage Door Opener And Remotes, All Bathroom Mirrors, All Window Coverings, Window Screens, Closet Organizers And Tv Mounts, All Existing Pool Equipment. |
| Foundation Details | Concrete Block |
| Building Area Total | 4832 |
| Lot Dimensions | 98.1 x 109.33 |
| Frontage Length | 98.10 |
| Frontage Type | East |
| Waterfront Y/N | false |
| Covered Spaces | 2 |
| Crops Included Y/N | false |
Amenities
- Foreclosure
- Views
- Short Sale
- New Construction
- Adult 55+
- Lease To Own
- No Strata Fees
- Furnished
- Primary On Main
- Air Conditioning
- Seller Finance
- Green
- Fixer Upper
- Horse
- Golf
- Fireplace
- Deck
- Garage
- Basement
- Pool
 Data provided by the Ontario Regional Technology & Information Systems. The information is deemed reliable, but is not guaranteed. Not intended to solicit buyers or sellers, landlords or tenants currently under contract.
The trademarks REALTOR®, REALTORS® and the REALTOR® logo are controlled by The Canadian Real Estate Association (CREA) and identify real estate professionals who are members of CREA. The trademarks MLS®, Multiple Listing Service® and the associated logos are owned
Data provided by the Ontario Regional Technology & Information Systems. The information is deemed reliable, but is not guaranteed. Not intended to solicit buyers or sellers, landlords or tenants currently under contract.
The trademarks REALTOR®, REALTORS® and the REALTOR® logo are controlled by The Canadian Real Estate Association (CREA) and identify real estate professionals who are members of CREA. The trademarks MLS®, Multiple Listing Service® and the associated logos are owned