


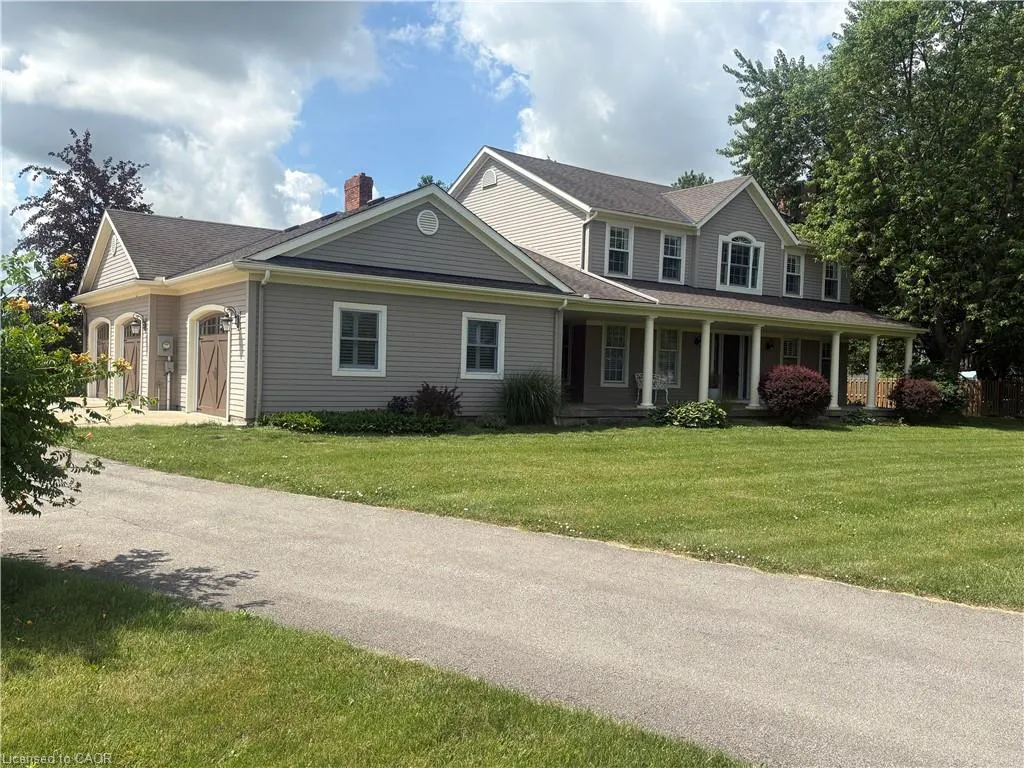
Address
915 Queenston Road, Niagara-on-the-Lake, ON
Price
$ 1,548,800
Property Attributes
- MLS#40842988
- TypeSingle Family
- Listing Status Active
- CityNiagara-on-the-Lake
- AreaNiagara-on-the-Lake
- Neighbourhood105 - St. Davids
- Postal CodeL0S 1J0
- Style
- Taxes$ 7497
- Price$ 1,548,800
- Bedrooms3
- Full Bathrooms4
- Half Bathrooms1
- Sqr Footage3400
Data Source:
Ontario Regional (ITSO)
Property Description
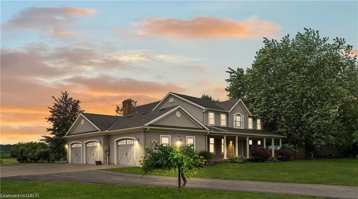
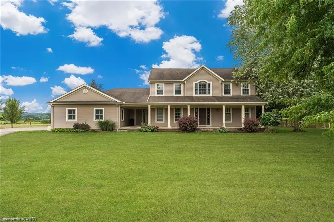
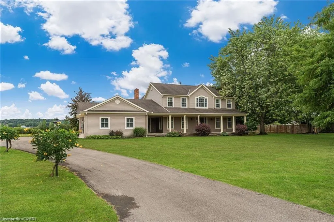
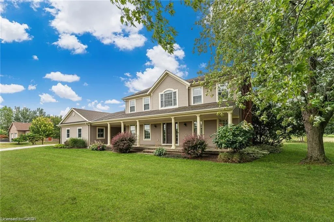
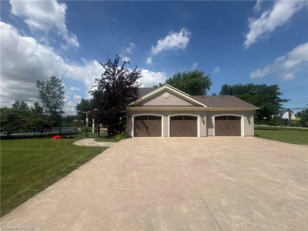
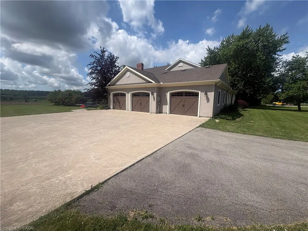
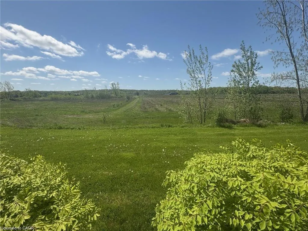
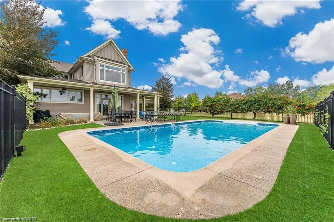
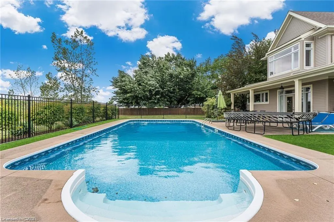
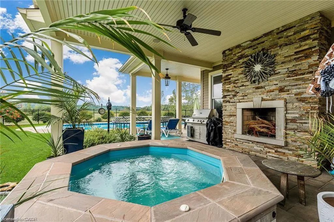
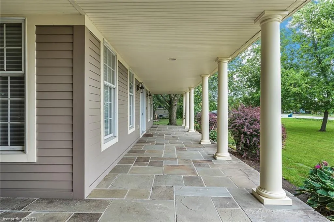
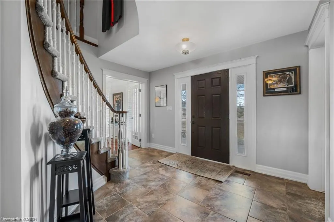
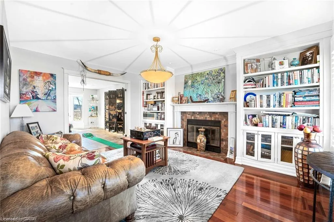
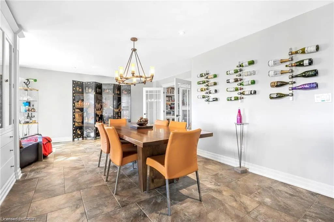
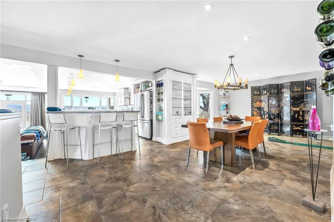
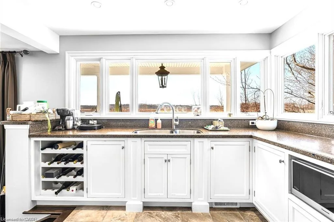
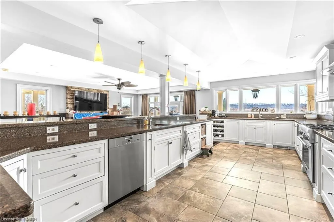
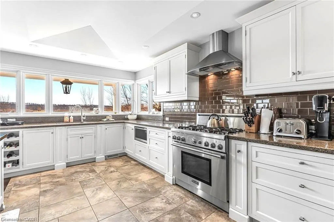
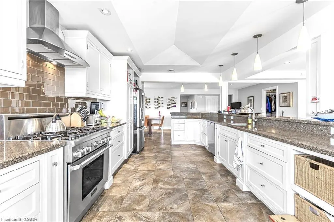
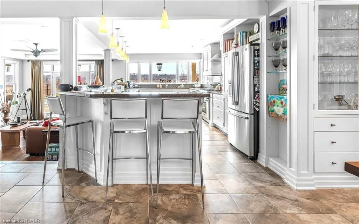
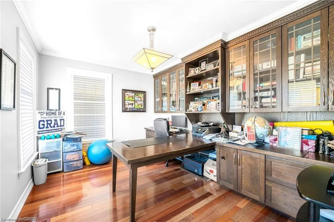
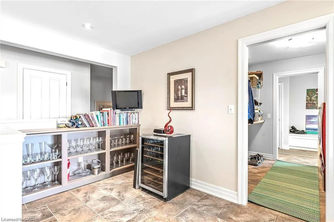
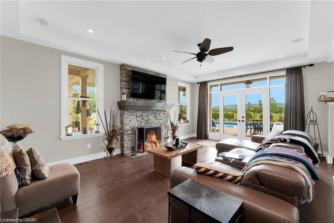
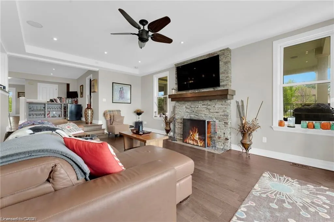
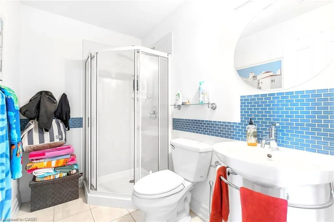
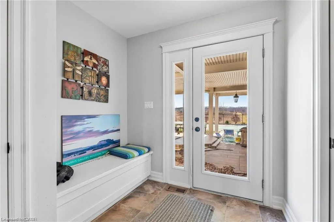
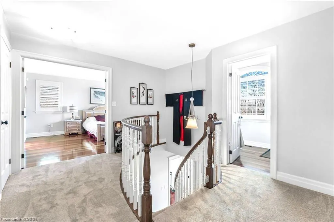
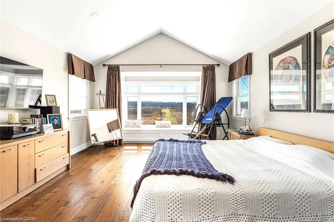
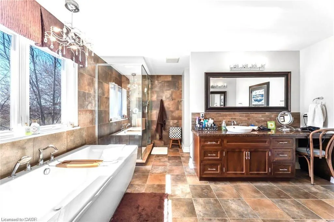
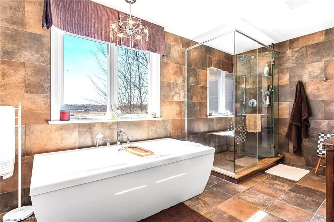
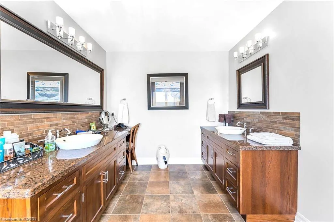
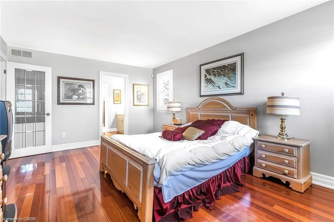
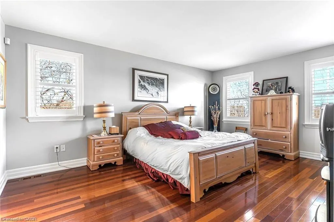
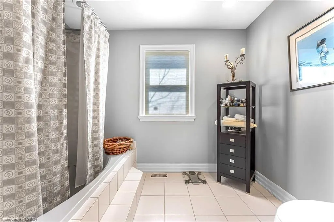
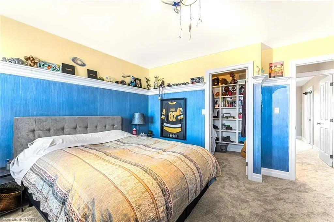
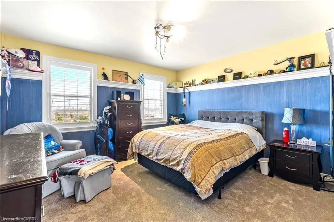
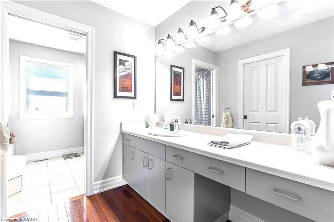
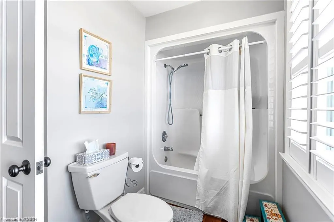
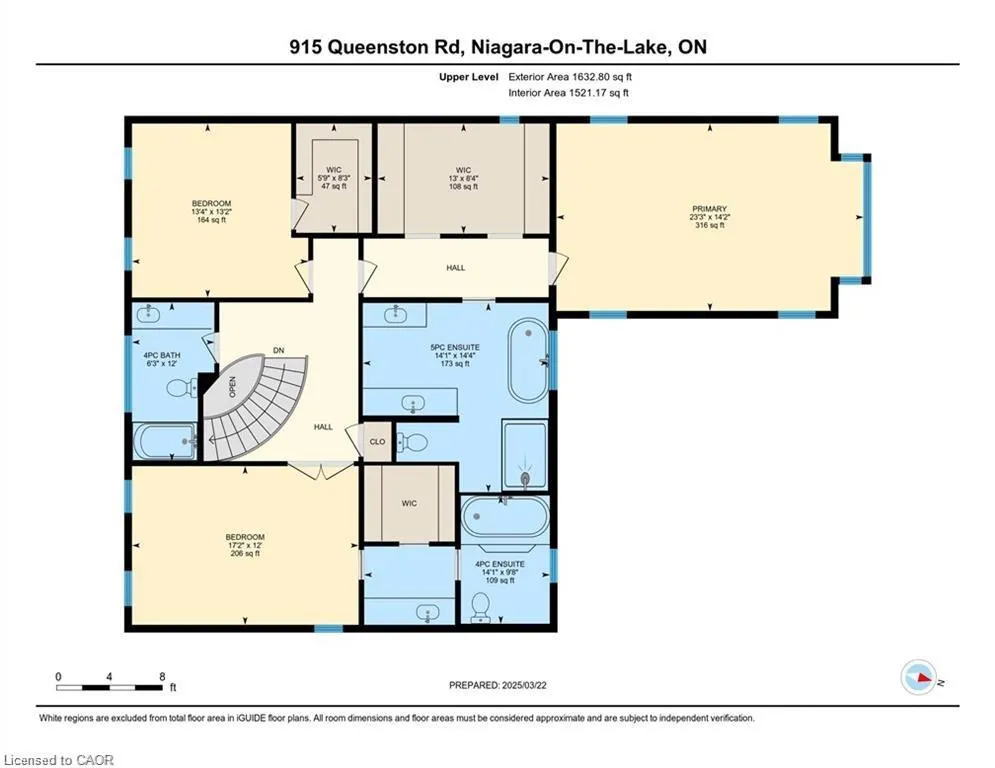
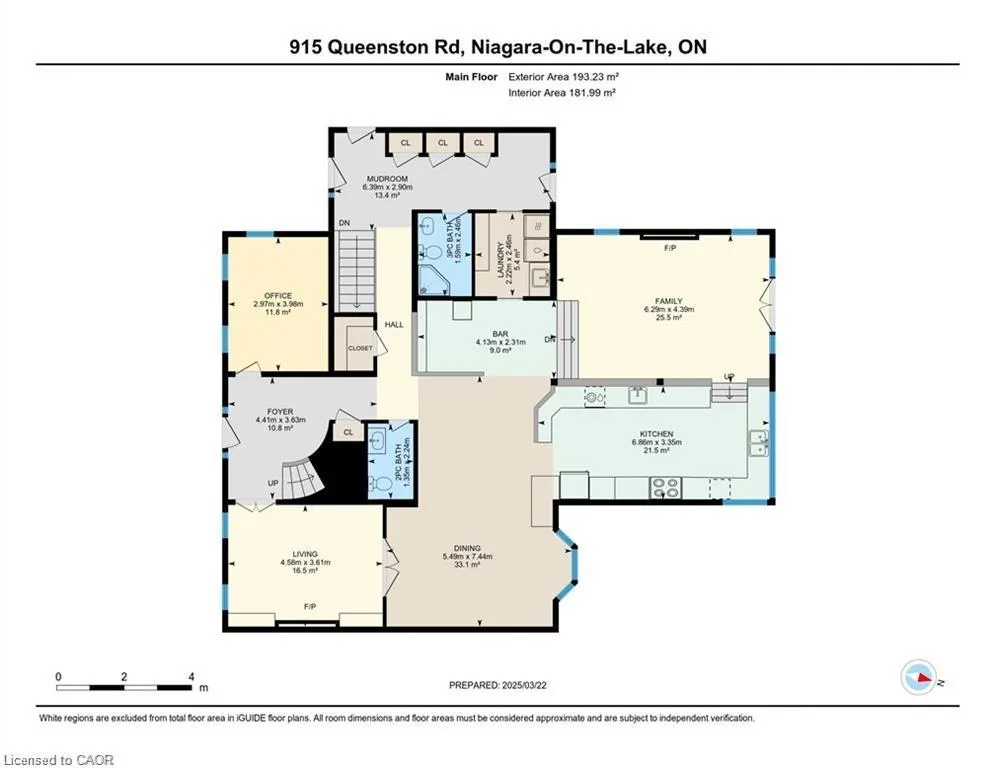
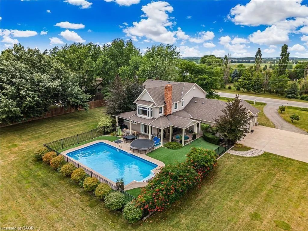
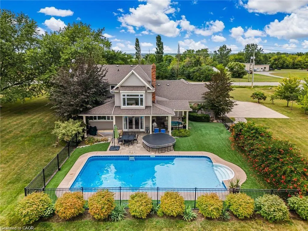
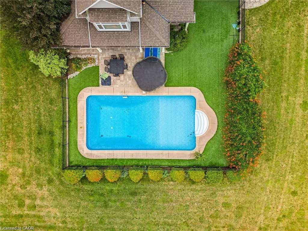
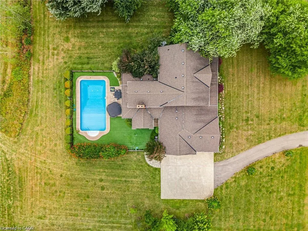
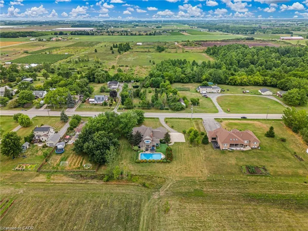
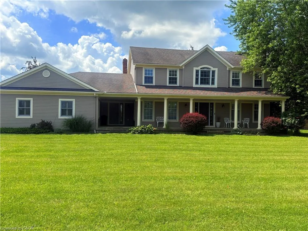
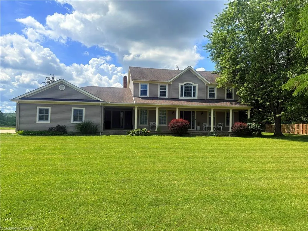
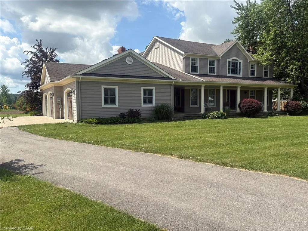
Luxurious NOTL Estate Home with stunning features, discover your dream home in the exquisite 3400 sqft estate situated on and almost 1 acre lot. This remarkable property boasts a gourmet kitchen, a sunken family room with a cozy fireplace, and separate living and dining rooms adorned with built-in shelving and an additional fireplace. Enhance your entertaining experience with a chic bar area, while the office, complete with built-in bookshelves, offers a perfect space for work. Practicality meets elegance in the mudroom and laundry area. Retreat to the master bedroom, featuring a luxurious 5pc ensuite and a spacious walk-in closet. The home also includes a guest room with an ensuite 4pc bathroom, and a third bedroom, providing ample space for family and friends. Outside enjoy the fenced inground pool and soak in the breathtaking views of the surrounding vineyards and wineries. Relax on the covered patio, complete with double sized hot-tub, and fully immerse yourself in the beauty and tranquility of this stunning estate. Walk to the village of St. David's and local wineries and a short drive to NOTL Old Town. Niagara Falls and St. Catharines nearby, US border minutes away.
| Price History | |
|---|---|
| 6/26/2026 | Listed $1,599,800 |
| 8/26/2026 | 3$1,548,800 |
General Features
| Living Area | 3400 |
|---|---|
| Sewer | Septic Tank |
| Heating | Forced Air,Natural Gas |
| Cooling | Central Air |
| Roof | Asphalt Shing |
| Appliances | Bar Fridge,Range,Oven |
| Zoning | A2 |
| Garage Spaces | 3 |
| Pool Features | In Ground |
| Construction Materials | Other |
| Stories Count | 2 |
| Property Subtype | Single Family Residence |
| County | Niagara |
| New Construction | false |
| Property Type | Residential |
| Attached Garage | true |
| Garage Y/N | true |
| Total Rooms | 17 |
| Full Baths | 4 |
| Status | Active |
| Directions | York Street to Queenston Road |
| City | Niagara-on-the-Lake |
| Senior Community Y/N | false |
| Open Parking Spaces | 4 |
| MLS Area | Niagara-on-the-Lake |
| Carport Y/N | false |
| Spa Features | Hot Tub |
| Property Attached Y/N | false |
| MLS Area Minor | 105 - St. Davids |
| Virtual Tour | https://book.allisonmediaco.com/videos/0198d272-a9a6-70f3-a163-55773eaeefa1 |
| Building Area Units | Square Feet |
| Standard Status | Active |
Interior Features
| Interior Amenities | Auto Garage Door Remote(s),Built-In Appliances,Central Vacuum |
|---|---|
| Basement | Full,Unfinished |
| Fireplace Features | Gas |
| Kitchen Level | Main |
| Air Conditioning Y/N | false |
| Heating Y/N | true |
| Fireplace Y/N | true |
| Above Grade Finished Area | 3400 |
| Half Baths | 1 |
| Total Bedrooms | 3 |
| Main Level Bathrooms | 2 |
| Below Grade Finished Area Unit Type | Square Feet |
| Above Grade Finished Area Source | Other |
| Above Grade Finished Area Unit Type | Square Feet |
| Total Baths | 5 |
Exterior Features
| Parking Features | Attached Garage,Asphalt |
|---|---|
| Lot Features | Rural,Square,Other |
| Water Source | Municipal |
| Total Parking | 7 |
| Inclusions | Negotiable |
| Foundation Details | Poured Concrete |
| Spa | true |
| Building Area Total | 3400 |
| Lot Dimensions | 200 x 200 |
| Frontage Length | 200.00 |
| Frontage Type | South |
| Waterfront Y/N | false |
| Covered Spaces | 3 |
| Crops Included Y/N | false |
Amenities
- Foreclosure
- Views
- Short Sale
- New Construction
- Adult 55+
- Lease To Own
- No Strata Fees
- Furnished
- Primary On Main
- Air Conditioning
- Seller Finance
- Green
- Fixer Upper
- Horse
- Golf
- Fireplace
- Deck
- Garage
- Basement
- Pool
 Data provided by the Ontario Regional Technology & Information Systems. The information is deemed reliable, but is not guaranteed. Not intended to solicit buyers or sellers, landlords or tenants currently under contract.
The trademarks REALTOR®, REALTORS® and the REALTOR® logo are controlled by The Canadian Real Estate Association (CREA) and identify real estate professionals who are members of CREA. The trademarks MLS®, Multiple Listing Service® and the associated logos are owned
Data provided by the Ontario Regional Technology & Information Systems. The information is deemed reliable, but is not guaranteed. Not intended to solicit buyers or sellers, landlords or tenants currently under contract.
The trademarks REALTOR®, REALTORS® and the REALTOR® logo are controlled by The Canadian Real Estate Association (CREA) and identify real estate professionals who are members of CREA. The trademarks MLS®, Multiple Listing Service® and the associated logos are owned