

Address
249 Tanbark Road, Niagara-on-the-Lake, ON
Price
$ 1,248,500
Property Attributes
- MLS#40846162
- TypeSingle Family
- Listing Status Active
- CityNiagara-on-the-Lake
- AreaNiagara-on-the-Lake
- Neighbourhood105 - St. Davids
- Postal CodeL0S 1P0
- Style
- Year Built1988
- Taxes$ 4642
- Price$ 1,248,500
- Bedrooms4
- Full Bathrooms2
- Half Bathrooms0
- Sqr Footage1313
Data Source:
Ontario Regional (ITSO)
Property Description
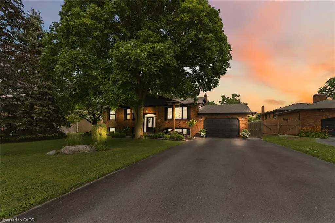
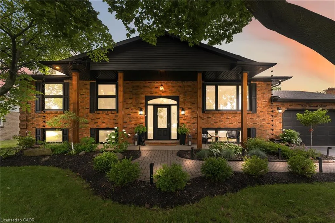
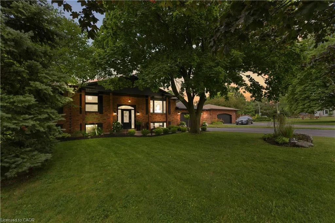
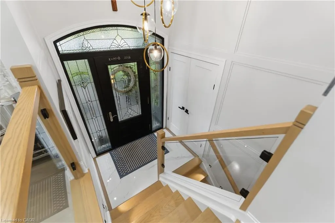
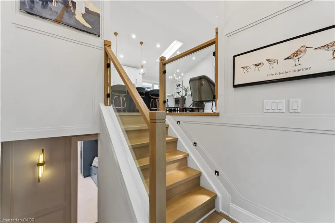
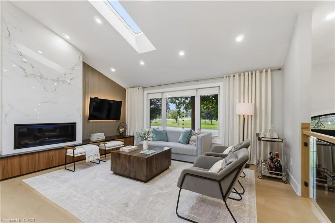
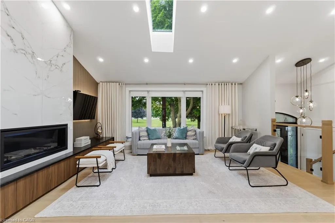
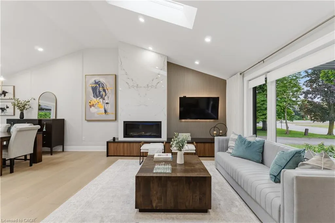
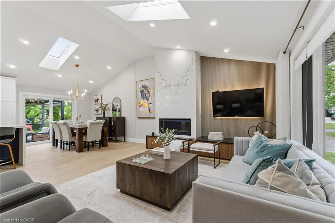
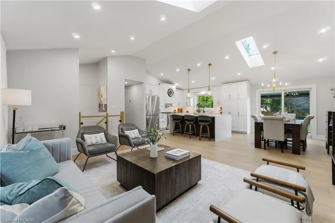
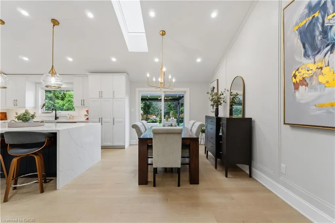
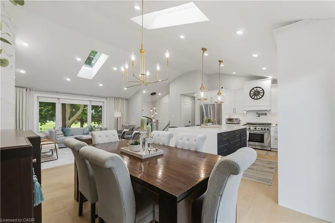
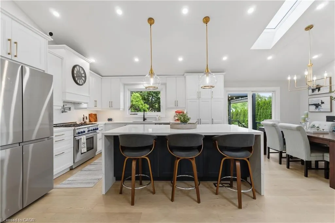
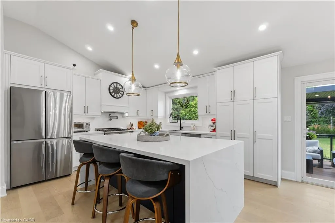
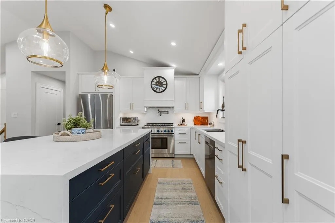
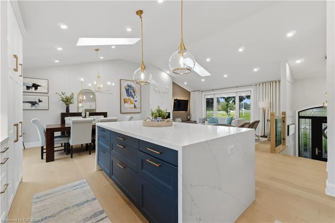
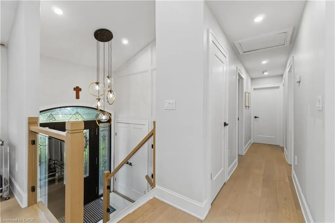
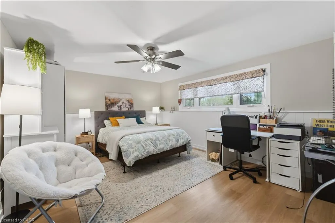
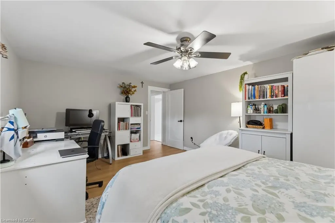
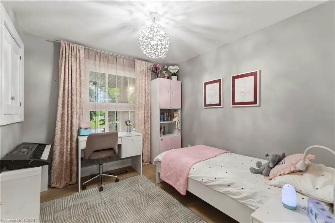
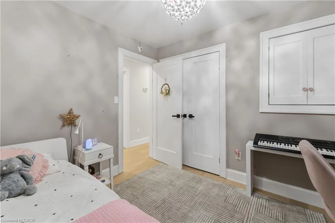
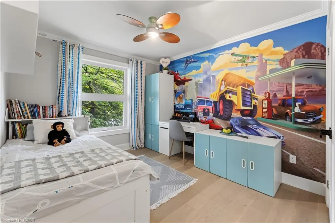
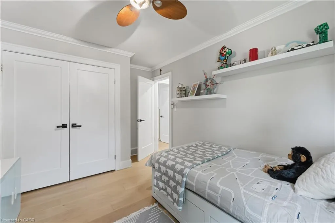
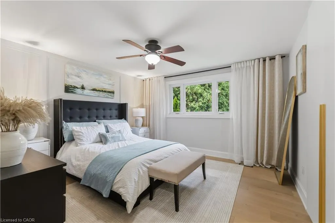
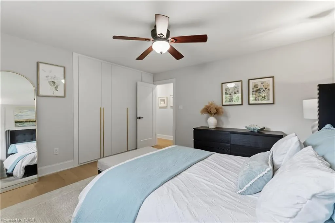
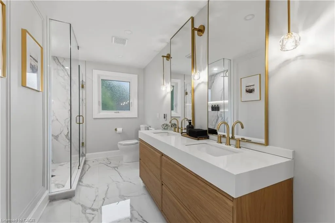
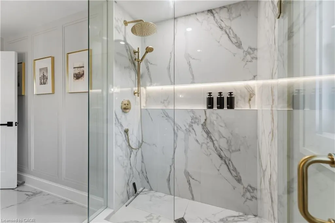
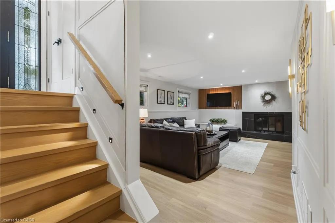
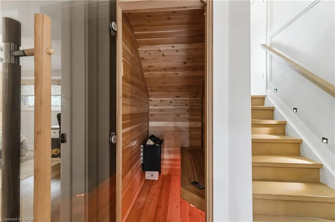
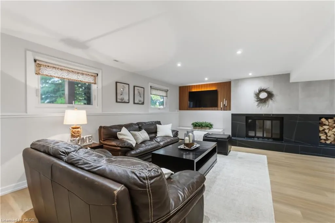
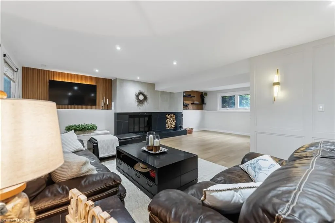
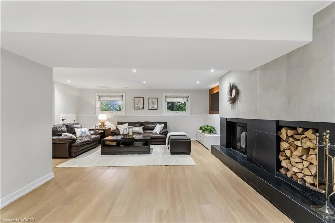
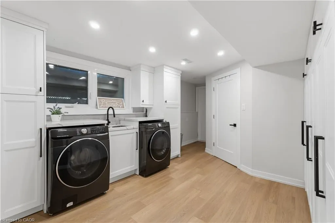
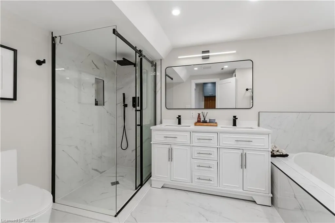
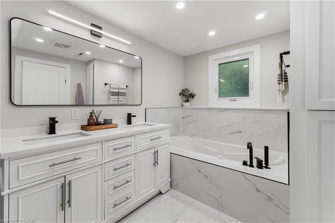
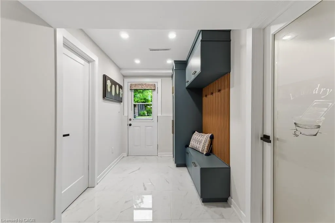
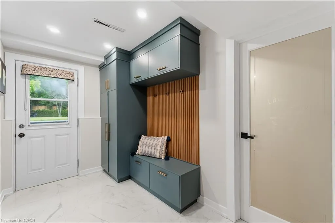
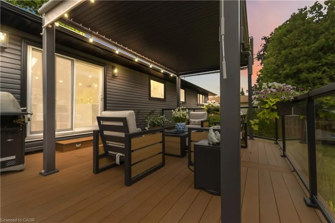
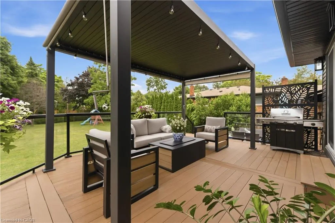
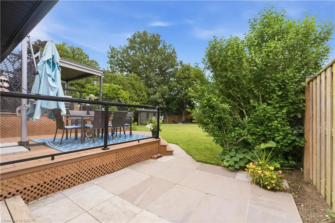
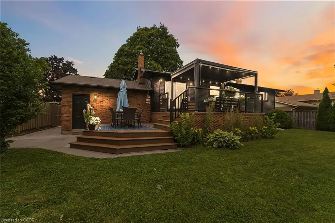
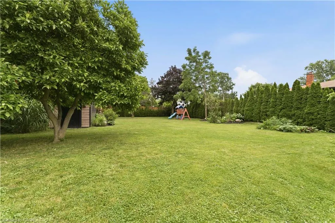
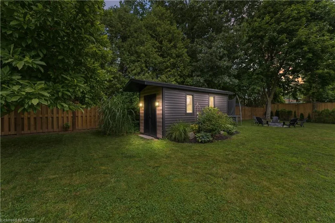
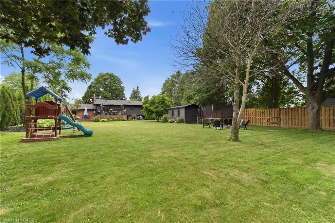
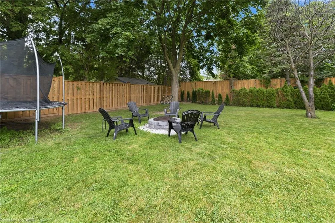
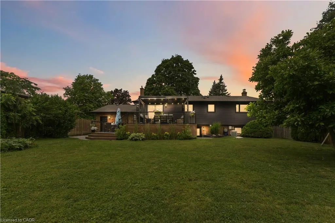
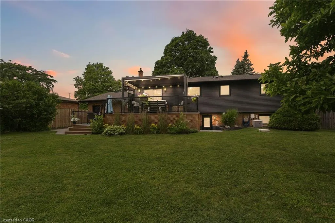
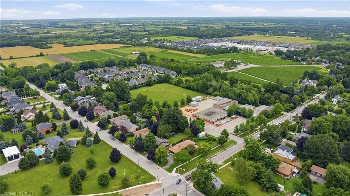
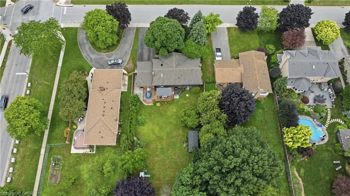
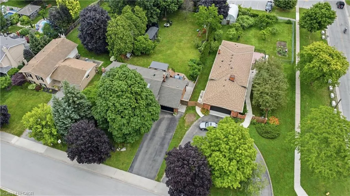
Experience refined living in Niagara-on-the-Lake’s sought-after St. Davids community, surrounded by beautiful vineyards, walking trails and the charm of wine country. Completely renovated inside and out with over $250K in upgrades, this stunning bungalow features a grand foyer with accent wall panelling, glass railings, built-in staircase lighting and a statement chandelier, leading into an open-concept main level with hardwood floors, cathedral ceilings, skylights, pot lights and a striking porcelain gas fireplace with granite mantel. The custom white kitchen is a true showpiece with an oversized waterfall island, quartz counters and backsplash, high-end appliances, pot filler, interior drawer lighting, built-in coffee bar and Dyson station, flowing seamlessly into the dining and living areas with a walkout to the backyard. Three bright main-level bedrooms include a beautiful primary suite with custom built-in closets, while the spa-inspired main bath offers heated quartz floors, a double vanity and glass walk-in shower. The finished walkout lower level adds incredible living space with a large rec room, gas fireplace, cedar sauna, mudroom with custom storage, laundry with millwork, a fourth bedroom/den and a luxurious 5-piece bath. Outside, enjoy a private, resort-like setting with a custom two-level deck and pergola, firepit lounge, garden shed, new fencing, mature trees, landscaped grounds and expansive green space — a rare Niagara-on-the-Lake retreat where luxury, lifestyle and wine country living come together beautifully.
| Price History | |
|---|---|
| 7/8/2026 | Listed $1,248,500 |
General Features
| Living Area | 1313 |
|---|---|
| Sewer | Sewer (Municipal) |
| Heating | Forced Air,Natural Gas |
| Cooling | Central Air |
| Roof | Asphalt Shing |
| Appliances | Dishwasher,Dryer,Gas Stove,Refrigerator,Washer |
| Zoning | RS |
| Garage Spaces | 1.5 |
| Construction Materials | Aluminum Siding,Brick |
| Year Built | 1988 |
| Stories Count | 1 |
| Property Subtype | Single Family Residence |
| County | Niagara |
| New Construction | false |
| Property Type | Residential |
| Attached Garage | true |
| Garage Y/N | true |
| Other Structures | Shed(s) |
| Total Rooms | 13 |
| Full Baths | 2 |
| Status | Active |
| Directions | York Road to Tanbark Road |
| City | Niagara-on-the-Lake |
| Senior Community Y/N | false |
| Open Parking Spaces | 6 |
| MLS Area | Niagara-on-the-Lake |
| Lot Size Units | Square Feet |
| Carport Y/N | false |
| Property Attached Y/N | false |
| MLS Area Minor | 105 - St. Davids |
| Virtual Tour | https://my.matterport.com/show/?m=4V5P2CKZUTd&mls=1 |
| Building Area Units | Square Feet |
| Standard Status | Active |
| Year Built Source | Other |
| Virtual Tour | https://youtu.be/HH2ogXIP0SY |
Interior Features
| Interior Amenities | Auto Garage Door Remote(s),Central Vacuum,Sewage Pump |
|---|---|
| Basement | Full,Finished,Sump Pump |
| Total Fireplaces | 1 |
| Fireplace Features | Wood Burning |
| Kitchen Level | Main |
| Air Conditioning Y/N | false |
| Heating Y/N | true |
| Window Features | Window Coverings |
| Fireplace Y/N | true |
| Above Grade Finished Area | 1313 |
| Total Bedrooms | 4 |
| Below Grade Finished Area | 1276 |
| Main Level Bedrooms | 3 |
| Main Level Bathrooms | 1 |
| Below Grade Finished Area Unit Type | Square Feet |
| Below Grade Finished Area Source | LBO Provided |
| Above Grade Finished Area Source | LBO Provided |
| Above Grade Finished Area Unit Type | Square Feet |
| Total Baths | 2 |
Exterior Features
| Parking Features | Attached Garage,Garage Door Opener,Asphalt |
|---|---|
| Lot Features | Urban,Rectangular,Near Golf Course,Greenbelt,Library,Major Highway,Park,Place of Worship,Quiet Area,School Bus Route,Schools |
| Water Source | Municipal |
| Total Parking | 7 |
| Inclusions | Dishwasher,Dryer,Garage Door Opener,Gas Stove,Refrigerator,Washer,Window Coverings |
| Lot Size Area | 15586.13 |
| Foundation Details | Poured Concrete |
| Building Area Total | 2589 |
| Lot Dimensions | 75 x 207.91 |
| Frontage Length | 75.00 |
| Frontage Type | East |
| Lot Size Source | GeoWarehouse |
| Waterfront Y/N | false |
| Covered Spaces | 1.5 |
| Crops Included Y/N | false |
Amenities
- Foreclosure
- Views
- Short Sale
- New Construction
- Adult 55+
- Lease To Own
- No Strata Fees
- Furnished
- Primary On Main
- Air Conditioning
- Seller Finance
- Green
- Fixer Upper
- Horse
- Golf
- Fireplace
- Deck
- Garage
- Basement
- Pool
 Data provided by the Ontario Regional Technology & Information Systems. The information is deemed reliable, but is not guaranteed. Not intended to solicit buyers or sellers, landlords or tenants currently under contract.
The trademarks REALTOR®, REALTORS® and the REALTOR® logo are controlled by The Canadian Real Estate Association (CREA) and identify real estate professionals who are members of CREA. The trademarks MLS®, Multiple Listing Service® and the associated logos are owned
Data provided by the Ontario Regional Technology & Information Systems. The information is deemed reliable, but is not guaranteed. Not intended to solicit buyers or sellers, landlords or tenants currently under contract.
The trademarks REALTOR®, REALTORS® and the REALTOR® logo are controlled by The Canadian Real Estate Association (CREA) and identify real estate professionals who are members of CREA. The trademarks MLS®, Multiple Listing Service® and the associated logos are owned