

Address
170 1/2 Macnab Street N, Hamilton, ON
Price
$ 449,900
Property Attributes
- MLS#40843120
- TypeSingle Family
- Listing Status Active
- CityHamilton
- Area10 - Hamilton West
- Neighbourhood101 - Strathcona Central North
- Postal CodeL8R 2M4
- Style
- Taxes$ 3039
- Price$ 449,900
- Bedrooms2
- Full Bathrooms2
- Half Bathrooms0
- Sqr Footage1100
Data Source:
Ontario Regional (ITSO)
Property Description
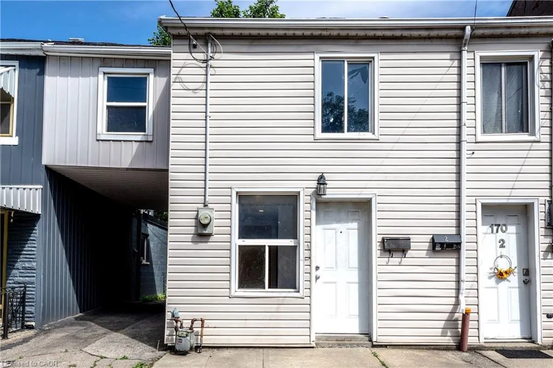
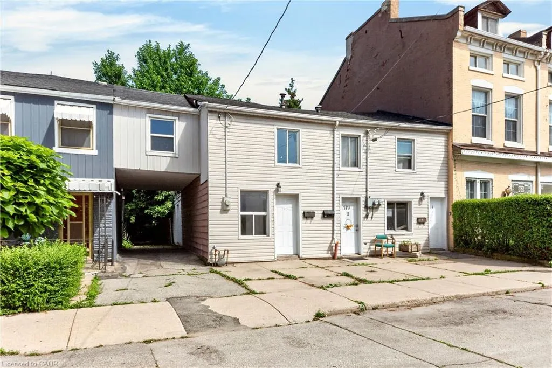
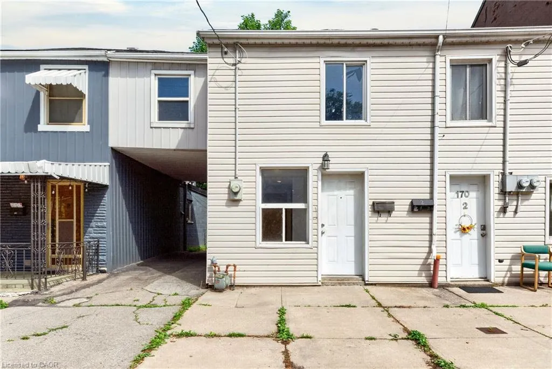
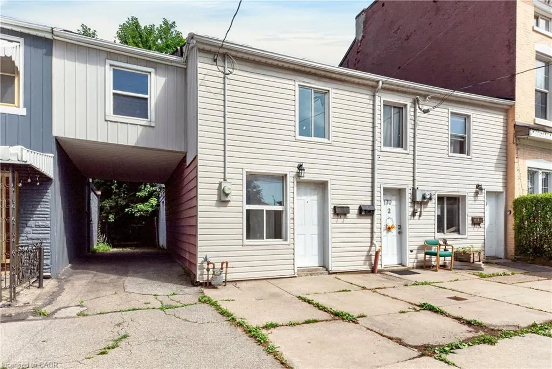
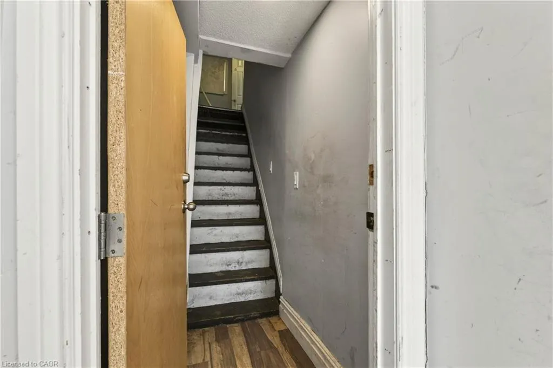
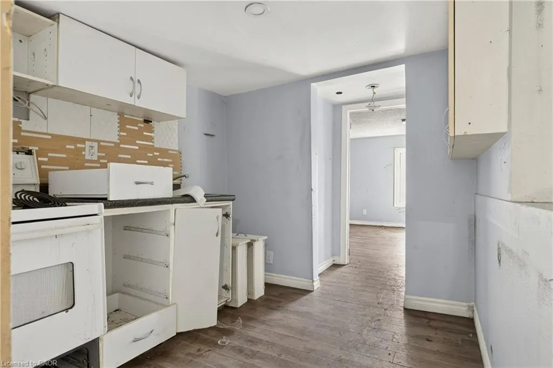
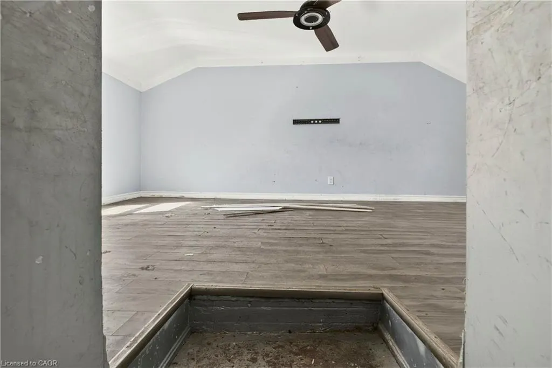
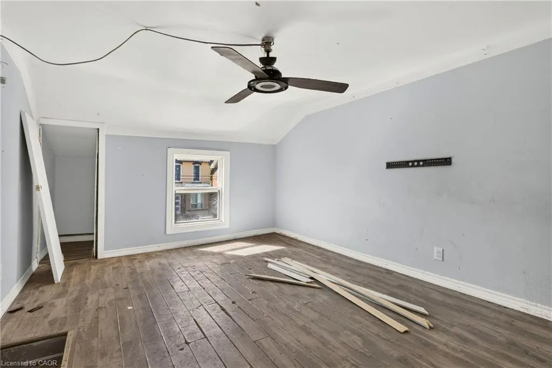
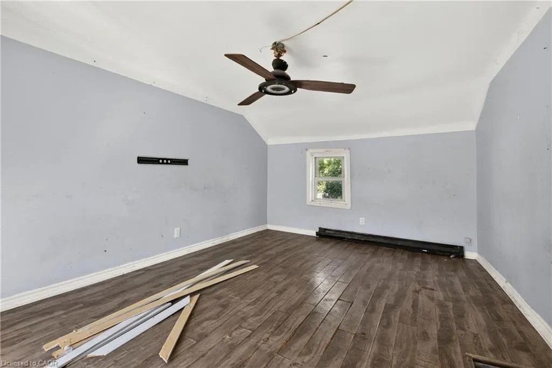
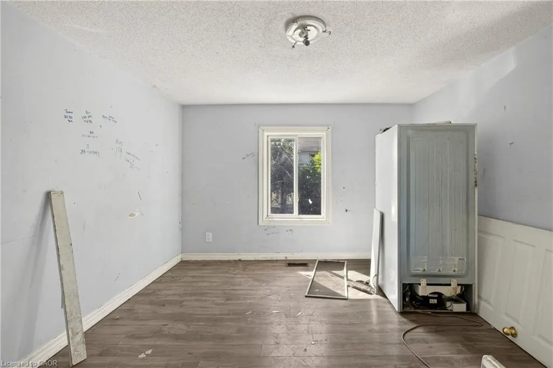
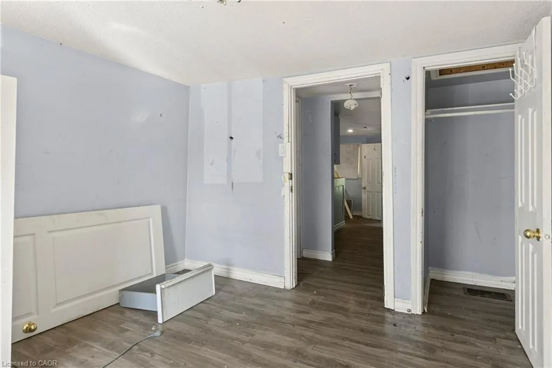
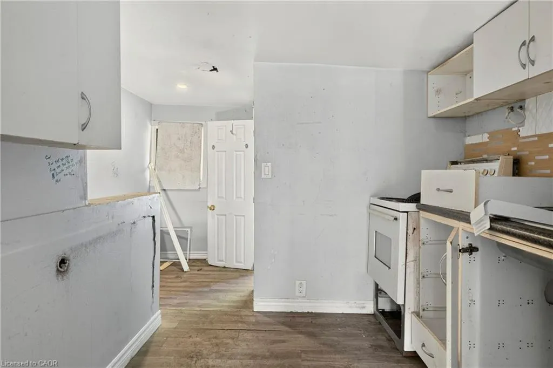
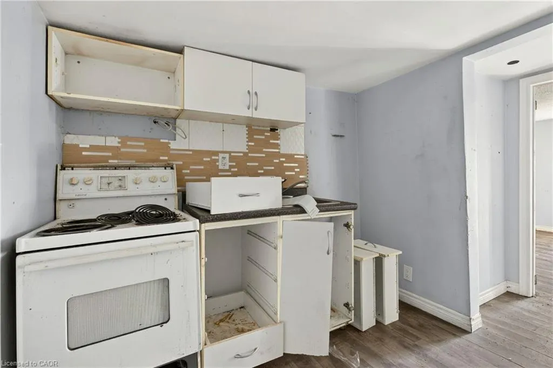
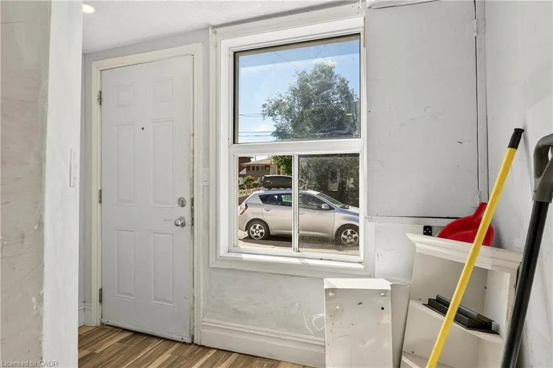
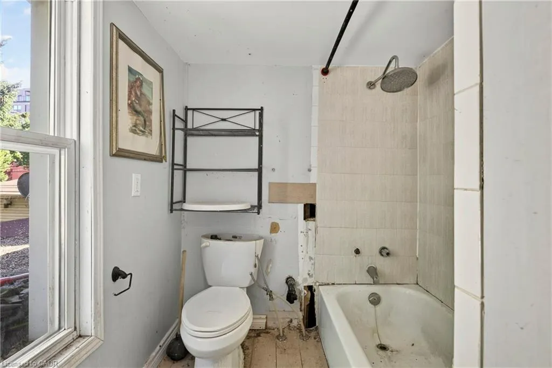
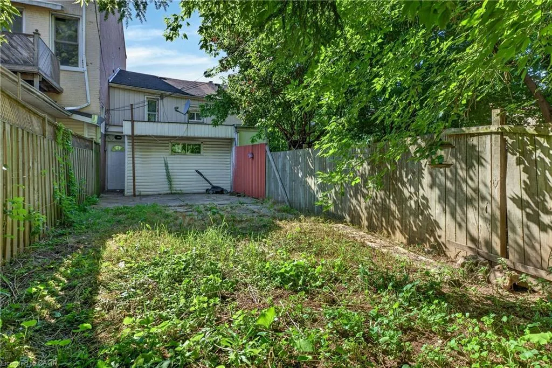
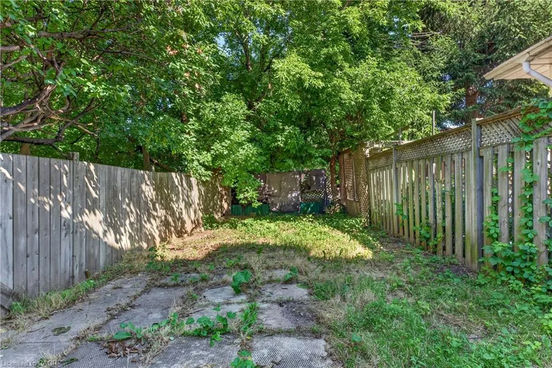
Welcome to 170 1/2 Macnab Street North, a unique opportunity in Hamilton's highly sought-after Strathcona Central North neighbourhood. This semi-detached home is configured as two self-contained units, offering flexibility for investors, end-users, or multi-generational living. Also available for purchase together with neighbouring 170 Macnab St N, creating an excellent multi-property investment opportunity. The main floor unit features a bright living room, eat-in kitchen, and a spacious bedroom with walkout to a private rear yard. An open-concept 3-piece bathroom completes this level, providing functional and comfortable living space. The second floor unit is accessed via a private interior entrance and includes a welcoming foyer/den at the top of the stairs, ideal for a home office or additional living space along with a full kitchen, living room, bedroom, and 3-piece bathroom. Both units have separate entrances within the main home, offering privacy and independence for occupants. Situated in a vibrant and highly walkable community, this property is just minutes to downtown Hamilton, James Street North, and King Street West home to an array of shops, cafes, restaurants, and local amenities. Nearby parks including Dundurn Park and Victoria Park, as well as waterfront trails, provide excellent outdoor options. The area is well-served by public transit with easy access to multiple bus routes and close proximity to West Harbour GO Station, making commuting convenient. Local schools and community amenities further enhance the appeal of this location. While there is no dedicated parking, ample street parking is available. A rare opportunity to own a flexible income property in a strong rental area with the added benefit of potential package purchase. Vendor Take-Back (VTB) financing may be available for qualified Buyers, subject to the Vendor’s internal credit approval criteria.
| Price History | |
|---|---|
| 6/26/2026 | Listed $449,900 |
General Features
| Living Area | 1100 |
|---|---|
| Sewer | Sewer (Municipal) |
| Heating | Forced Air,Natural Gas |
| Cooling | None |
| Roof | Asphalt Shing |
| Appliances | Water Heater,Hot Water Tank Owned |
| Zoning | D |
| Construction Materials | Vinyl Siding |
| Exclusions | Tenants Belongings |
| Stories Count | 2 |
| Property Subtype | Single Family Residence |
| County | Hamilton |
| New Construction | false |
| Property Type | Residential |
| Facing Direction | West |
| Garage Y/N | false |
| Total Rooms | 10 |
| Full Baths | 2 |
| Status | Active |
| Directions | Mulberry to Macnab St N |
| City | Hamilton |
| Senior Community Y/N | false |
| MLS Area | 10 - Hamilton West |
| Property Attached Y/N | true |
| MLS Area Minor | 101 - Strathcona Central North |
| Building Area Units | Square Feet |
| Standard Status | Active |
Interior Features
| Interior Amenities | In-law Capability |
|---|---|
| Basement | Partial,Unfinished |
| Kitchen Level | Main,Second |
| Air Conditioning Y/N | false |
| Heating Y/N | true |
| Fireplace Y/N | false |
| Above Grade Finished Area | 1100 |
| Total Bedrooms | 2 |
| Main Level Bedrooms | 1 |
| Main Level Bathrooms | 1 |
| Below Grade Finished Area Unit Type | Square Feet |
| Above Grade Finished Area Unit Type | Square Feet |
| Total Baths | 2 |
Exterior Features
| Lot Features | Urban,Library,Major Highway,Place of Worship,Playground Nearby,Public Parking,Public Transit,School Bus Route,Schools,Shopping Nearby |
|---|---|
| Water Source | Municipal-Metered |
| Inclusions | Hot Water Tank Owned |
| Building Area Total | 1100 |
| Lot Dimensions | 17.24 x 90.43 |
| Frontage Length | 17.24 |
| Frontage Type | East |
| Lot Size Source | GeoWarehouse |
| Waterfront Y/N | false |
| Road Frontage Type | Municipal Road |
| Crops Included Y/N | false |
Amenities
- Foreclosure
- Views
- Short Sale
- New Construction
- Adult 55+
- Lease To Own
- No Strata Fees
- Furnished
- Primary On Main
- Air Conditioning
- Seller Finance
- Green
- Fixer Upper
- Horse
- Golf
- Fireplace
- Deck
- Garage
- Basement
- Pool
 Data provided by the Ontario Regional Technology & Information Systems. The information is deemed reliable, but is not guaranteed. Not intended to solicit buyers or sellers, landlords or tenants currently under contract.
The trademarks REALTOR®, REALTORS® and the REALTOR® logo are controlled by The Canadian Real Estate Association (CREA) and identify real estate professionals who are members of CREA. The trademarks MLS®, Multiple Listing Service® and the associated logos are owned
Data provided by the Ontario Regional Technology & Information Systems. The information is deemed reliable, but is not guaranteed. Not intended to solicit buyers or sellers, landlords or tenants currently under contract.
The trademarks REALTOR®, REALTORS® and the REALTOR® logo are controlled by The Canadian Real Estate Association (CREA) and identify real estate professionals who are members of CREA. The trademarks MLS®, Multiple Listing Service® and the associated logos are owned