

Just Listed
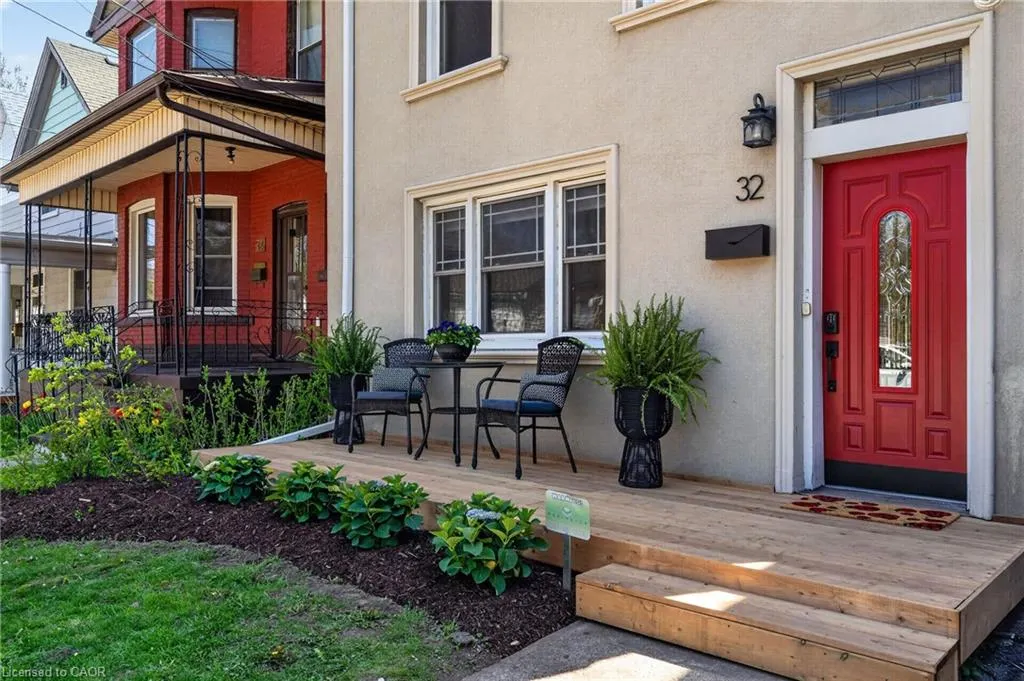
Address
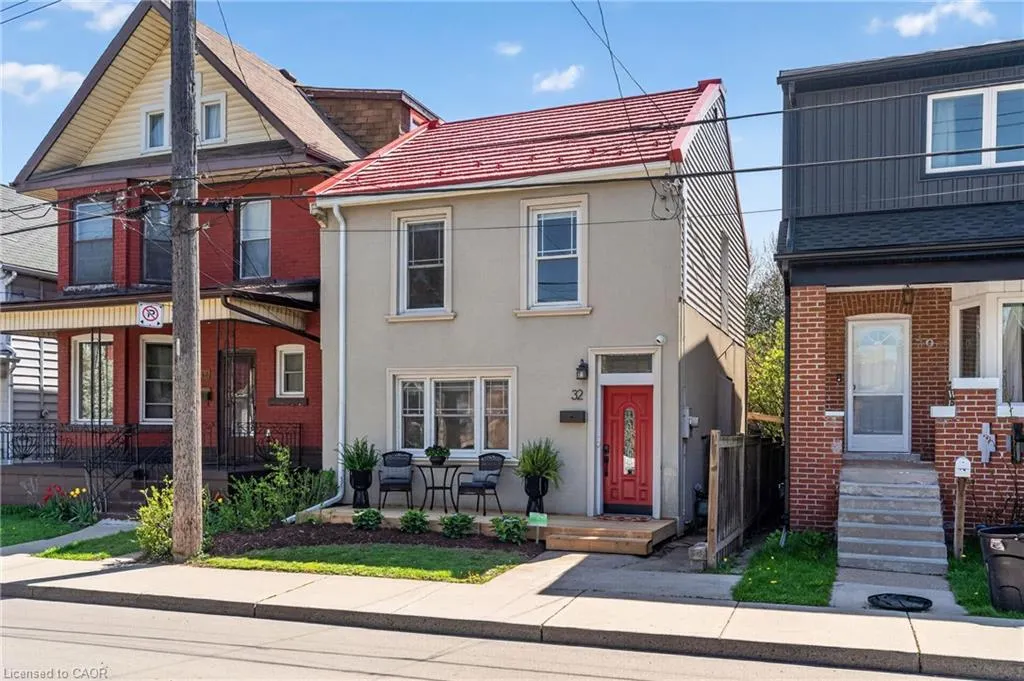
32 Magill Street, Hamilton, ON
Price
$ 699,900
Property Attributes
- MLS#40861730
- TypeSingle Family
- Listing Status Active
- CityHamilton
- Area10 - Hamilton West
- Neighbourhood101 - Strathcona Central North
- Postal CodeL8R 2Y5
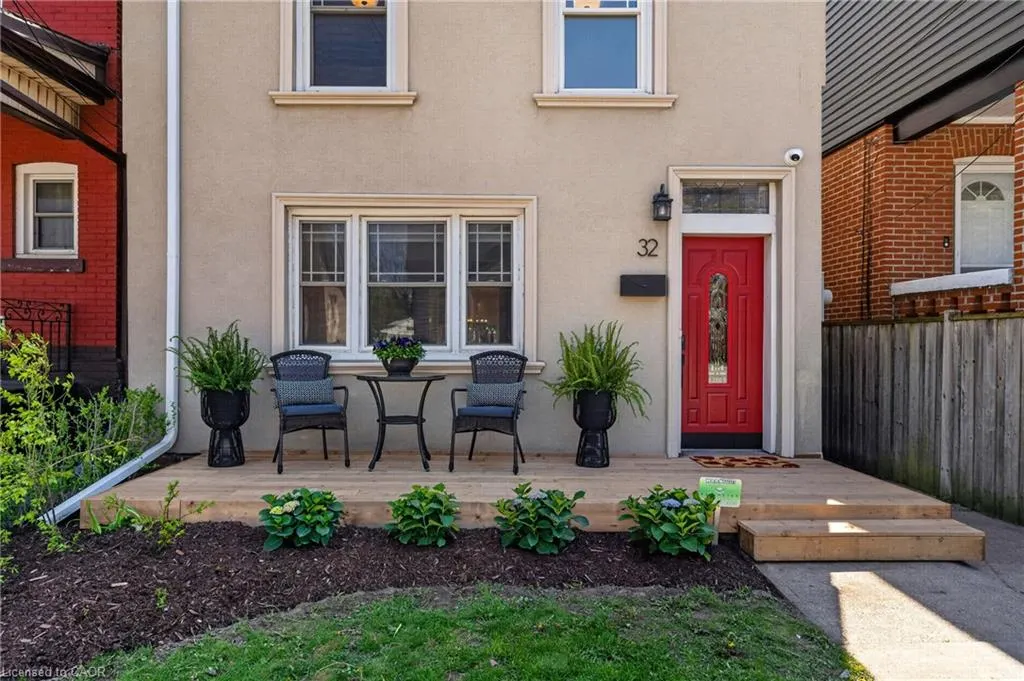
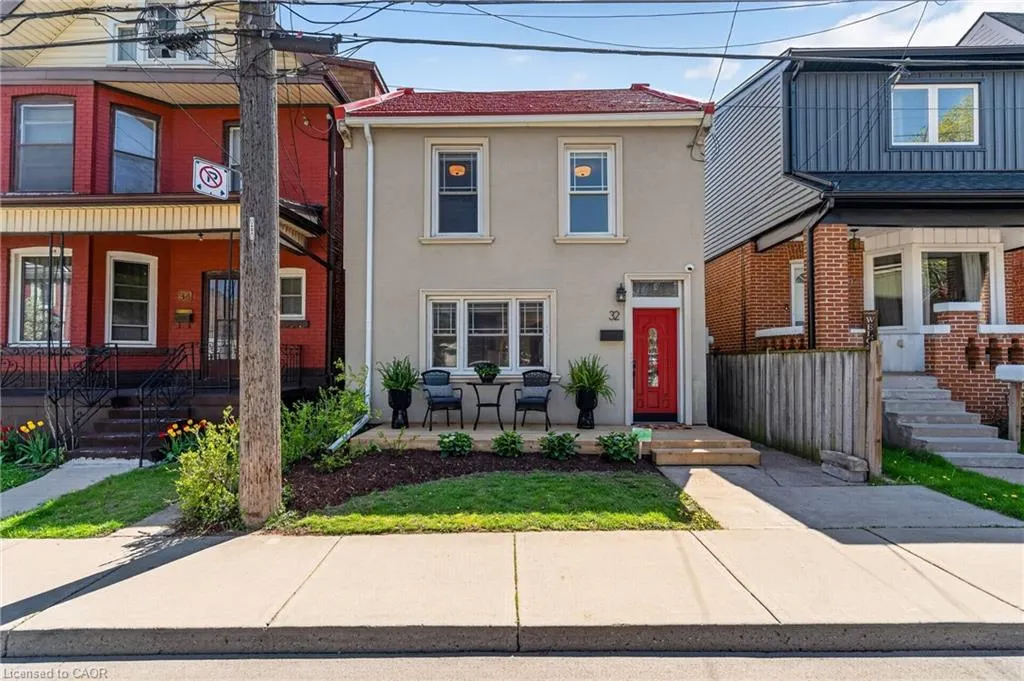
- StyleItalianate
- Year Built1890
- Taxes$ 4765
- Price$ 699,900
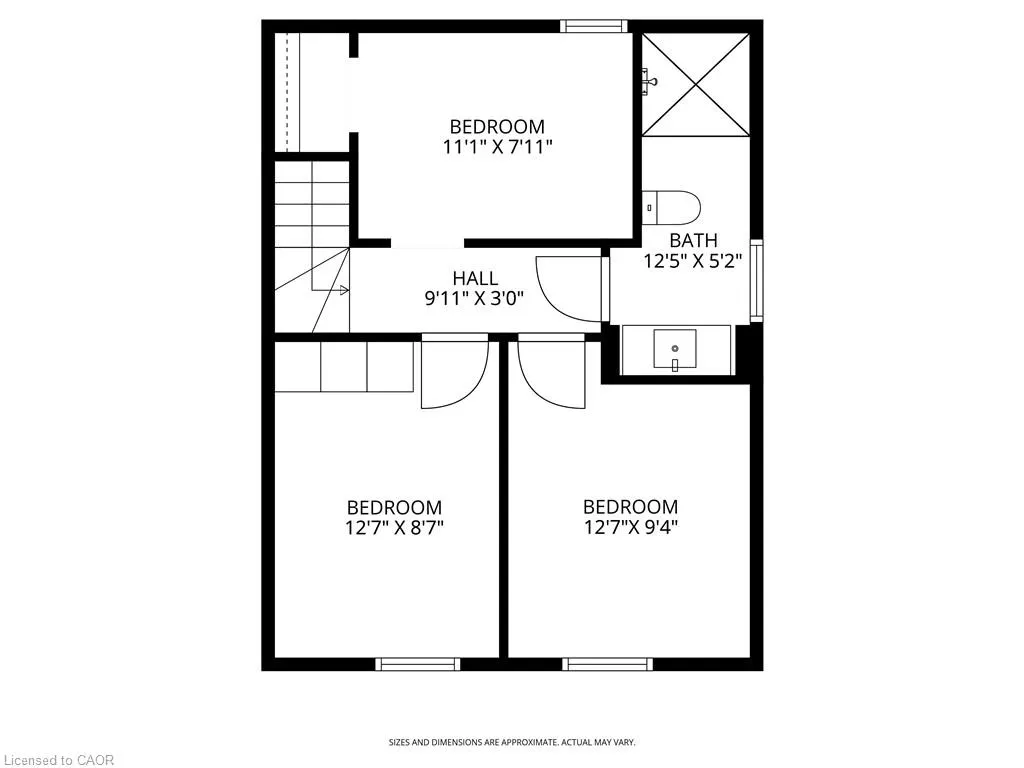
- Bedrooms3
- Full Bathrooms2
- Half Bathrooms0
- Sqr Footage1419
- Lot Size0.066 Acres
Data Source:
Ontario Regional (ITSO)
Property Description
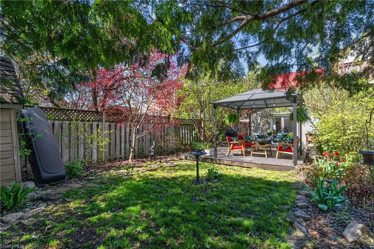
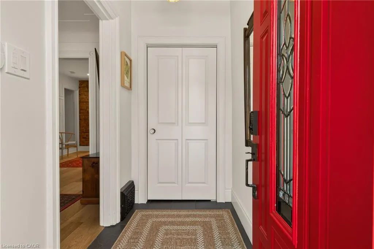
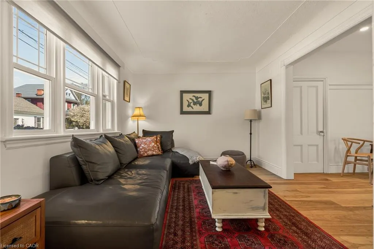
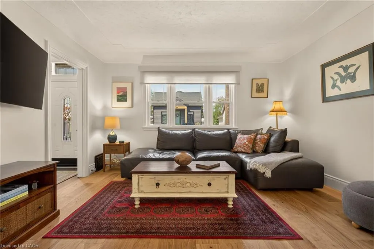
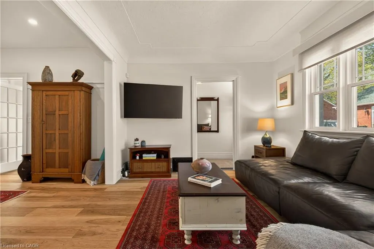
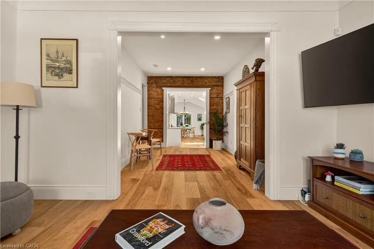
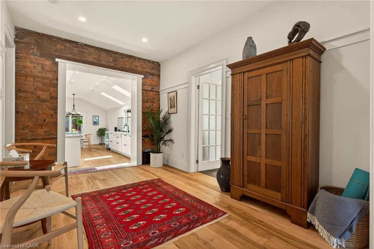
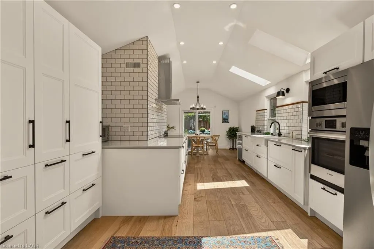
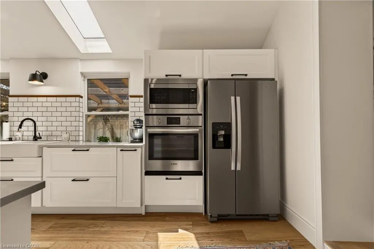
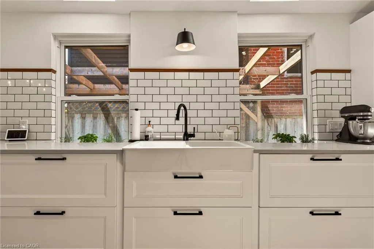
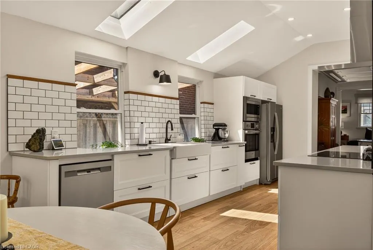
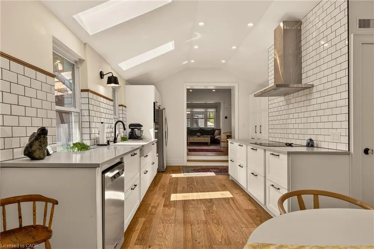
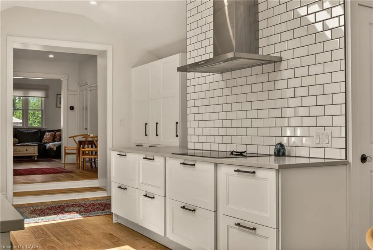
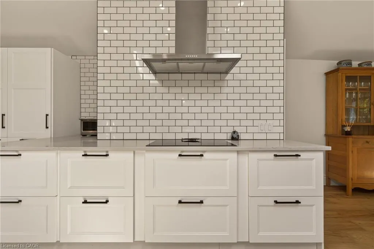
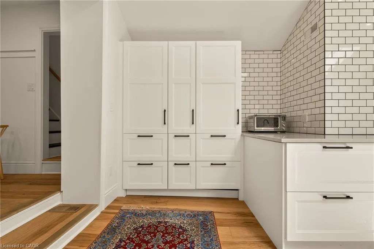
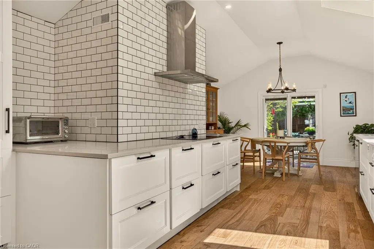
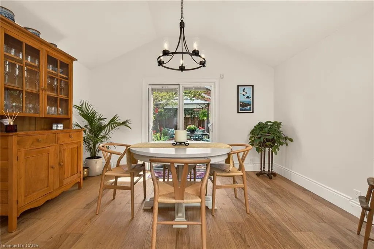
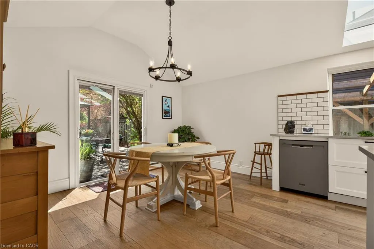
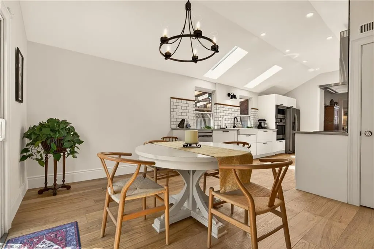
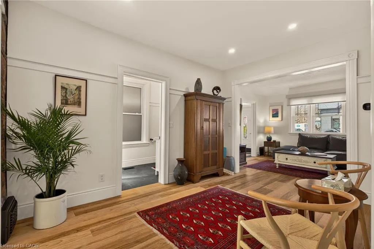
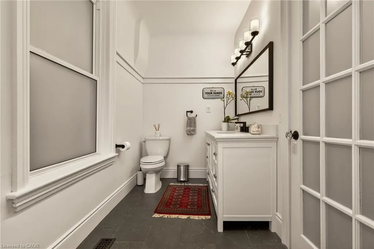
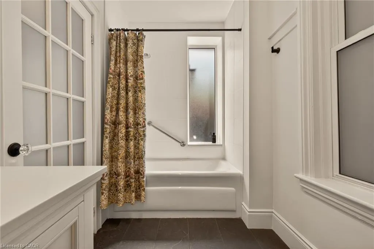
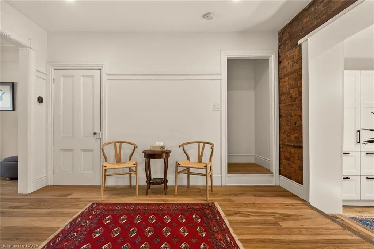
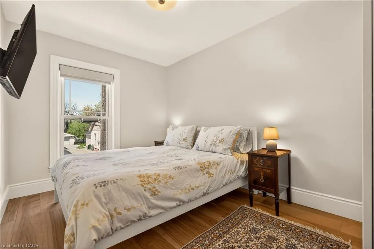
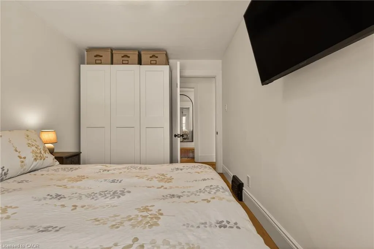
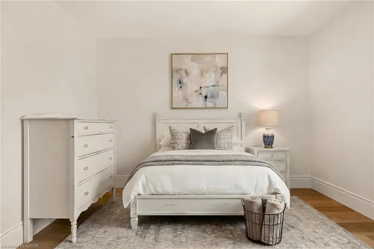
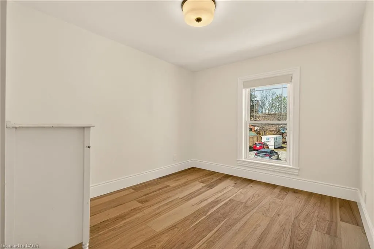
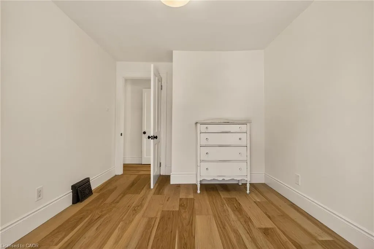
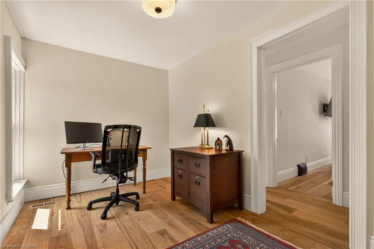
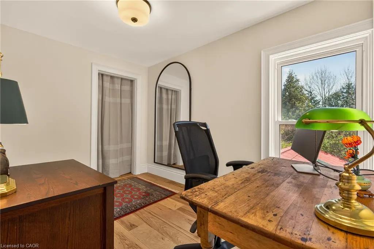
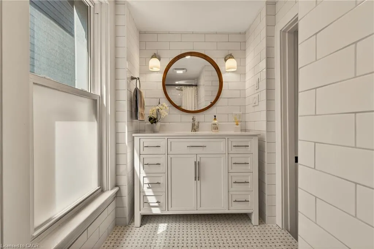
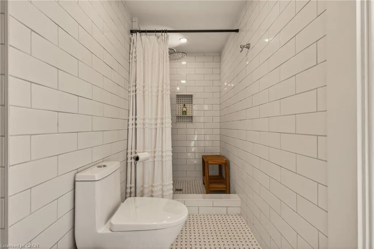
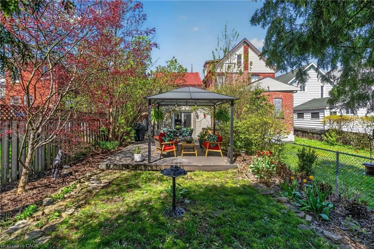
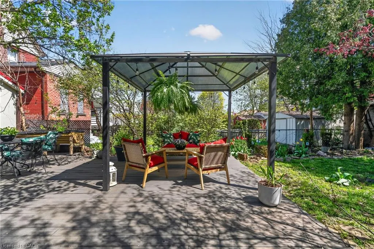
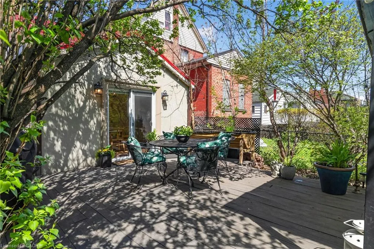
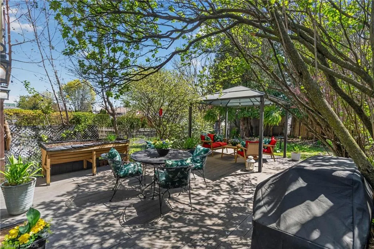
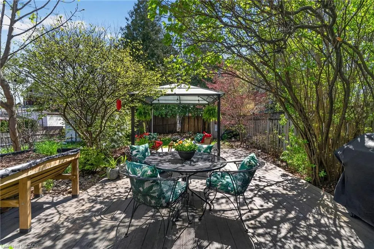
Stylishly Updated Home in the Heart of Strathcona! Welcome to 32 Magill Street - a thoughtfully renovated home, where modern comfort and timeless character come together. The entire home has been carefully refreshed, creating inviting, functional spaces designed for everyday living and entertaining. At the heart of the home is a spacious, renovated kitchen—a true highlight for anyone who loves to cook. With ample room to prepare meals, entertain, and gather with family and friends, it’s a space that is as practical as it is inviting. Upstairs, the spa-inspired bathroom offers a luxurious retreat, complete with heated floors for an added touch of warmth and comfort. Outside, a private backyard and lush garden provide a peaceful extension of the living space—perfect for morning coffee, al fresco dining, entertaining, or unwinding at the end of the day. Located in the highly desirable neighbourhood of Strathcona, this home offers an enviable urban lifestyle. You’re just steps from Locke Street and James North Village, surrounded by an exceptional selection of cafes, restaurants, shops, galleries, and local amenities. For those who enjoy the outdoors, Dundurn Castle Park, Pier 4, Victoria Park, and numerous other parks and green spaces are all close at hand. And with West Harbour GO Station just steps away, commuting and exploring beyond the neighbourhood couldn’t be easier. A special home in an exceptional location, offering the ideal combination of style, comfort, outdoor living, and city convenience.
| Elementary School | High School |
|---|---|
| Hess Street Ps Elementary School | Westdale Ss High School |
| Price History | |
|---|---|
| 9/9/2026 | Listed $699,900 |
General Features
| Living Area | 1419 |
|---|---|
| Sewer | Sewer (Municipal) |
| Heating | Forced Air,Natural Gas |
| Cooling | Central Air |
| Utilities | Cable Connected,Cell Service,Electricity Connected,Garbage/Sanitary Collection,Natural Gas Connected,Recycling Pickup,Street Lights,Phone Connected |
| Roof | Metal |
| Appliances | Dryer,Range Hood,Refrigerator,Stove,Washer |
| Zoning | D |
| Patio/Porch Features | Deck |
| Architectural Style | Italianate |
| Security Features | Smoke Detector(s) |
| Construction Materials | Stucco |
| Year Built | 1890 |
| View | Clear |
| Stories Count | 2 |
| Topography | Dry,Flat |
| Property Subtype | Single Family Residence |
| County | Hamilton |
| New Construction | false |
| Property Type | Residential |
| Facing Direction | East |
| Garage Y/N | false |
| Other Structures | Shed(s) |
| Total Rooms | 12 |
| Full Baths | 2 |
| Status | Active |
| Directions | York Blvd to Magill St |
| High School | Westdale Ss, Cathedral Hs |
| City | Hamilton |
| Senior Community Y/N | false |
| MLS Area | 10 - Hamilton West |
| Lot Size Units | Acres |
| Lot Size Square Feet | 2874.96 |
| Elementary School | Hess Street Ps, Canadian Martyrs Ces |
| Property Attached Y/N | false |
| MLS Area Minor | 101 - Strathcona Central North |
| Building Area Units | Square Feet |
| Standard Status | Active |
| Year Built Source | Other |
Interior Features
| Interior Amenities | High Speed Internet,Ceiling Fan(s) |
|---|---|
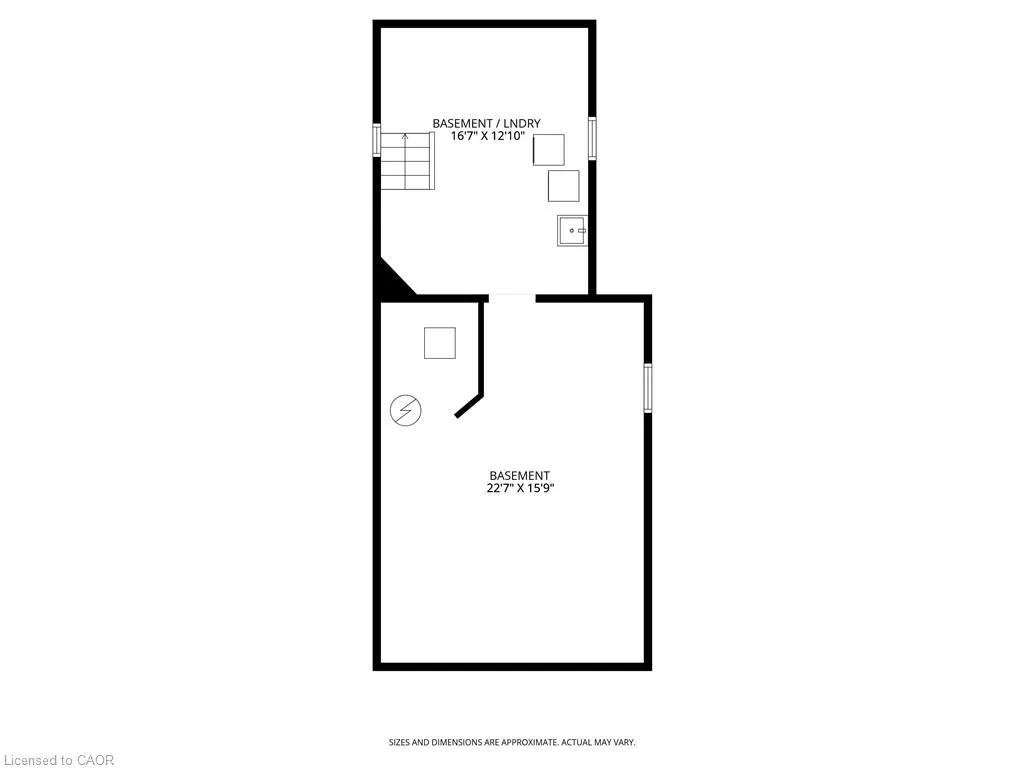
| Basement | Full,Unfinished |
| Kitchen Level | Main |
| Air Conditioning Y/N | false |
| Heating Y/N | true |
| Window Features | Window Coverings |
| Fireplace Y/N | false |
| Above Grade Finished Area | 1419 |
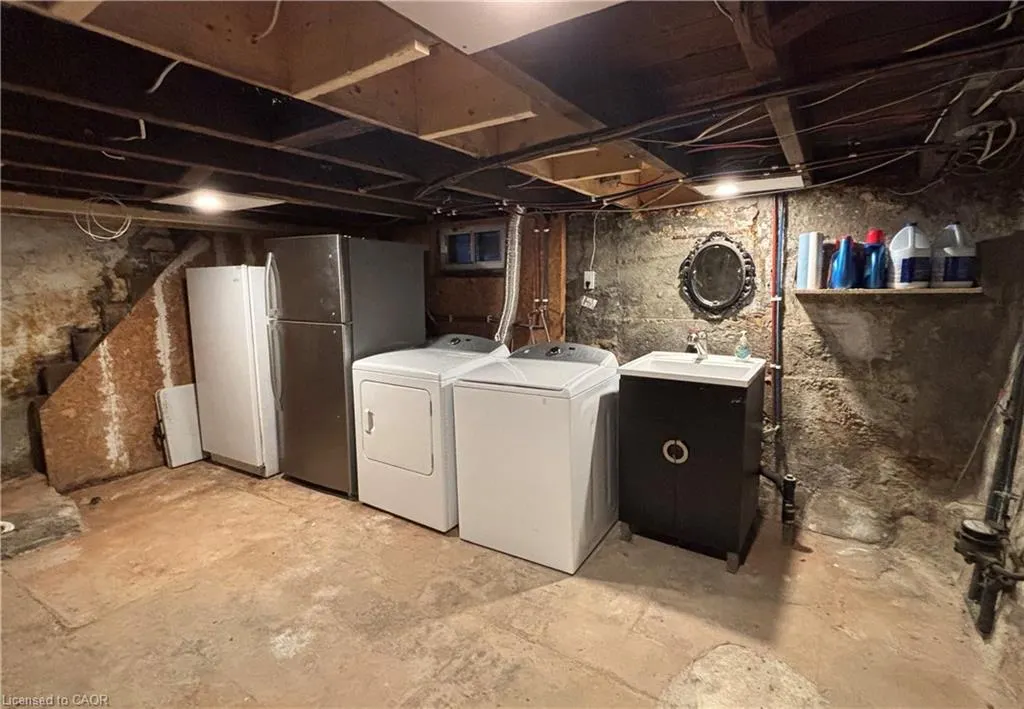
| Laundry Features | In Basement |
| Total Bedrooms | 3 |
| Main Level Bathrooms | 1 |
| Below Grade Finished Area Unit Type | Square Feet |
| Above Grade Finished Area Source | LBO Provided |
| Above Grade Finished Area Unit Type | Square Feet |
| Total Baths | 2 |
Exterior Features
| Exterior Amenities | Landscaped,Year Round Living |
|---|---|
| Fencing | Full |
| Lot Features | Urban,Rectangular,City Lot,Greenbelt,Highway Access,Landscaped,Library,Major Highway,Park,Place of Worship,Public Parking,Public Transit,Quiet Area,Rec./Community Centre,School Bus Route,Schools,Shopping Nearby |
| Water Source | Municipal |
| Inclusions | Dryer,Range Hood,Refrigerator,Stove,Washer,Window Coverings,All Electric Light Fixtures, All Bathroom Mirrors |
| Lot Size Area | 0.066 |
| Foundation Details | Stone |
| Building Area Total | 1419 |
| Lot Dimensions | 25 x 111 |
| Lot Size Acres | 0.066 |
| Frontage Length | 25.00 |
| Frontage Type | East |
| Lot Size Source | GeoWarehouse |
| Waterfront Y/N | false |
| Road Frontage Type | Municipal Road |
| Crops Included Y/N | false |
Amenities
- Foreclosure
- Views
- Short Sale
- New Construction
- Adult 55+
- Lease To Own
- No Strata Fees
- Furnished
- Primary On Main
- Air Conditioning
- Seller Finance
- Green
- Fixer Upper
- Horse
- Golf
- Fireplace
- Deck
- Garage
- Basement
- Pool
 Data provided by the Ontario Regional Technology & Information Systems. The information is deemed reliable, but is not guaranteed. Not intended to solicit buyers or sellers, landlords or tenants currently under contract.
The trademarks REALTOR®, REALTORS® and the REALTOR® logo are controlled by The Canadian Real Estate Association (CREA) and identify real estate professionals who are members of CREA. The trademarks MLS®, Multiple Listing Service® and the associated logos are owned
Data provided by the Ontario Regional Technology & Information Systems. The information is deemed reliable, but is not guaranteed. Not intended to solicit buyers or sellers, landlords or tenants currently under contract.
The trademarks REALTOR®, REALTORS® and the REALTOR® logo are controlled by The Canadian Real Estate Association (CREA) and identify real estate professionals who are members of CREA. The trademarks MLS®, Multiple Listing Service® and the associated logos are owned