

Address
7298 Sideroad 8 W, Wellington North, ON
Price
$ 1,297,500
Property Attributes
- MLS#40843551
- TypeSingle Family
- Listing Status Active
- CityWellington North
- AreaWellington North
- Neighbourhood70 - Rural Wellington North
- Postal CodeN0G 1A0
- Style
- Year Built1992
- Taxes$ 5573
- Price$ 1,297,500
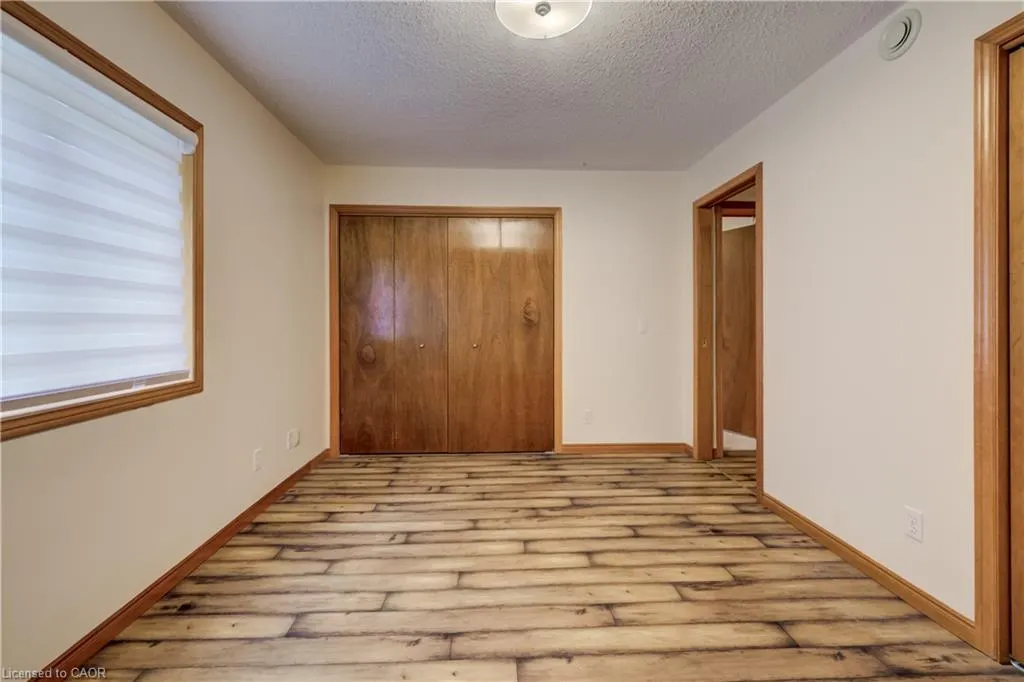
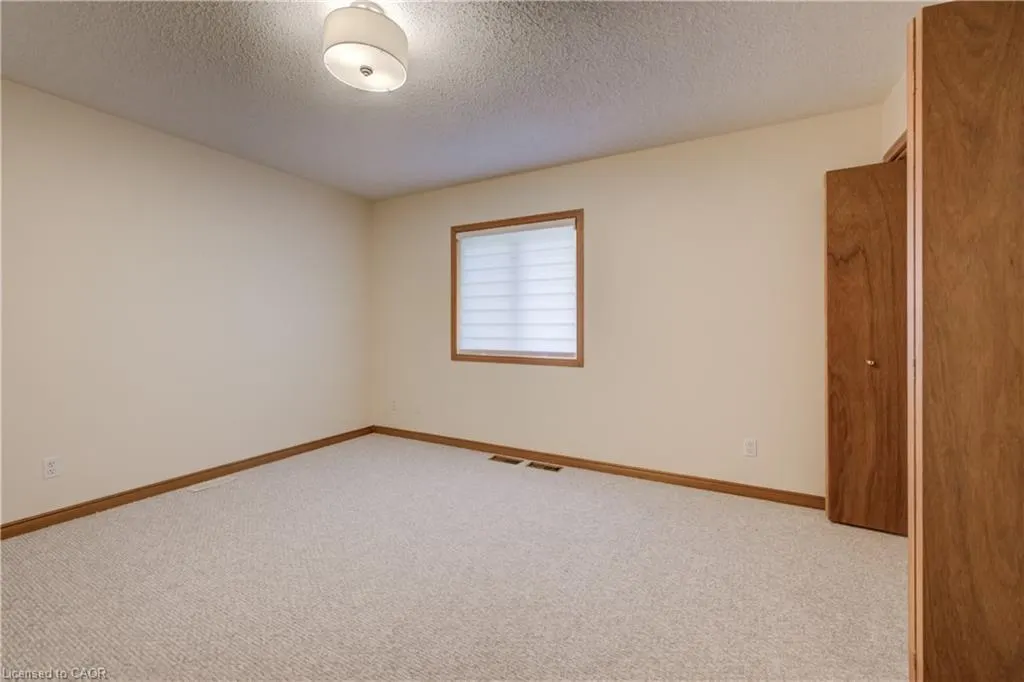
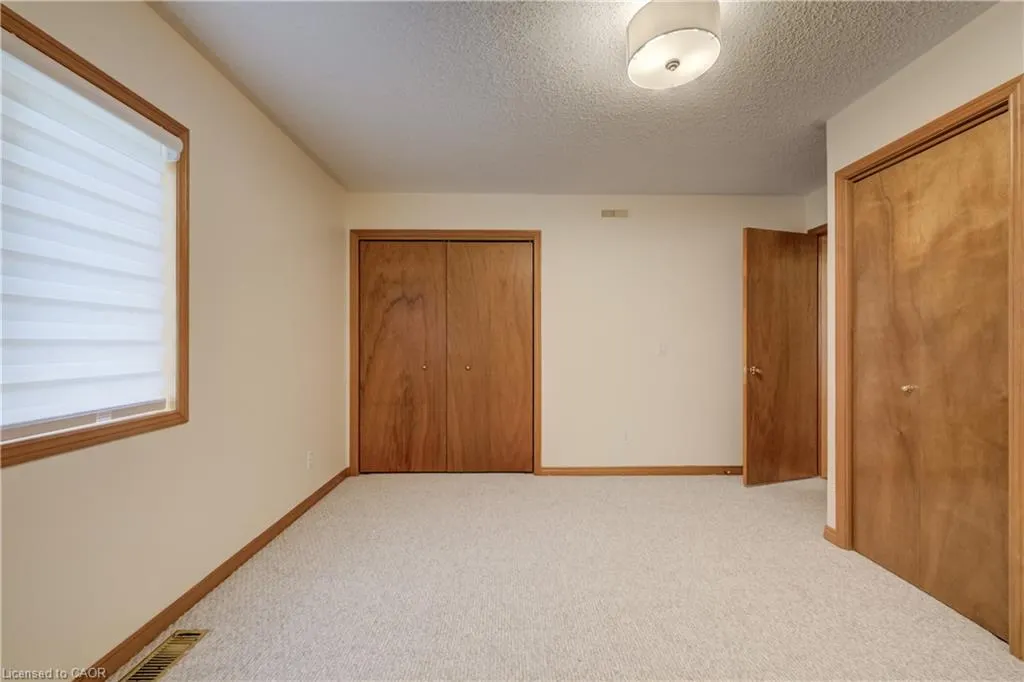
- Bedrooms3
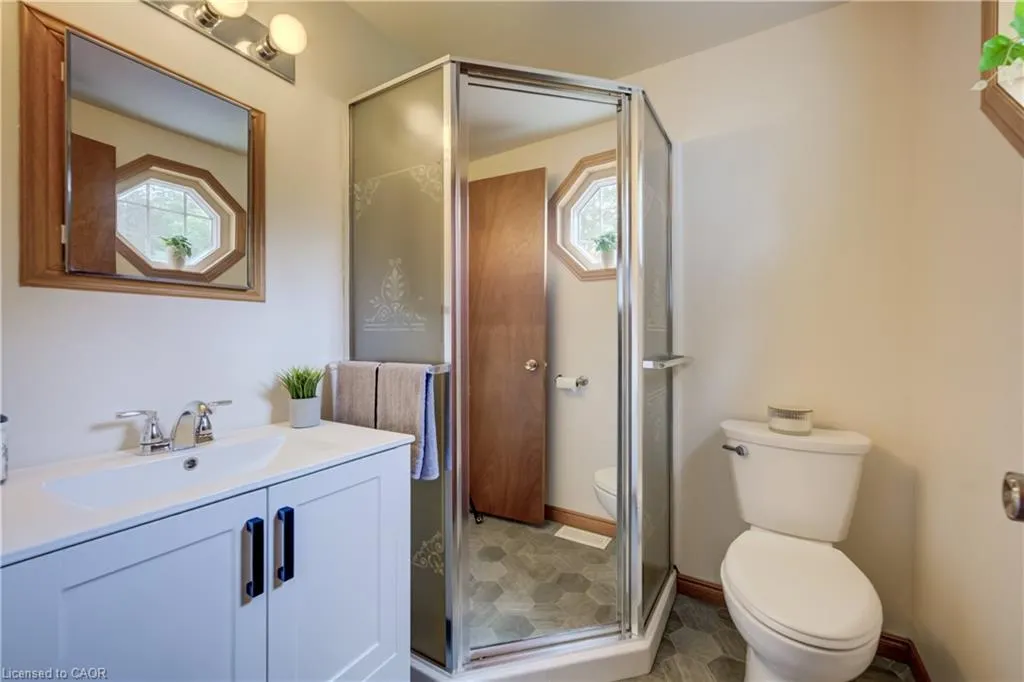
- Full Bathrooms2
- Half Bathrooms0
- Sqr Footage1499
Data Source:
Ontario Regional (ITSO)
Property Description
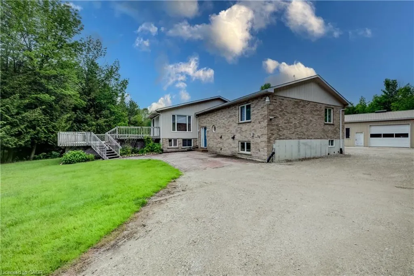
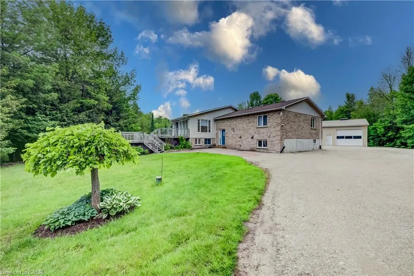
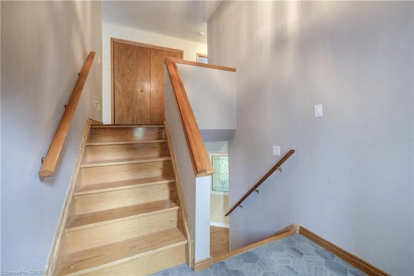
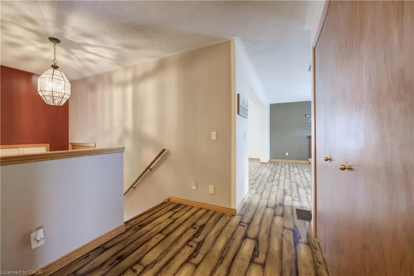
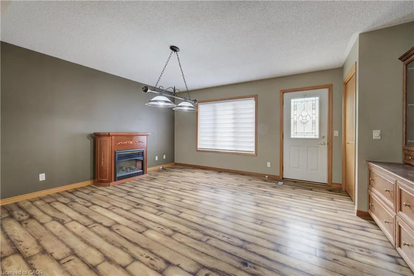
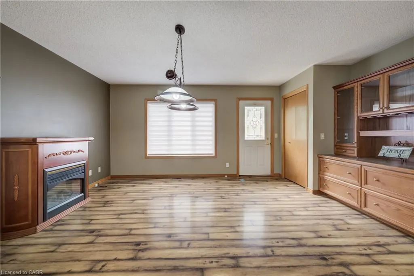
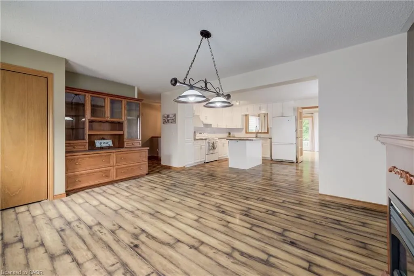
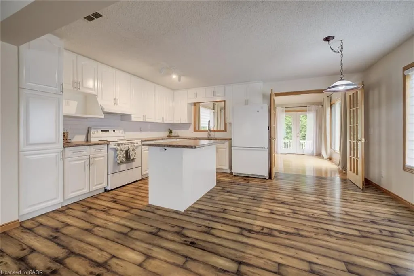
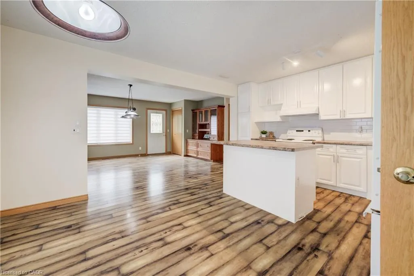
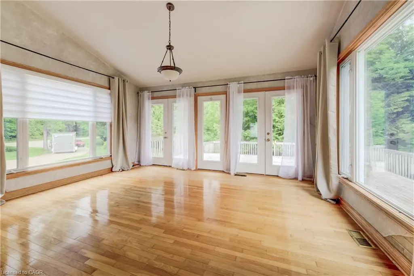
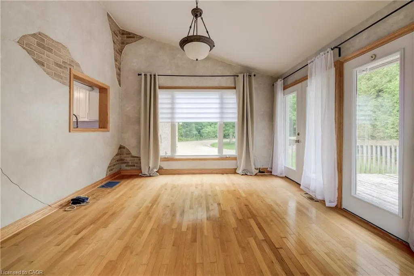
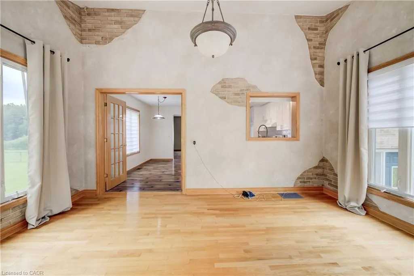
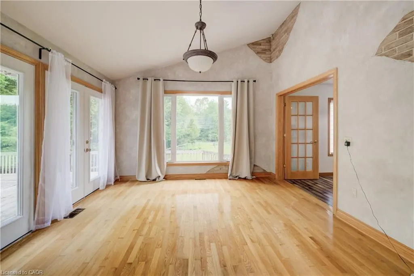
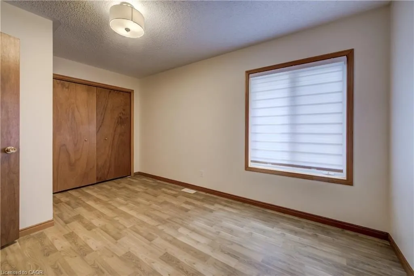
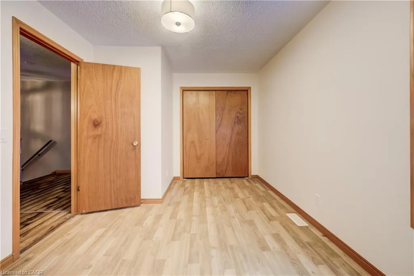
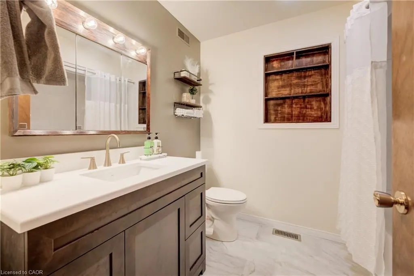
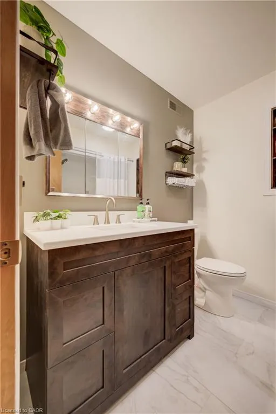
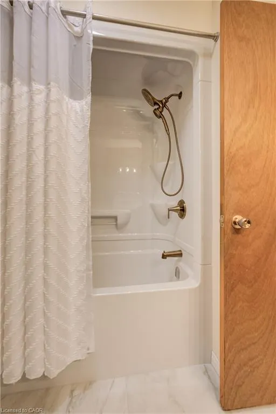
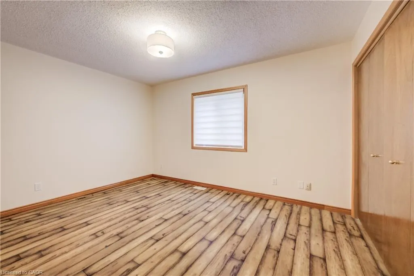
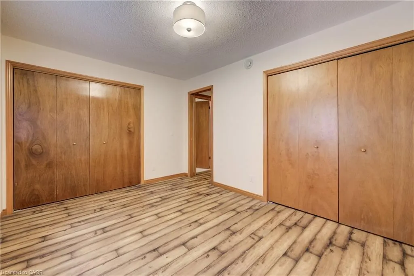
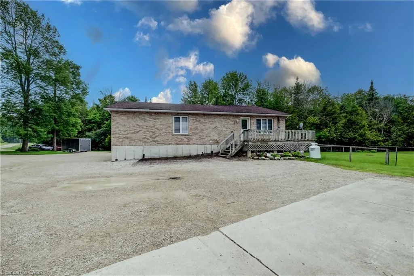
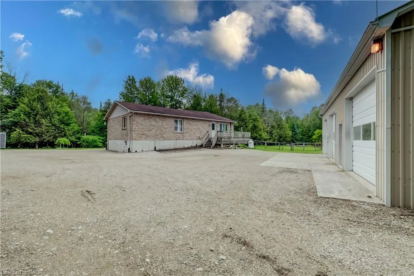
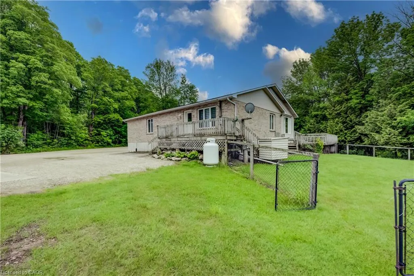
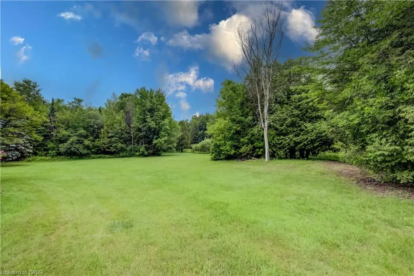
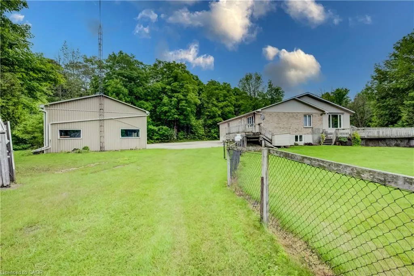
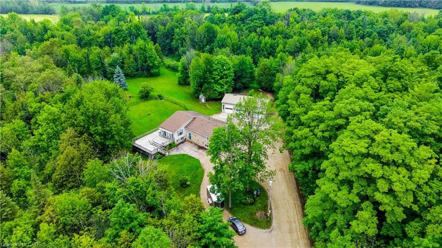
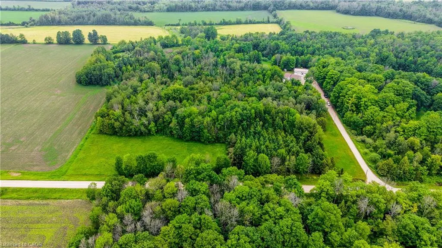
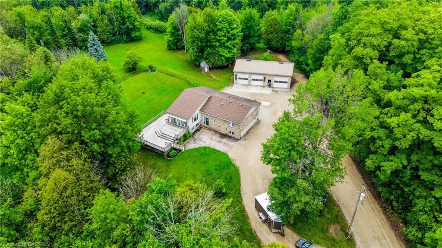
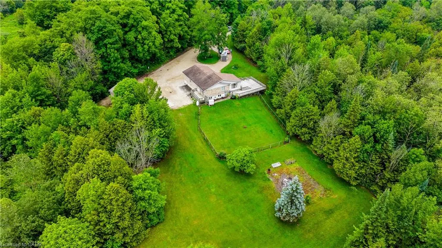
Discover the perfect blend of privacy and nature on this beautiful 13+ acre property, featuring mature bush, a picturesque small pond, and expansive garden areas ready for your landscaping or hobby farming dreams. Conveniently located between the great communities of Mount Forest and Arthur where you will find all the amenities you need. The well-maintained raised bungalow offers a durable brick and vinyl exterior, 3 spacious bedrooms, and 2 full bathrooms. Enjoy year-round comfort and energy efficiency with a ground source geothermal heating and cooling system. Whether you’re looking for a tranquil family home, a recreational property, or a place to enjoy gardening and the outdoors, this unique acreage offers endless possibilities. Surrounded by nature yet offering the comfort of modern amenities, this is country living at its finest.
| Price History | |
|---|---|
| 6/27/2026 | Listed $1,297,500 |
General Features
| Living Area | 1499.18 |
|---|---|
| Sewer | Septic Tank |
| Heating | Ground Source,Heat Pump |
| Cooling | Other |
| Roof | Asphalt Shing |
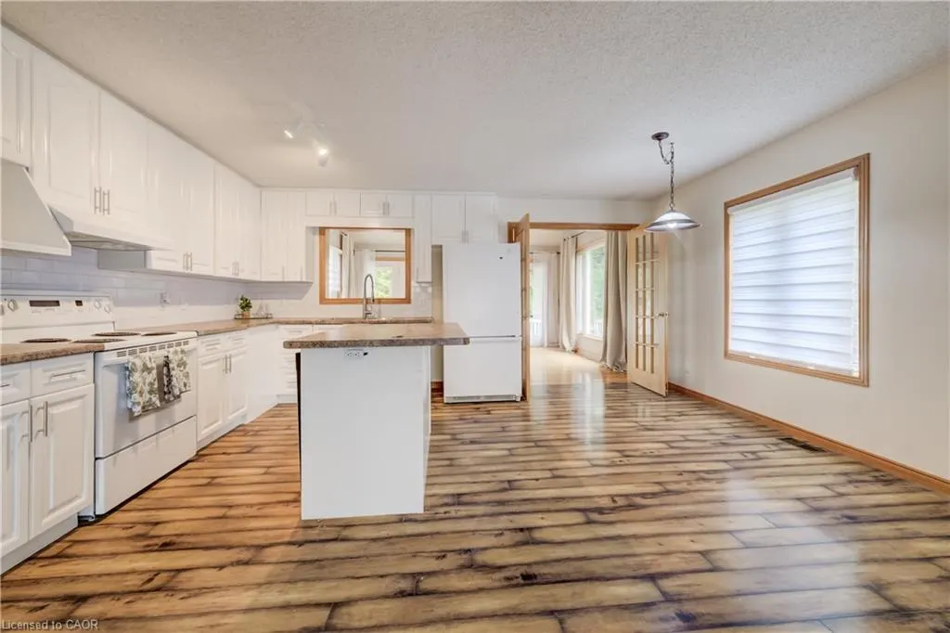
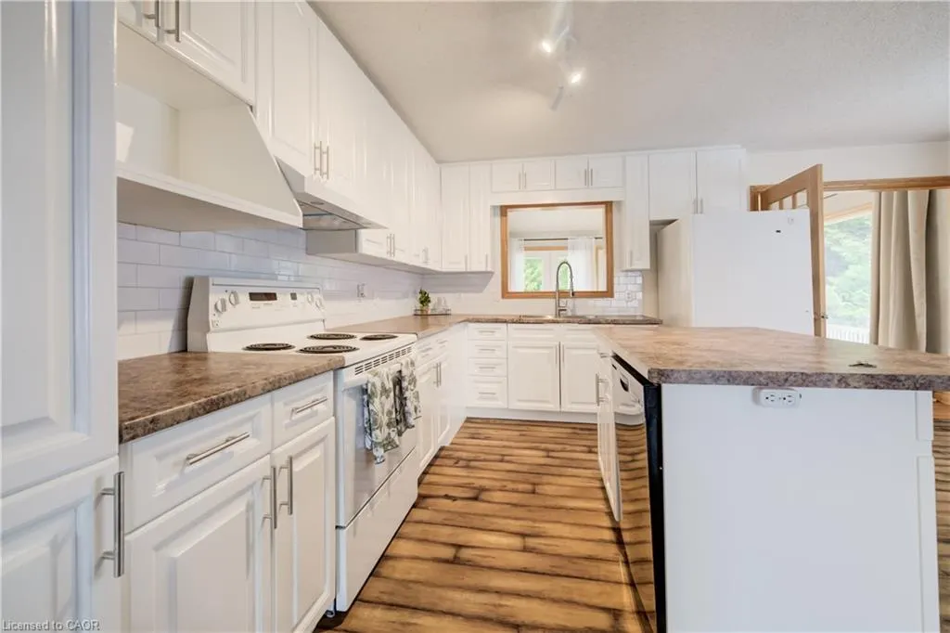
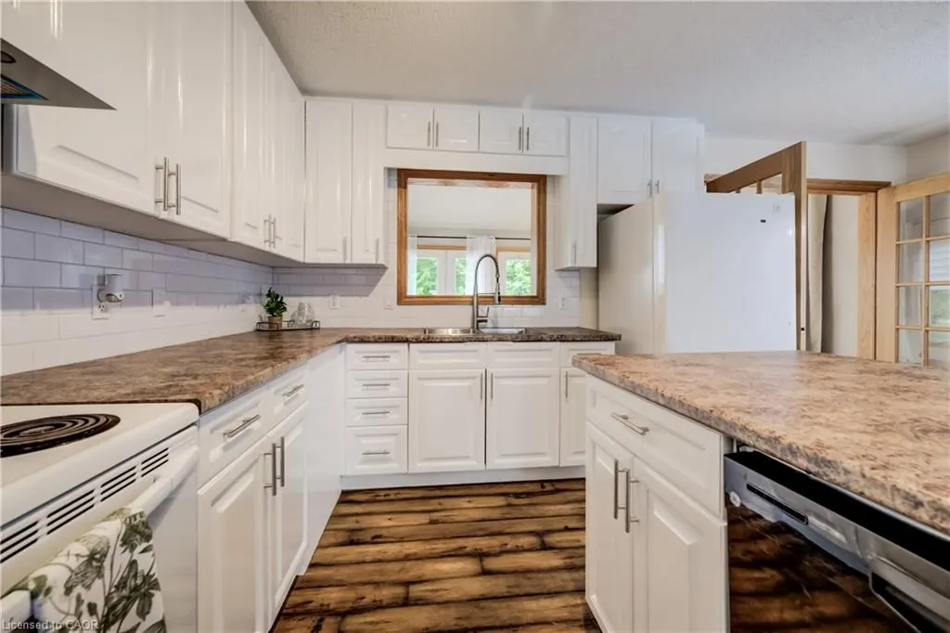
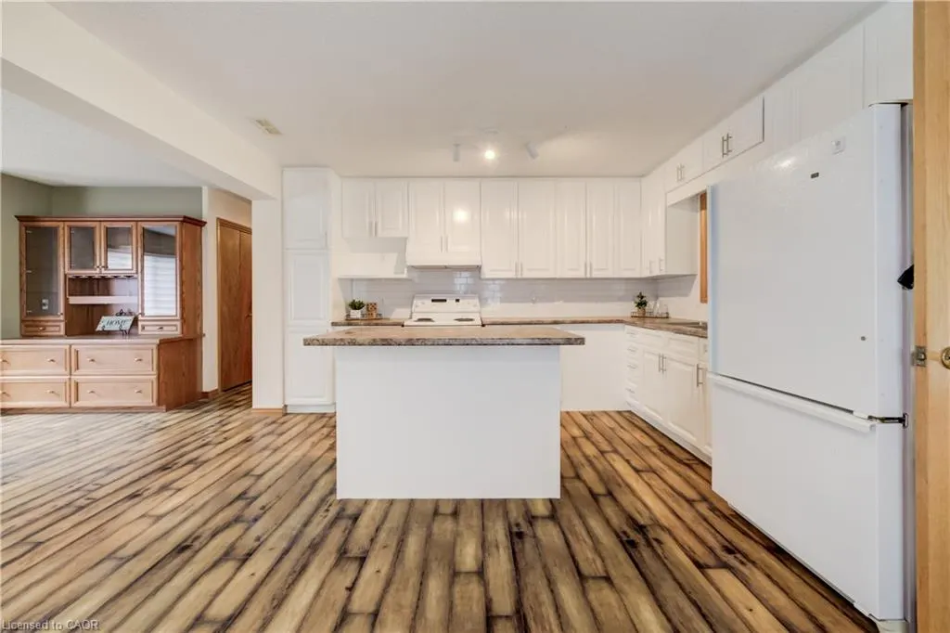
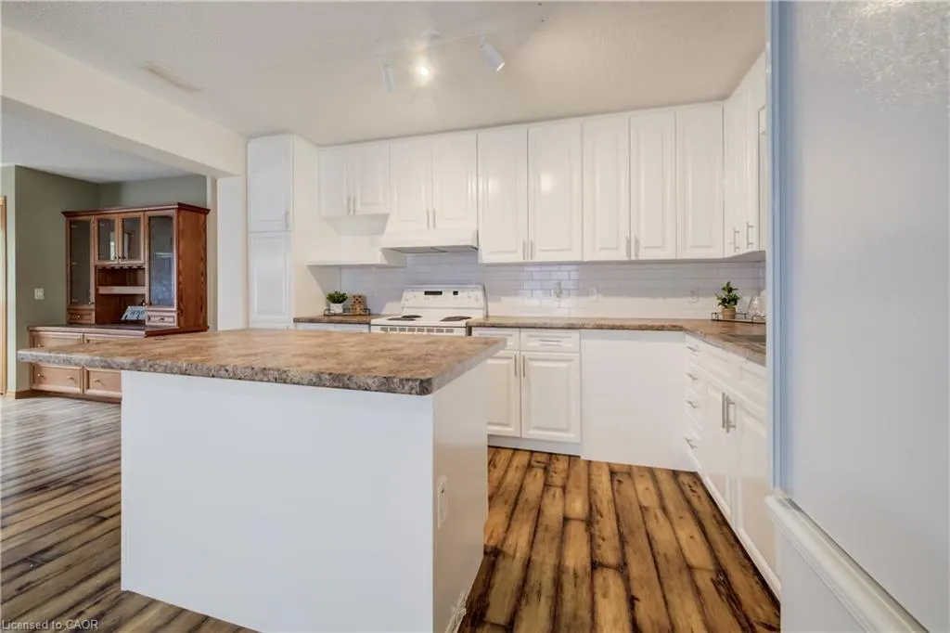
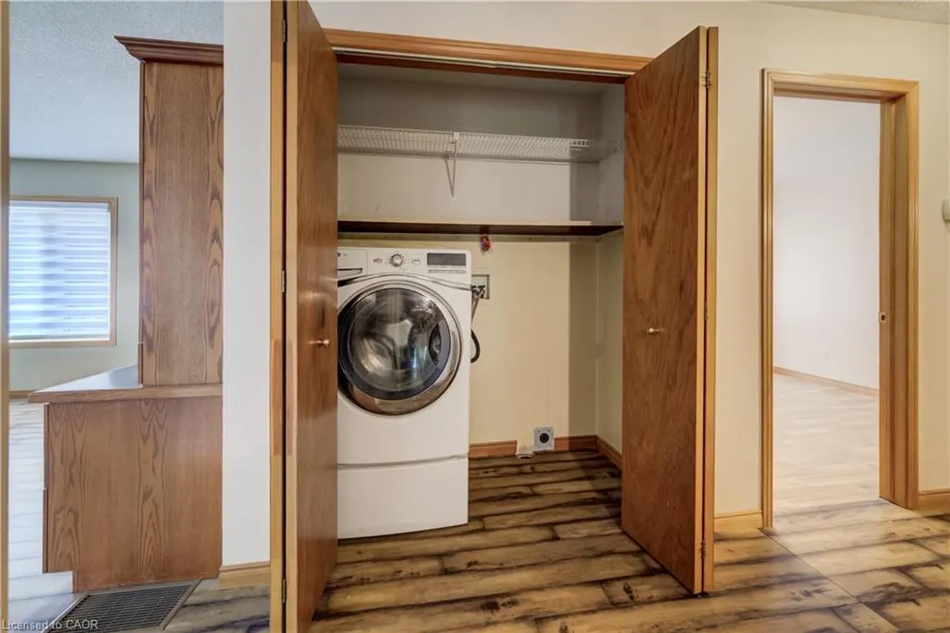
| Appliances | Dishwasher,Refrigerator,Stove |
| Zoning | NE-A |
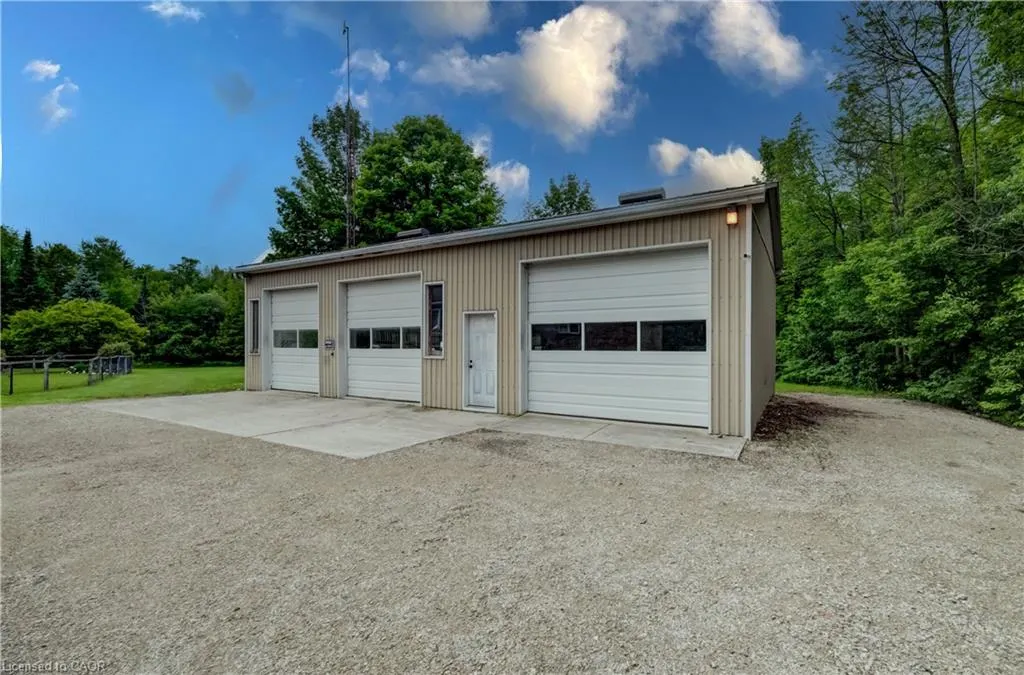
| Garage Spaces | 5 |
| Construction Materials | Brick,Vinyl Siding |
| Year Built | 1992 |
| Stories Count | 1 |
| Property Subtype | Single Family Residence |
| County | Wellington |
| New Construction | false |
| Property Type | Residential |
| Attached Garage | false |
| Garage Y/N | false |
| Total Rooms | 16 |
| Full Baths | 2 |
| Status | Active |
| City | Wellington North |
| Senior Community Y/N | false |
| Open Parking Spaces | 10 |
| MLS Area | Wellington North |
| Property Attached Y/N | false |
| MLS Area Minor | 70 - Rural Wellington North |
| Virtual Tour | https://unbranded.youriguide.com/7298_sideroad_8_west_kenilworth_on/ |
| Building Area Units | Square Feet |
| Standard Status | Active |
| Year Built Source | Other |
| Virtual Tour | https://youriguide.com/7298_sideroad_8_west_kenilworth_on/ |
Interior Features
| Interior Amenities | Other |
|---|---|
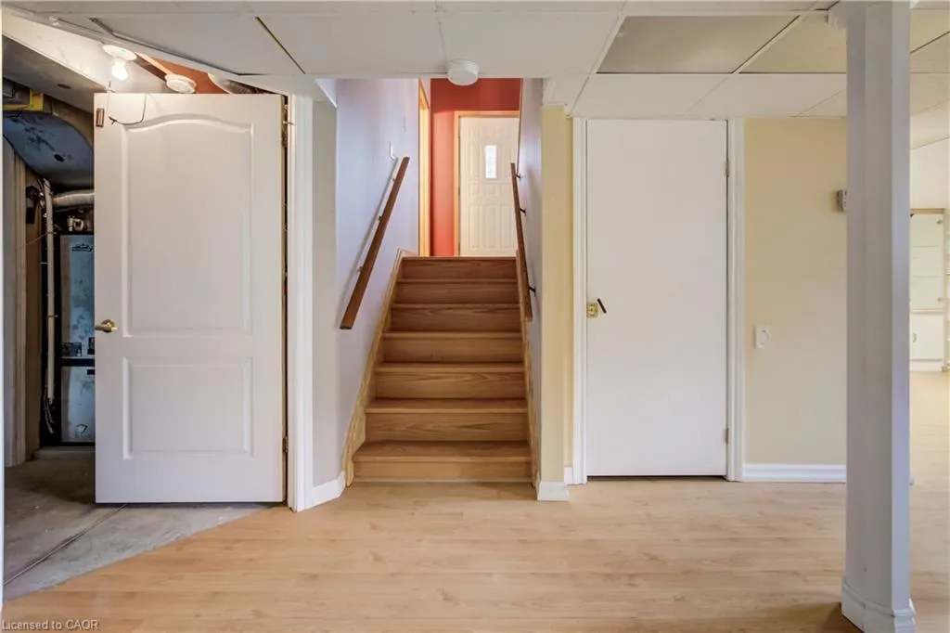
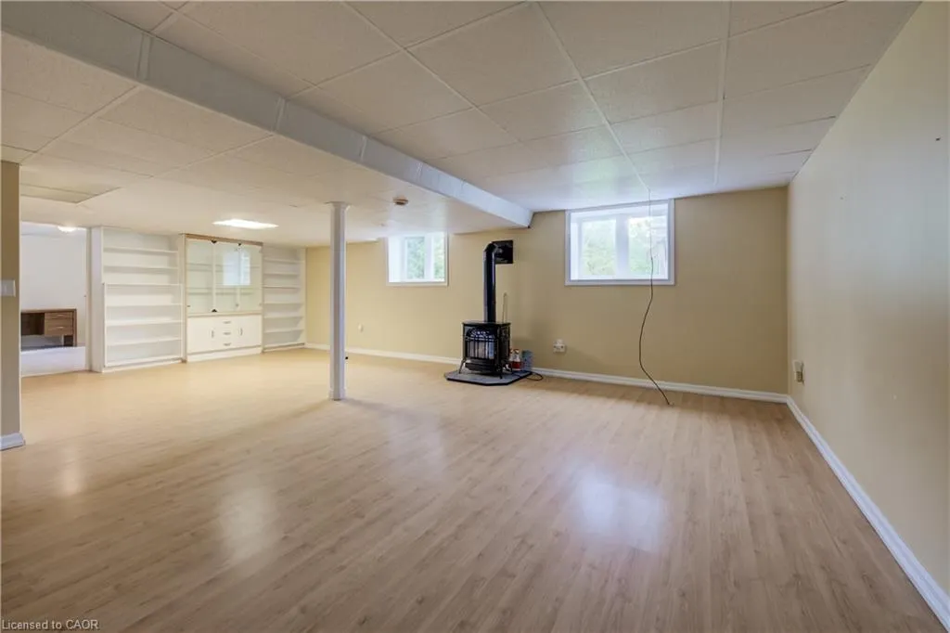
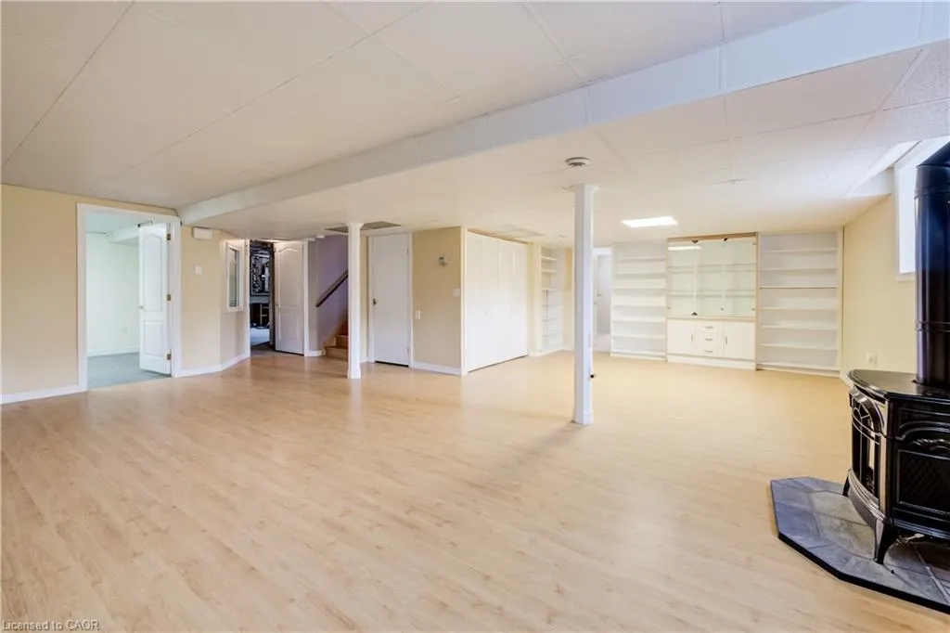
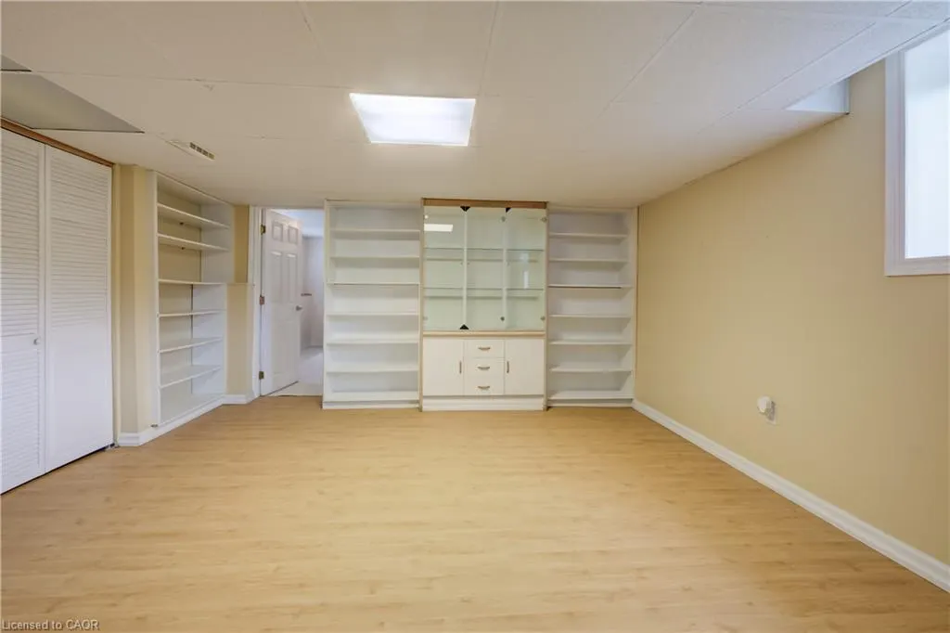
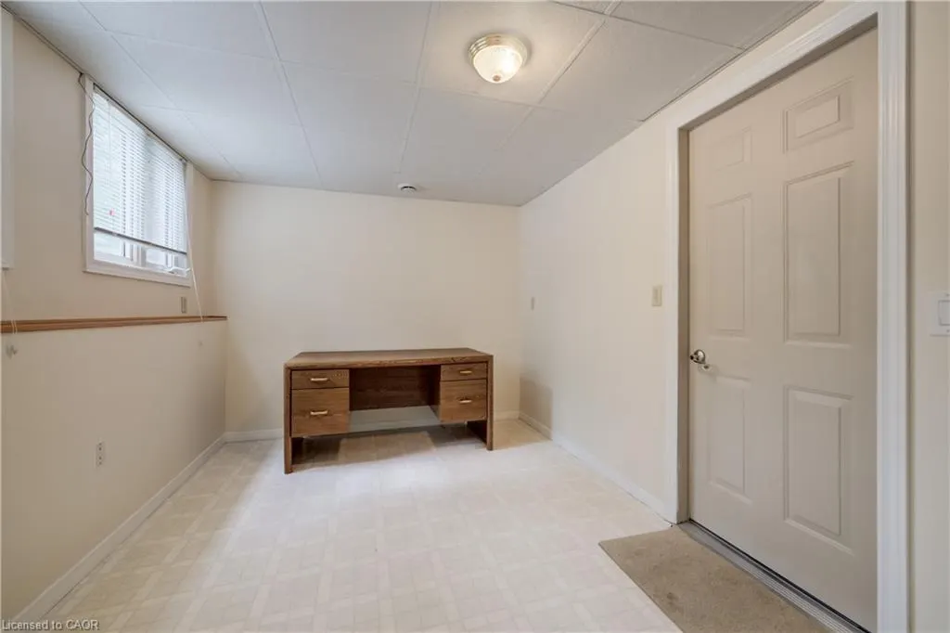
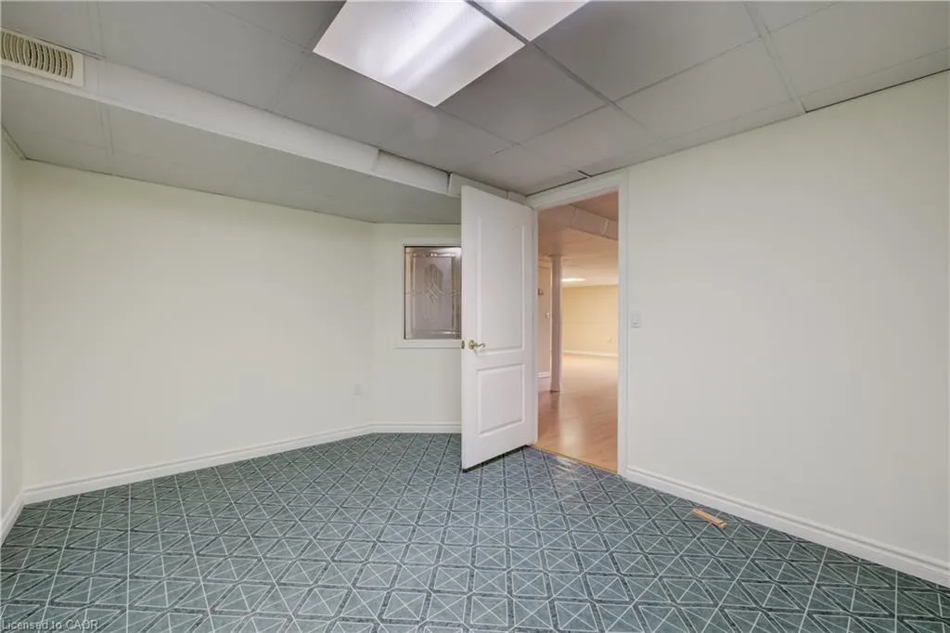
| Basement | Full,Finished |
| Kitchen Level | Main |
| Air Conditioning Y/N | false |
| Heating Y/N | true |
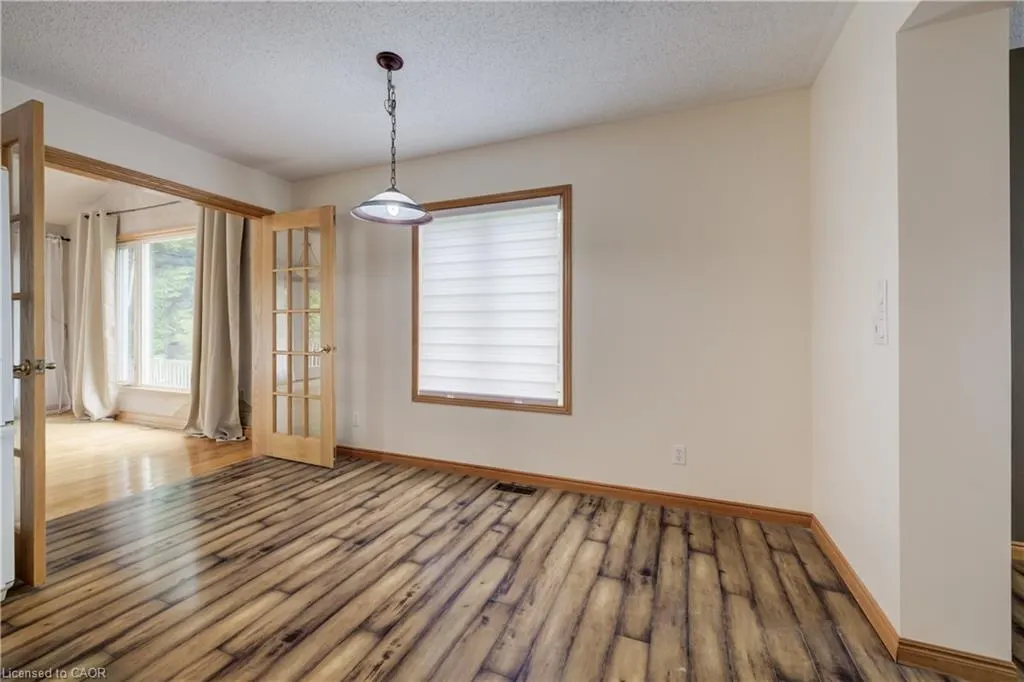
| Window Features | Window Coverings |
| Fireplace Y/N | false |
| Above Grade Finished Area | 1499.18 |
| Total Bedrooms | 3 |
| Below Grade Finished Area | 1425.99 |
| Main Level Bedrooms | 3 |
| Main Level Bathrooms | 1 |
| Below Grade Finished Area Unit Type | Square Feet |
| Below Grade Finished Area Source | Other |
| Above Grade Finished Area Source | Other |
| Above Grade Finished Area Unit Type | Square Feet |
| Total Baths | 2 |
Exterior Features
| Parking Features | Detached Garage |
|---|---|
| Lot Features | Rural,Hospital,Schools,Shopping Nearby |
| Water Source | Drilled Well |
| Total Parking | 15 |
| Inclusions | Dishwasher,Refrigerator,Stove,Window Coverings |
| Foundation Details | Poured Concrete |
| Building Area Total | 2925.17 |
| Lot Dimensions | 600.57 x |
| Frontage Length | 600.57 |
| Frontage Type | North |
| Waterfront Y/N | false |
| Covered Spaces | 5 |
| Crops Included Y/N | false |
Amenities
- Foreclosure
- Views
- Short Sale
- New Construction
- Adult 55+
- Lease To Own
- No Strata Fees
- Furnished
- Primary On Main
- Air Conditioning
- Seller Finance
- Green
- Fixer Upper
- Horse
- Golf
- Fireplace
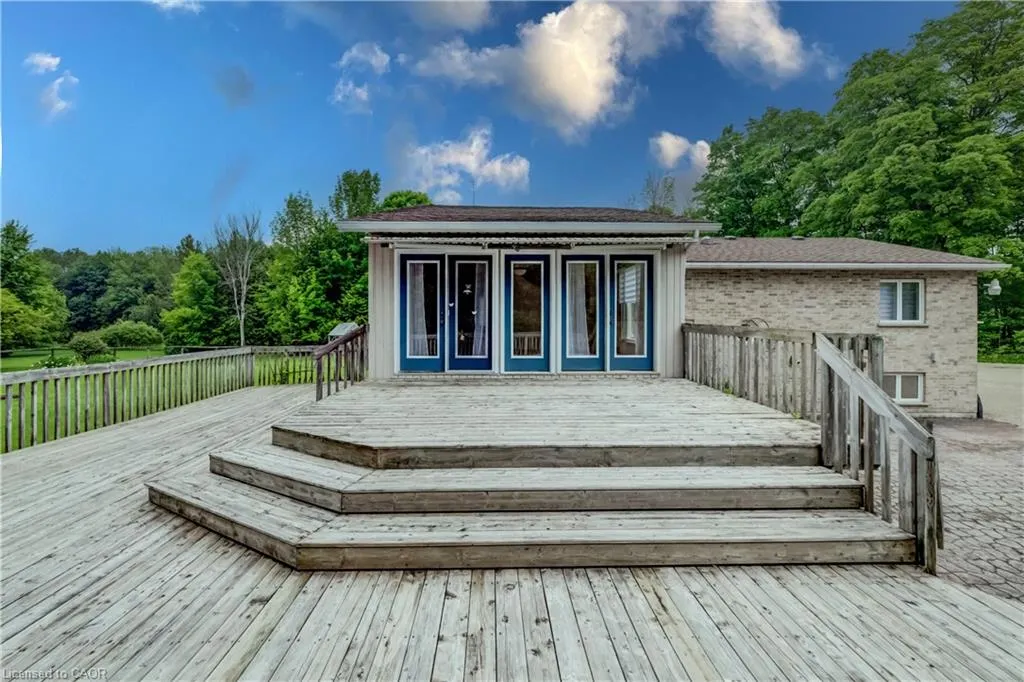
- Deck
- Garage
- Basement
- Pool
 Data provided by the Ontario Regional Technology & Information Systems. The information is deemed reliable, but is not guaranteed. Not intended to solicit buyers or sellers, landlords or tenants currently under contract.
The trademarks REALTOR®, REALTORS® and the REALTOR® logo are controlled by The Canadian Real Estate Association (CREA) and identify real estate professionals who are members of CREA. The trademarks MLS®, Multiple Listing Service® and the associated logos are owned
Data provided by the Ontario Regional Technology & Information Systems. The information is deemed reliable, but is not guaranteed. Not intended to solicit buyers or sellers, landlords or tenants currently under contract.
The trademarks REALTOR®, REALTORS® and the REALTOR® logo are controlled by The Canadian Real Estate Association (CREA) and identify real estate professionals who are members of CREA. The trademarks MLS®, Multiple Listing Service® and the associated logos are owned