

Address
30 Grand Vista Crescent, Mount Forest, ON
Price
$ 390,000
Property Attributes
- MLS#40859887
- TypeSingle Family
- Listing Status Active
- CityMount Forest
- AreaWellington North
- Neighbourhood70 - Rural Wellington North
- Postal CodeN0G 2L0
- StyleBungalow
- Year Built1992
- Taxes$ 605
- Price$ 390,000
- Bedrooms2
- Full Bathrooms2
- Half Bathrooms0
- Sqr Footage1473
Data Source:
Ontario Regional (ITSO)
Property Description
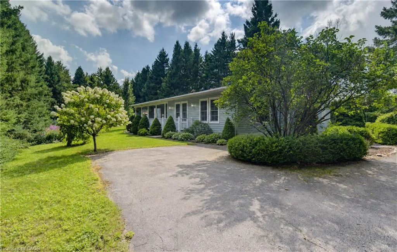
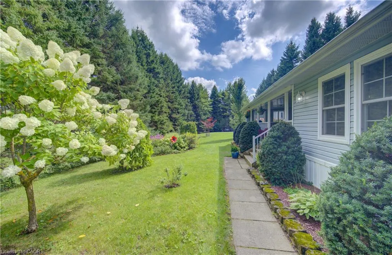
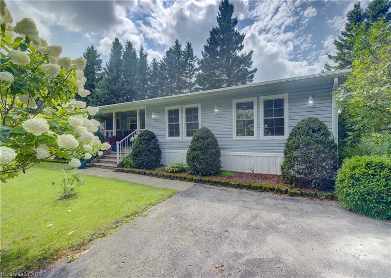
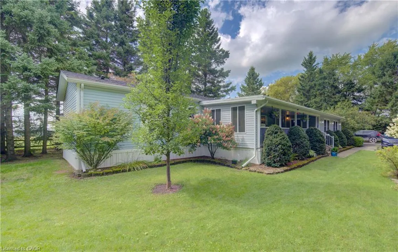
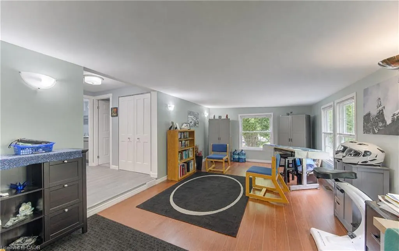
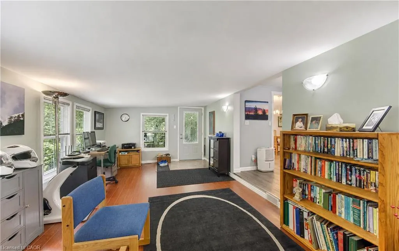
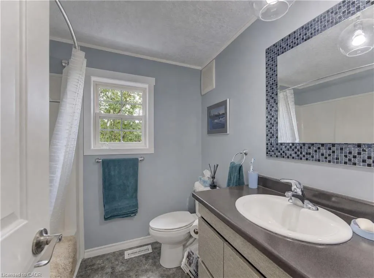
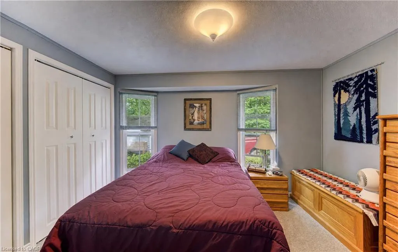
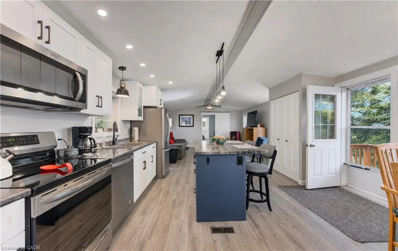
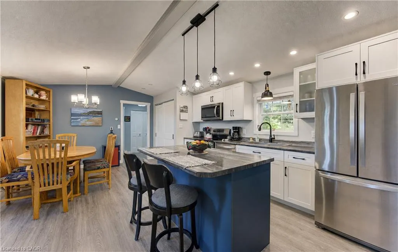
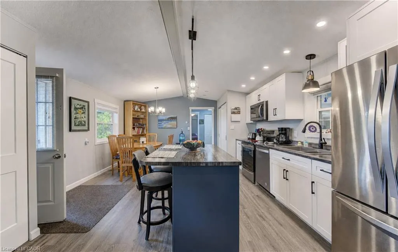
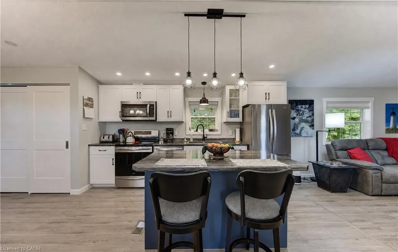
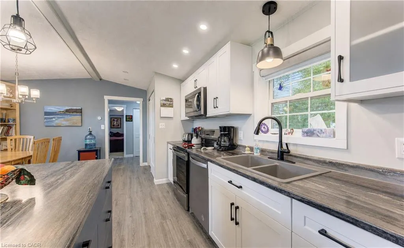
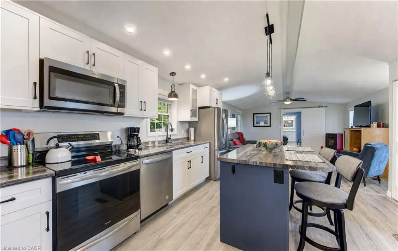
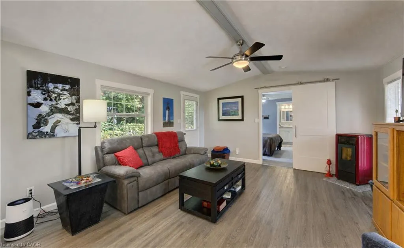
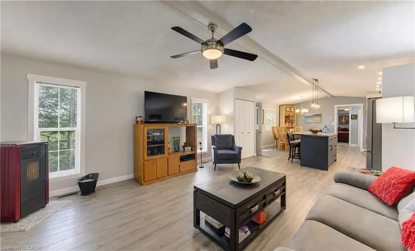
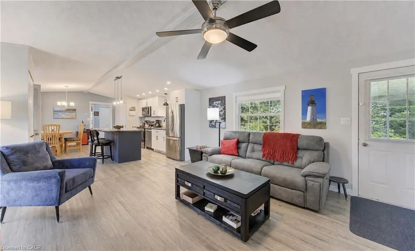
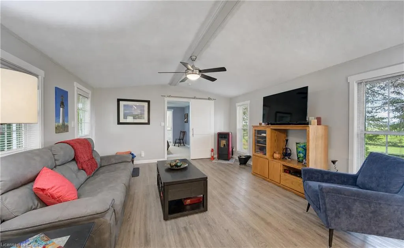
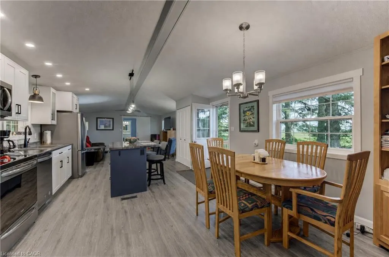
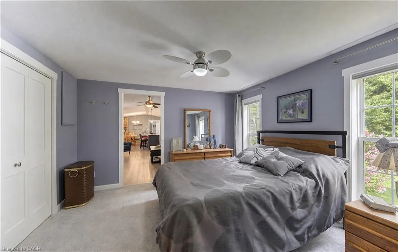
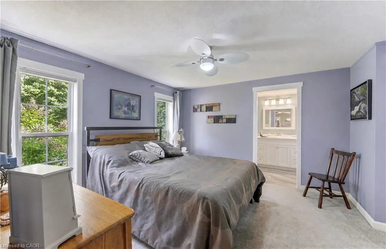
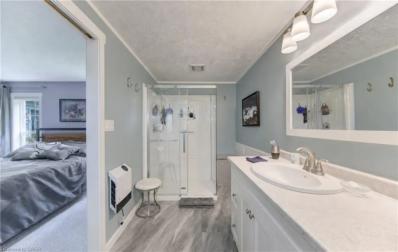
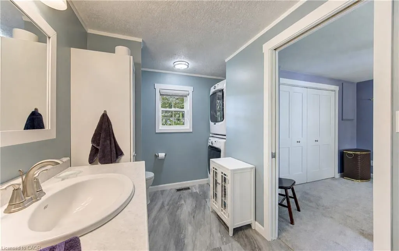
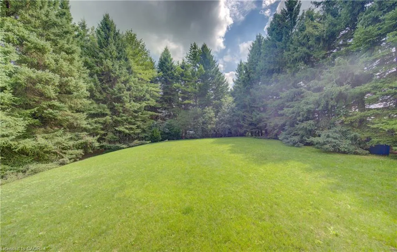
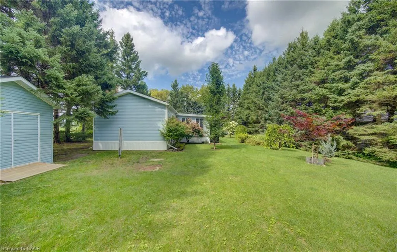
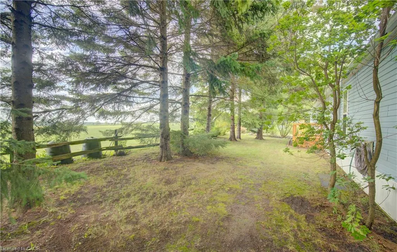
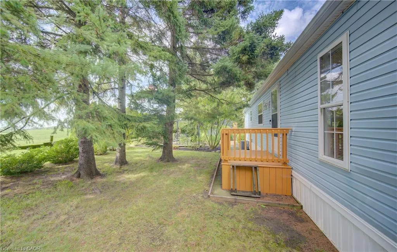
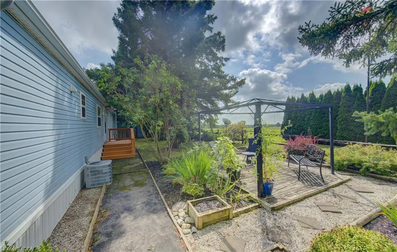
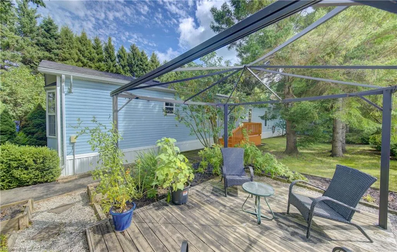
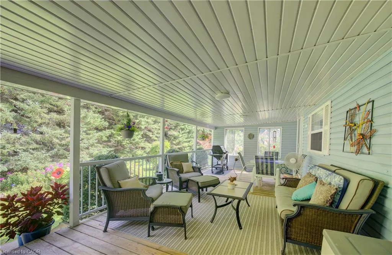
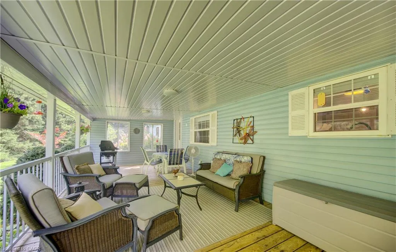
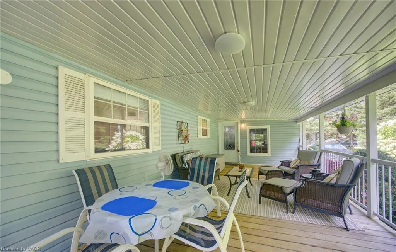
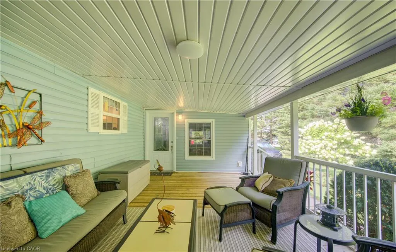
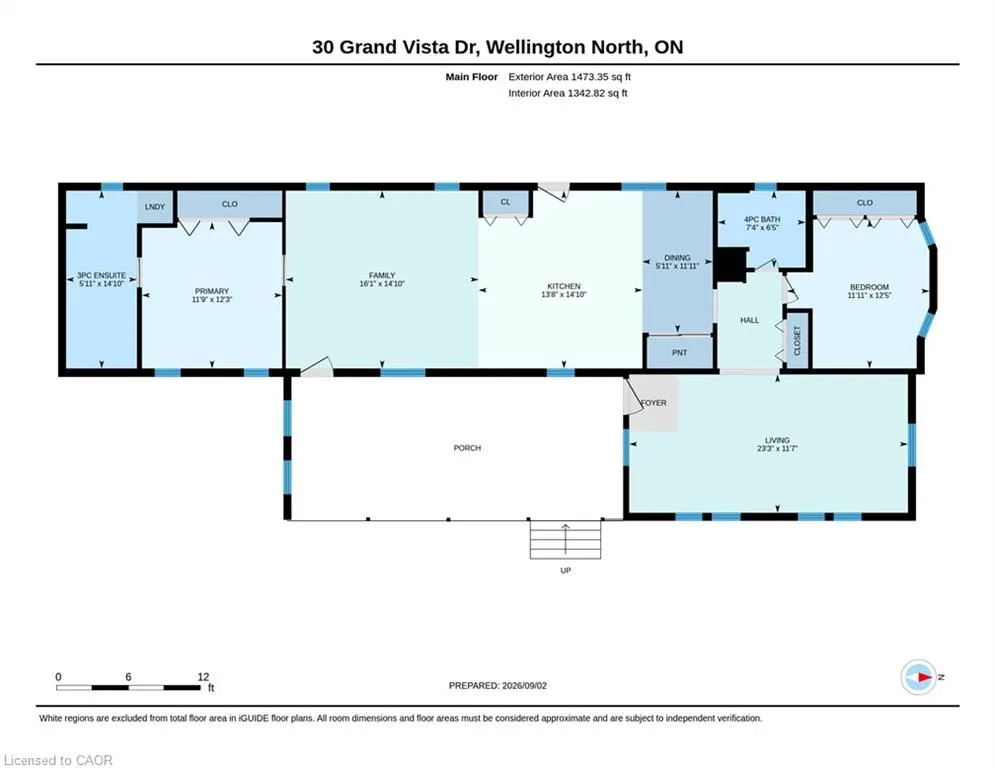
Set on a large, private lot surrounded by mature trees and beautiful landscaping, this updated 2-bedroom, 2-bath modular home offers a peaceful setting in the quiet four-season area of Spring Valley Park by Parkbridge. The property features a paved driveway with parking for up to five vehicles, a covered porch and three garden sheds, providing plenty of space both inside and out. The home has been thoughtfully updated with a renovated kitchen completed in 2021, an updated ensuite bath from 2019, luxury vinyl flooring throughout the main living areas, California knockdown ceilings and updated lighting. The kitchen features a Frigidaire induction cooktop stove, while a Ravelli Francesca pellet stove provides cozy auxiliary heat. A spacious bonus room offers excellent flexibility as an additional family room, office, hobby space or entertaining area. Additional features include whole-home surge protection and fibre-optic high-speed internet availability. Residents enjoy access to the park amenities and community well service, all within an established land lease community offering comfortable, easy year-round living. PLEASE NOTE: Google Maps shows 30 Grand Vista DRIVE not Crescent.
| Price History | |
|---|---|
| 9/2/2026 | Listed $390,000 |
General Features
| Living Area | 1473 |
|---|---|
| Sewer | Septic Tank |
| Heating | Electric Forced Air,Pellet Stove,Unit Heater |
| Cooling | Central Air |
| Roof | Asphalt Shing |
| Appliances | Built-in Microwave,Dishwasher,Dryer,Hot Water Tank Owned,Refrigerator,Satellite Dish,Stove,Washer |
| Architectural Style | Bungalow |
| Security Features | Carbon Monoxide Detector,Smoke Detector |
| Construction Materials | Vinyl Siding |
| Exclusions | None |
| Year Built | 1992 |
| View | Meadow,Trees/Woods |
| Stories Count | 1 |
| Property Subtype | Modular Home |
| Waterfront Features | Lake/Pond |
| County | Wellington |
| New Construction | false |
| Property Type | Residential |
| Attached Garage | false |
| Garage Y/N | false |
| Other Structures | Shed(s) |
| Total Rooms | 8 |
| Full Baths | 2 |
| Status | Active |
| Directions | Head northwest on Hwy 6 N Turn right onto Sideroad 5 E turn Righ to stay on Sidereal 5 E, Follow to Spring Valley Park enter park and Turn right onto Grand Vista Cres |
| City | Mount Forest |
| Land Lease Amount | 390.11 |
| Senior Community Y/N | false |
| Open Parking Spaces | 5 |
| MLS Area | Wellington North |
| Carport Y/N | false |
| Property Attached Y/N | false |
| Year Built Details | Model |
| Land Lease Y/N | true |
| MLS Area Minor | 70 - Rural Wellington North |
| Virtual Tour | https://unbranded.youriguide.com/30_grand_vista_dr_wellington_north_on/ |
| Building Area Units | Square Feet |
| Standard Status | Active |
| Year Built Source | Builder |
| Virtual Tour | https://youriguide.com/30_grand_vista_dr_wellington_north_on/ |
Interior Features
| Interior Amenities | Built-In Appliances,Ceiling Fan(s) |
|---|---|
| Basement | None |
| Kitchen Level | Main |
| Air Conditioning Y/N | false |
| Heating Y/N | true |
| Window Features | Window Coverings |
| Fireplace Y/N | false |
| Above Grade Finished Area | 1473 |
| Total Bedrooms | 2 |
| Main Level Bedrooms | 2 |
| Main Level Bathrooms | 2 |
| Below Grade Finished Area Unit Type | Square Feet |
| Above Grade Finished Area Source | Other |
| Above Grade Finished Area Unit Type | Square Feet |
| Total Baths | 2 |
Exterior Features
| Parking Features | Asphalt |
|---|---|
| Lot Features | Beach,Business Centre,Campground,Cul-De-Sac,Hobby Farm,Hospital,Landscaped,Library,Open Spaces,Park,Place of Worship,Playground Nearby,Quiet Area,Rec./Community Centre,School Bus Route,Schools,Shopping Nearby |
| Water Source | Community Well |
| Total Parking | 5 |
| Inclusions | Built-in Microwave,Carbon Monoxide Detector,Dishwasher,Dryer,Hot Water Tank Owned,Refrigerator,Satellite Dish,Smoke Detector,Stove,Washer,Window Coverings |
| Foundation Details | Steel Frame |
| Building Area Total | 1473 |
| Waterfront Y/N | false |
| Other Equipment | Satellite Dish |
| Crops Included Y/N | false |
Amenities
- Foreclosure
- Views
- Short Sale
- New Construction
- Adult 55+
- Lease To Own
- No Strata Fees
- Furnished
- Primary On Main
- Air Conditioning
- Seller Finance
- Green
- Fixer Upper
- Horse
- Golf
- Fireplace
- Deck
- Garage
- Basement
- Pool
 Data provided by the Ontario Regional Technology & Information Systems. The information is deemed reliable, but is not guaranteed. Not intended to solicit buyers or sellers, landlords or tenants currently under contract.
The trademarks REALTOR®, REALTORS® and the REALTOR® logo are controlled by The Canadian Real Estate Association (CREA) and identify real estate professionals who are members of CREA. The trademarks MLS®, Multiple Listing Service® and the associated logos are owned
Data provided by the Ontario Regional Technology & Information Systems. The information is deemed reliable, but is not guaranteed. Not intended to solicit buyers or sellers, landlords or tenants currently under contract.
The trademarks REALTOR®, REALTORS® and the REALTOR® logo are controlled by The Canadian Real Estate Association (CREA) and identify real estate professionals who are members of CREA. The trademarks MLS®, Multiple Listing Service® and the associated logos are owned