

Address
130 Innville Crescent, Oakville, ON
Price
$ 1,900,000
Property Attributes
- MLS#40843775
- TypeSingle Family
- Listing Status Active
- CityOakville
- Area1 - Oakville
- Neighbourhood1001 - BR Bronte
- Postal CodeL6L 0B8
- Style
- Year Built2008
- Taxes$ 8571
- Price$ 1,900,000
- Bedrooms5
- Full Bathrooms3
- Half Bathrooms1
- Sqr Footage3053
Data Source:
Ontario Regional (ITSO)
Property Description
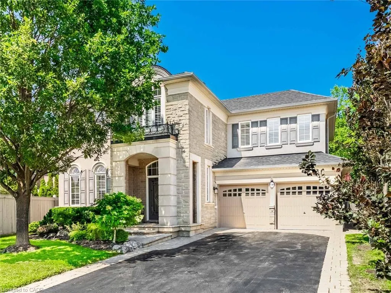
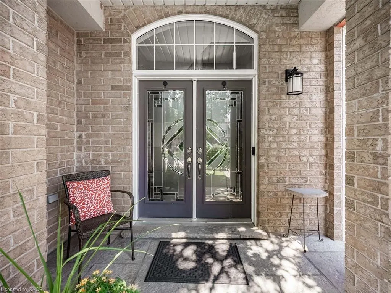
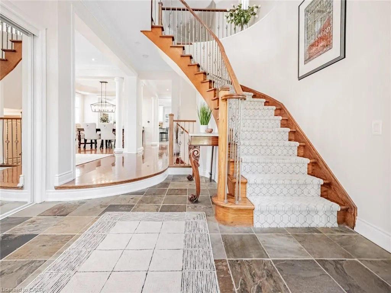
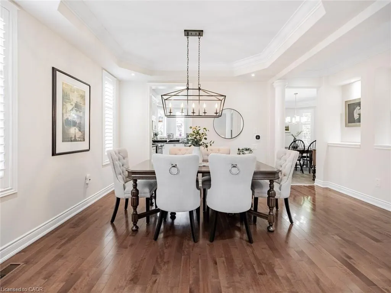
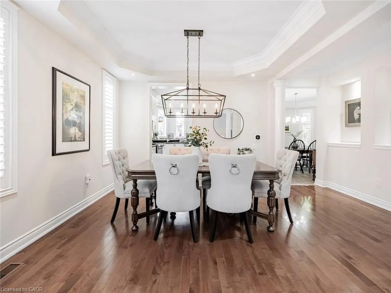
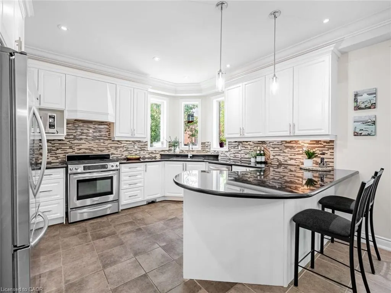
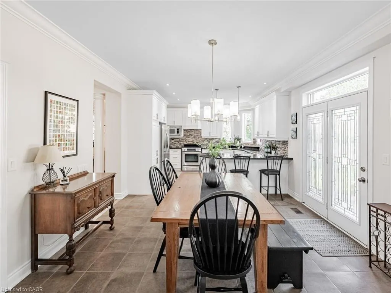
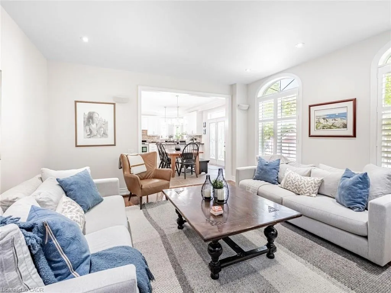
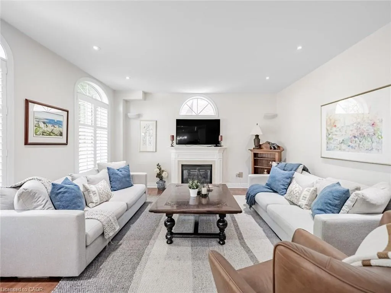
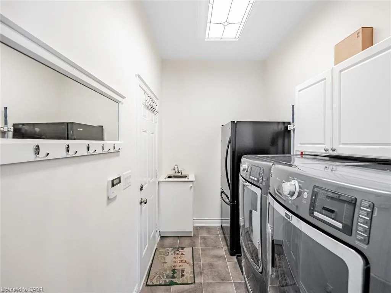
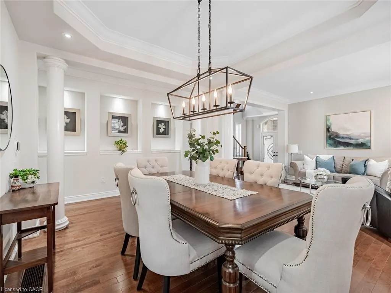
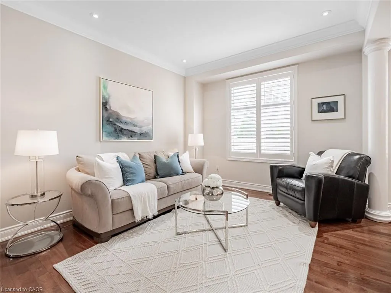
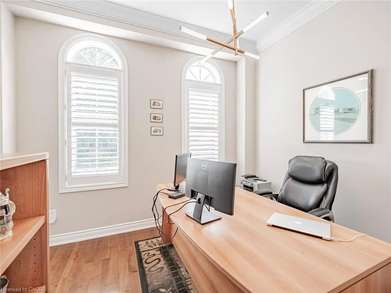
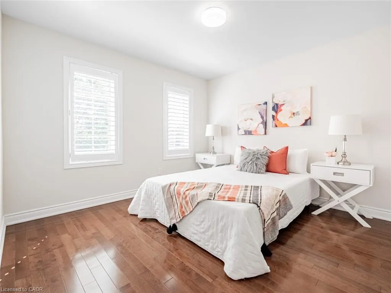
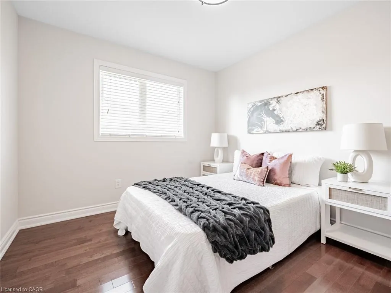
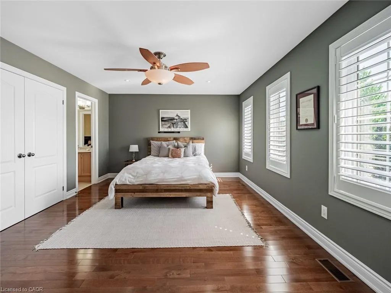
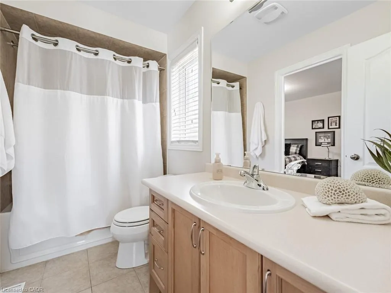
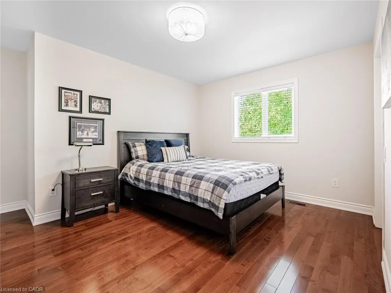
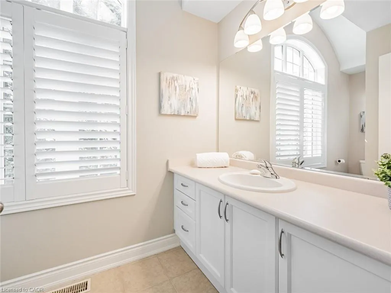
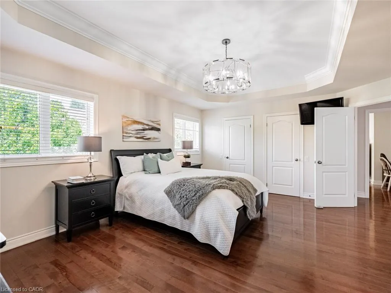
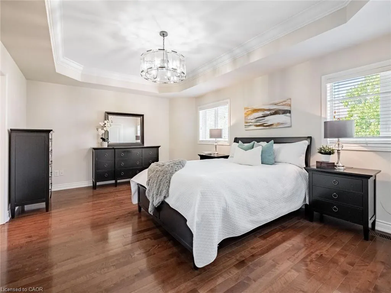
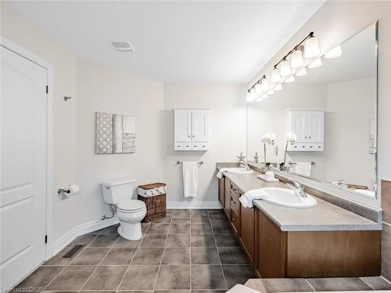
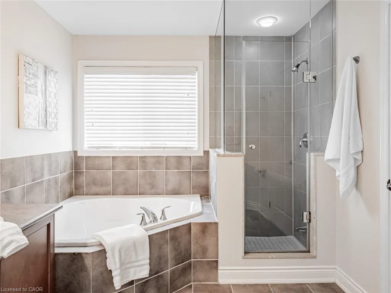
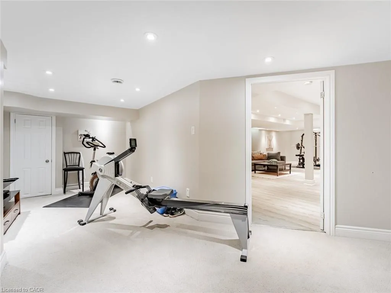
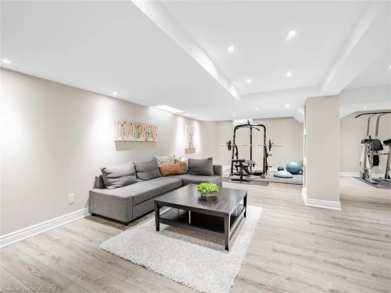
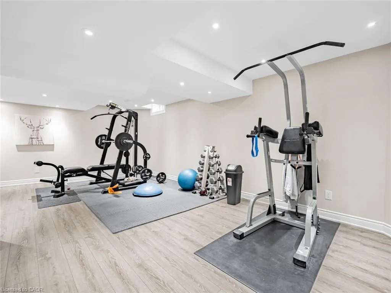
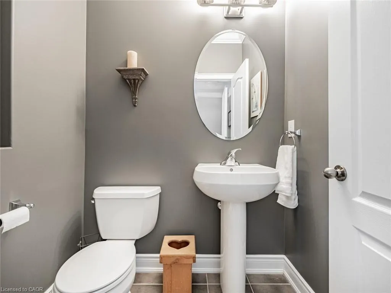
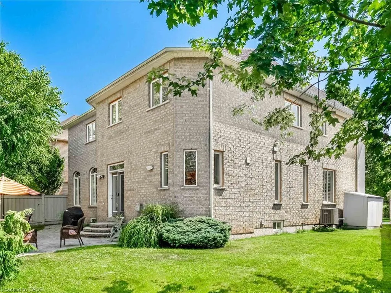
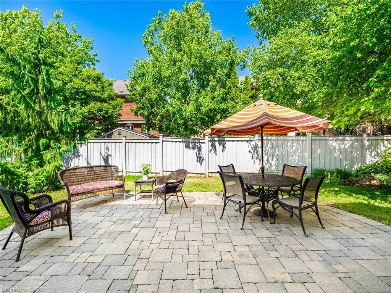
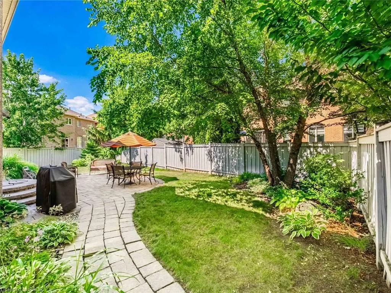
Nestled on a coveted crescent in Oakville's sought-after Lakeshore Woods, this immaculate 5-bedroom, 4-bathroom home offers over 4,660 sq ft of refined living space on a private pie-shaped lot. Stunning stone and brick curb appeal and a charming covered porch create a warm welcome. The sun-filled main level features a double-door entry to a sunken foyer, formal living and dining rooms, and a private office. Highlights include custom millwork, 9-foot smooth ceilings, hardwood floors, and a sweeping staircase with wrought-iron spindles. The cozy family room, with gas fireplace, flows seamlessly into the chef-inspired kitchen featuring stone countertops, premium stainless steel appliances, a wine fridge, and custom cabinetry. The spacious breakfast area overlooks a beautifully landscaped backyard complete with a stone patio and irrigation system - perfect for effortless indoor/outdoor entertaining Upstairs, the generous primary suite offers double doors, two walk-in closets, and a spa-like ensuite with soaker tub, glass shower, and double vanities. Four additional bedrooms, including a Jack-and-Jill ensuite and a third full bath, complete the level. The fully finished lower level expands the living space with a versatile recreation area, dedicated fitness or theatre room, pot lighting, cold cellar, and abundant storage. Steps to Lake Ontario and Shell Park, and close to Bronte Harbour, Bronte Village, GO Transit, highways, golf, and downtown Oakville - this exceptional location offers the perfect blend of luxury and everyday convenience.
| Price History | |
|---|---|
| 6/29/2026 | Listed $1,900,000 |
General Features
| Living Area | 3053 |
|---|---|
| Sewer | Sewer (Municipal) |
| Heating | Forced Air,Natural Gas |
| Cooling | Central Air |
| Roof | Asphalt Shing |
| Appliances | Water Heater,Dishwasher,Dryer,Gas Oven/Range,Refrigerator,Washer |
| Zoning | RL6 |
| Garage Spaces | 2 |
| Patio/Porch Features | Patio |
| Construction Materials | Brick,Stone |
| Year Built | 2008 |
| Stories Count | 2 |
| Property Subtype | Single Family Residence |
| Waterfront Features | Lake/Pond |
| County | Halton |
| New Construction | false |
| Property Type | Residential |
| Attached Garage | true |
| Garage Y/N | true |
| Other Structures | Shed(s) |
| Total Rooms | 17 |
| Full Baths | 3 |
| Status | Active |
| Directions | Lakeshore Rd W/Great Lakes/Nautical/Innville |
| City | Oakville |
| Senior Community Y/N | false |
| Open Parking Spaces | 4 |
| MLS Area | 1 - Oakville |
| Lot Size Units | Square Feet |
| Property Attached Y/N | false |
| MLS Area Minor | 1001 - BR Bronte |
| Virtual Tour | https://youtu.be/vccKIToz4Qo |
| Building Area Units | Square Feet |
| Standard Status | Active |
| Year Built Source | Other |
| Virtual Tour | https://youtu.be/dynUr4gY1DM |
Interior Features
| Interior Amenities | Central Vacuum,Auto Garage Door Remote(s) |
|---|---|
| Basement | Full,Finished |
| Total Fireplaces | 1 |
| Fireplace Features | Family Room |
| Kitchen Level | Main |
| Air Conditioning Y/N | false |
| Heating Y/N | true |
| Window Features | Window Coverings |
| Fireplace Y/N | true |
| Above Grade Finished Area | 3053 |
| Half Baths | 1 |
| Laundry Features | Laundry Room,Main Level |
| Total Bedrooms | 5 |
| Main Level Bathrooms | 1 |
| Below Grade Finished Area Unit Type | Square Feet |
| Above Grade Finished Area Source | Plans |
| Above Grade Finished Area Unit Type | Square Feet |
| Total Baths | 4 |
Exterior Features
| Exterior Amenities | Landscaped,Lawn Sprinkler System |
|---|---|
| Fencing | Full |
| Parking Features | Attached Garage,Garage Door Opener |
| Lot Features | Urban,Pie Shaped Lot,Landscaped,Park,Place of Worship,Schools,Trails |
| Water Source | Municipal |
| Total Parking | 6 |
| Inclusions | Central Vac,Dishwasher,Dryer,Garage Door Opener,Gas Oven/Range,Refrigerator,Washer,Window Coverings |
| Lot Size Area | 5802 |
| Foundation Details | Poured Concrete |
| Building Area Total | 3053 |
| Lot Dimensions | 45.5 x 105.65 |
| Frontage Length | 45.50 |
| Frontage Type | North |
| Lot Size Source | GeoWarehouse |
| Waterfront Y/N | false |
| Covered Spaces | 2 |
| Crops Included Y/N | false |
Amenities
- Foreclosure
- Views
- Short Sale
- New Construction
- Adult 55+
- Lease To Own
- No Strata Fees
- Furnished
- Primary On Main
- Air Conditioning
- Seller Finance
- Green
- Fixer Upper
- Horse
- Golf
- Fireplace
- Deck
- Garage
- Basement
- Pool
 Data provided by the Ontario Regional Technology & Information Systems. The information is deemed reliable, but is not guaranteed. Not intended to solicit buyers or sellers, landlords or tenants currently under contract.
The trademarks REALTOR®, REALTORS® and the REALTOR® logo are controlled by The Canadian Real Estate Association (CREA) and identify real estate professionals who are members of CREA. The trademarks MLS®, Multiple Listing Service® and the associated logos are owned
Data provided by the Ontario Regional Technology & Information Systems. The information is deemed reliable, but is not guaranteed. Not intended to solicit buyers or sellers, landlords or tenants currently under contract.
The trademarks REALTOR®, REALTORS® and the REALTOR® logo are controlled by The Canadian Real Estate Association (CREA) and identify real estate professionals who are members of CREA. The trademarks MLS®, Multiple Listing Service® and the associated logos are owned