

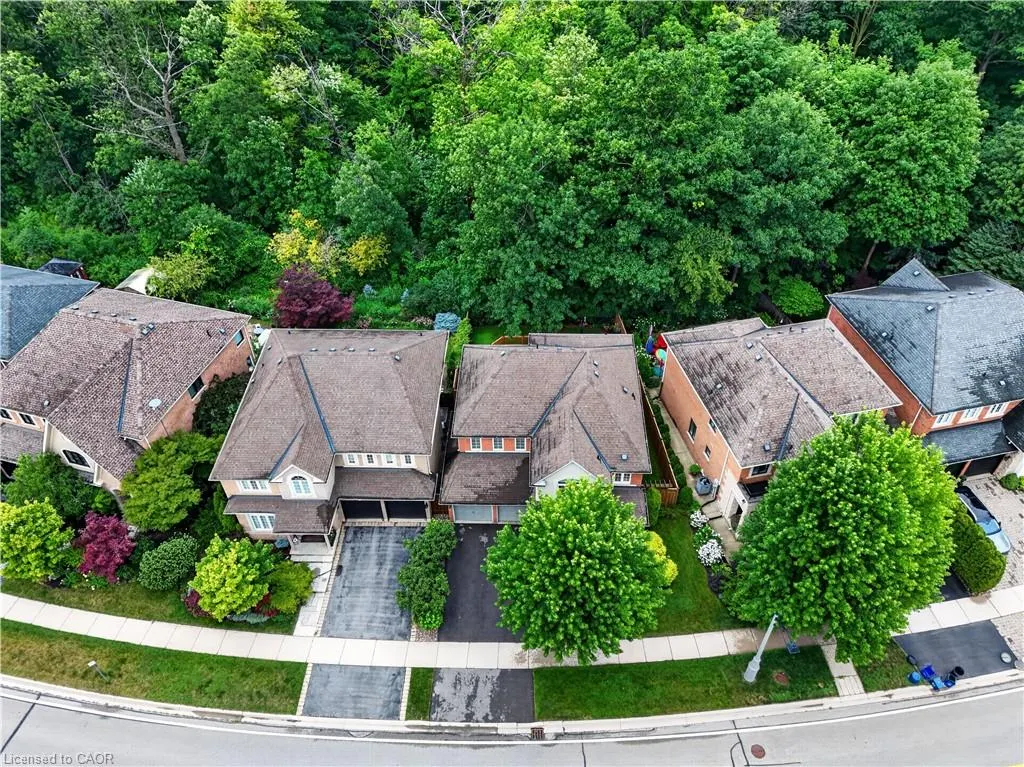
Address
211 Creek Path Avenue, Oakville, ON
Price
$ 1,578,000
Property Attributes
- MLS#40849435
- TypeSingle Family
- Listing Status Pending
- CityOakville
- Area1 - Oakville
- Neighbourhood1001 - BR Bronte
- Postal CodeL5L 6T5
- Style
- Year Built2003
- Taxes$ 7242
- Price$ 1,578,000
- Bedrooms3
- Full Bathrooms2
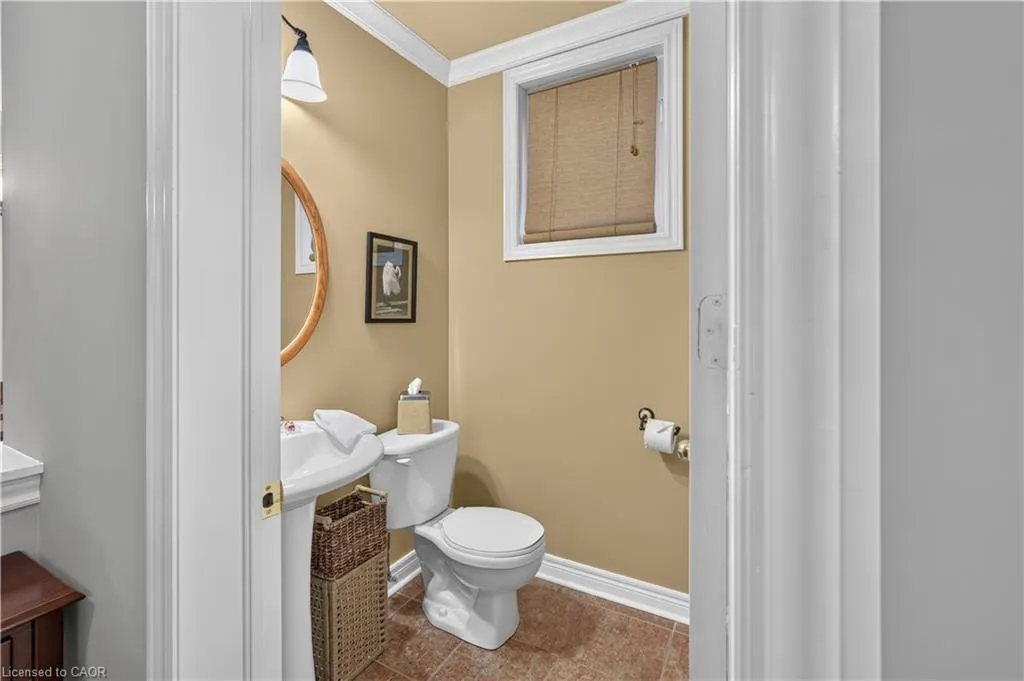
- Half Bathrooms1
- Sqr Footage2193
Data Source:
Ontario Regional (ITSO)
Property Description
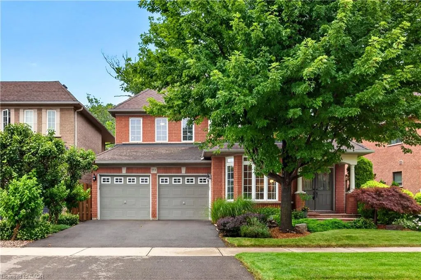
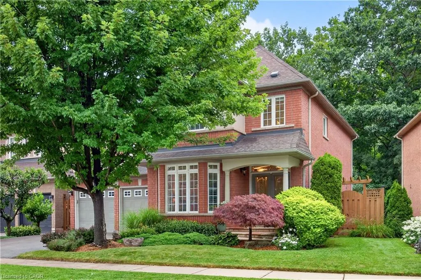
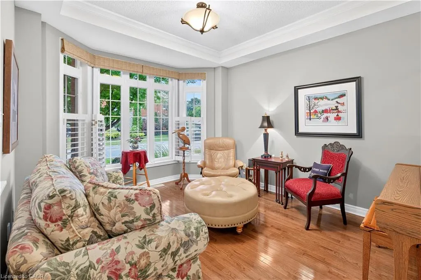
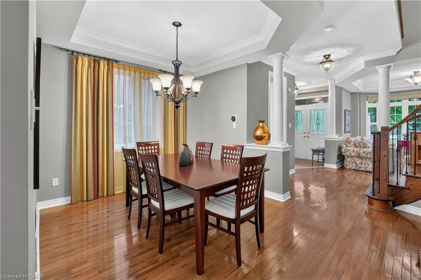
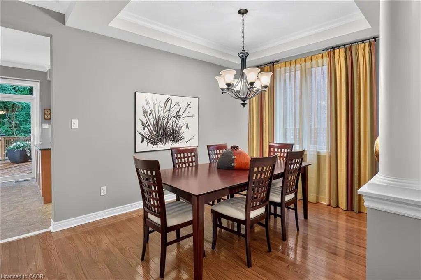
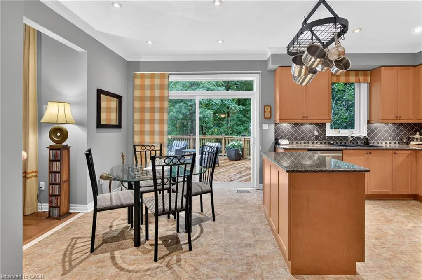
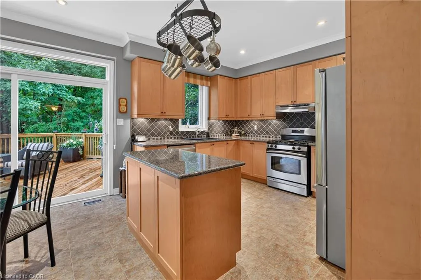
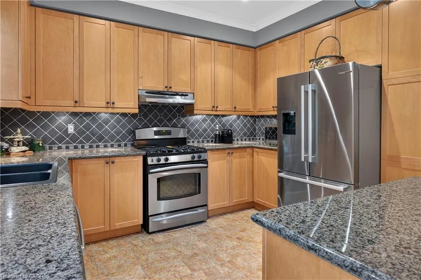
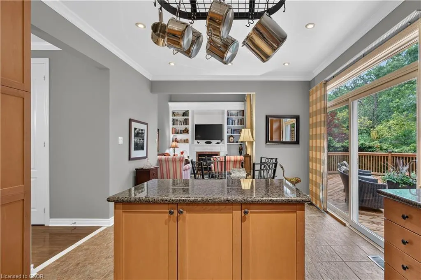
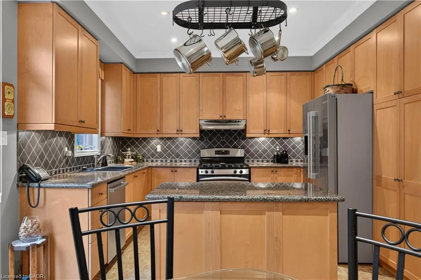
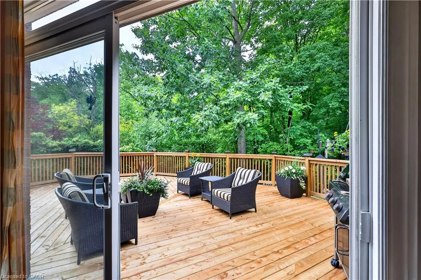
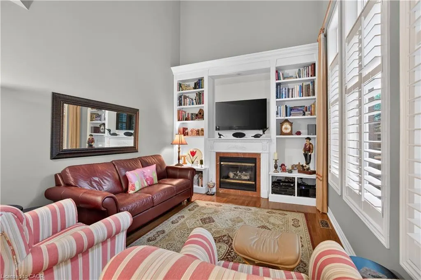
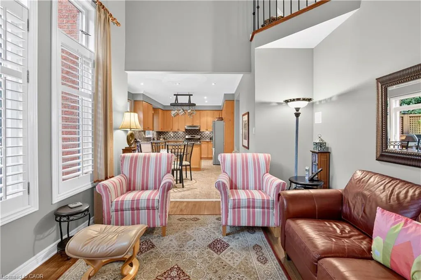
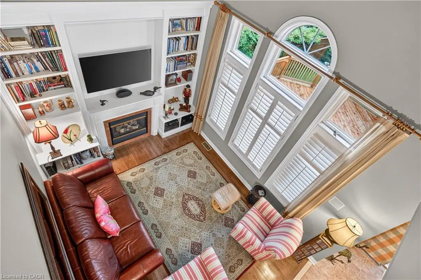
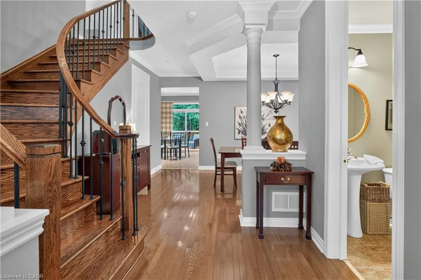
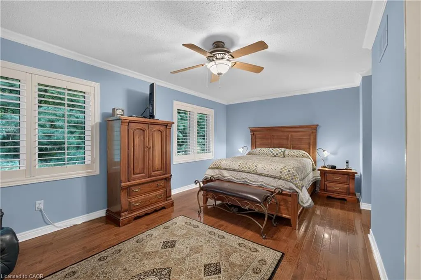
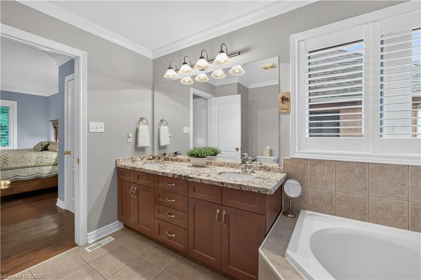
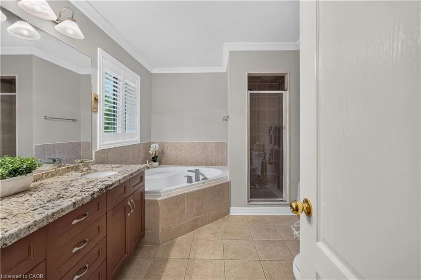
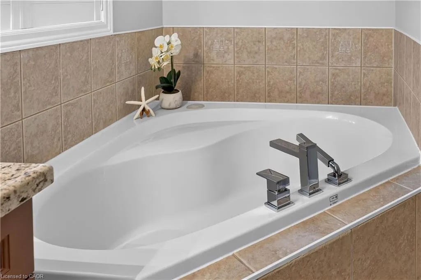
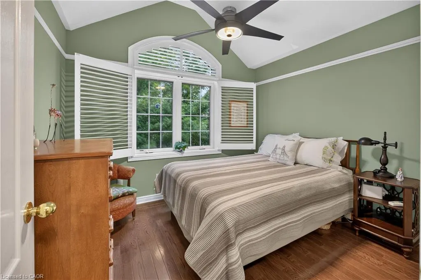
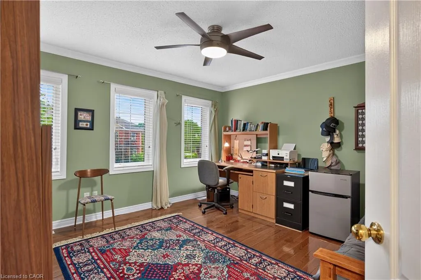
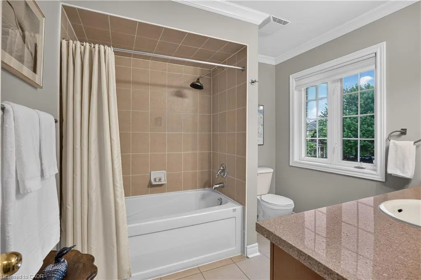
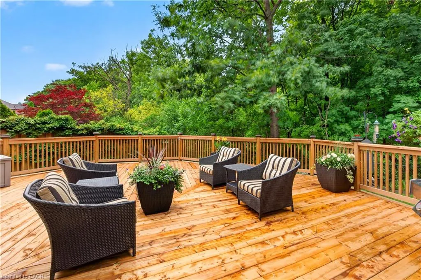
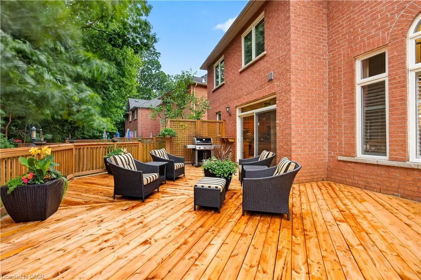
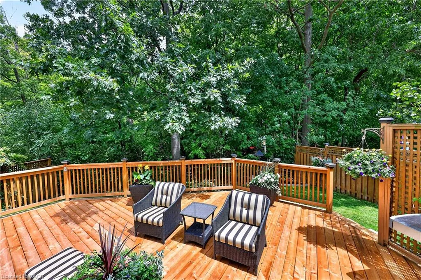
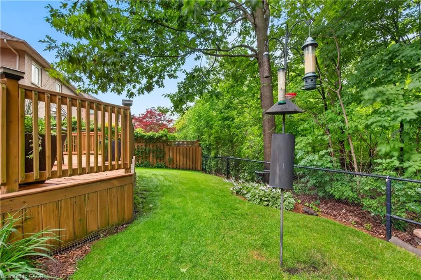
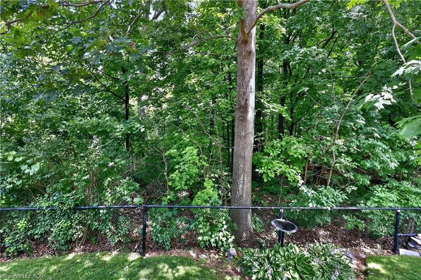
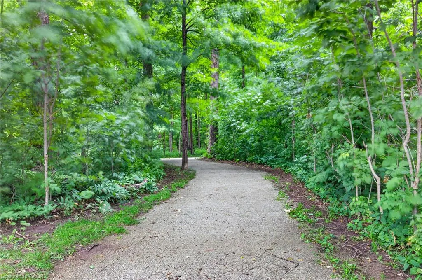
Executive family home on a premium lot backing onto woods, offering exceptional privacy and peaceful views. The main floor offers a formal living room and separate dining room with large picture windows, ideal for everyday living and entertaining. The eat-in kitchen features upgraded cabinetry, granite countertops, centre island, stainless steel appliances, and is open to the inviting family room. The impressive two-storey family room overlooks the forest and features a gas fireplace with a custom built-ins. Hardwood flooring extends throughout most of the main and upper levels, and an 8ft walkout from the kitchen leads to the private backyard with large deck and gardens. Upstairs, the generous primary suite offers his and her closets plus a spacious ensuite with a soaker tub, separate shower, and double vanity. Two additional bedrooms and the main bathroom complete this level. Ideally located just steps to the lake, marina, nature trails, parks, shopping, cafe's, and with easy access to school transit, the GO station, and major highways, this home combines a sought-after location with a peaceful, private setting.
| Price History | |
|---|---|
| 7/22/2026 | Listed $1,578,000 |
General Features
| Living Area | 2193 |
|---|---|
| Sewer | Sewer (Municipal) |
| Heating | Forced Air |
| Cooling | Central Air |
| Roof | Shingle |
| Appliances | Water Heater |
| Zoning | RL6 |
| Garage Spaces | 2 |
| Security Features | Alarm System,Smoke Detector(s) |
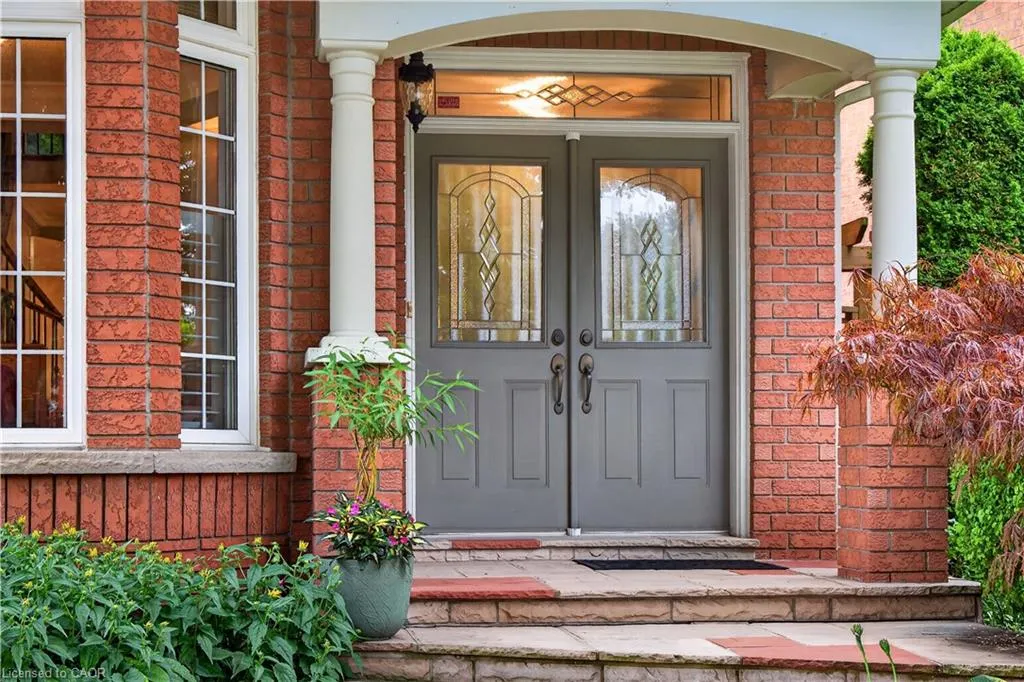
| Construction Materials | Brick,Stucco |
| Year Built | 2003 |
| Stories Count | 2 |
| Property Subtype | Single Family Residence |
| County | Halton |
| New Construction | false |
| Property Type | Residential |
| Attached Garage | true |
| Garage Y/N | true |
| Total Rooms | 11 |
| Full Baths | 2 |
| Status | Pending |
| Directions | Creek Path Ave & Great Lakes Blvd |
| City | Oakville |
| Senior Community Y/N | false |
| Open Parking Spaces | 2 |
| MLS Area | 1 - Oakville |
| Lot Size Units | Acres |
| Carport Y/N | false |
| Property Attached Y/N | false |
| MLS Area Minor | 1001 - BR Bronte |
| Virtual Tour | https://youtu.be/7g4giDEZOGo |
| Building Area Units | Square Feet |
| Standard Status | Pending |
| Year Built Source | Builder |
| Virtual Tour | https://youtu.be/4fLbnOfoBw0 |
Interior Features
| Interior Amenities | Auto Garage Door Remote(s),Built-In Appliances,Central Vacuum |
|---|---|
| Basement | Full,Unfinished |
| Total Fireplaces | 1 |
| Fireplace Features | Family Room |
| Kitchen Level | Main |
| Air Conditioning Y/N | false |
| Heating Y/N | true |
| Fireplace Y/N | true |
| Above Grade Finished Area | 2193 |
| Half Baths | 1 |
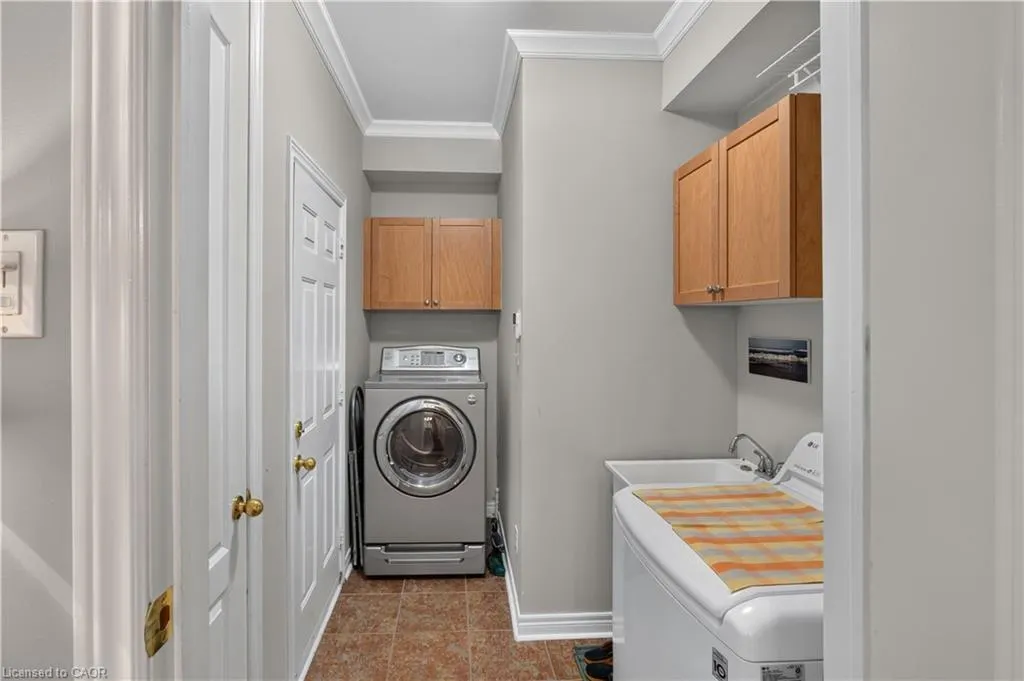
| Laundry Features | Main Level |
| Total Bedrooms | 3 |
| Main Level Bathrooms | 1 |
| Below Grade Finished Area Unit Type | Square Feet |
| Above Grade Finished Area Source | Plans |
| Above Grade Finished Area Unit Type | Square Feet |
| Total Baths | 3 |
Exterior Features
| Parking Features | Attached Garage,Asphalt,EV Charging |
|---|---|
| Lot Features | Urban,City Lot,Highway Access,Hospital,Park,Place of Worship,Rec./Community Centre,Schools |
| Water Source | Municipal |
| Total Parking | 4 |
| Inclusions | Other,See Schedule C For Features And Inclusions. |
| Building Area Total | 2193 |
| Lot Dimensions | 53.15 x 91.24 |
| Frontage Length | 53.15 |
| Frontage Type | East |
| Waterfront Y/N | false |
| Covered Spaces | 2 |
| Crops Included Y/N | false |
Amenities
- Foreclosure
- Views
- Short Sale
- New Construction
- Adult 55+
- Lease To Own
- No Strata Fees
- Furnished
- Primary On Main
- Air Conditioning
- Seller Finance
- Green
- Fixer Upper
- Horse
- Golf
- Fireplace
- Deck
- Garage
- Basement
- Pool
 Data provided by the Ontario Regional Technology & Information Systems. The information is deemed reliable, but is not guaranteed. Not intended to solicit buyers or sellers, landlords or tenants currently under contract.
The trademarks REALTOR®, REALTORS® and the REALTOR® logo are controlled by The Canadian Real Estate Association (CREA) and identify real estate professionals who are members of CREA. The trademarks MLS®, Multiple Listing Service® and the associated logos are owned
Data provided by the Ontario Regional Technology & Information Systems. The information is deemed reliable, but is not guaranteed. Not intended to solicit buyers or sellers, landlords or tenants currently under contract.
The trademarks REALTOR®, REALTORS® and the REALTOR® logo are controlled by The Canadian Real Estate Association (CREA) and identify real estate professionals who are members of CREA. The trademarks MLS®, Multiple Listing Service® and the associated logos are owned