

Address
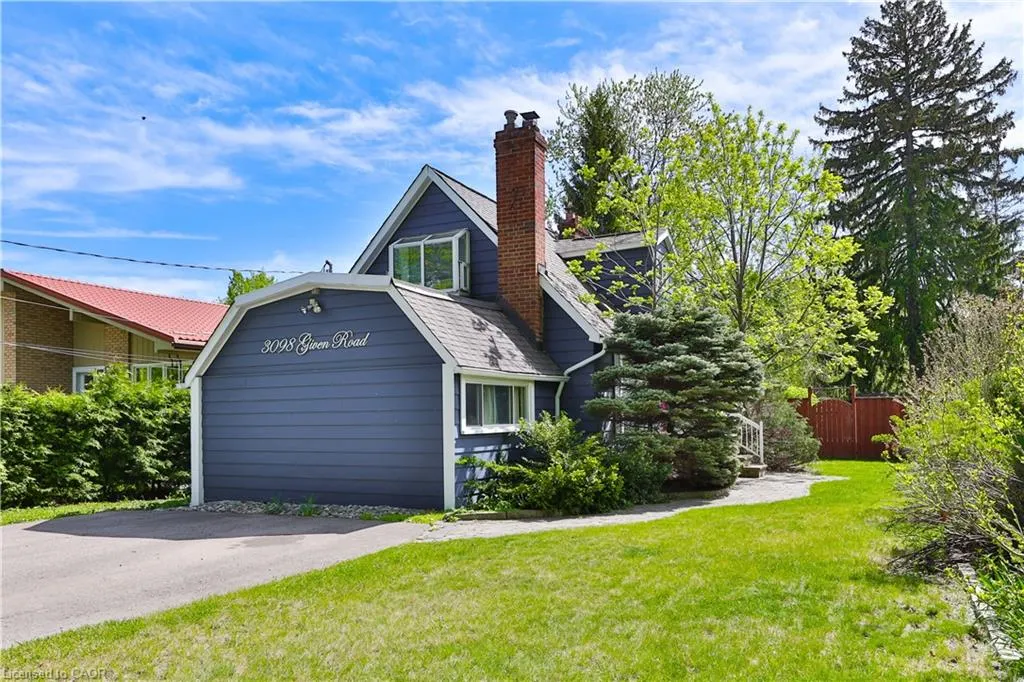
3098 Given Road, Mississauga, ON
Price
$ 899,999
Property Attributes
- MLS#40843859
- TypeSingle Family
- Listing Status Pending
- CityMississauga
- AreaMS - Mississauga
- Neighbourhood0240 - Cooksville
- Postal CodeL5A 2N3
- Style
- Taxes$ 6637
- Price$ 899,999
- Bedrooms3
- Full Bathrooms2
- Half Bathrooms0
- Sqr Footage1783
Data Source:
Ontario Regional (ITSO)
Property Description
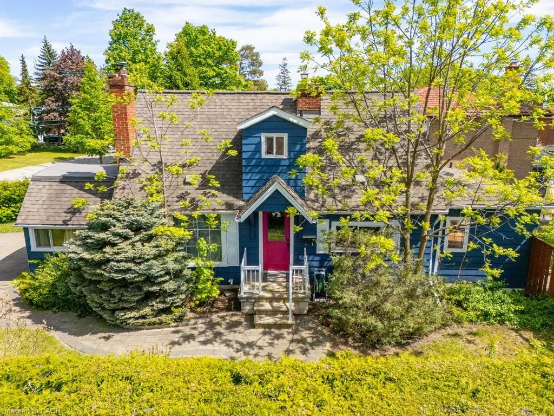
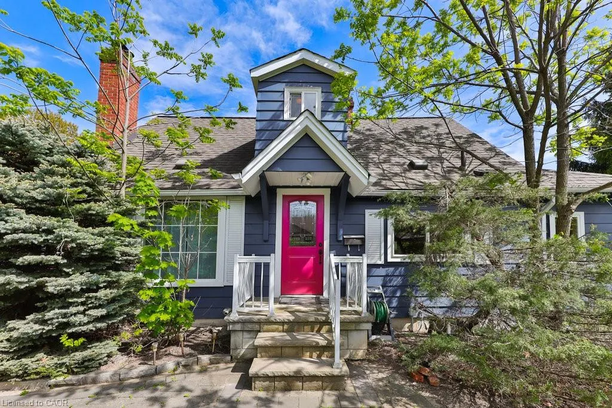
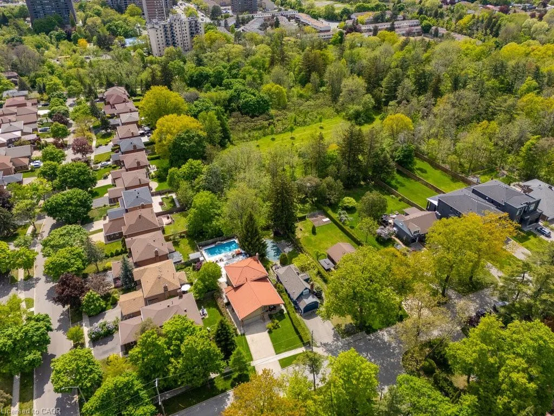
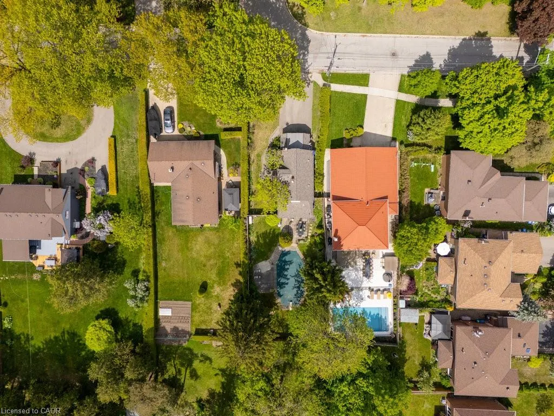
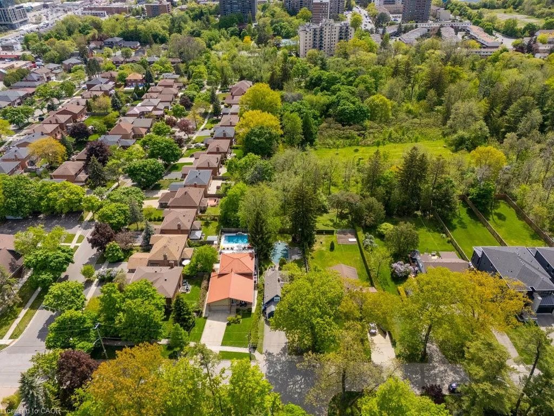
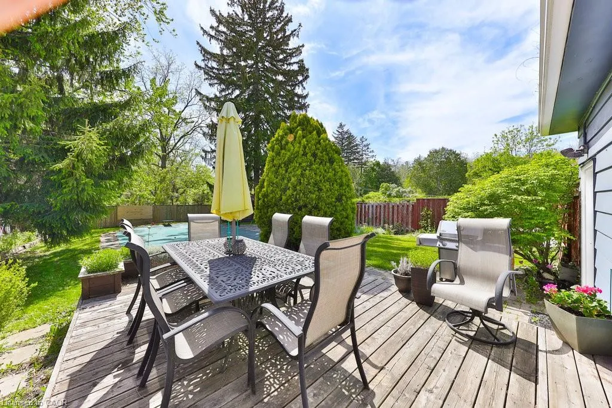
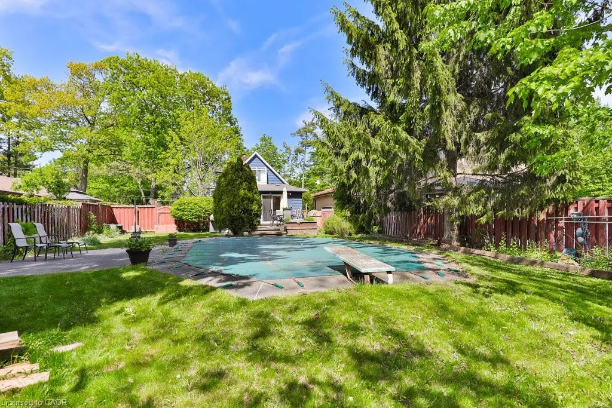
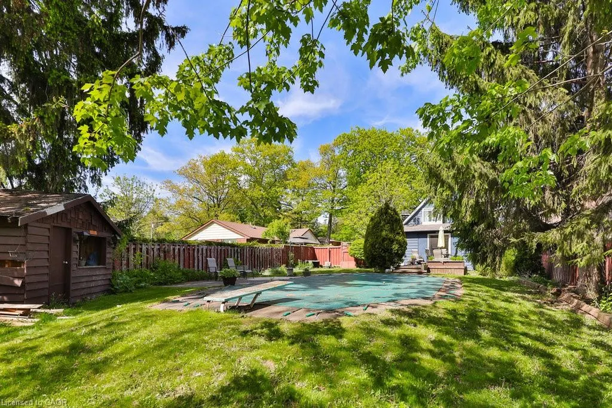
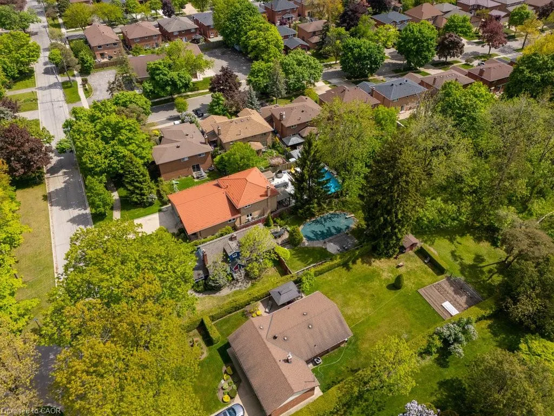
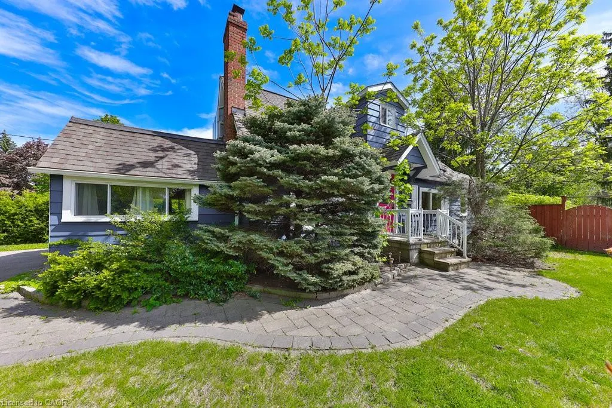
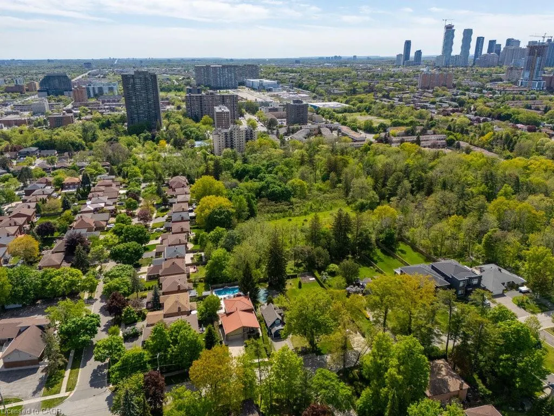
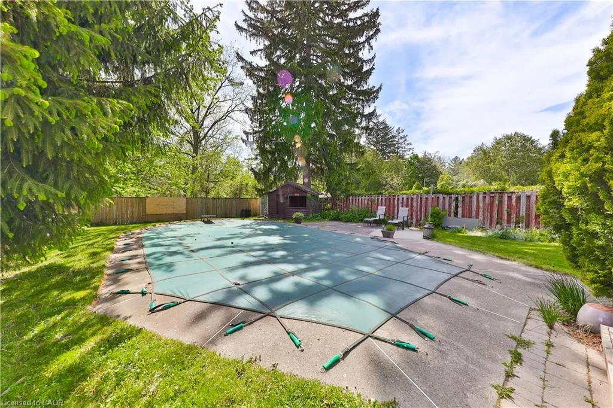
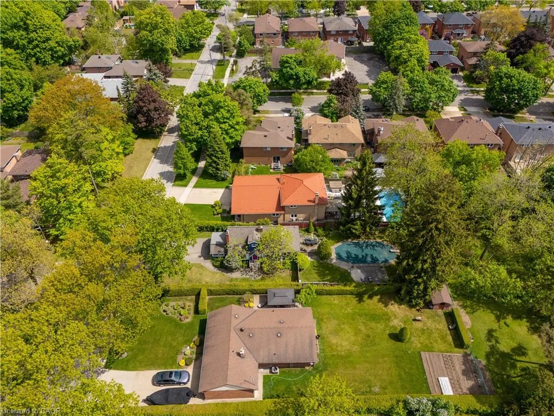
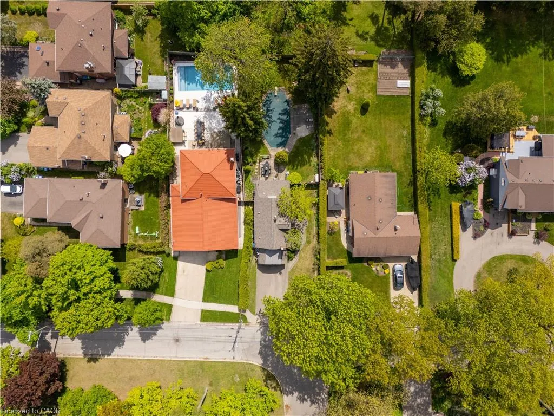
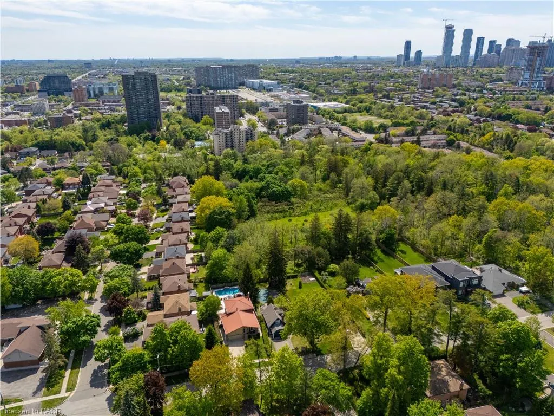
Discover an exceptional opportunity to build your dream home on a picturesque 50 x 156 ft lot backing directly onto peaceful greenspace. Nestled on a quiet, tree-lined street in one of Mississauga's most established neighbourhoods, this premium property offers the perfect canvas to create a custom residence surrounded by numerous luxury new builds. Whether you're a builder, investor, or end user, the possibilities are endless. Enjoy the privacy of no rear neighbours and the tranquility of a park-like setting while remaining just minutes from every urban convenience. Ideally located in the heart of Cooksville, you'll appreciate the neighbourhood's mature trees, strong sense of community, and unbeatable convenience. Walk to Dundas Street, enjoy easy access to school bus routes, Square One Shopping Centre, major highways, GO Transit, and public transit with a direct bus to the subway. This is a rare chance to secure a premium lot in a rapidly transforming neighbourhood and bring your vision to life.
| Price History | |
|---|---|
| 7/13/2026 | Listed $899,999 |
General Features
| Living Area | 1783 |
|---|---|
| Sewer | Sewer (Municipal) |
| Heating | Forced Air,Natural Gas |
| Cooling | Central Air |
| Roof | Asphalt Shing |
| Appliances | Water Heater,Dishwasher,Dryer,Microwave,Refrigerator,Stove,Washer |
| Zoning | R4 |
| Construction Materials | Other |
| View | Park/Greenbelt |
| Stories Count | 1 |
| Property Subtype | Single Family Residence |
| County | Peel |
| New Construction | false |
| Property Type | Residential |
| Garage Y/N | false |
| Total Rooms | 9 |
| Full Baths | 2 |
| Status | Pending |
| Directions | Given Rd & Dundas St E |
| City | Mississauga |
| Senior Community Y/N | false |
| Open Parking Spaces | 4 |
| MLS Area | MS - Mississauga |
| Property Attached Y/N | false |
| MLS Area Minor | 0240 - Cooksville |
| Virtual Tour | https://youtu.be/dKHHGMZQ3OA |
| Building Area Units | Square Feet |
| Standard Status | Pending |
| Virtual Tour | https://youtu.be/DKiKjUhVQbI |
Interior Features
| Basement | Full,Unfinished |
|---|---|
| Kitchen Level | Main |
| Air Conditioning Y/N | false |
| Heating Y/N | true |
| Fireplace Y/N | false |
| Above Grade Finished Area | 1783 |
| Total Bedrooms | 3 |
| Main Level Bedrooms | 1 |
| Main Level Bathrooms | 1 |
| Below Grade Finished Area Unit Type | Square Feet |
| Above Grade Finished Area Source | Plans |
| Above Grade Finished Area Unit Type | Square Feet |
| Total Baths | 2 |
Exterior Features
| Lot Features | Urban,Airport,City Lot,Highway Access,Library,Major Highway,Park,Public Transit,Rec./Community Centre,Regional Mall,Schools,Shopping Nearby |
|---|---|
| Water Source | Municipal |
| Total Parking | 4 |
| Inclusions | Dishwasher,Dryer,Microwave,Pool Equipment,Refrigerator,Stove,Washer,All Inclusions Are In As Is Condition |
| Foundation Details | Concrete Block |
| Building Area Total | 1783 |
| Lot Dimensions | 50 x 156.25 |
| Frontage Length | 50.00 |
| Frontage Type | West |
| Waterfront Y/N | false |
| Other Equipment | Pool Equipment |
| Crops Included Y/N | false |
Amenities
- Foreclosure
- Views
- Short Sale
- New Construction
- Adult 55+
- Lease To Own
- No Strata Fees
- Furnished
- Primary On Main
- Air Conditioning
- Seller Finance
- Green
- Fixer Upper
- Horse
- Golf
- Fireplace
- Deck
- Garage
- Basement
- Pool
 Data provided by the Ontario Regional Technology & Information Systems. The information is deemed reliable, but is not guaranteed. Not intended to solicit buyers or sellers, landlords or tenants currently under contract.
The trademarks REALTOR®, REALTORS® and the REALTOR® logo are controlled by The Canadian Real Estate Association (CREA) and identify real estate professionals who are members of CREA. The trademarks MLS®, Multiple Listing Service® and the associated logos are owned
Data provided by the Ontario Regional Technology & Information Systems. The information is deemed reliable, but is not guaranteed. Not intended to solicit buyers or sellers, landlords or tenants currently under contract.
The trademarks REALTOR®, REALTORS® and the REALTOR® logo are controlled by The Canadian Real Estate Association (CREA) and identify real estate professionals who are members of CREA. The trademarks MLS®, Multiple Listing Service® and the associated logos are owned