









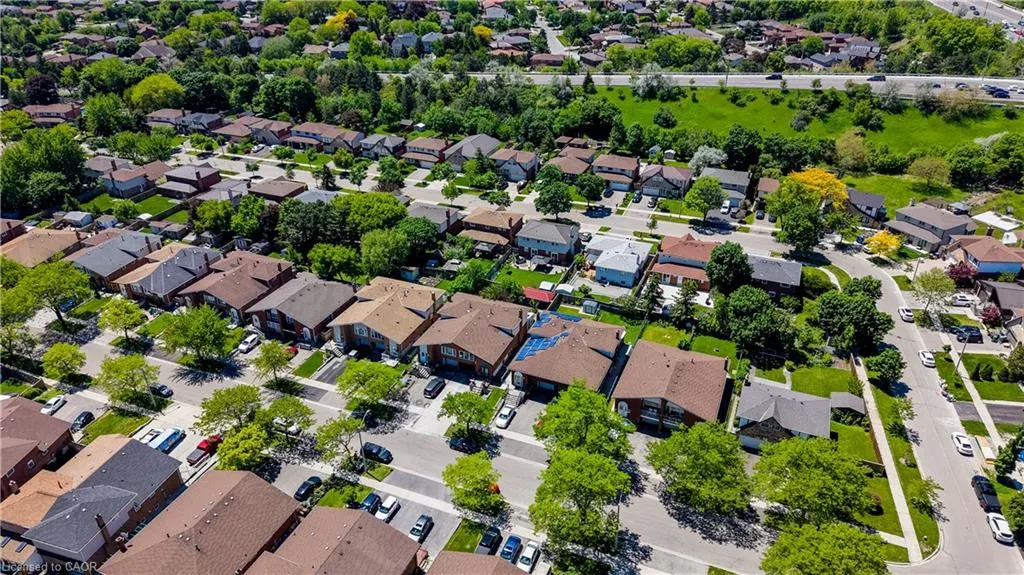

Address
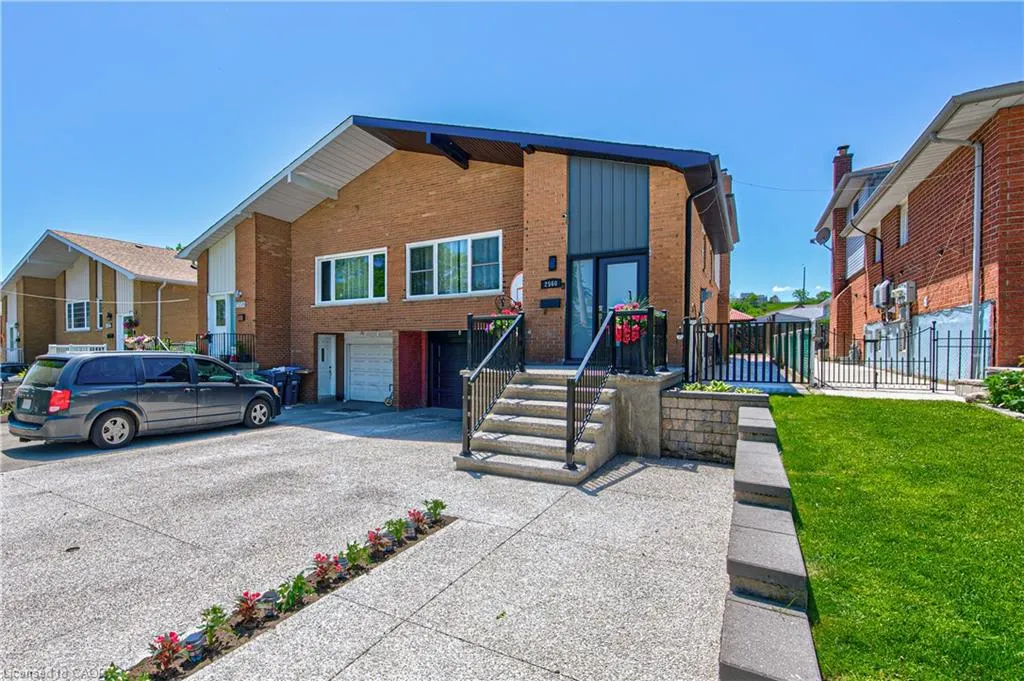
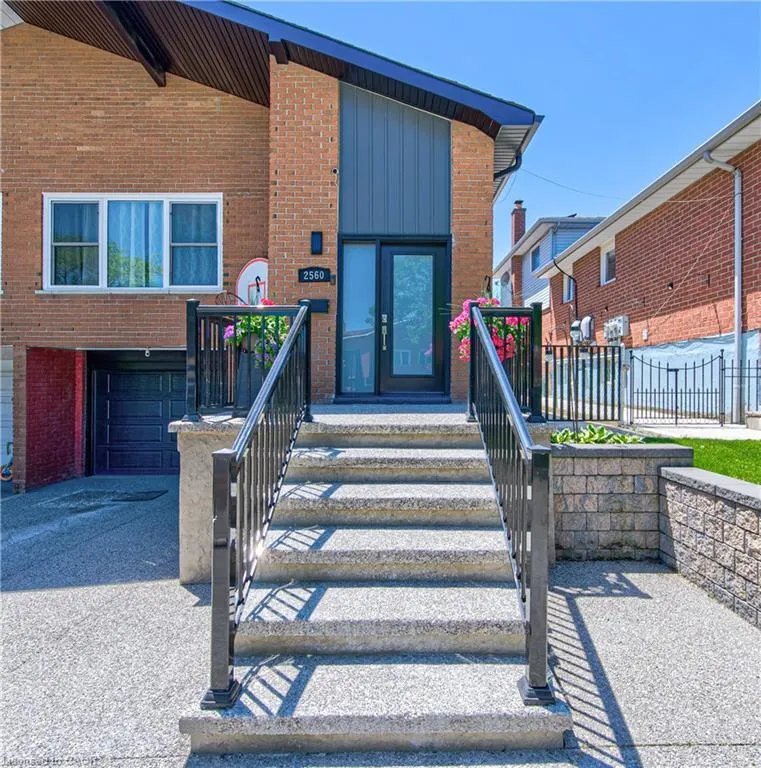
2560 Palisander Avenue, Mississauga, ON
Price
$ 1,039,990
Property Attributes
- MLS#40850169
- TypeSingle Family
- Listing Status Active
- CityMississauga
- AreaMS - Mississauga
- Neighbourhood0240 - Cooksville
- Postal CodeL5B 2L2
- Style
- Year Built1976
- Taxes$ 6130
- Price$ 1,039,990
- Bedrooms5
- Full Bathrooms2
- Half Bathrooms0
- Sqr Footage2182
Data Source:
Ontario Regional (ITSO)
Property Description
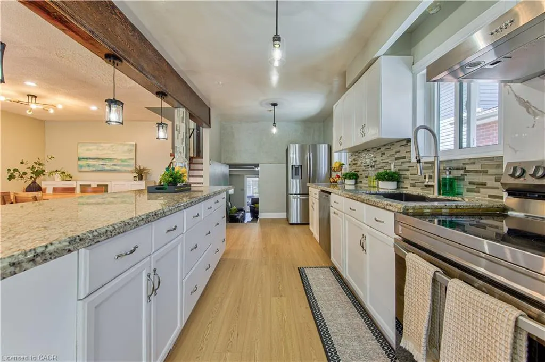
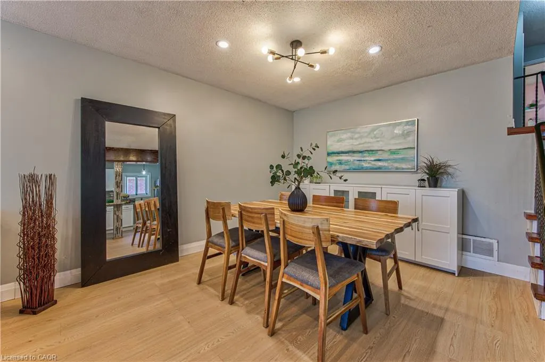
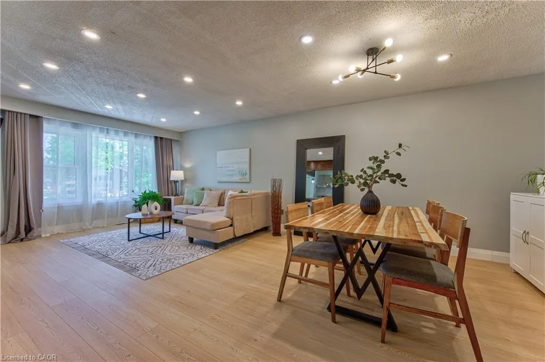
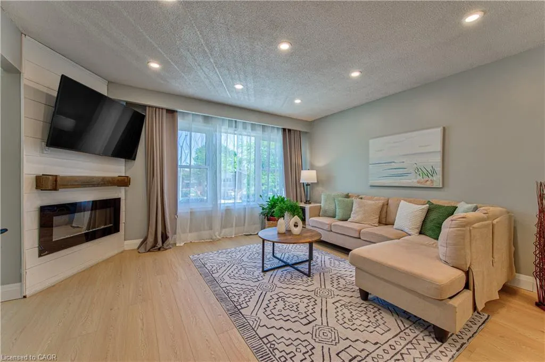
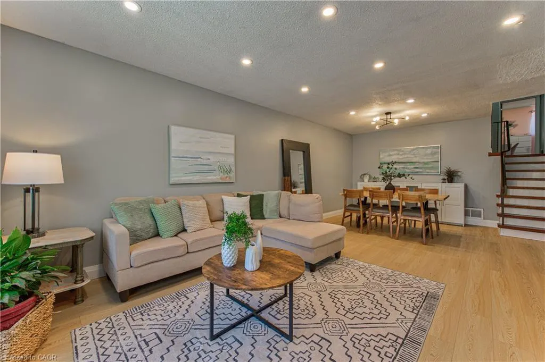
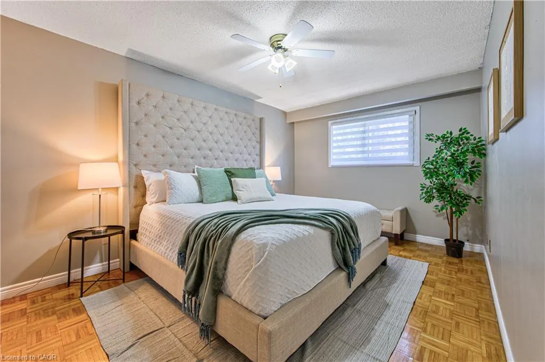
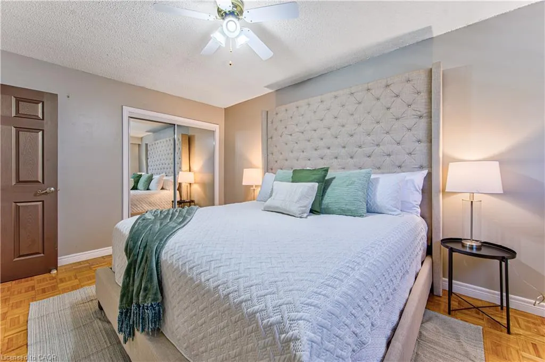
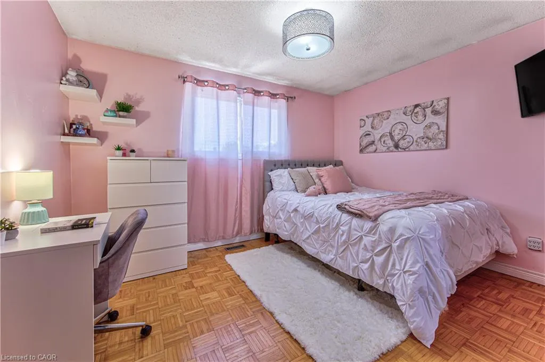
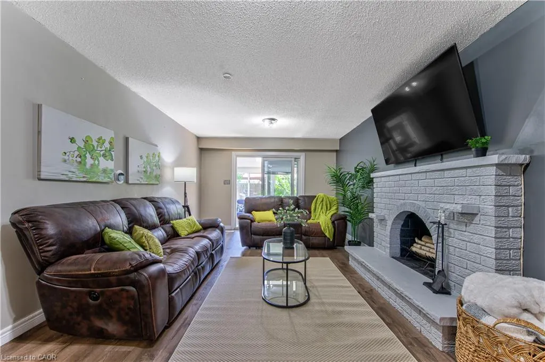
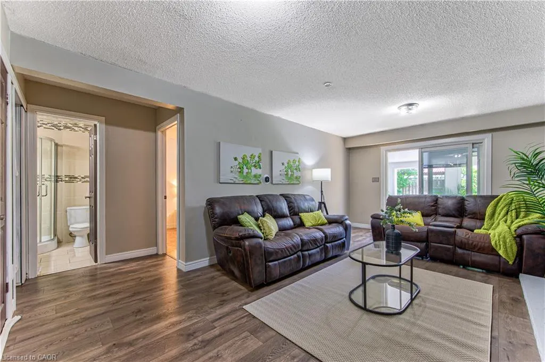
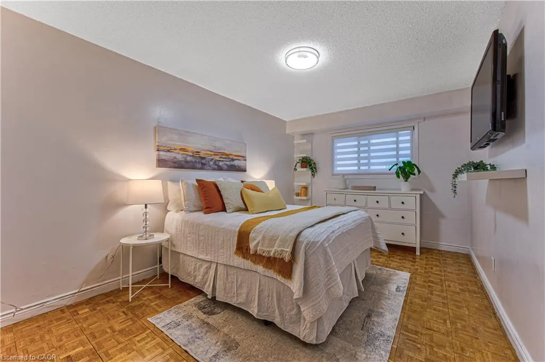
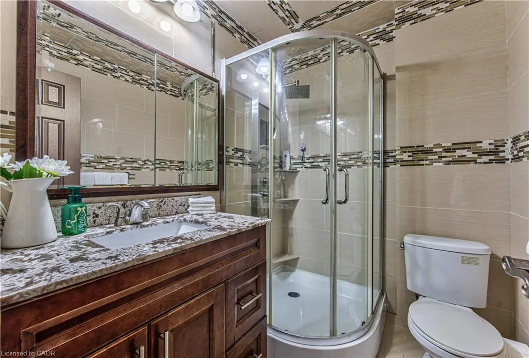
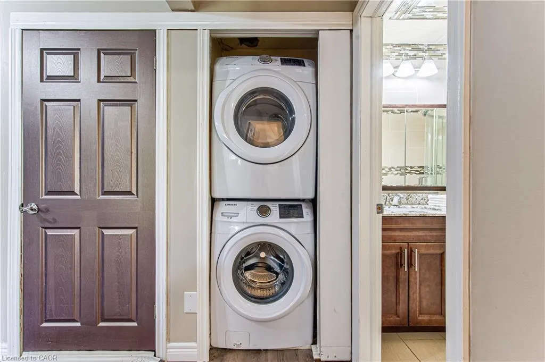
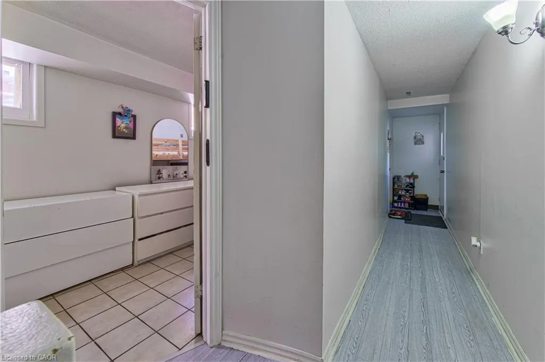
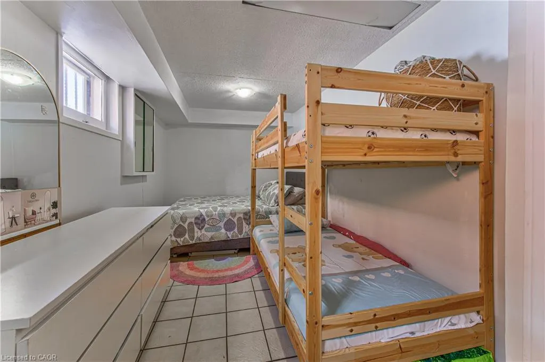
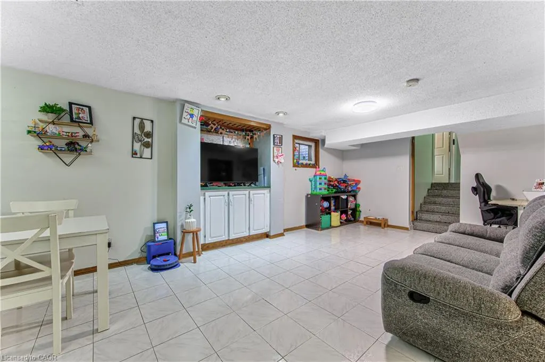
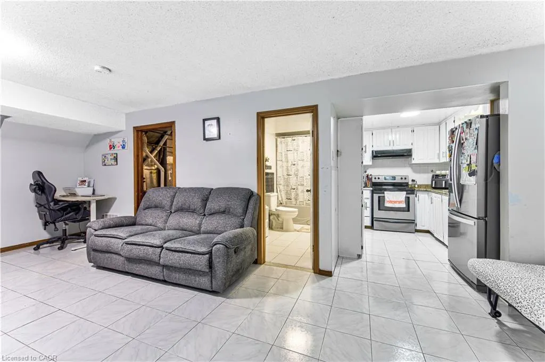
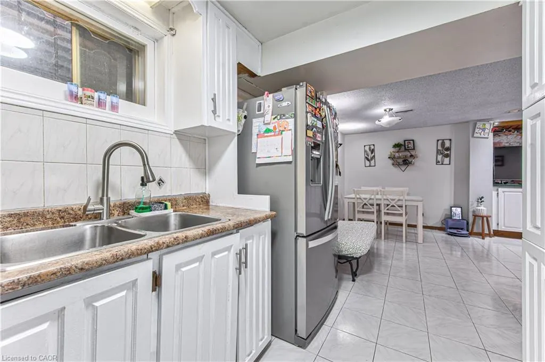

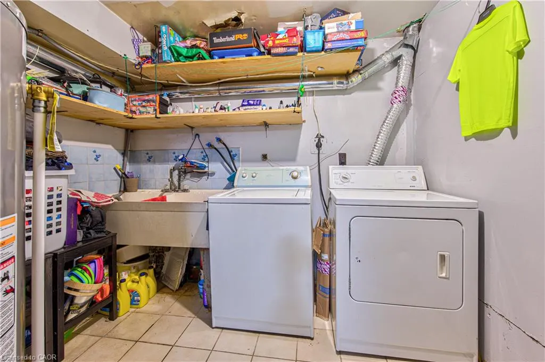
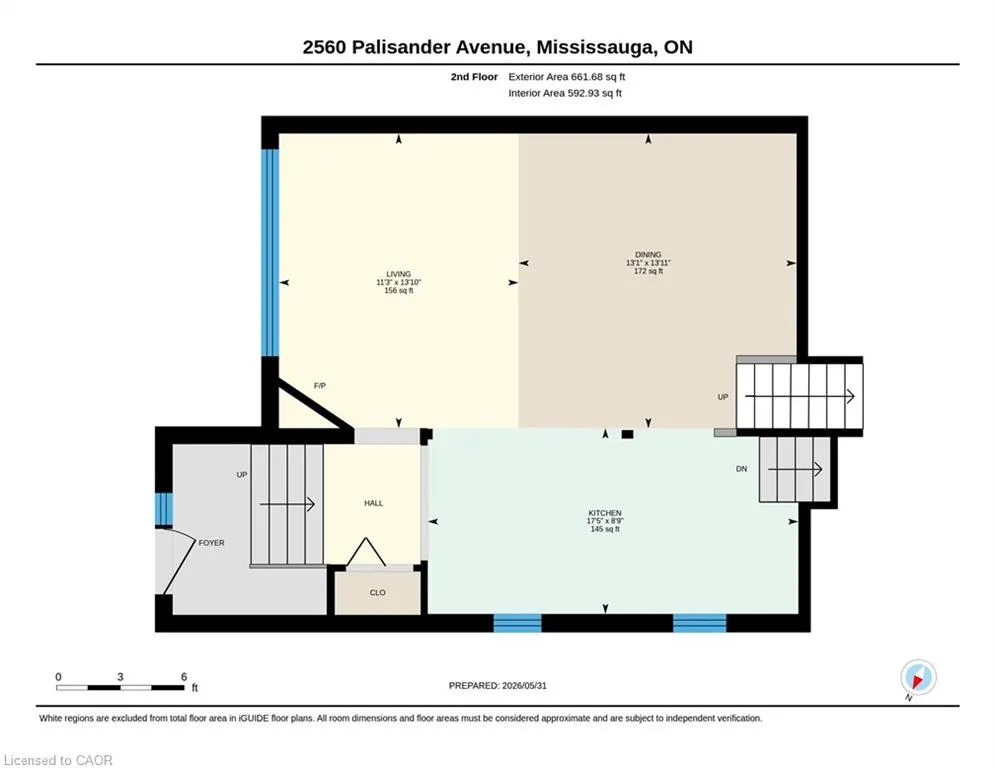
Perfect for large families, multi-generational living, or savvy investors! This well-maintained 5-bedroom, 3-bathroom home offers a rare and versatile layout with two kitchens, two laundry areas, separate entrances, and multiple living spaces. The bright, open-concept main floor is ideal for entertaining and everyday family living, while the spacious 3-season sunroom provides the perfect place to relax and enjoy views of the backyard. The lower level features a large family room, a generous bedroom, a full bathroom, and patio doors leading to the backyard, offering excellent potential for an in-law suite or future secondary unit. The fully self-contained basement includes its own private entrance, kitchen, living room, bedroom, bathroom, and laundry, making it an excellent option for extended family, guests, or supplemental rental income. Step outside to a low-maintenance backyard complete with a large gazebo, mature trees, and established pear and plum trees—an inviting space for summer barbecues, family gatherings, and outdoor entertaining. The basement will be vacant at the end of July, providing the new owner with vacant possession and immediate flexibility.
| Elementary School | High School |
|---|---|
| Mary Fix Catholic School/ Cashmere Ave Public Elementary School | St. Martin Catholic Secondary School/ The Woodlands School - High School |
| Price History | |
|---|---|
| 7/22/2026 | Listed $1,050,000 |
| 8/26/2026 | 1$1,039,990 |
General Features
| Living Area | 2182 |
|---|---|
| Sewer | Sewer (Municipal) |
| Heating | Electric Forced Air |
| Cooling | Central Air |
| Roof | Shingle |
| Appliances | Dishwasher |
| Zoning | RM1 |
| Garage Spaces | 1 |
| Construction Materials | Brick,Block |
| Year Built | 1976 |
| Stories Count | 3 |
| Property Subtype | Single Family Residence |
| County | Peel |
| New Construction | false |
| Property Type | Residential |
| Attached Garage | true |
| Facing Direction | West |
| Garage Y/N | true |
| Total Rooms | 14 |
| Full Baths | 2 |
| Status | Active |
| Directions | Dundas to Mavis to Paisley to Palisander |
| High School | St. Martin Catholic Secondary School/ The Woodlands School - |
| City | Mississauga |
| Senior Community Y/N | false |
| Open Parking Spaces | 3 |
| MLS Area | MS - Mississauga |
| Lot Size Units | Square Feet |
| Elementary School | Mary Fix Catholic School/ Cashmere Ave Public |
| Property Attached Y/N | true |
| MLS Area Minor | 0240 - Cooksville |
| Virtual Tour | https://unbranded.youriguide.com/2560_palisander_avenue_mississauga_on/ |
| Building Area Units | Square Feet |
| Standard Status | Active |
| Year Built Source | Other |
| Virtual Tour | https://youriguide.com/2560_palisander_avenue_mississauga_on/ |
Interior Features
| Interior Amenities | Auto Garage Door Remote(s),Ceiling Fan(s),In-law Capability,In-Law Floorplan |
|---|---|
| Basement | Development Potential,Separate Entrance,Walk-Out Access,Full,Finished |
| Kitchen Level | Basement,Main |
| Total Stories | 4 |
| Air Conditioning Y/N | false |
| Heating Y/N | true |
| Fireplace Y/N | false |
| Above Grade Finished Area | 2182 |
| Laundry Features | In Basement,Inside |
| Total Bedrooms | 5 |
| Below Grade Finished Area Unit Type | Square Feet |
| Above Grade Finished Area Source | Other |
| Above Grade Finished Area Unit Type | Square Feet |
| Total Baths | 2 |
Exterior Features
| Parking Features | Attached Garage |
|---|---|
| Lot Features | Urban,Rec./Community Centre,Schools |
| Water Source | Municipal |
| Total Parking | 4 |
| Inclusions | Dishwasher,2 Stoves, 2 Fridges, 2 Washer/Dryer Set. All Electrical Light Fixtures. |
| Lot Size Area | 3757 |
| Building Area Total | 2182 |
| Lot Dimensions | 30 x 125 |
| Frontage Length | 30.00 |
| Frontage Type | West |
| Waterfront Y/N | false |
| Covered Spaces | 1 |
| Crops Included Y/N | false |
Amenities
- Foreclosure
- Views
- Short Sale
- New Construction
- Adult 55+
- Lease To Own
- No Strata Fees
- Furnished
- Primary On Main
- Air Conditioning
- Seller Finance
- Green
- Fixer Upper
- Horse
- Golf
- Fireplace
- Deck
- Garage
- Basement
- Pool
 Data provided by the Ontario Regional Technology & Information Systems. The information is deemed reliable, but is not guaranteed. Not intended to solicit buyers or sellers, landlords or tenants currently under contract.
The trademarks REALTOR®, REALTORS® and the REALTOR® logo are controlled by The Canadian Real Estate Association (CREA) and identify real estate professionals who are members of CREA. The trademarks MLS®, Multiple Listing Service® and the associated logos are owned
Data provided by the Ontario Regional Technology & Information Systems. The information is deemed reliable, but is not guaranteed. Not intended to solicit buyers or sellers, landlords or tenants currently under contract.
The trademarks REALTOR®, REALTORS® and the REALTOR® logo are controlled by The Canadian Real Estate Association (CREA) and identify real estate professionals who are members of CREA. The trademarks MLS®, Multiple Listing Service® and the associated logos are owned