

Address
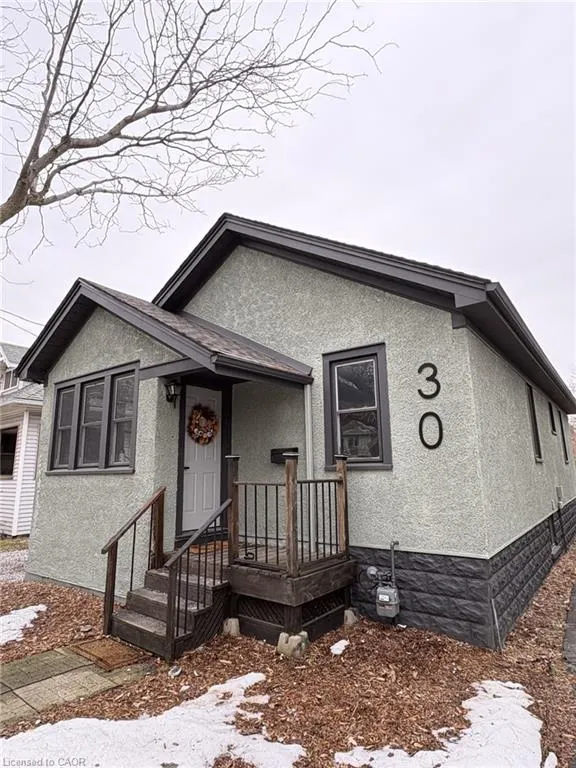
30 Eastchester Avenue, St. Catharines, ON
Price
$ 467,500
Property Attributes
- MLS#40844914
- TypeSingle Family
- Listing Status Active
- CitySt. Catharines
- AreaSt. Catharines
- Neighbourhood456 - Oakdale
- Postal CodeL2P 2V6
- Style
- Taxes$ 1927
- Price$ 467,500
- Bedrooms4
- Full Bathrooms2
- Half Bathrooms0
- Sqr Footage1000
Data Source:
Ontario Regional (ITSO)
Property Description
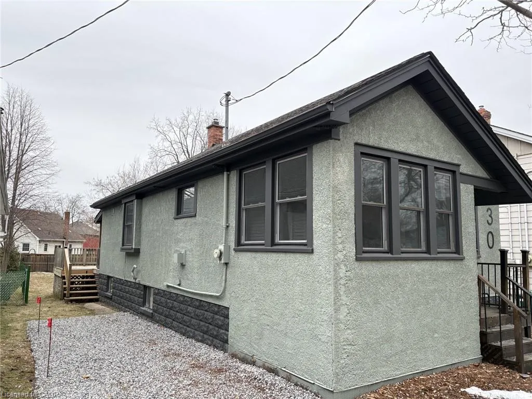
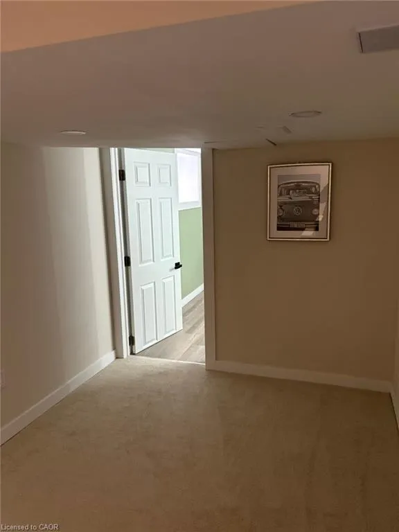
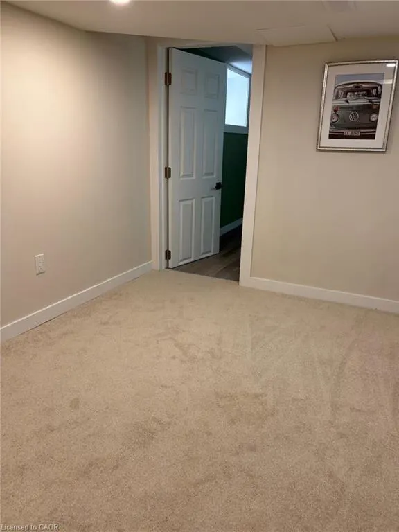
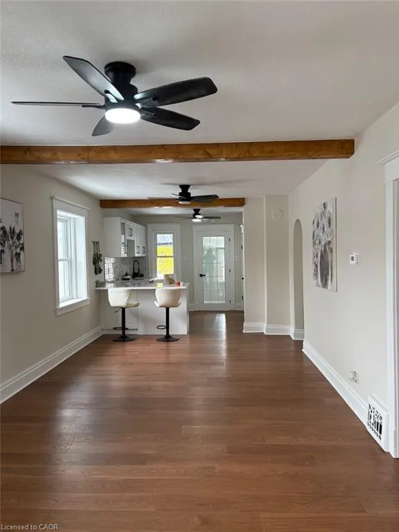
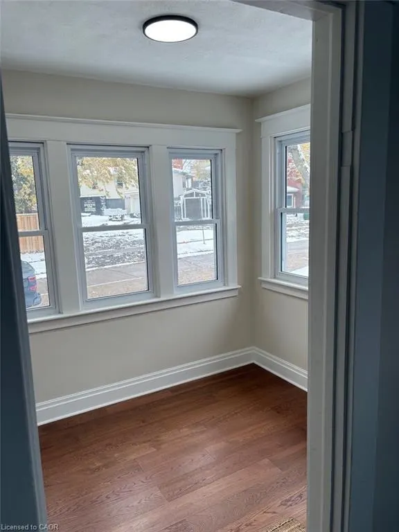
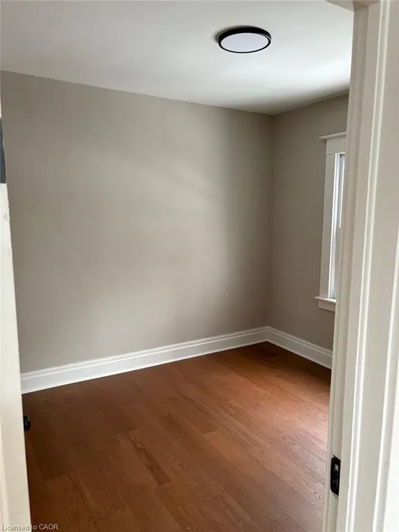
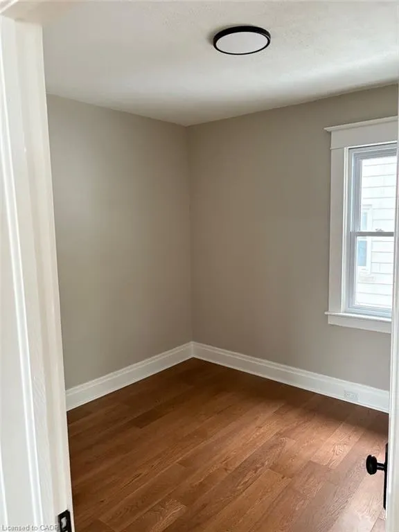
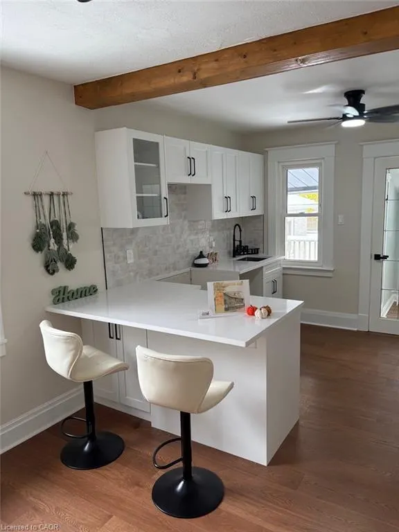
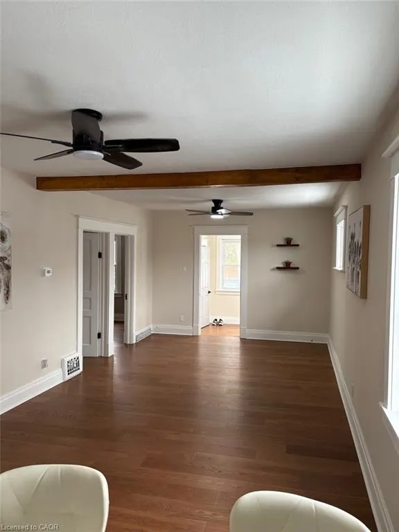
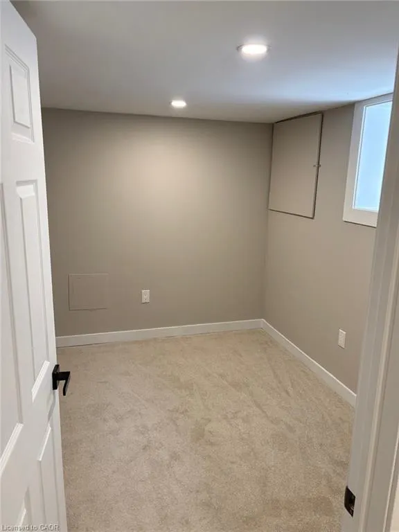
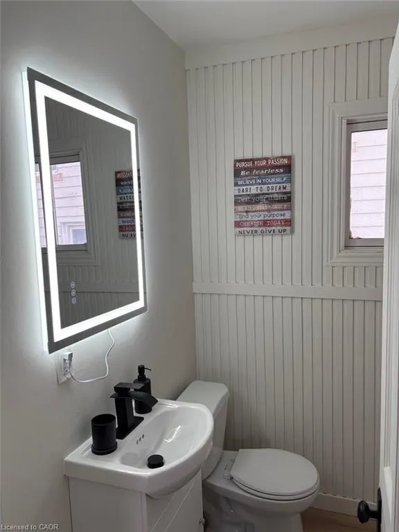
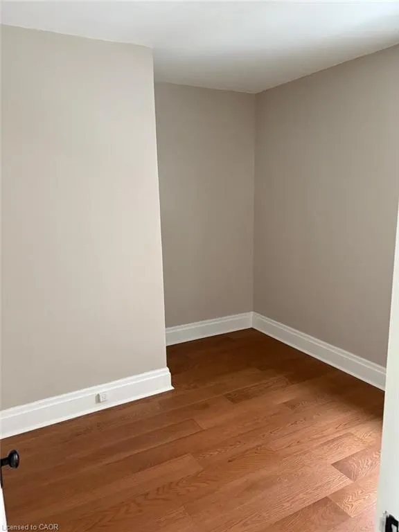
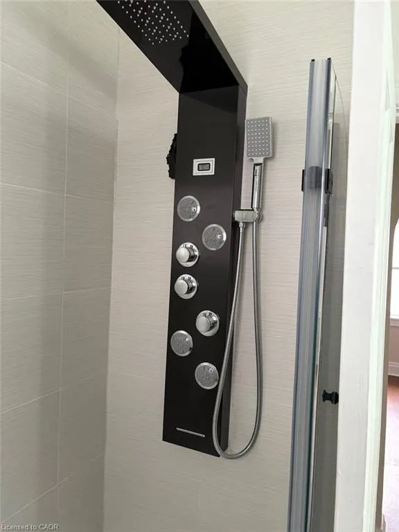
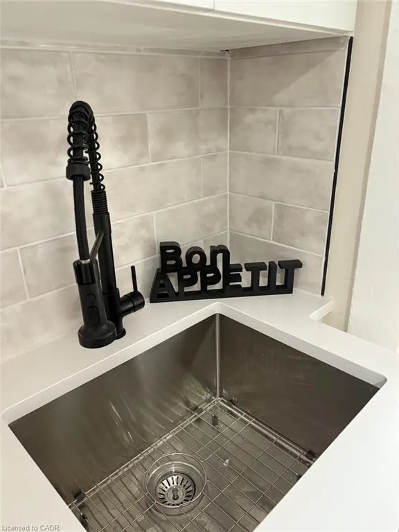
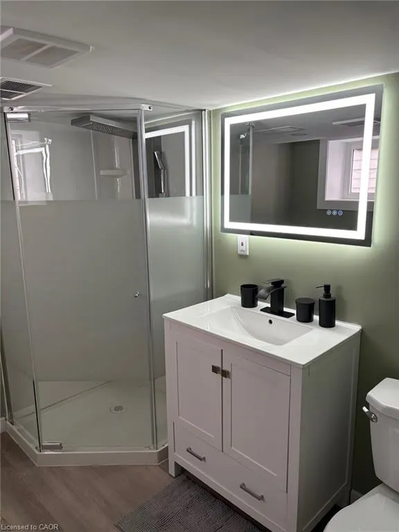
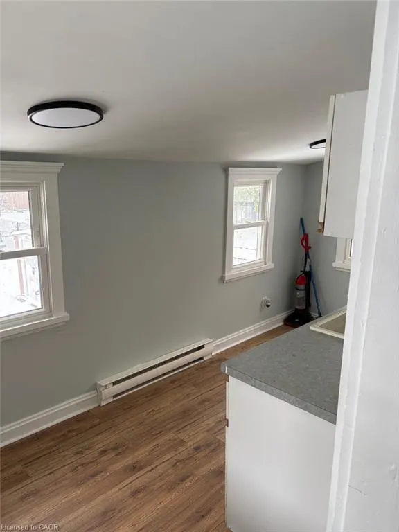
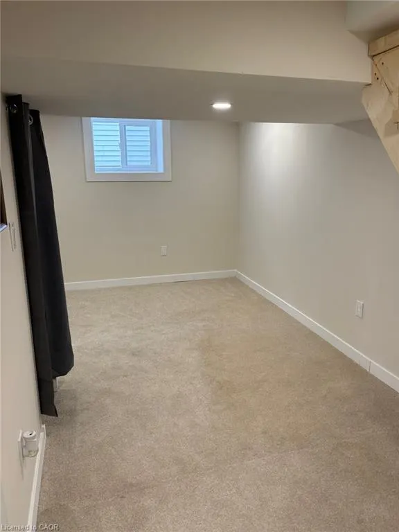
Beautifully Renovated, Move-In Ready, and Packed With Value This stunning updated home delivers the perfect mix of character, comfort, and modern design. Located on a quiet one-way street in a family-friendly area, this 3+1 bedroom, 2 bathroom home has been extensively upgraded and is completely move-in ready. Step inside to an inviting open-concept main floor featuring over 1,500 sq. ft. of finished living space, exposed wood beams, and brand new engineered hardwood flooring. The stylish new kitchen is finished with white quartz countertops, updated fixtures, and a layout that flows beautifully for both everyday life and entertaining. Both full bathrooms have been tastefully renovated with sleek tile work and premium shower panel systems. The main floor offers three bedrooms all on one level, making this an ideal fit for families or downsizers wanting convenience without sacrificing space. The finished basement expands your options with a 4th bedroom, a large rec room, and additional flexible space for work, fitness, or relaxation. Step out back to a spacious deck overlooking the yard-perfect for hosting, unwinding, or enjoying the warmer months. Big-ticket upgrades including a new lifetime roof, exterior improvements, newer windows, upgraded electrical, and modern lighting provide real peace of mind. Priced at $485,000, this is a rare chance to own a fully updated home in a great location close to schools, parks, shopping, and transit. Stylish functional and turn-key — this one is ready to impress.
| Price History | |
|---|---|
| 7/3/2026 | Listed $467,500 |
General Features
| Living Area | 1000 |
|---|---|
| Sewer | Sewer (Municipal) |
| Heating | Forced Air |
| Cooling | Central Air |
| Roof | Asphalt Shing |
| Appliances | Dryer,Washer |
| Zoning | R2 |
| Security Features | Smoke Detector(s) |
| Construction Materials | Stone |
| Stories Count | 1 |
| Property Subtype | Single Family Residence |
| County | Niagara |
| New Construction | false |
| Property Type | Residential |
| Facing Direction | South |
| Garage Y/N | false |
| Total Rooms | 12 |
| Full Baths | 2 |
| Status | Active |
| City | St. Catharines |
| Senior Community Y/N | false |
| Open Parking Spaces | 2 |
| MLS Area | St. Catharines |
| Lot Size Units | Square Feet |
| Property Attached Y/N | false |
| Year Built Details | Owner |
| MLS Area Minor | 456 - Oakdale |
| Building Area Units | Square Feet |
| Standard Status | Active |
Interior Features
| Interior Amenities | Ceiling Fan(s),In-Law Floorplan |
|---|---|
| Basement | Full,Finished |
| Kitchen Level | Main |
| Air Conditioning Y/N | false |
| Heating Y/N | true |
| Fireplace Y/N | false |
| Above Grade Finished Area | 1000 |
| Laundry Features | Laundry Room,Sink |
| Total Bedrooms | 4 |
| Below Grade Finished Area | 550 |
| Main Level Bedrooms | 3 |
| Main Level Bathrooms | 1 |
| Below Grade Finished Area Unit Type | Square Feet |
| Below Grade Finished Area Source | Owner |
| Above Grade Finished Area Source | Owner |
| Above Grade Finished Area Unit Type | Square Feet |
| Total Baths | 2 |
Exterior Features
| Fencing | Full |
|---|---|
| Lot Features | Urban,None |
| Water Source | Municipal |
| Total Parking | 2 |
| Inclusions | Dryer,Washer |
| Lot Size Area | 5000 |
| Building Area Total | 1550 |
| Lot Dimensions | 35 x 155 |
| Frontage Length | 35.00 |
| Frontage Type | South |
| Waterfront Y/N | false |
| Road Frontage Type | Municipal Road |
| Crops Included Y/N | false |
Amenities
- Foreclosure
- Views
- Short Sale
- New Construction
- Adult 55+
- Lease To Own
- No Strata Fees
- Furnished
- Primary On Main
- Air Conditioning
- Seller Finance
- Green
- Fixer Upper
- Horse
- Golf
- Fireplace
- Deck
- Garage
- Basement
- Pool
 Data provided by the Ontario Regional Technology & Information Systems. The information is deemed reliable, but is not guaranteed. Not intended to solicit buyers or sellers, landlords or tenants currently under contract.
The trademarks REALTOR®, REALTORS® and the REALTOR® logo are controlled by The Canadian Real Estate Association (CREA) and identify real estate professionals who are members of CREA. The trademarks MLS®, Multiple Listing Service® and the associated logos are owned
Data provided by the Ontario Regional Technology & Information Systems. The information is deemed reliable, but is not guaranteed. Not intended to solicit buyers or sellers, landlords or tenants currently under contract.
The trademarks REALTOR®, REALTORS® and the REALTOR® logo are controlled by The Canadian Real Estate Association (CREA) and identify real estate professionals who are members of CREA. The trademarks MLS®, Multiple Listing Service® and the associated logos are owned