

Address
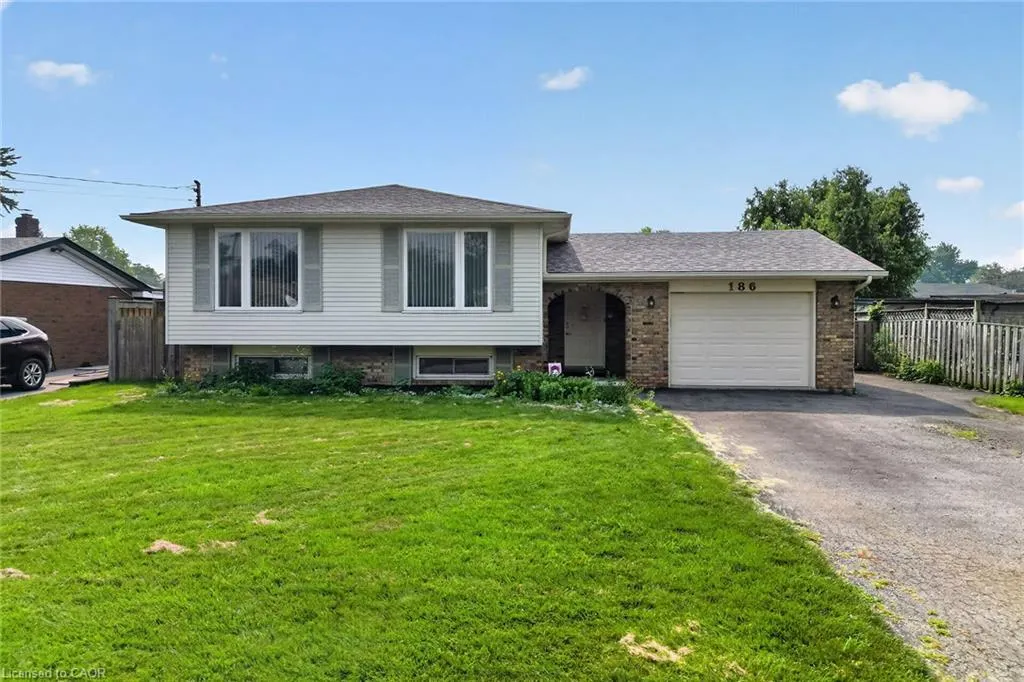
186 Glenmor Drive, Caledonia, ON
Price
$ 699,900
Property Attributes
- MLS#40845049
- TypeSingle Family
- Listing Status Pending
- CityCaledonia
- AreaCaledonia
- Neighbourhood633 - Caledonia South East
- Postal CodeN3W 1K3
- Style
- Year Built1977
- Taxes$ 4238
- Price$ 699,900
- Bedrooms5
- Full Bathrooms1
- Half Bathrooms1
- Sqr Footage1082
Data Source:
Ontario Regional (ITSO)
Property Description
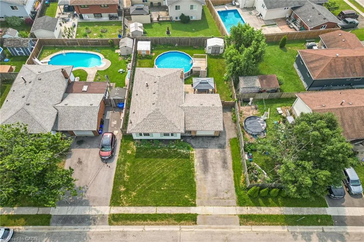
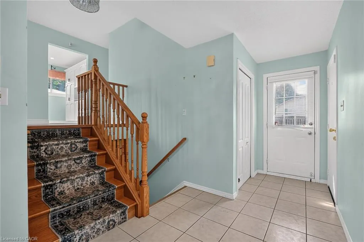
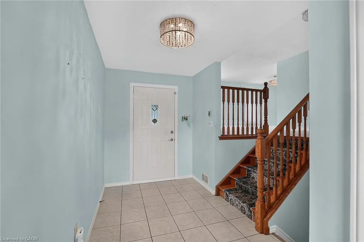
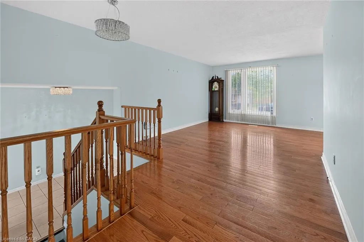
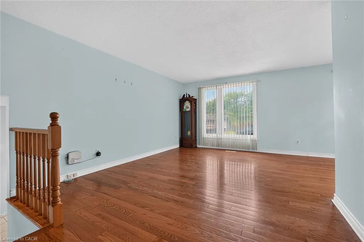
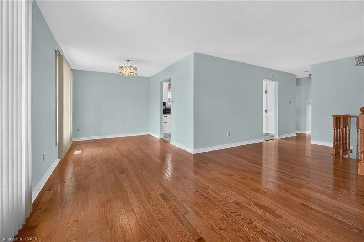
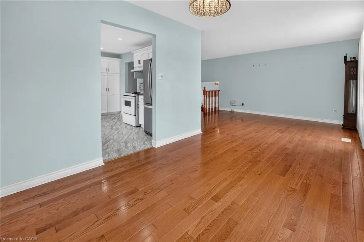
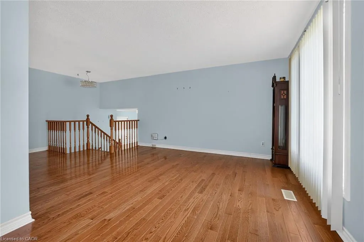
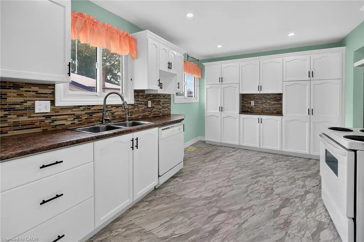
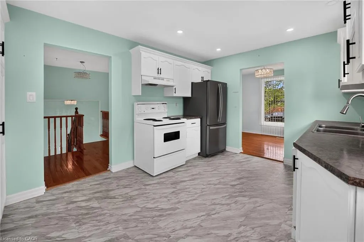
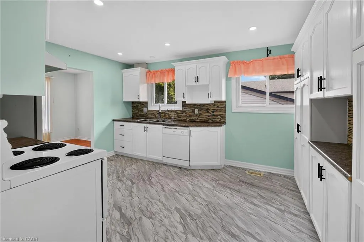
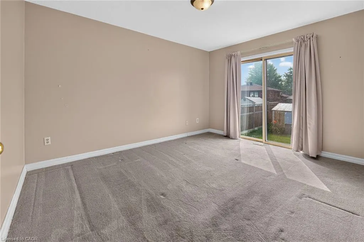
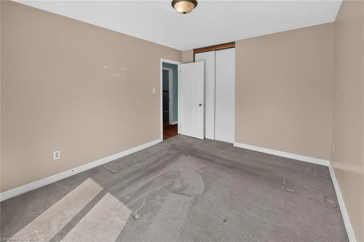
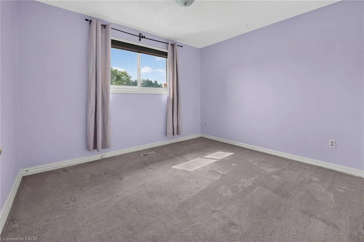
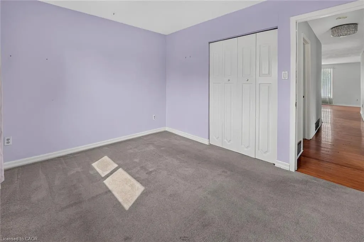
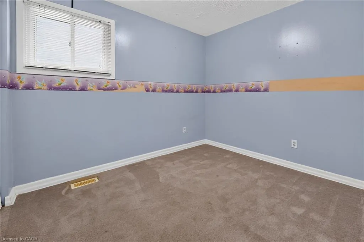
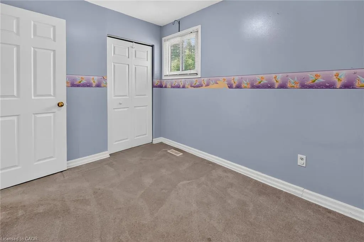
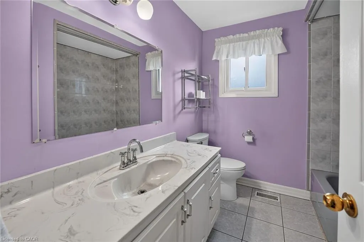
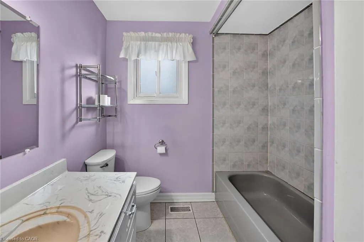
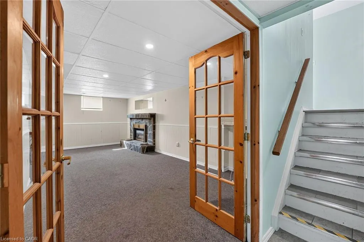
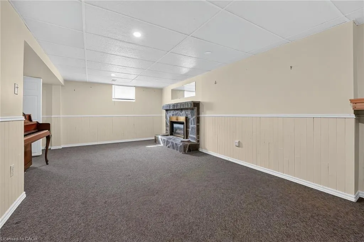
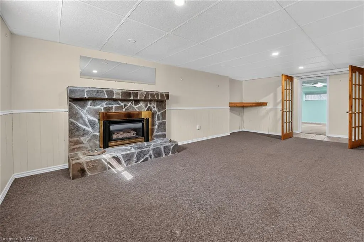
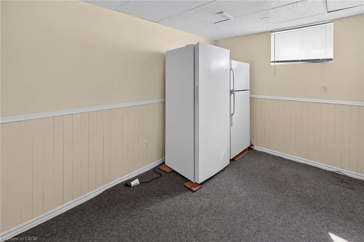
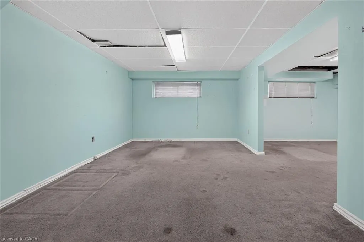
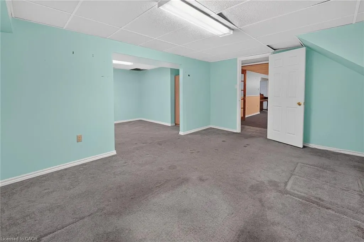
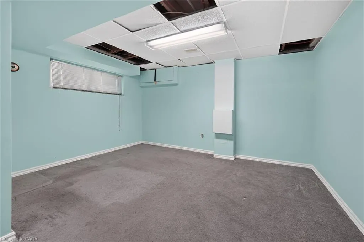
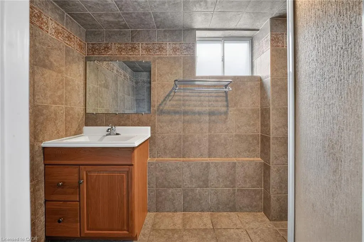
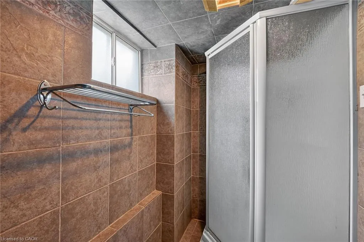
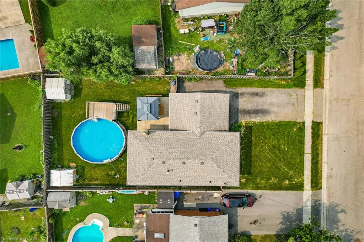
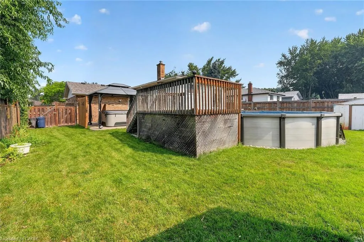
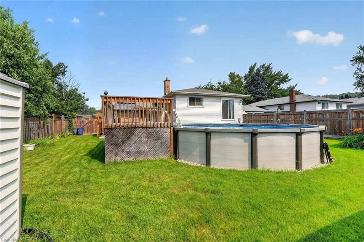
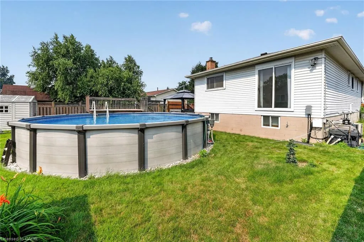
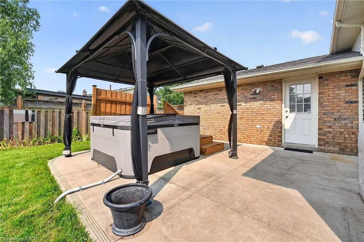
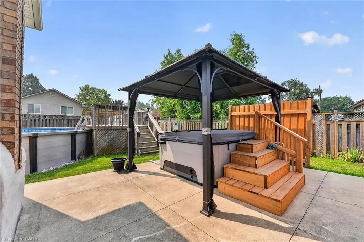
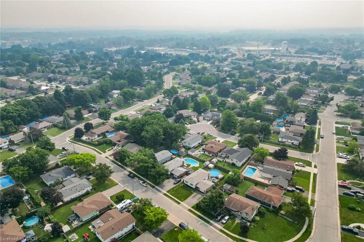
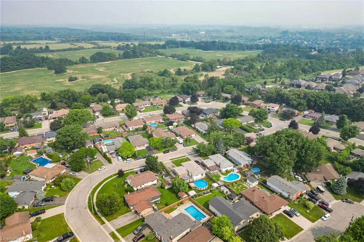
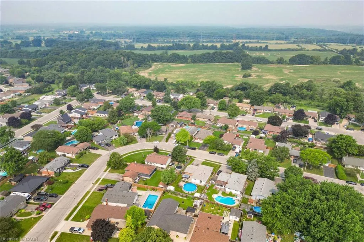
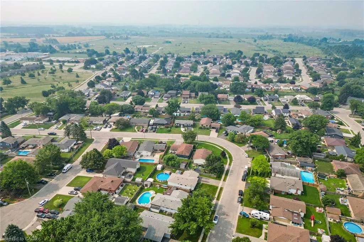
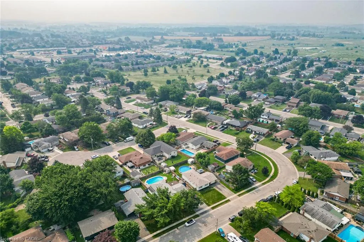
Exceptionally well-kept elevated ranch in a family-friendly neighbourhood with mature trees. This inviting home offers bright and functional layout, spacious living and dining room with hardwood floors, A bright kitchen designed with plenty of cabinet space and functionality, three bedrooms and a 4-piece bath. Finished lower level adds a large family room with gas fireplace, 3-piece bath, versatile bonus room (office/guest/flex), plus storage and utility rooms. Fully fenced backyard designed for entertaining: poured concrete patio, above-ground pool with raised deck, and a hot tub sheltered by a pergola for added privacy. Exceptional indoor/outdoor living and year-round enjoyment.
| Price History | |
|---|---|
| 7/17/2026 | Listed $699,900 |
General Features
| Living Area | 1082 |
|---|---|
| Sewer | Sewer (Municipal) |
| Heating | Forced Air,Natural Gas,Other |
| Cooling | Central Air |
| Roof | Asphalt Shing |
| Appliances | Dishwasher,Refrigerator,Stove |
| Zoning | H A7B |
| Garage Spaces | 1 |
| Pool Features | Above Ground |
| Construction Materials | Brick,Other |
| Year Built | 1977 |
| Stories Count | 1 |
| Property Subtype | Single Family Residence |
| Waterfront Features | River/Stream |
| County | Haldimand |
| New Construction | false |
| Property Type | Residential |
| Attached Garage | true |
| Garage Y/N | true |
| Other Structures | Shed(s) |
| Total Rooms | 11 |
| Full Baths | 1 |
| Status | Pending |
| Directions | QEW W > 403 W > Hwy 6 South > South Argyle St > East Glenmor Dr. |
| City | Caledonia |
| Senior Community Y/N | false |
| Open Parking Spaces | 4 |
| MLS Area | Caledonia |
| Spa Features | Heated |
| Property Attached Y/N | false |
| MLS Area Minor | 633 - Caledonia South East |
| Virtual Tour | https://www.myvisuallistings.com/vtnb/364936 |
| Building Area Units | Square Feet |
| Standard Status | Pending |
| Year Built Source | Other |
| Virtual Tour | https://www.myvisuallistings.com/vt/364936 |
Interior Features
| Interior Amenities | None |
|---|---|
| Basement | Full,Partially Finished |
| Total Fireplaces | 1 |
| Fireplace Features | Family Room,Gas |
| Kitchen Level | Main |
| Air Conditioning Y/N | false |
| Heating Y/N | true |
| Fireplace Y/N | true |
| Above Grade Finished Area | 1082 |
| Half Baths | 1 |
| Total Bedrooms | 5 |
| Main Level Bedrooms | 3 |
| Main Level Bathrooms | 1 |
| Below Grade Finished Area Unit Type | Square Feet |
| Above Grade Finished Area Source | Other |
| Above Grade Finished Area Unit Type | Square Feet |
| Total Baths | 2 |
Exterior Features
| Fencing | Full |
|---|---|
| Parking Features | Attached Garage |
| Lot Features | Urban,Park,Playground Nearby,Schools,Shopping Nearby,Trails |
| Water Source | Municipal |
| Total Parking | 5 |
| Inclusions | Dishwasher,Refrigerator,Stove |
| Foundation Details | Block |
| Spa | true |
| Building Area Total | 1082 |
| Lot Dimensions | 56.78 x 111.26 |
| Frontage Length | 56.78 |
| Frontage Type | East |
| Waterfront Y/N | false |
| Covered Spaces | 1 |
| Crops Included Y/N | false |
Amenities
- Foreclosure
- Views
- Short Sale
- New Construction
- Adult 55+
- Lease To Own
- No Strata Fees
- Furnished
- Primary On Main
- Air Conditioning
- Seller Finance
- Green
- Fixer Upper
- Horse
- Golf
- Fireplace
- Deck
- Garage
- Basement
- Pool
 Data provided by the Ontario Regional Technology & Information Systems. The information is deemed reliable, but is not guaranteed. Not intended to solicit buyers or sellers, landlords or tenants currently under contract.
The trademarks REALTOR®, REALTORS® and the REALTOR® logo are controlled by The Canadian Real Estate Association (CREA) and identify real estate professionals who are members of CREA. The trademarks MLS®, Multiple Listing Service® and the associated logos are owned
Data provided by the Ontario Regional Technology & Information Systems. The information is deemed reliable, but is not guaranteed. Not intended to solicit buyers or sellers, landlords or tenants currently under contract.
The trademarks REALTOR®, REALTORS® and the REALTOR® logo are controlled by The Canadian Real Estate Association (CREA) and identify real estate professionals who are members of CREA. The trademarks MLS®, Multiple Listing Service® and the associated logos are owned