

Address
2376 East Quarter Line Road, Delhi, ON
Price
$ 1,239,000
Property Attributes
- MLS#40845862
- TypeSingle Family
- Listing Status Active
- CityDelhi
- AreaNorth Walsingham
- NeighbourhoodWyecombe
- Postal CodeN4B 2W4
- Style
- Taxes$ 5174
- Price$ 1,239,000
- Bedrooms3
- Full Bathrooms2
- Half Bathrooms0
- Sqr Footage2924
Data Source:
Ontario Regional (ITSO)
Property Description
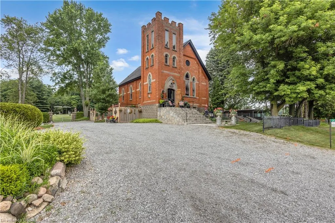
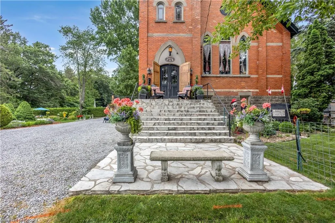
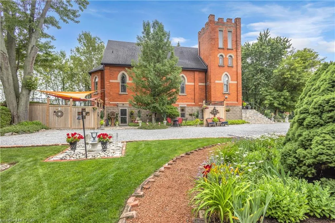
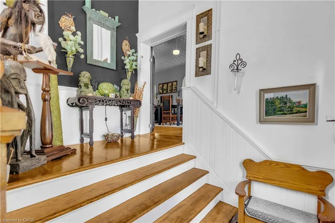
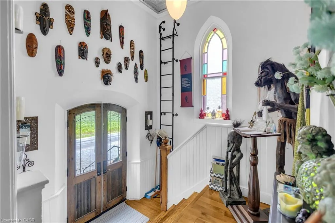
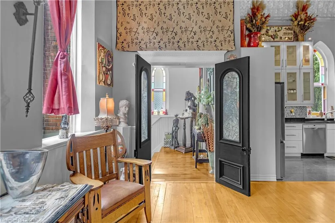
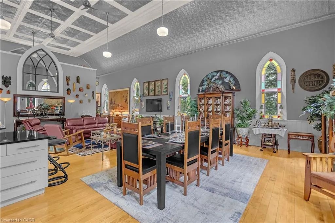
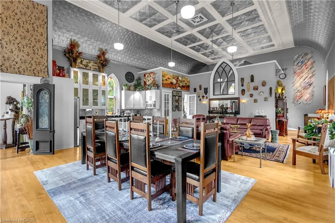
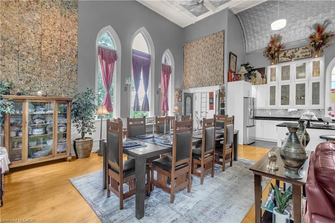
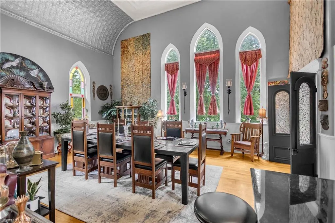
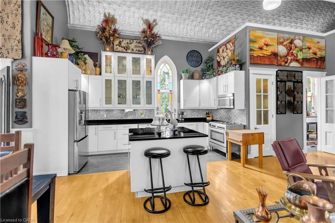
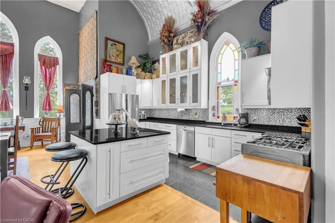
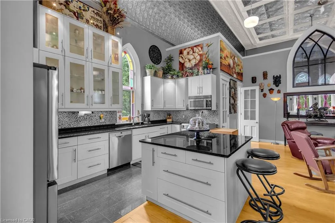
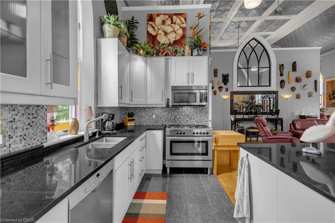
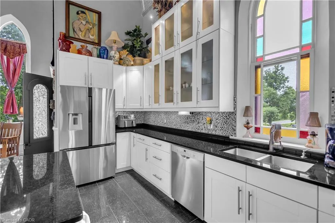
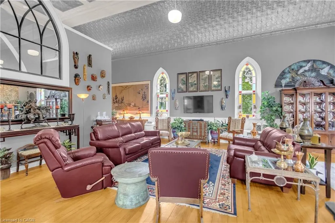
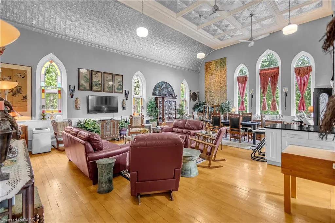
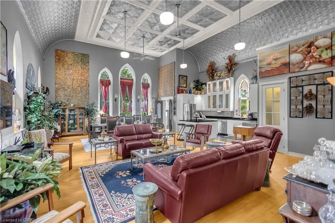
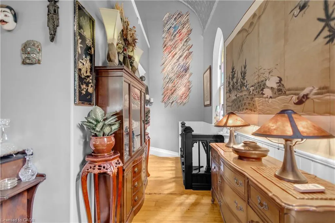
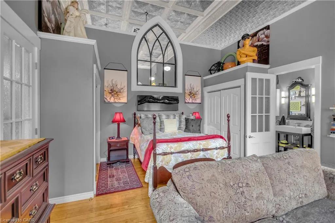
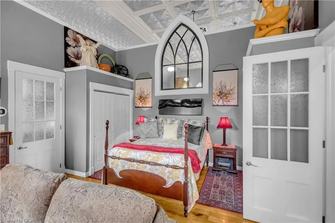
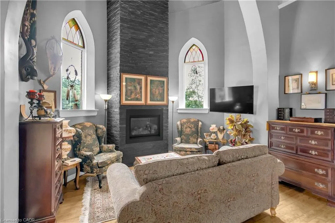
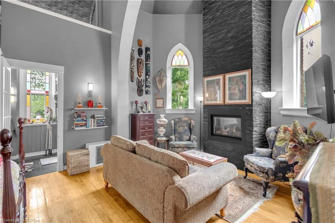
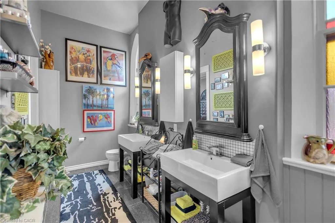
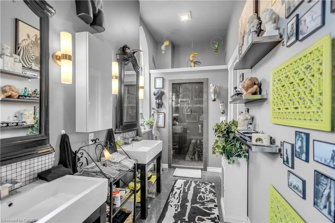
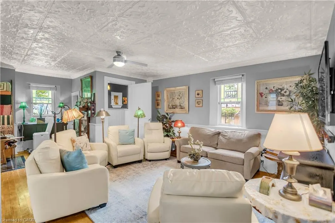
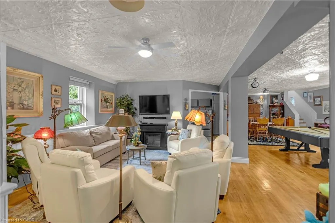
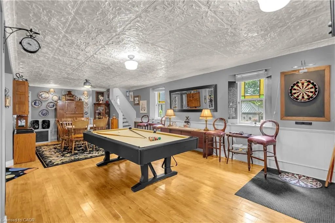
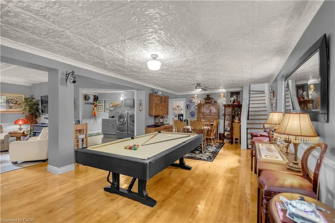
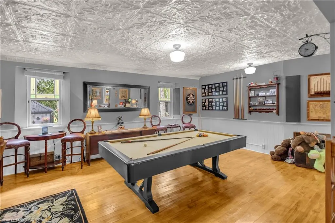
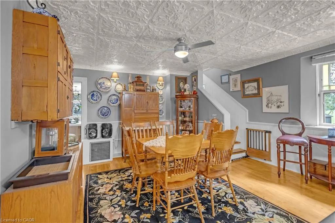
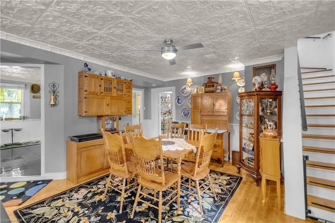
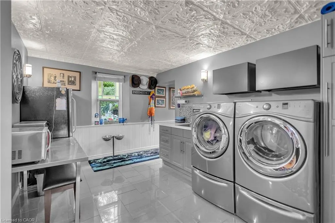
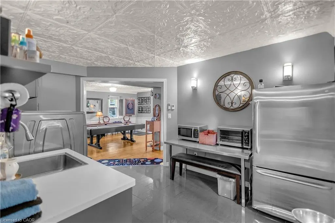
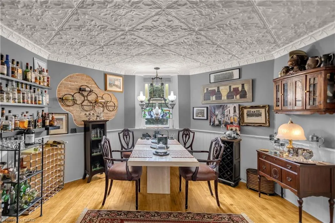
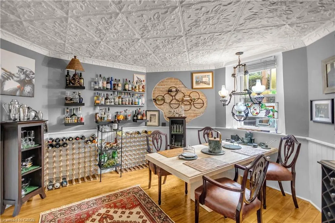
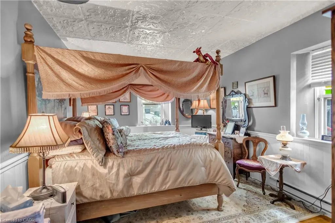
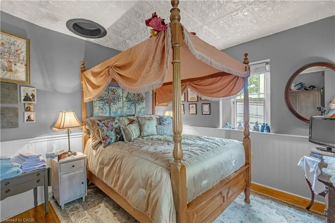
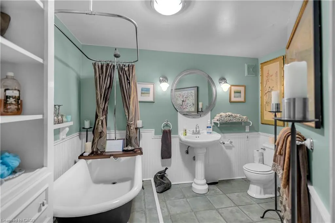
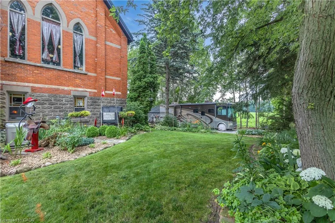
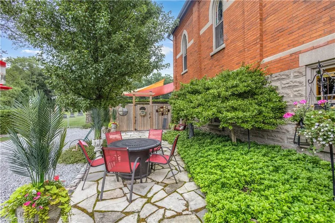
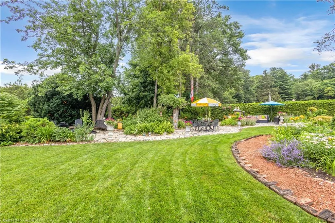
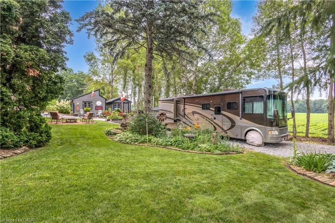
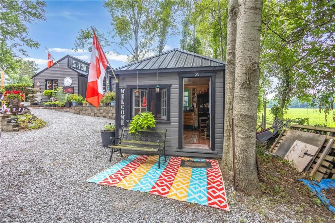
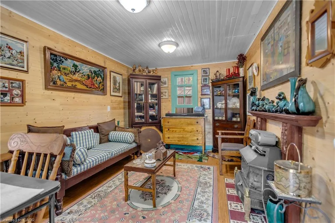
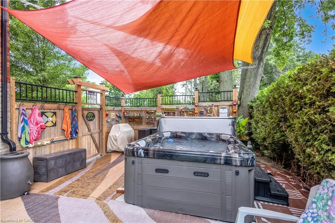
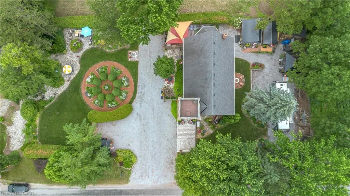
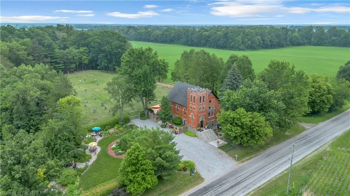
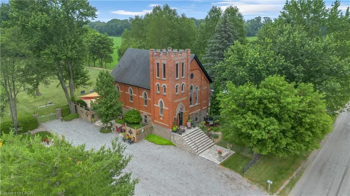
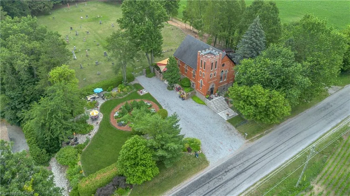
Welcome to 2376 East Quarterline Road, where history, artistry, and modern comfort come together in one truly unforgettable home. Originally a church, this remarkable property has been thoughtfully transformed into a one-of-a-kind residence while preserving the timeless character and craftsmanship that make it so special. Nestled in the peaceful hamlet of Wyecombe this unique home offers a tranquil setting surrounded by beautifully landscaped gardens that create a private outdoor oasis. Relax in the hot tub after a long day, why not rinse off under the outdoor shower. Enjoy the convenience of dedicated RV parking, and appreciate the peace of mind provided by the backup generator. Inside, you'll discover a stunning custom kitchen with granite counters designed for both everyday living and entertaining. Rich architectural details, down to the stain glass windows, hardwood floors including striking cathedral tin ceilings, honour the building's historic roots while blending seamlessly with modern finishes. Offering three bedrooms, one has been creatively converted into an inviting wine and cheese room, making it the perfect space for hosting family and friends. Adding to the property's distinctive charm are four historic cottages originally from the Port Dover area, thoughtfully relocated to the property and enhancing its unique character and story. Throughout the home, carefully curated artwork complements the space, with select pieces available for purchase, allowing buyers the opportunity to own a piece of the home's artistic personality. If you've been searching for a home that stands apart from the ordinary, this home delivers an exceptional lifestyle filled with history, creativity, and comfort. This is more than a house—it's a conversation piece, a retreat, and a rare opportunity to own one of Norfolk County's most distinctive properties.
| Price History | |
|---|---|
| 7/9/2026 | Listed $1,239,000 |
General Features
| Living Area | 2924 |
|---|---|
| Sewer | Septic Tank |
| Heating | Fireplace-Gas,Gas Hot Water,Outdoor Furnace,Water,Wood |
| Cooling | Ductless |
| Utilities | Electricity Connected,Fibre Optics,Garbage/Sanitary Collection,Natural Gas Connected,Recycling Pickup |
| Roof | Shingle |
| Appliances | Instant Hot Water,Built-in Microwave,Dishwasher,Dryer,Freezer,Refrigerator,Stove,Washer |
| Zoning | IR |
| Patio/Porch Features | Patio,Porch |
| Security Features | Smoke Detector,Carbon Monoxide Detector(s),Smoke Detector(s) |
| Construction Materials | Brick |
| Exclusions | Antique Oil Lamp In Bedroom / Wine Room |
| View | Garden,Meadow,Panoramic,Pasture,Trees/Woods |
| Stories Count | 2 |
| Topography | Flat |
| Property Subtype | Single Family Residence |
| County | Norfolk |
| New Construction | false |
| Property Type | Residential |
| Attached Garage | false |
| Garage Y/N | false |
| Other Structures | Shed(s) |
| Total Rooms | 12 |
| Full Baths | 2 |
| Status | Active |
| Directions | North on East Quaterline Road past McDowell Rd 2376 will be on the East side of the road . |
| City | Delhi |
| Senior Community Y/N | false |
| Open Parking Spaces | 11 |
| MLS Area | North Walsingham |
| Lot Size Units | Acres |
| Carport Y/N | false |
| Spa Features | Heated,Hot Tub |
| Property Attached Y/N | false |
| MLS Area Minor | Wyecombe |
| Building Area Units | Square Feet |
| Standard Status | Active |
| Virtual Tour | https://youtu.be/EarraK1I9cs |
Interior Features
| Interior Amenities | High Speed Internet,Central Vacuum,Ceiling Fan(s),In-law Capability,Other |
|---|---|
| Basement | None |
| Total Fireplaces | 1 |
| Kitchen Level | Second |
| Air Conditioning Y/N | false |
| Heating Y/N | true |
| Window Features | Window Coverings |
| Fireplace Y/N | true |
| Above Grade Finished Area | 2924 |
| Laundry Features | Laundry Room |
| Total Bedrooms | 3 |
| Main Level Bedrooms | 2 |
| Main Level Bathrooms | 1 |
| Below Grade Finished Area Unit Type | Square Feet |
| Above Grade Finished Area Source | Other |
| Above Grade Finished Area Unit Type | Square Feet |
| Total Baths | 2 |
Exterior Features
| Exterior Amenities | Landscaped,Storage Buildings |
|---|---|
| Fencing | Fence - Partial |
| Parking Features | Gravel |
| Lot Features | Rural,Rectangular,Beach,Campground,Near Golf Course,Greenbelt,Landscaped,Open Spaces,Place of Worship,Quiet Area,School Bus Route,Trails,Visual Exposure |
| Water Source | Sandpoint Well |
| Total Parking | 11 |
| Inclusions | Built-in Microwave,Central Vac,Dishwasher,Dryer,Freezer,Refrigerator,Smoke Detector,Stove,Washer,Window Coverings,Storm Windows & Screens , Freezer , And Stainless Steel Fridge Main Level, Dart Board , Portable Air Conditioner(S) ,Stainless Steel Table In Laundry Room , Sun Sails By The Hot Tub. Large Wall Art Negotiable , Some Furniture Negotiable. |
| Foundation Details | Concrete Perimeter,Slab |
| Spa | true |
| Building Area Total | 2924 |
| Lot Dimensions | 224.3 x 106.86 |
| Frontage Length | 224.30 |
| Frontage Type | East |
| Waterfront Y/N | false |
| Crops Included Y/N | false |
Amenities
- Foreclosure
- Views
- Short Sale
- New Construction
- Adult 55+
- Lease To Own
- No Strata Fees
- Furnished
- Primary On Main
- Air Conditioning
- Seller Finance
- Green
- Fixer Upper
- Horse
- Golf
- Fireplace
- Deck
- Garage
- Basement
- Pool
 Data provided by the Ontario Regional Technology & Information Systems. The information is deemed reliable, but is not guaranteed. Not intended to solicit buyers or sellers, landlords or tenants currently under contract.
The trademarks REALTOR®, REALTORS® and the REALTOR® logo are controlled by The Canadian Real Estate Association (CREA) and identify real estate professionals who are members of CREA. The trademarks MLS®, Multiple Listing Service® and the associated logos are owned
Data provided by the Ontario Regional Technology & Information Systems. The information is deemed reliable, but is not guaranteed. Not intended to solicit buyers or sellers, landlords or tenants currently under contract.
The trademarks REALTOR®, REALTORS® and the REALTOR® logo are controlled by The Canadian Real Estate Association (CREA) and identify real estate professionals who are members of CREA. The trademarks MLS®, Multiple Listing Service® and the associated logos are owned