

Just Listed
Address
2445 East Quarter Line Road, Delhi, ON
Price
$ 924,900
Property Attributes
- MLS#40861109
- TypeSingle Family
- Listing Status Active
- CityDelhi
- AreaNorth Walsingham
- NeighbourhoodWyecombe
- Postal CodeN4B 2W4
- StyleTraditional
- Taxes$ 7064
- Price$ 924,900
- Bedrooms5
- Full Bathrooms2
- Half Bathrooms1
- Sqr Footage1984
Data Source:
Ontario Regional (ITSO)
Property Description
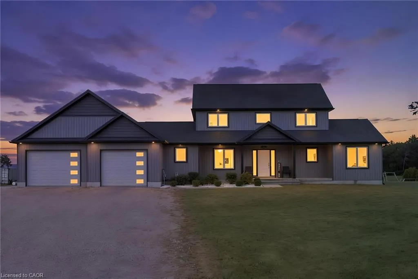
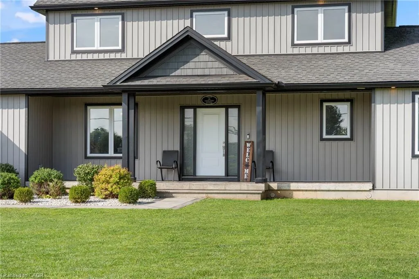
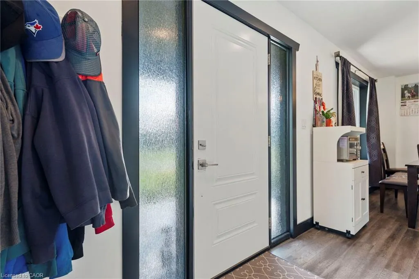
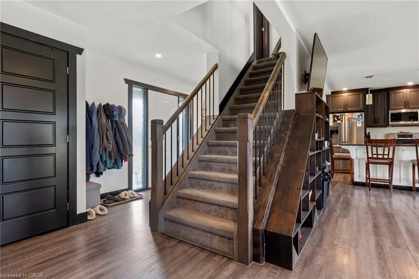
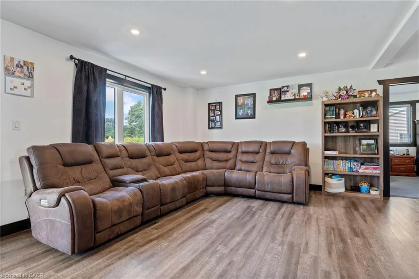
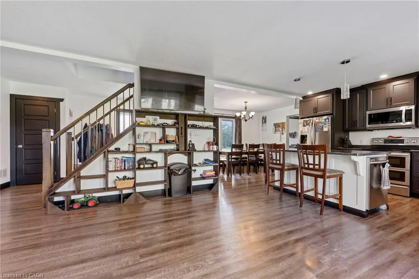
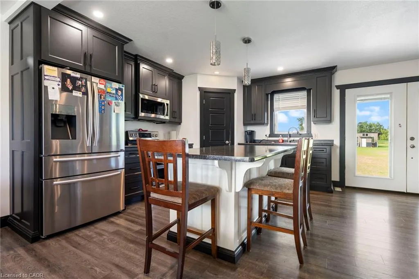
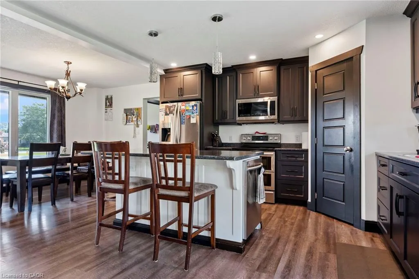
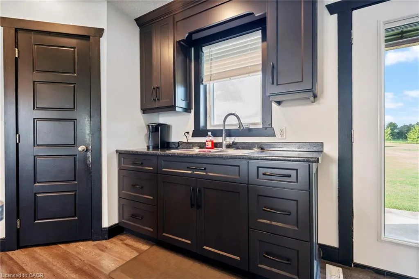
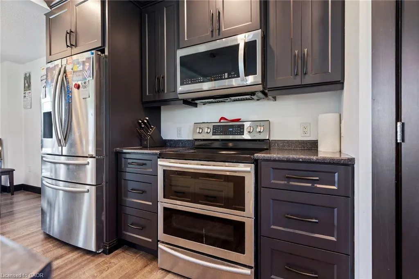
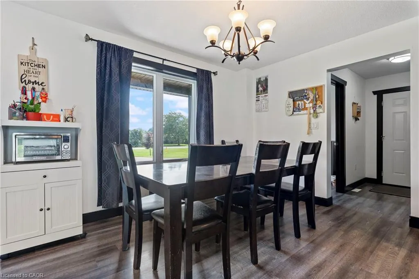
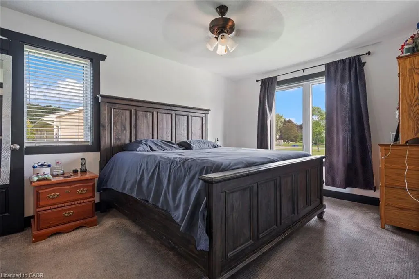
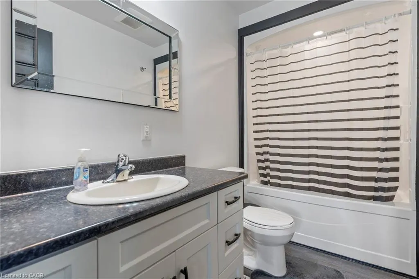
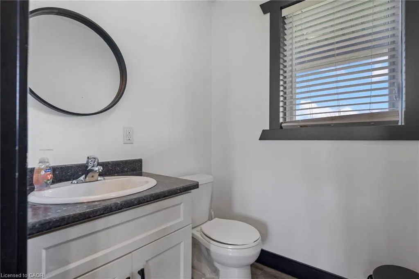
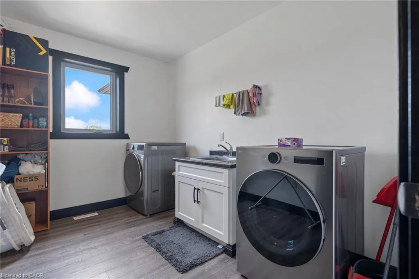
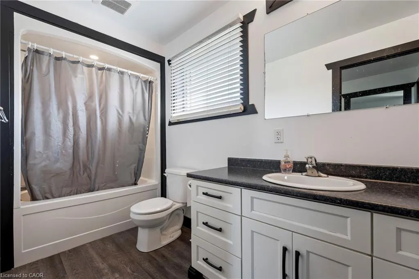
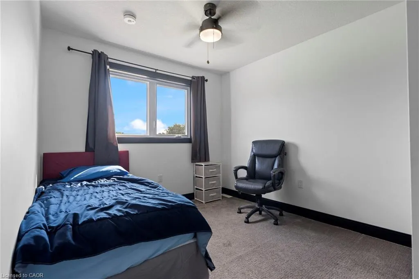
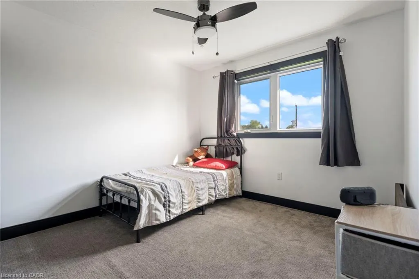
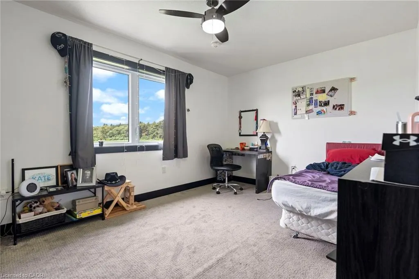
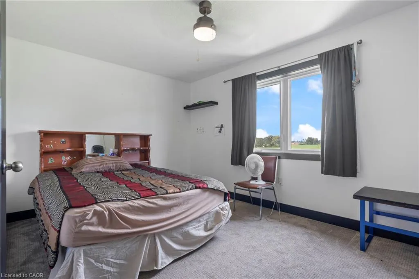
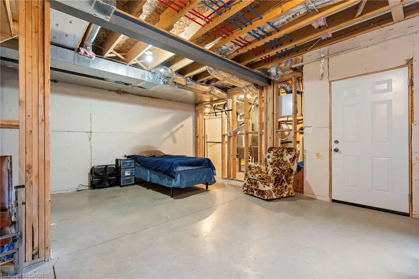
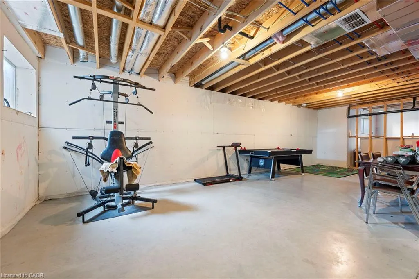
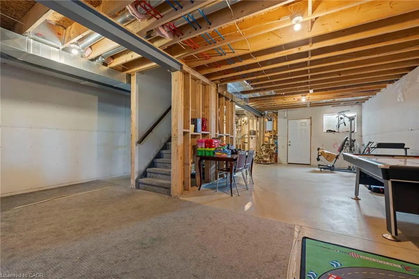
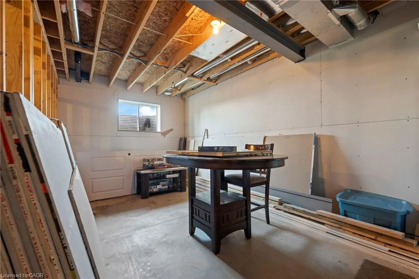
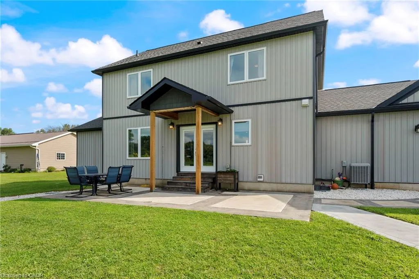
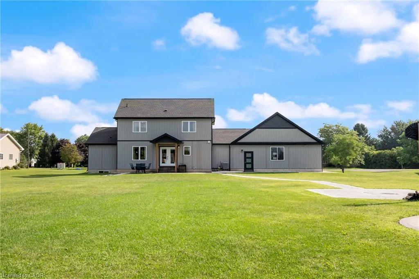
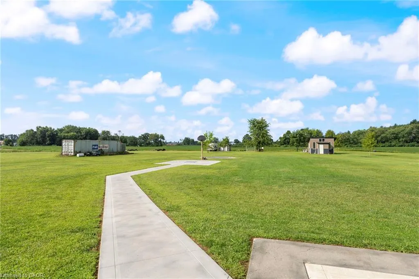
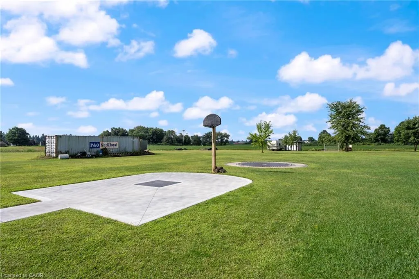
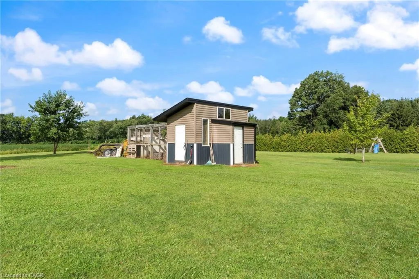
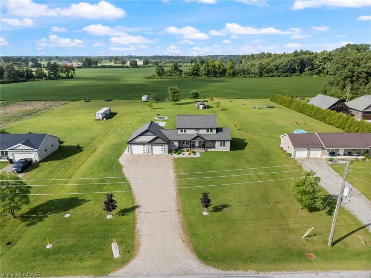
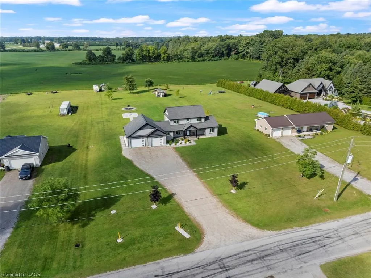
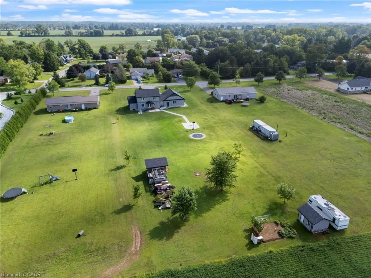
Welcome to a home where there is room for everyone to grow, gather and make memories. Set on just over 1.25 acres, this beautifully finished 2-storey home offers 5 spacious bedrooms, 2.5 bathrooms and a double attached garage. A charming covered front porch welcomes you inside to a bright and inviting interior designed with family living in mind. The heart of the home is the spacious kitchen, featuring white shaker cabinetry, a centre island and walk-in pantry, opening effortlessly to the dining area and comfortable living room. Patio access makes it easy to bring the entertaining outdoors and enjoy the expansive property. The main floor primary bedroom offers a peaceful retreat with a walk-in closet and private ensuite, while main floor laundry adds everyday convenience. In-floor heating, powered by a reliable boiler system, keeps the home warm and comfortable throughout. Upstairs, four generously sized bedrooms and a 4-piece bathroom provide plenty of space for children, guests or a home office. The partially finished basement offers even more potential for a family room, play space, home gym or additional living area. Outside, the extended patio and walkway lead to a basketball net, with plenty of space for kids to play, family gatherings and future backyard plans. With its generous lot, functional layout and abundance of living space, this is a home designed for the moments that matter most—both today and for years to come.
| Price History | |
|---|---|
| 9/10/2026 | Listed $924,900 |
General Features
| Living Area | 1984 |
|---|---|
| Sewer | Septic Tank |
| Heating | Forced Air,Natural Gas |
| Cooling | Central Air |
| Roof | Asphalt Shing |
| Appliances | Dishwasher,Dryer,Refrigerator,Stove,Washer |
| Zoning | RH |
| Garage Spaces | 2 |
| Architectural Style | Traditional |
| Construction Materials | Board & Batten Siding,Hardboard |
| Stories Count | 2 |
| Property Subtype | Single Family Residence |
| County | Norfolk |
| New Construction | false |
| Property Type | Residential |
| Attached Garage | true |
| Garage Y/N | true |
| Total Rooms | 16 |
| Full Baths | 2 |
| Status | Active |
| Directions | FORESTRY FARM RD- NORFOLK COUNTY ROAD 21 LEFT- EAST QUARTER LINE |
| City | Delhi |
| Senior Community Y/N | false |
| Open Parking Spaces | 6 |
| MLS Area | North Walsingham |
| Property Attached Y/N | false |
| MLS Area Minor | Wyecombe |
| Building Area Units | Square Feet |
| Standard Status | Active |
Interior Features
| Interior Amenities | None |
|---|---|
| Basement | Full,Partially Finished |
| Kitchen Level | Main |
| Air Conditioning Y/N | false |
| Heating Y/N | true |
| Fireplace Y/N | false |
| Above Grade Finished Area | 1984 |
| Half Baths | 1 |
| Total Bedrooms | 5 |
| Main Level Bedrooms | 1 |
| Main Level Bathrooms | 2 |
| Below Grade Finished Area Unit Type | Square Feet |
| Above Grade Finished Area Source | Other |
| Above Grade Finished Area Unit Type | Square Feet |
| Total Baths | 3 |
Exterior Features
| Parking Features | Attached Garage |
|---|---|
| Lot Features | Rural,Open Spaces,Quiet Area |
| Water Source | Sandpoint Well |
| Total Parking | 8 |
| Inclusions | Dishwasher,Dryer,Refrigerator,Stove,Washer |
| Building Area Total | 1984 |
| Lot Dimensions | 125.98 x 433.07 |
| Frontage Length | 125.98 |
| Frontage Type | East |
| Waterfront Y/N | false |
| Covered Spaces | 2 |
| Crops Included Y/N | false |
Amenities
- Foreclosure
- Views
- Short Sale
- New Construction
- Adult 55+
- Lease To Own
- No Strata Fees
- Furnished
- Primary On Main
- Air Conditioning
- Seller Finance
- Green
- Fixer Upper
- Horse
- Golf
- Fireplace
- Deck
- Garage
- Basement
- Pool
 Data provided by the Ontario Regional Technology & Information Systems. The information is deemed reliable, but is not guaranteed. Not intended to solicit buyers or sellers, landlords or tenants currently under contract.
The trademarks REALTOR®, REALTORS® and the REALTOR® logo are controlled by The Canadian Real Estate Association (CREA) and identify real estate professionals who are members of CREA. The trademarks MLS®, Multiple Listing Service® and the associated logos are owned
Data provided by the Ontario Regional Technology & Information Systems. The information is deemed reliable, but is not guaranteed. Not intended to solicit buyers or sellers, landlords or tenants currently under contract.
The trademarks REALTOR®, REALTORS® and the REALTOR® logo are controlled by The Canadian Real Estate Association (CREA) and identify real estate professionals who are members of CREA. The trademarks MLS®, Multiple Listing Service® and the associated logos are owned