

Open House Sun, Sep 13th 02:00 PM - 04:00 PM

Address
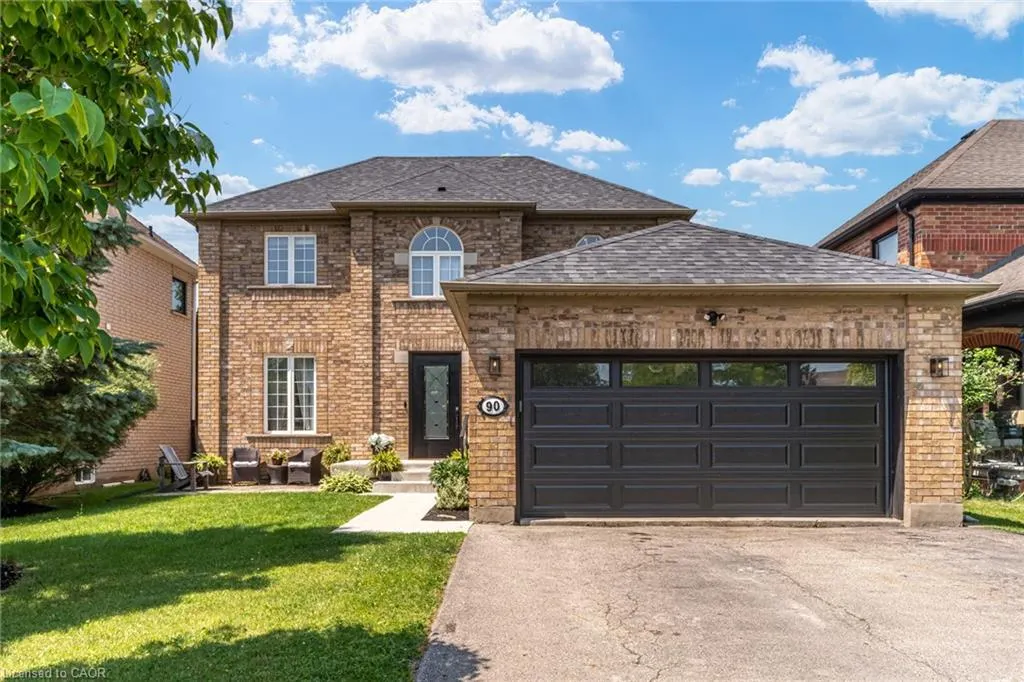
90 Davidson Boulevard, Dundas, ON
Price
$ 1,299,800
Property Attributes
- MLS#40847606
- TypeSingle Family
- Listing Status Active
- CityDundas
- Area41 - Dundas
- Neighbourhood413 - Highland Park
- Postal CodeL9H 7M3
- Style
- Year Built2022
- Taxes$ 7669
- Price$ 1,299,800
- Bedrooms5
- Full Bathrooms2
- Half Bathrooms1
- Sqr Footage1922
Data Source:
Ontario Regional (ITSO)
Property Description
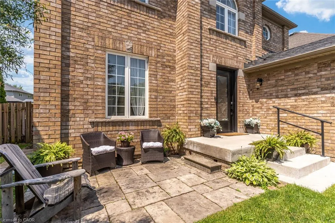
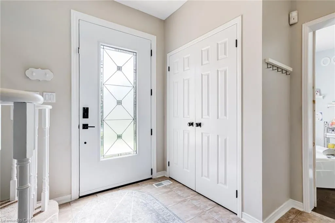
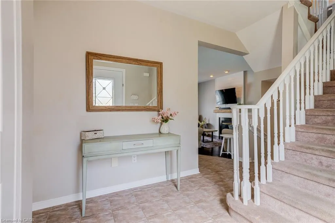
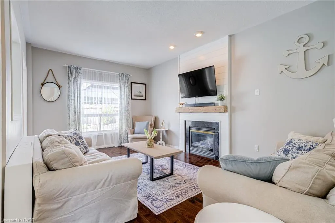
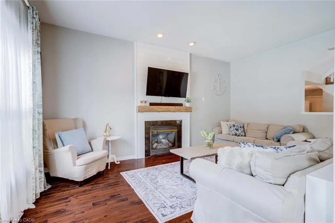
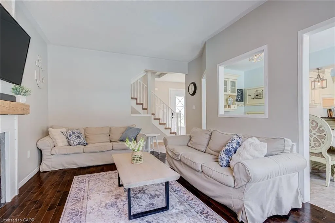
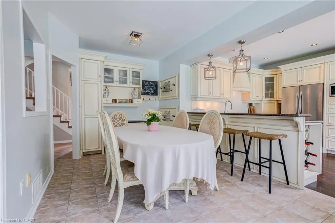
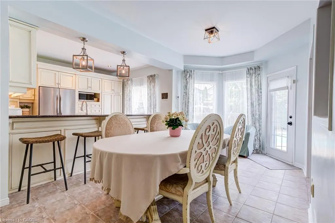
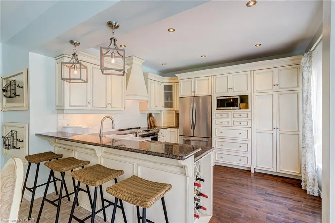
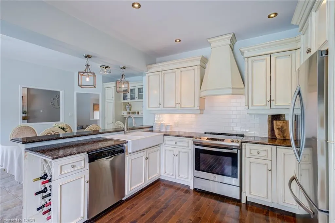
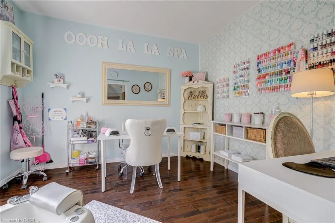
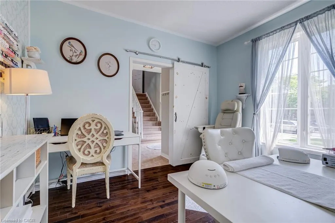
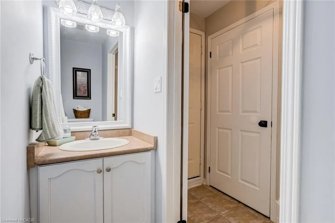
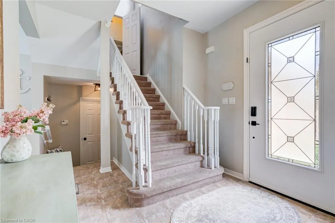
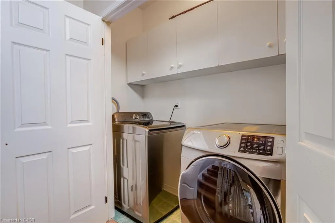
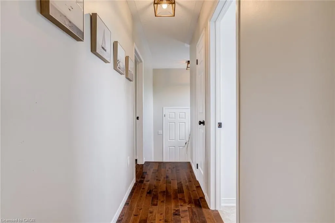
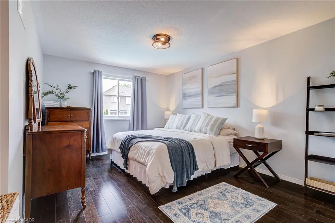
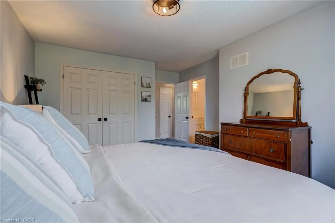
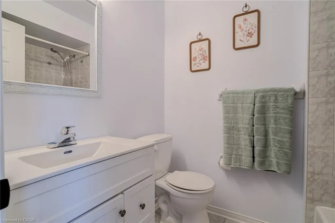
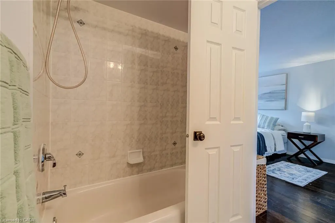
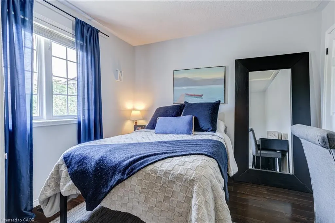
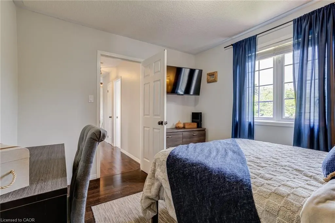
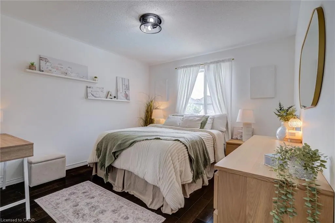
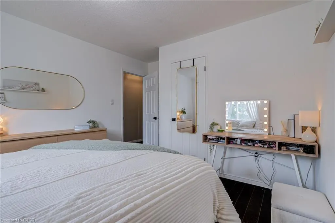
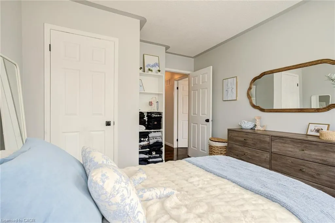
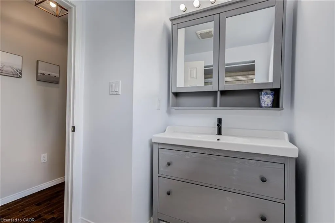
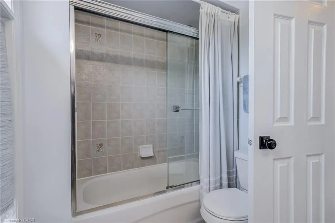
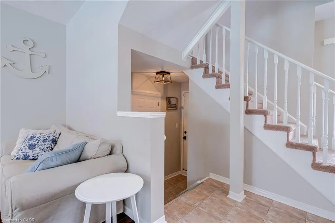
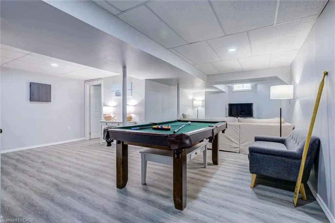
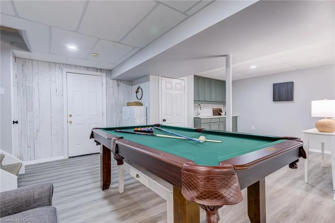
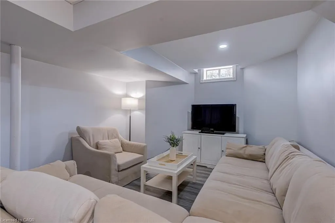
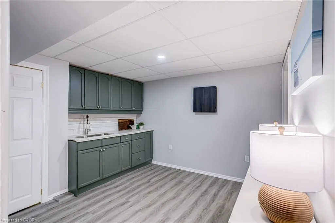
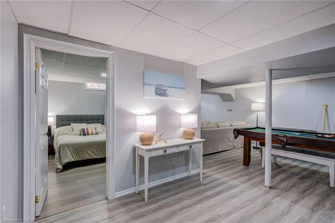
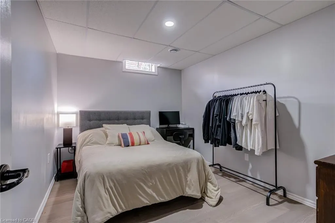
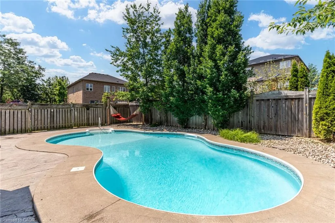
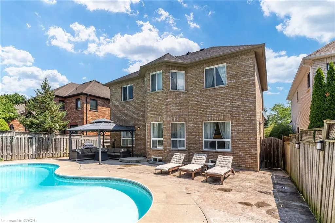
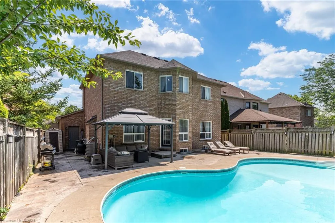
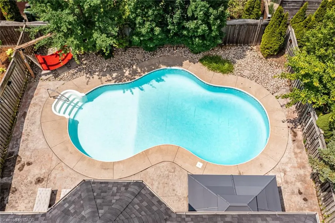
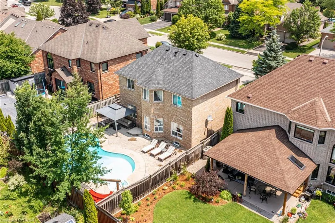
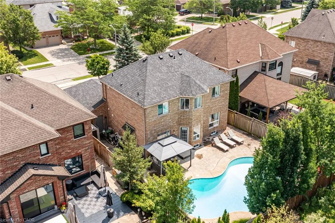
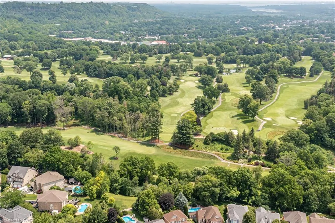
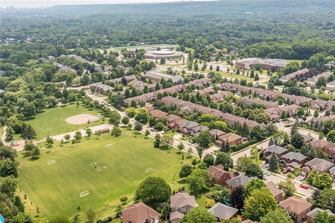
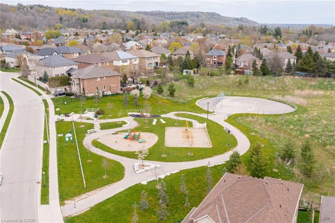
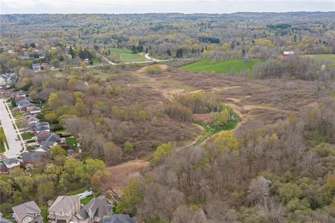
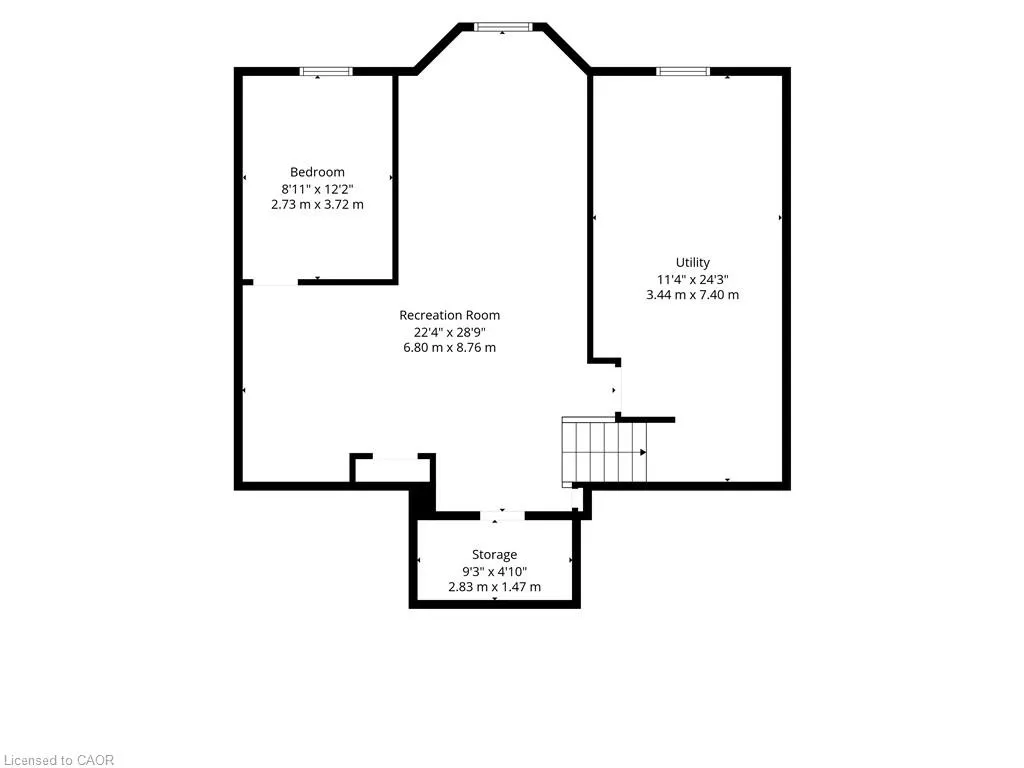
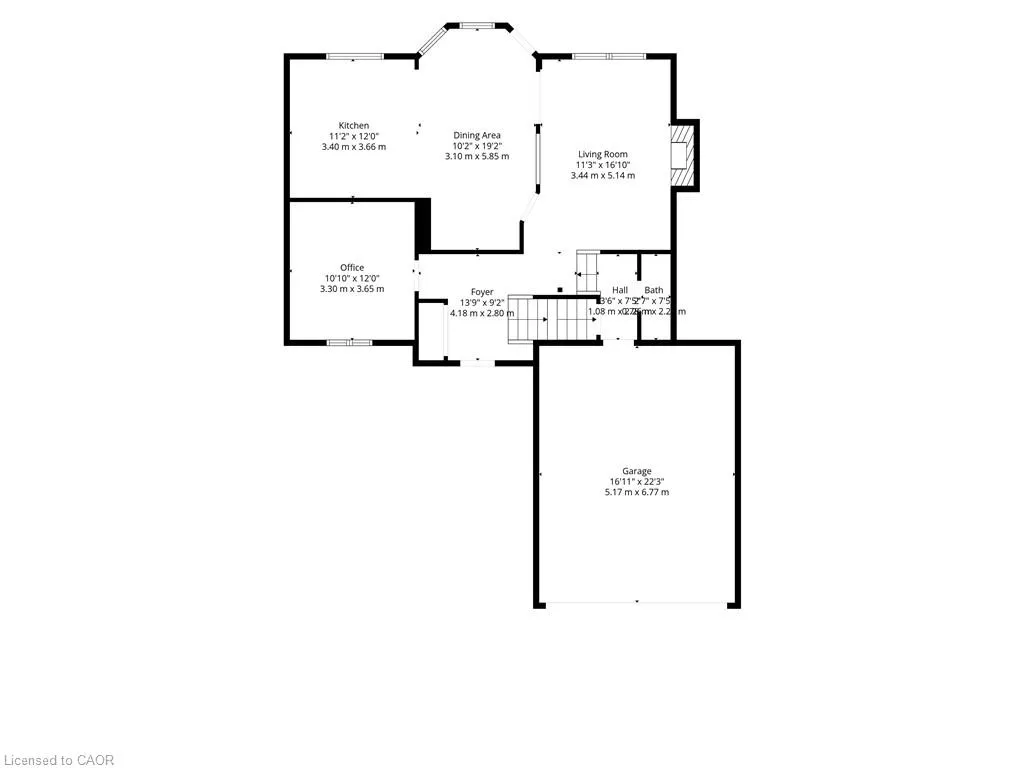
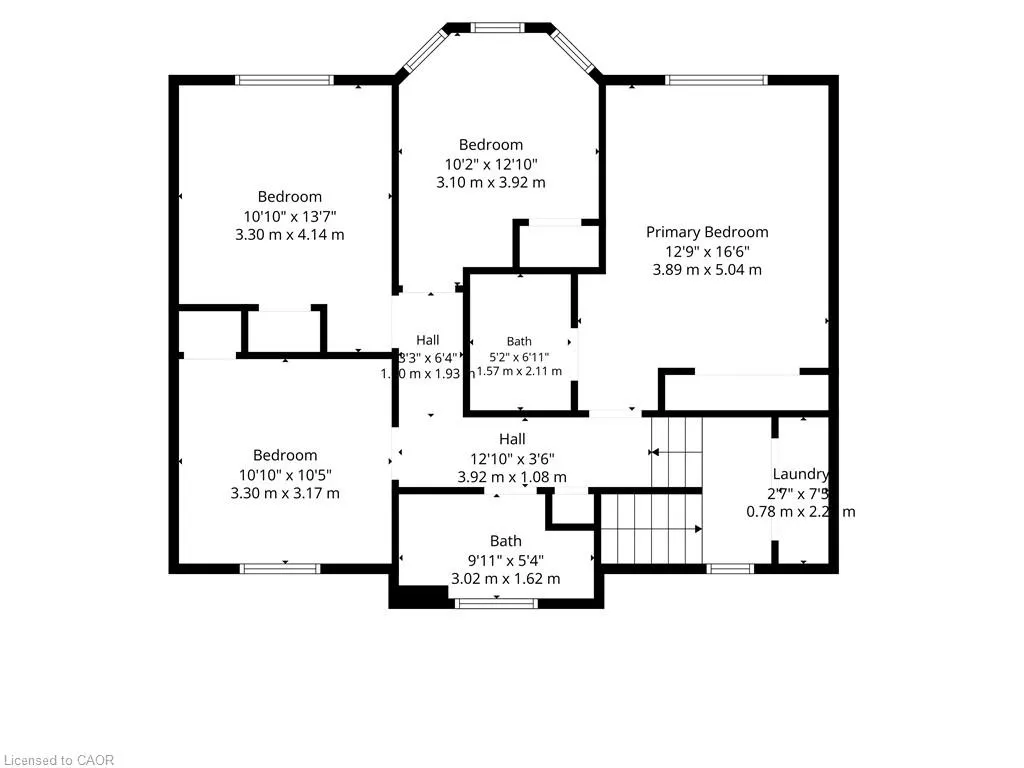
Set in one of Dundas' most desirable neighbourhoods, this fully renovated 4+1 bedroom, 2.5-bathroom home sits on a 49 x 114 ft lot including an in-ground pool in the backyard. The main floor features a home office currently functioning as an aesthetics suite, 2-piece bath, open living room with gas fireplace, and an updated eat-in kitchen with sliding doors to the backyard. The second floor boasts a primary bedroom with spacious closet and 3-piece ensuite bathroom, 3 additional bedrooms with 3-piece bathroom, and a laundry closet with washer and dryer. The lower floor is newly renovated, including a wet bar, pool table, living room and an additional bedroom, perfect for gatherings, overnight guests or in-laws. Step outside to the fully fenced entertainer's backyard, with full-sized in-ground pool, spacious patio, and privacy trees lining the back. Located steps to the Bruce Trail, the Dundas Valley Conservation Area, the Dundas Valley Golf and Curling Club, top-rated public and catholic schools, and a 5-minute drive to historic downtown Dundas with local restaurants and boutique shopping
| Elementary School | High School |
|---|---|
| Sir William Osler Elementary School Elementary School | Dundas Valley Secondary School High School |
| Price History | |
|---|---|
| 7/13/2026 | Listed $1,328,000 |
| 9/11/2026 | 2$1,299,800 |
General Features
| Living Area | 1922 |
|---|---|
| Sewer | Sewer (Municipal) |
| Heating | Forced Air,Natural Gas |
| Cooling | Central Air |
| Utilities | Cable Connected,Cell Service,Electricity Connected,Fibre Optics,Garbage/Sanitary Collection,Natural Gas Connected,Recycling Pickup,Street Lights,Phone Connected,Underground Utilities |
| Roof | Asphalt Shing |
| Appliances | Water Heater,Water Heater Owned,Water Purifier,Dishwasher,Dryer,Microwave,Refrigerator,Stove,Washer |
| Zoning | R2 |
| Garage Spaces | 2 |
| Patio/Porch Features | Patio,Porch |
| Pool Features | In Ground,Outdoor Pool |
| Security Features | Monitored,Security System,Smoke Detector(s) |
| Construction Materials | Brick |
| Year Built | 2022 |
| View | Forest,Hills,Trees/Woods,Valley |
| Stories Count | 2 |
| Topography | Dry,Flat,Flat Site,Level |
| Property Subtype | Single Family Residence |
| Waterfront Features | Access to Water |
| County | Hamilton |
| New Construction | false |
| Property Type | Residential |
| Attached Garage | true |
| Facing Direction | East |
| Garage Y/N | true |
| Other Structures | Gazebo,Shed(s),Storage,Workshop |
| Total Rooms | 16 |
| Full Baths | 2 |
| Status | Active |
| Directions | Governors to Davidson |
| High School | Dundas Valley Secondary School, St. Mary Catholic Secondary |
| City | Dundas |
| Senior Community Y/N | false |
| Open Parking Spaces | 4 |
| MLS Area | 41 - Dundas |
| Carport Y/N | false |
| Elementary School | Sir William Osler Elementary School, St. Bernadette Catholic Elementary School |
| Property Attached Y/N | false |
| MLS Area Minor | 413 - Highland Park |
| Virtual Tour | https://vimeo.com/1209585432?fl=ip&fe=ec |
| Building Area Units | Square Feet |
| Standard Status | Active |
| Year Built Source | Other |
| Virtual Tour | https://vimeo.com/1209585842?fl=ip&fe=ec |
Interior Features
| Interior Amenities | High Speed Internet,Air Exchanger,Auto Garage Door Remote(s),Central Vacuum,Floor Drains,In-law Capability,In-Law Floorplan,Water Meter,Water Treatment,Wet Bar,Work Bench |
|---|---|
| Basement | Full,Finished |
| Total Fireplaces | 1 |
| Fireplace Features | Family Room,Insert,Living Room,Gas |
| Kitchen Level | Main |
| Air Conditioning Y/N | false |
| Heating Y/N | true |
| Fireplace Y/N | true |
| Above Grade Finished Area | 1922 |
| Half Baths | 1 |
| Laundry Features | Laundry Closet,Upper Level |
| Total Bedrooms | 5 |
| Below Grade Finished Area | 961 |
| Main Level Bathrooms | 1 |
| Below Grade Finished Area Unit Type | Square Feet |
| Below Grade Finished Area Source | Other |
| Above Grade Finished Area Source | Other |
| Above Grade Finished Area Unit Type | Square Feet |
| Total Baths | 3 |
Exterior Features
| Exterior Amenities | Balcony,Landscape Lighting,Landscaped,Lighting,Privacy,Private Entrance,Year Round Living |
|---|---|
| Fencing | Full |
| Parking Features | Attached Garage,Asphalt,Built-In,Circular |
| Lot Features | Rural,Rectangular,Paved,Airport,Ample Parking,Arts Centre,Beach,Business Centre,Campground,Cul-De-Sac,Dog Park,City Lot,Near Golf Course,Hospital,Landscaped,Library,Park,Place of Worship,Playground Nearby,Public Transit,Quiet Area,Ravine,Rec./Community Centre,School Bus Route,Schools,Shopping Nearby,Trails |
| Water Source | Municipal |
| Total Parking | 6 |
| Inclusions | Dishwasher,Dryer,Microwave,Refrigerator,Stove,Washer |
| Foundation Details | Poured Concrete |
| Building Area Total | 2883 |
| Lot Dimensions | 49.21 x 114.83 |
| Road Surface Type | Paved |
| Frontage Length | 49.21 |
| Frontage Type | West |
| Waterfront Y/N | false |
| Covered Spaces | 2 |
| Road Frontage Type | Municipal Road,Public Road |
| Crops Included Y/N | false |
Amenities
- Foreclosure
- Views
- Short Sale
- New Construction
- Adult 55+
- Lease To Own
- No Strata Fees
- Furnished
- Primary On Main
- Air Conditioning
- Seller Finance
- Green
- Fixer Upper
- Horse
- Golf
- Fireplace
- Deck
- Garage
- Basement
- Pool
 Data provided by the Ontario Regional Technology & Information Systems. The information is deemed reliable, but is not guaranteed. Not intended to solicit buyers or sellers, landlords or tenants currently under contract.
The trademarks REALTOR®, REALTORS® and the REALTOR® logo are controlled by The Canadian Real Estate Association (CREA) and identify real estate professionals who are members of CREA. The trademarks MLS®, Multiple Listing Service® and the associated logos are owned
Data provided by the Ontario Regional Technology & Information Systems. The information is deemed reliable, but is not guaranteed. Not intended to solicit buyers or sellers, landlords or tenants currently under contract.
The trademarks REALTOR®, REALTORS® and the REALTOR® logo are controlled by The Canadian Real Estate Association (CREA) and identify real estate professionals who are members of CREA. The trademarks MLS®, Multiple Listing Service® and the associated logos are owned