

Open House Sun, Sep 13th 02:00 PM - 04:00 PM
Address
54 Mayfair Avenue, Dundas, ON
Price
$ 1,750,000
Property Attributes
- MLS#40862337
- TypeSingle Family
- Listing Status Active
- CityDundas
- Area41 - Dundas
- Neighbourhood413 - Highland Park
- Postal CodeL9H 3L1
- StyleBungalow
- Taxes$ 8630
- Price$ 1,750,000
- Bedrooms5
- Full Bathrooms3
- Half Bathrooms0
- Sqr Footage1800
Data Source:
Ontario Regional (ITSO)
Property Description
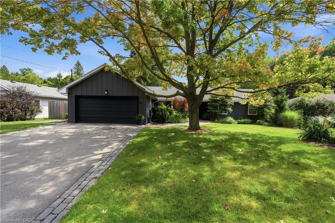
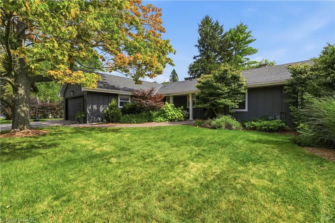
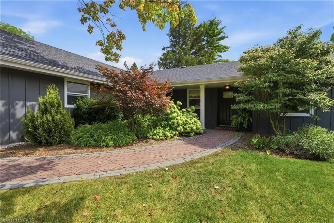
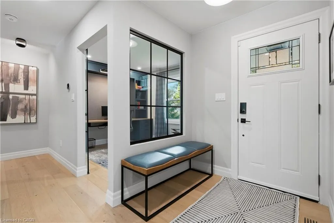
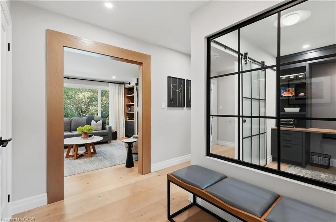
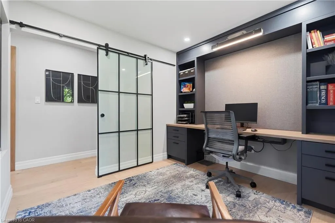
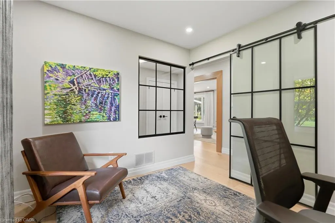
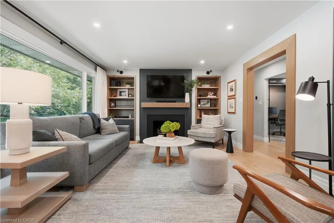
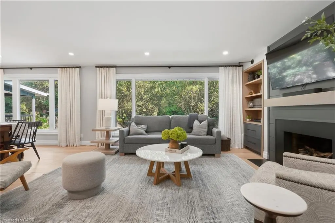
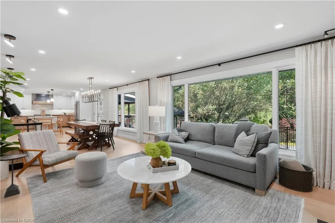
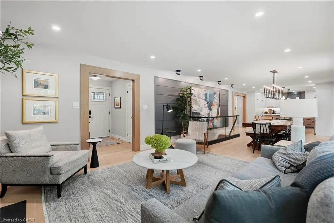
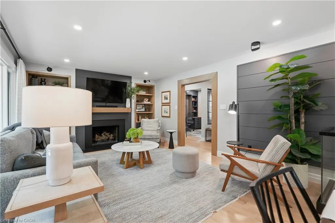
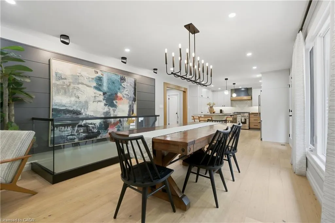
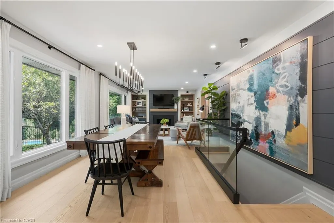
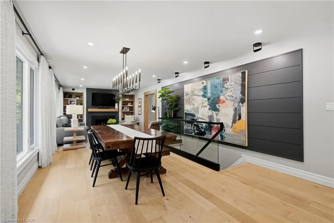
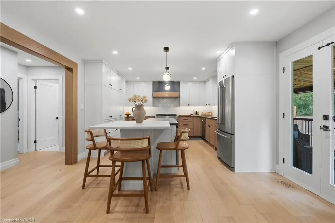
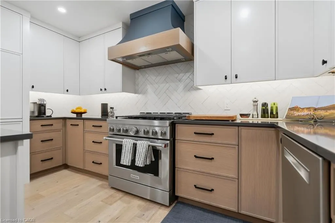
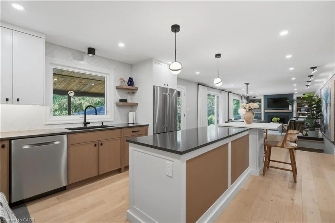
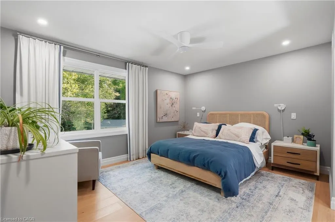
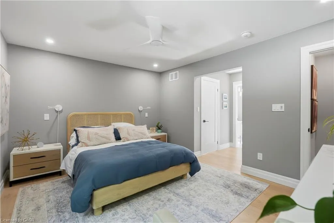
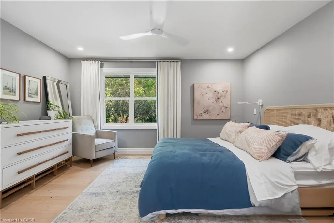
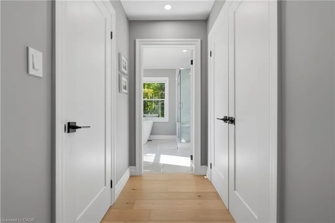
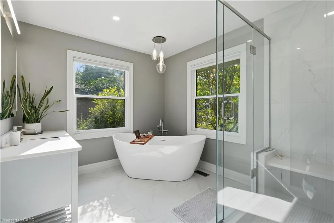
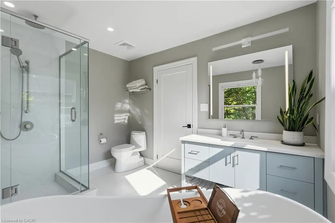
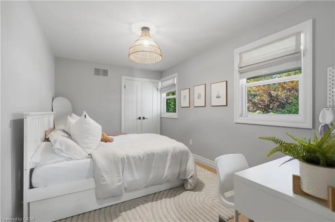
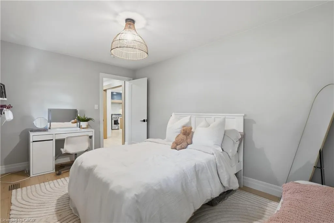
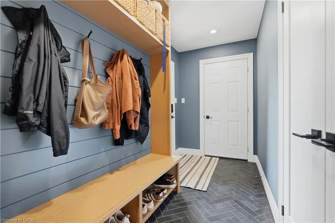
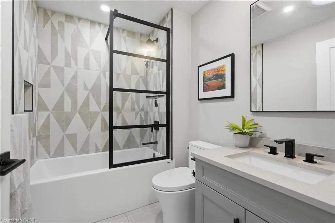
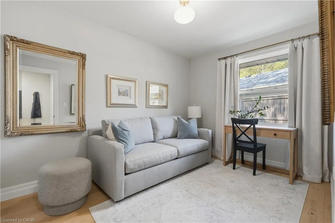
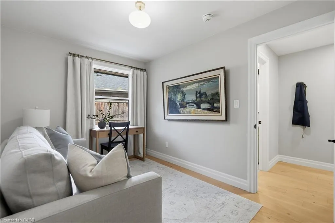
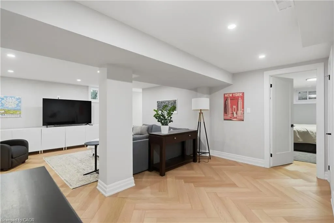
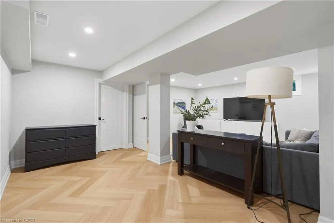
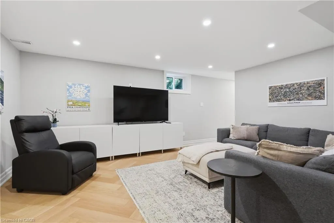
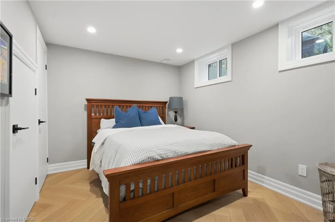
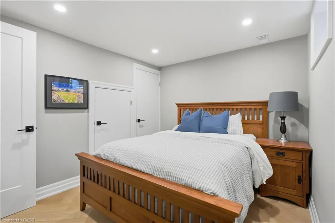
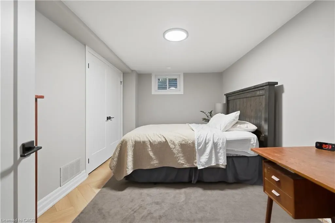
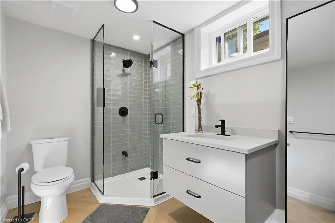
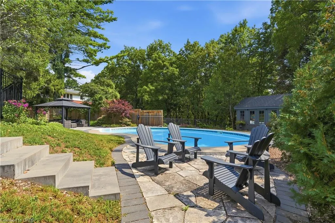
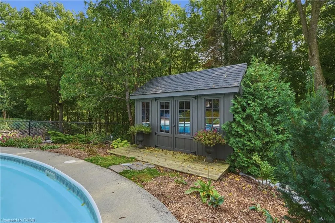
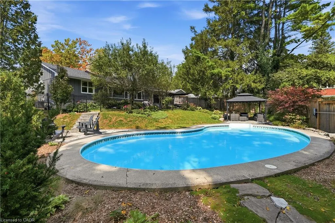
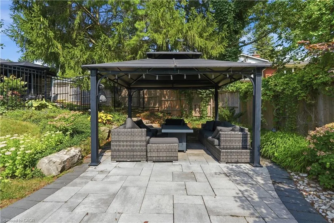
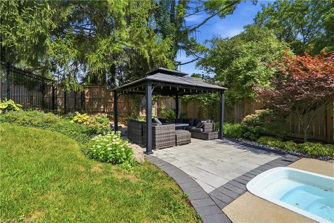
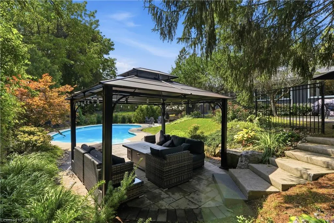
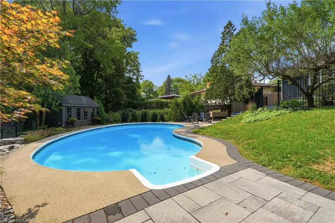
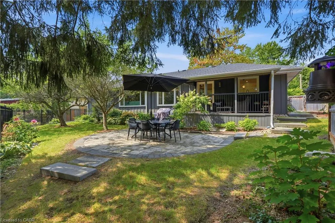
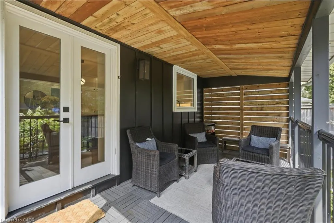
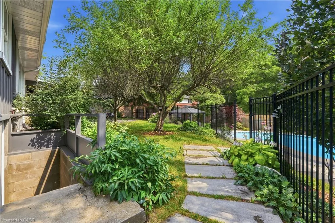
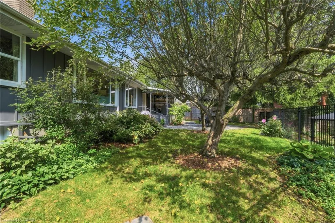
Fully renovated since 2021, this custom-designed bungalow has been meticulously curated by designer Alison Knapp and is nestled in one of Dundas’s most sought-after neighbourhoods. Offering 2600sqft of total living space, 3+2 bedrooms and 3 full bathrooms, the home blends timeless design with a modern, sophisticated aesthetic and thoughtful functionality throughout. A grand family room anchors the main living space, flowing seamlessly into the chef’s kitchen, complete with a beautifully crafted statement island, refined glass details, and large windows that fill the home with natural light. Every space has been thoughtfully considered, creating a warm and inviting atmosphere that feels both elevated and effortlessly livable. The spacious primary suite features two closets and a spa-like ensuite complete with a walk-in shower and oversized soaker tub. The fully finished basement offers walk-up access and exciting future in-law suite potential, providing additional flexibility for family, guests, or entertaining. Step outside to your private, beautifully landscaped yard complete with an in-ground saltwater pool; a peaceful retreat and the perfect setting for summer entertaining. Local trails are just a short walk away, while Dundas’s historic downtown is only steps from your door. A rare opportunity to own a beautifully renovated home where timeless design, modern comfort, and an exceptional location come together effortlessly.
| Price History | |
|---|---|
| 9/11/2026 | Listed $1,750,000 |
General Features
| Living Area | 1800 |
|---|---|
| Sewer | Sewer (Municipal) |
| Heating | Forced Air,Natural Gas |
| Cooling | Central Air |
| Roof | Asphalt Shing |
| Appliances | Water Heater Owned,Built-in Microwave,Dishwasher,Dryer,Gas Stove,Hot Water Tank Owned,Refrigerator,Washer,Wine Cooler |
| Zoning | R1 |
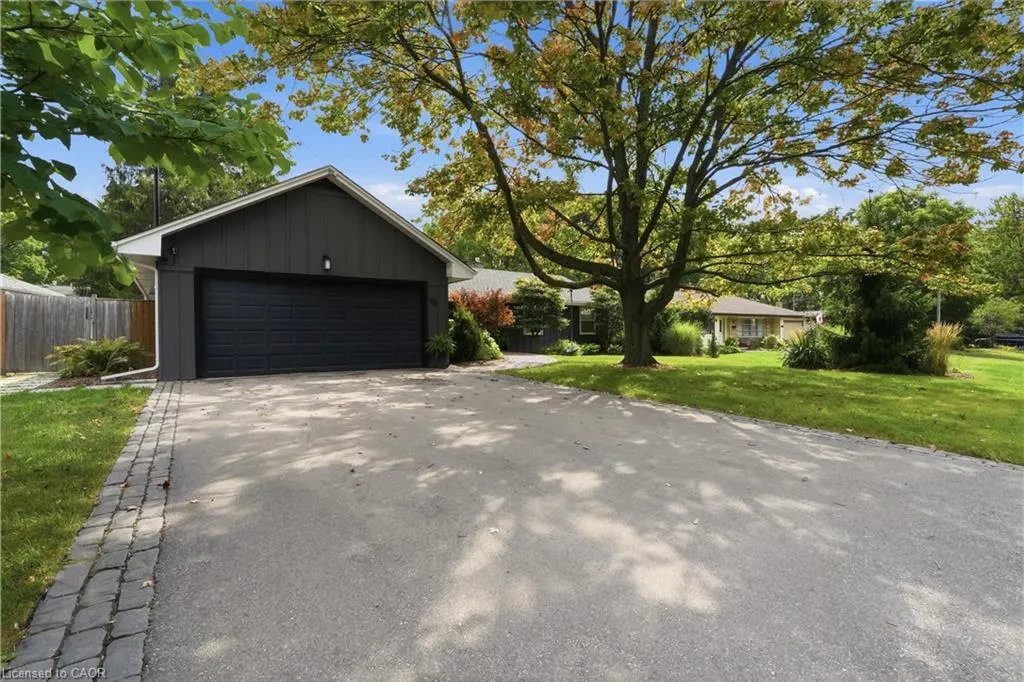
| Garage Spaces | 2 |
| Patio/Porch Features | Deck,Patio |
| Architectural Style | Bungalow |
| Pool Features | In Ground,Salt Water |
| Construction Materials | Wood Siding |
| Exclusions | Tv In Living Room. |
| Stories Count | 1 |
| Property Subtype | Single Family Residence |
| County | Hamilton |
| New Construction | false |
| Property Type | Residential |
| Attached Garage | true |
| Garage Y/N | true |
| Total Rooms | 14 |
| Full Baths | 3 |
| Status | Active |
| City | Dundas |
| Senior Community Y/N | false |
| Open Parking Spaces | 4 |
| MLS Area | 41 - Dundas |
| Lot Size Units | Acres |
| Carport Y/N | false |
| Property Attached Y/N | false |
| MLS Area Minor | 413 - Highland Park |
| Building Area Units | Square Feet |
| Standard Status | Active |
Interior Features
| Interior Amenities | In-law Capability |
|---|---|
| Basement | Separate Entrance,Walk-Out Access,Full,Finished |
| Total Fireplaces | 1 |
| Fireplace Features | Gas |
| Kitchen Level | Main |
| Air Conditioning Y/N | false |
| Heating Y/N | true |
| Window Features | Window Coverings |
| Fireplace Y/N | true |
| Above Grade Finished Area | 1800 |
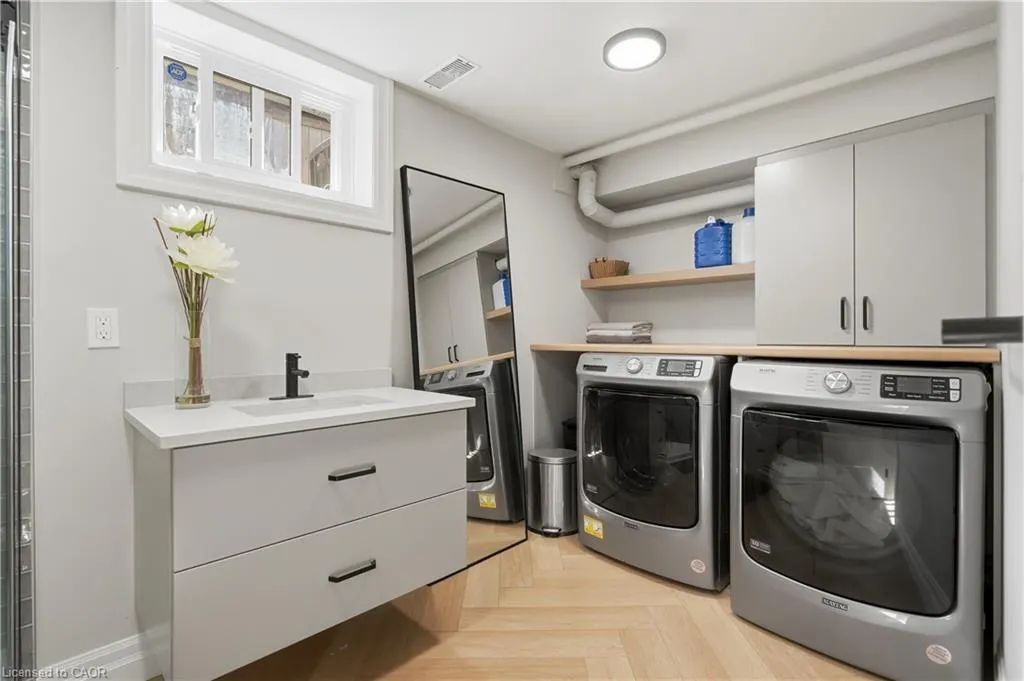
| Laundry Features | In Basement |
| Total Bedrooms | 5 |
| Below Grade Finished Area | 1000 |
| Main Level Bedrooms | 3 |
| Main Level Bathrooms | 2 |
| Below Grade Finished Area Unit Type | Square Feet |
| Above Grade Finished Area Source | Other |
| Above Grade Finished Area Unit Type | Square Feet |
| Total Baths | 3 |
Exterior Features
| Exterior Amenities | Landscaped,Lighting,Privacy,Other |
|---|---|
| Parking Features | Attached Garage,Asphalt,Built-In,Inside Entry |
| Lot Features | Urban,Irregular Lot,City Lot,Landscaped,Open Spaces,Park,Place of Worship,Playground Nearby,Quiet Area,School Bus Route,Schools,Shopping Nearby |
| Water Source | Municipal |
| Total Parking | 6 |
| Inclusions | Built-in Microwave,Dishwasher,Dryer,Gas Stove,Hot Water Tank Owned,Pool Equipment,Refrigerator,Washer,Window Coverings,Wine Cooler,Bathroom Mirrors, Basement Fridge, Pergola By Pool, Some Furniture Negotiable, Tv Mount Above The Fireplace. |
| Foundation Details | Unknown |
| Building Area Total | 2800 |
| Lot Dimensions | 80 x 150 |
| Frontage Length | 80.00 |
| Frontage Type | South |
| Lot Size Source | GeoWarehouse |
| Waterfront Y/N | false |
| Covered Spaces | 2 |
| Other Equipment | Pool Equipment |
| Crops Included Y/N | false |
Amenities
- Foreclosure
- Views
- Short Sale
- New Construction
- Adult 55+
- Lease To Own
- No Strata Fees
- Furnished
- Primary On Main
- Air Conditioning
- Seller Finance
- Green
- Fixer Upper
- Horse
- Golf
- Fireplace
- Deck
- Garage
- Basement
- Pool
 Data provided by the Ontario Regional Technology & Information Systems. The information is deemed reliable, but is not guaranteed. Not intended to solicit buyers or sellers, landlords or tenants currently under contract.
The trademarks REALTOR®, REALTORS® and the REALTOR® logo are controlled by The Canadian Real Estate Association (CREA) and identify real estate professionals who are members of CREA. The trademarks MLS®, Multiple Listing Service® and the associated logos are owned
Data provided by the Ontario Regional Technology & Information Systems. The information is deemed reliable, but is not guaranteed. Not intended to solicit buyers or sellers, landlords or tenants currently under contract.
The trademarks REALTOR®, REALTORS® and the REALTOR® logo are controlled by The Canadian Real Estate Association (CREA) and identify real estate professionals who are members of CREA. The trademarks MLS®, Multiple Listing Service® and the associated logos are owned