

Address
1046 Book Road W, Ancaster, ON
Price
$ 5,910,000
Property Attributes
- MLS#40847782
- TypeSingle Family
- Listing Status Active
- CityAncaster
- Area42 - Ancaster
- Neighbourhood428 - Southcote/Duff’s Cors
- Postal CodeL9G 3L1
- Style
- Taxes$ 10671
- Price$ 5,910,000
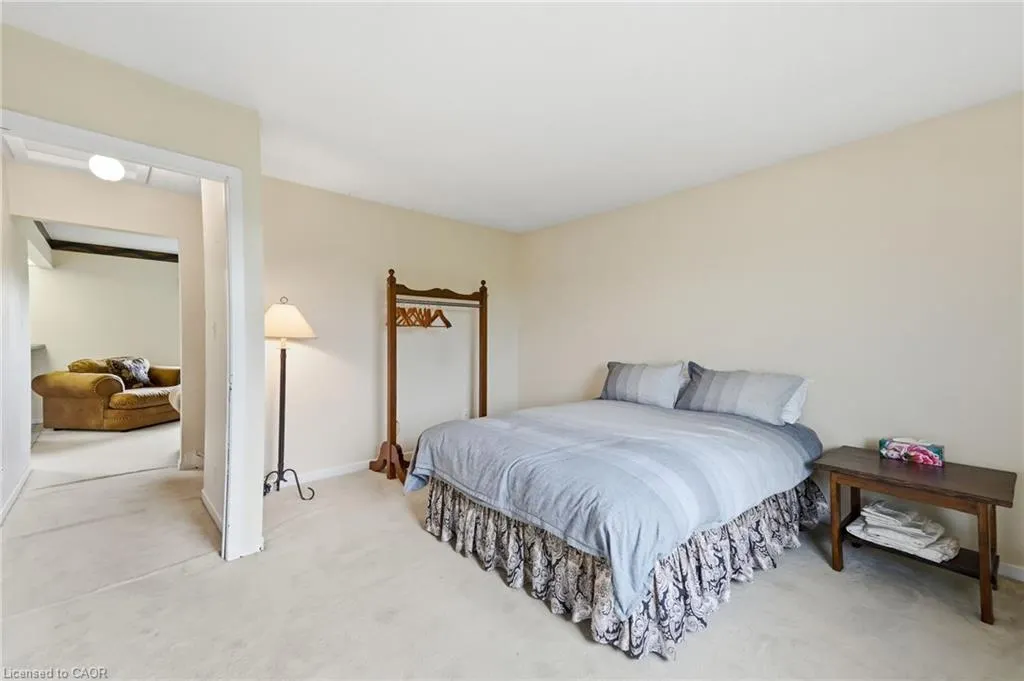
- Bedrooms2
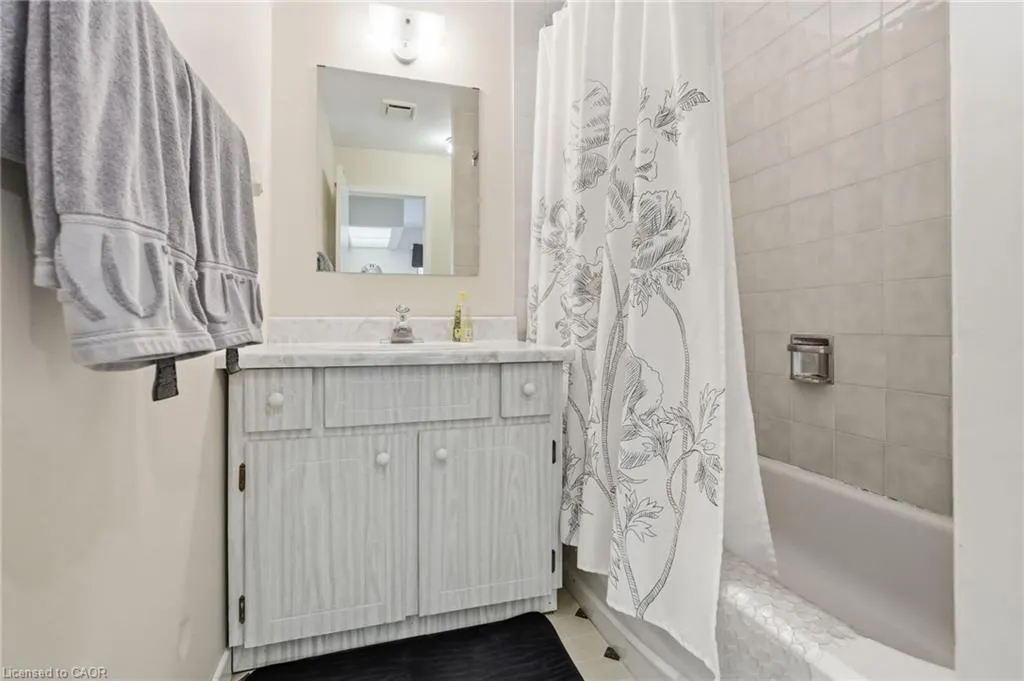
- Full Bathrooms2
- Half Bathrooms1
- Sqr Footage2836
Data Source:
Ontario Regional (ITSO)
Property Description
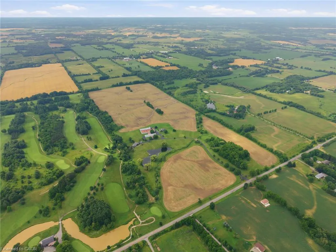
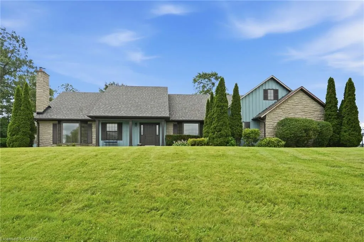
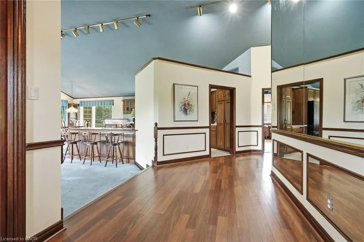
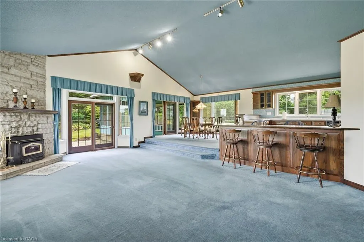
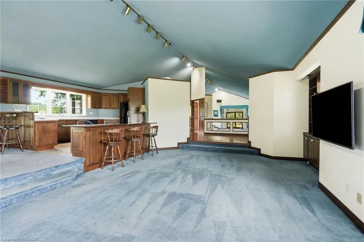
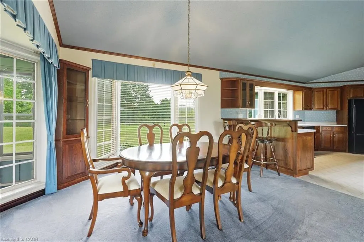
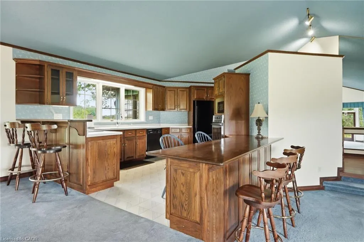
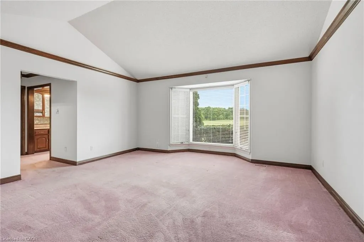
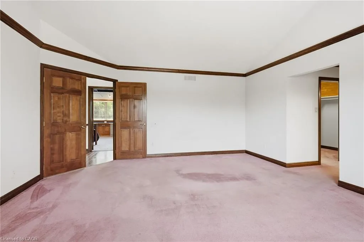
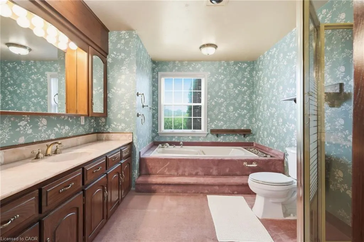
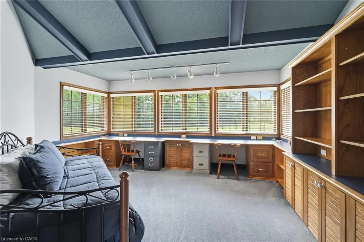
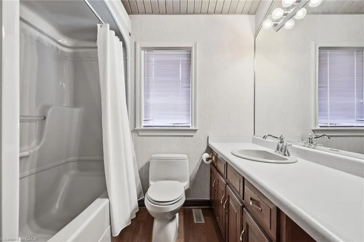
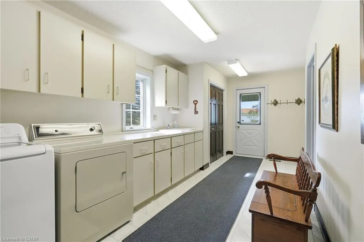
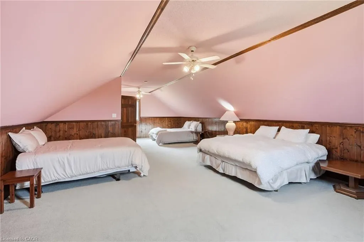
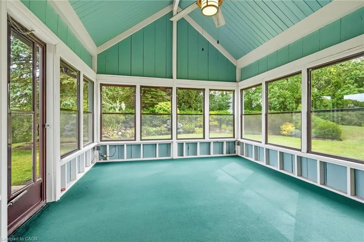
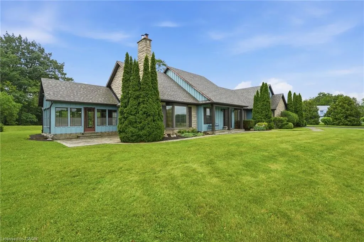
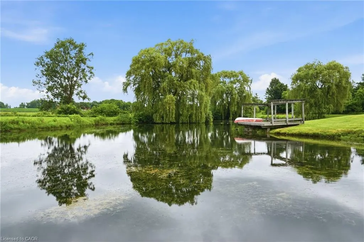
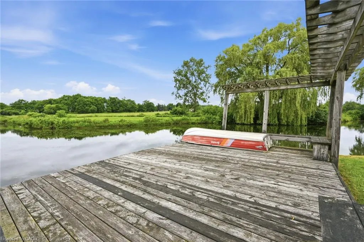
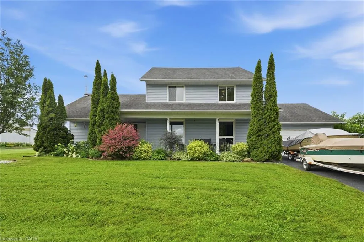
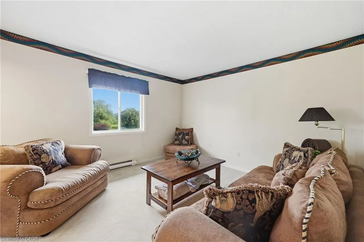
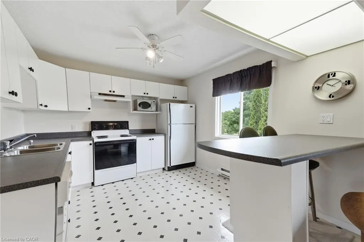
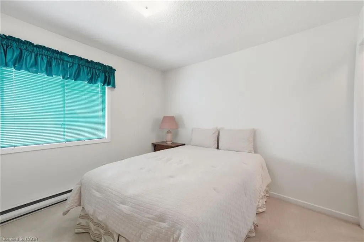
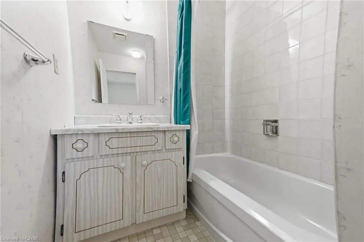
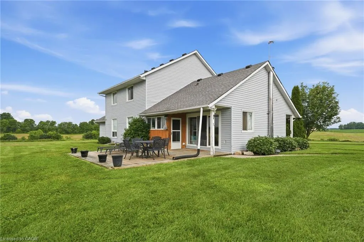
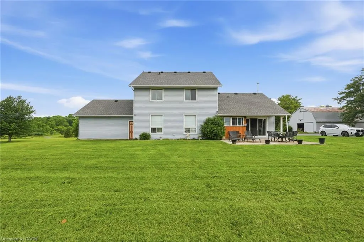
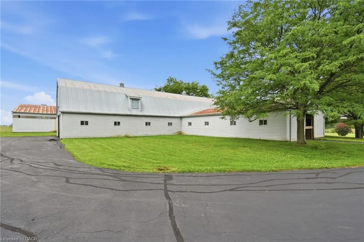
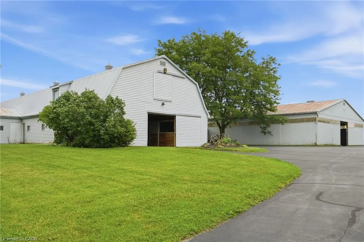
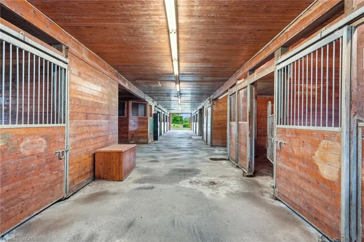
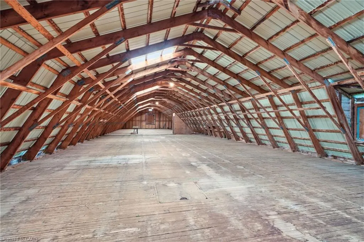
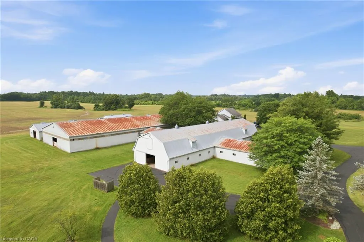
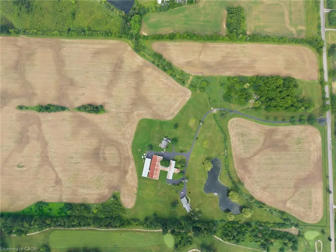
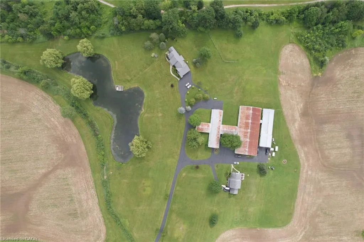
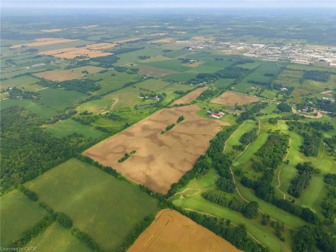
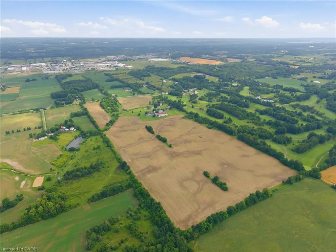
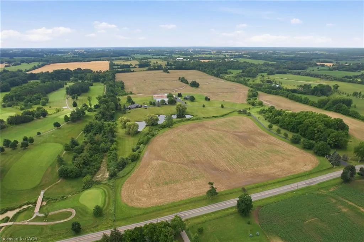
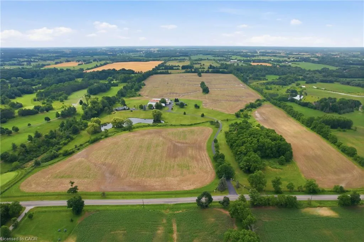
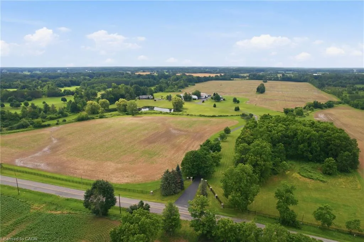
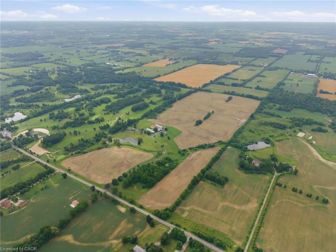
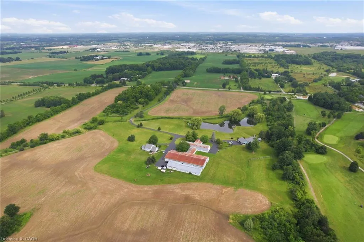
A Rare Opportunity in the Heart of Ancaster. Nestled beside the prestigious Knollwood Golf Course, this extraordinary 97.49ac farm presents a once-in-a-generation opportunity to own one of Ancaster's most remarkable rural estates. Whether you envision a thriving agricultural operation, an equestrian estate, a luxury country retreat, or a business w/ room to grow, this exceptional property offers endless possibilities. Ideal for a greenhouse operation, horse farm, retirement estate, trucking or landscaping business, vet clinic, or a custom family compound, the opportunities are limited only by your imagination. Approx 60ac of fertile farmland are currently being cultivated by a local farmer, providing both productive agricultural land & income potential. The rich soil & expansive acreage create an outstanding foundation for sustainable farming, crop production, livestock, or other commercial agricultural ventures. The property feat 2 det homes, each offering approx 2,000sqft of living space, making it ideal for multi-generational living, staff accommodations, or rental income. Equestrian enthusiasts will appreciate the indoor riding arena, multiple barns, stables & extensive riding trails that wind around the perimeter of the property. A picturesque large pond enhances the natural beauty of the landscape, creating a peaceful setting for recreation and relaxation. Despite its private country setting, this exceptional estate is just mins from shopping, schools, major hwy access & all of Ancaster's amenities, offering the perfect balance of rural tranquility & urban convenience. An exceptional offering where luxury, lifestyle, agriculture & investment potential come together on nearly 100 ac in one of Ancaster's most desirable locations.
| Price History | |
|---|---|
| 7/13/2026 | Listed $5,910,000 |
General Features
| Living Area | 2836 |
|---|---|
| Sewer | Septic Tank |
| Heating | Baseboard,Electric,Fireplace(s),Forced Air,Propane |
| Cooling | Central Air |
| Utilities | Cell Service,Electricity Connected,Garbage/Sanitary Collection,Recycling Pickup,Propane |
| Roof | Asphalt Shing |
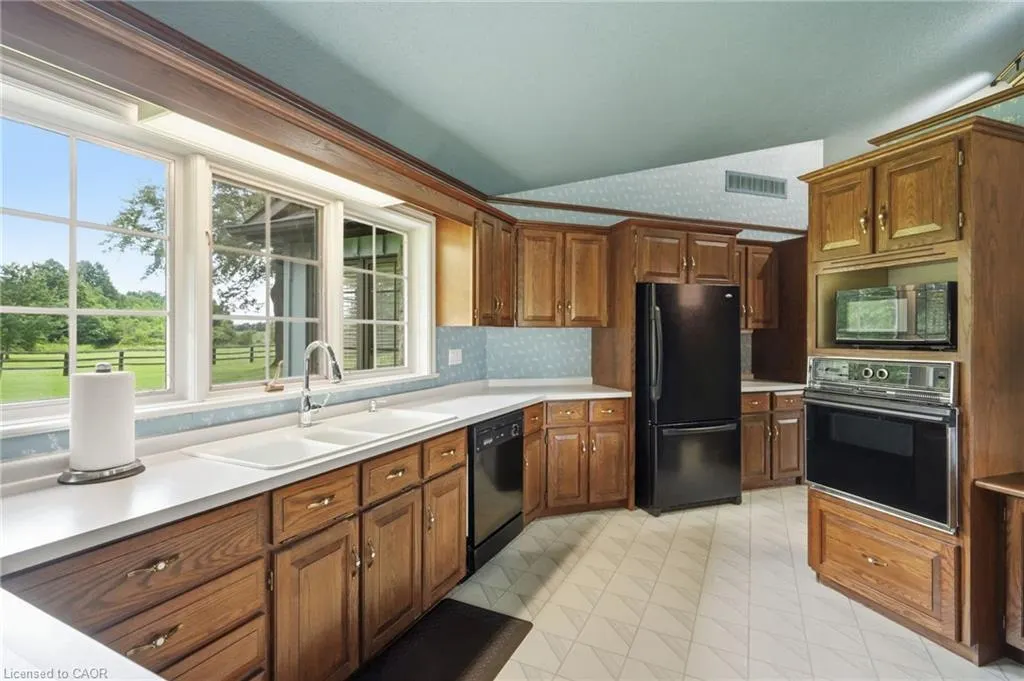
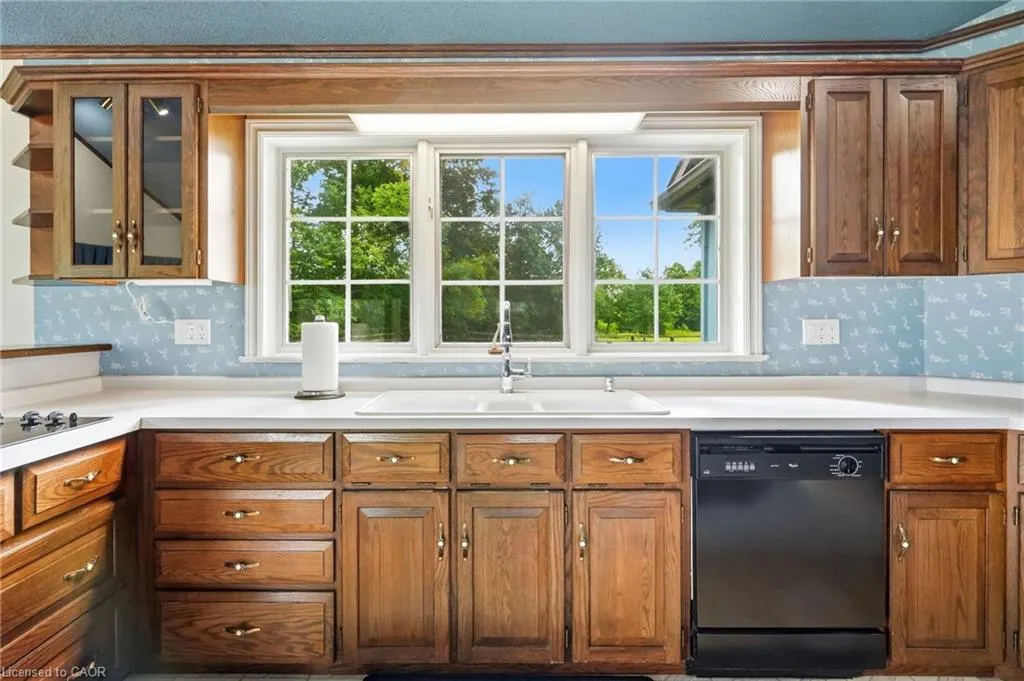
| Appliances | Water Heater Owned,Built-in Microwave,Dishwasher,Dryer,Hot Water Tank Owned,Refrigerator,Stove,Washer |
| Zoning | A1 , P6 |
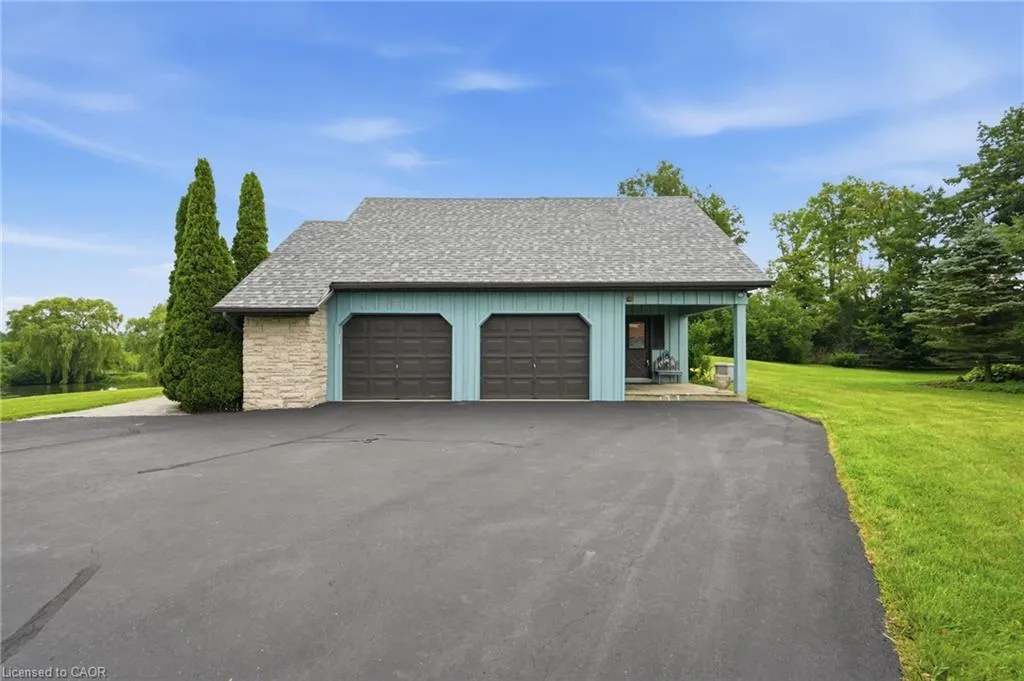
| Garage Spaces | 2 |
| Patio/Porch Features | Enclosed |
| Security Features | Security Gate |
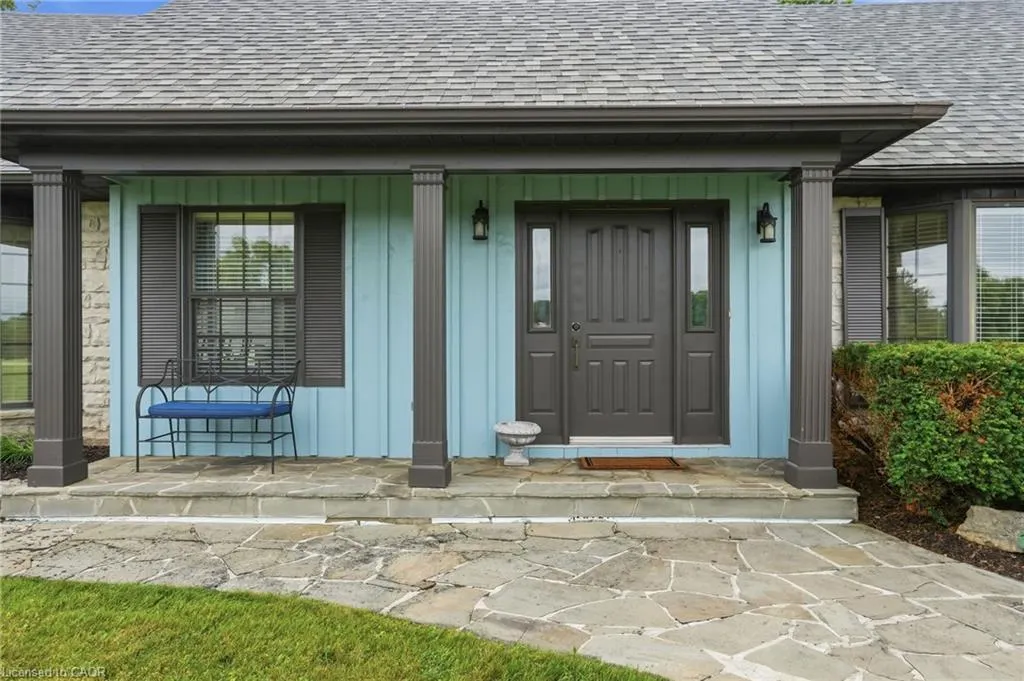
| Construction Materials | Board & Batten Siding,Stone,Vinyl Siding |
| View | Creek/Stream,Forest,Golf Course,Panoramic,Pasture,Pond |
| Stories Count | 2 |
| Topography | Open Space,Wooded/Treed |
| Property Subtype | Single Family Residence |
| Waterfront Features | Pond |
| County | Hamilton |
| New Construction | false |
| Property Type | Residential |
| Attached Garage | true |
| Facing Direction | West |
| Garage Y/N | true |
| Other Structures | Barn(s),Storage,Other |
| Total Rooms | 10 |
| Full Baths | 2 |
| Status | Active |
| Directions | ON BOOK RD WEST BETWEEN SHAVER RD AND TRINITY ROAD NEXT TO KNOLLWOOD GOLF COURSE |
| City | Ancaster |
| Senior Community Y/N | false |
| Open Parking Spaces | 10 |
| Number Of Units Total | 2 |
| MLS Area | 42 - Ancaster |
| Carport Y/N | false |
| Property Attached Y/N | false |
| MLS Area Minor | 428 - Southcote/Duff’s Cors |
| Virtual Tour | https://listings.northernsprucemedia.com/videos/019f5c5e-14c2-71a0-9505-8f375557c37e |
| Building Area Units | Square Feet |
| Standard Status | Active |
| Virtual Tour | https://youtu.be/9duyAMphf0w |
Interior Features
| Interior Amenities | High Speed Internet,Accessory Apartment,In-Law Floorplan,Separate Hydro Meters,Other |
|---|---|
| Basement | Full,Unfinished,Sump Pump |
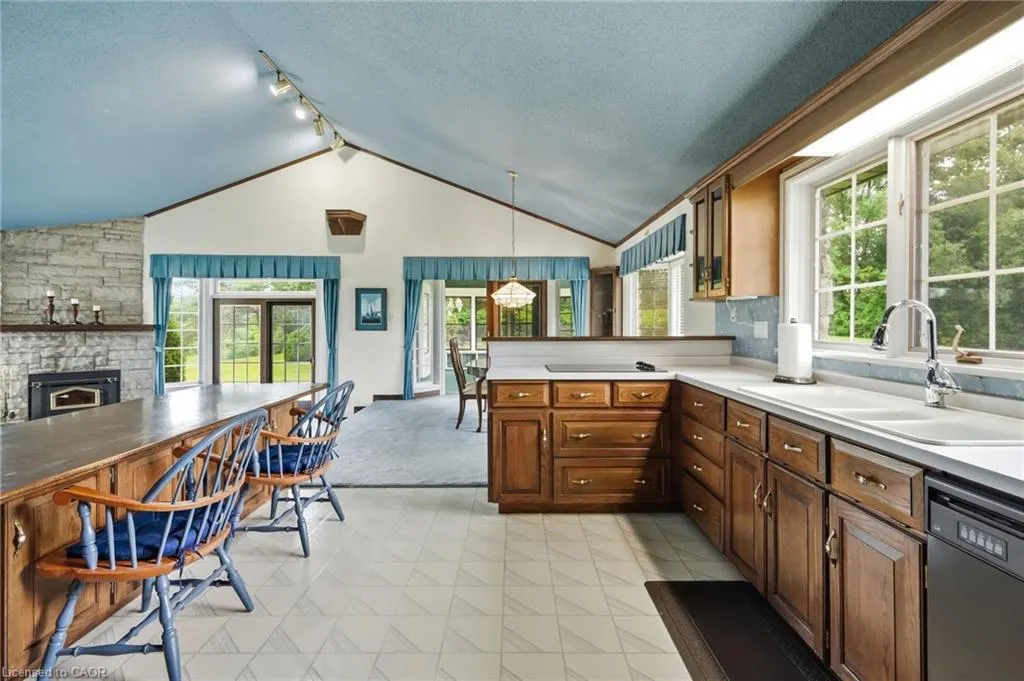
| Kitchen Level | Main |
| Air Conditioning Y/N | false |
| Heating Y/N | true |
| Window Features | Window Coverings |
| Fireplace Y/N | true |
| Above Grade Finished Area | 2836 |
| Half Baths | 1 |
| Total Bedrooms | 2 |
| Main Level Bedrooms | 1 |
| Main Level Bathrooms | 2 |
| Below Grade Finished Area Unit Type | Square Feet |
| Above Grade Finished Area Source | LBO Provided |
| Above Grade Finished Area Unit Type | Square Feet |
| Total Baths | 3 |
Exterior Features
| Exterior Amenities | Fishing,Landscaped,Privacy,Private Entrance,Year Round Living |
|---|---|
| Fencing | Fence - Partial |
| Parking Features | Attached Garage,Asphalt,Circular |
| Lot Features | Rural,Airport,Ample Parking,Near Golf Course,Greenbelt,Hobby Farm,Landscaped,Major Highway,Open Spaces,School Bus Route,Schools,Shopping Nearby |
| Water Source | Drilled Well,Dug Well |
| Total Parking | 12 |
| Inclusions | Built-in Microwave,Dishwasher,Dryer,Hot Water Tank Owned,Refrigerator,Stove,Washer,Window Coverings |
| Foundation Details | Poured Concrete |
| Number of Buildings | 2 |
| Building Area Total | 2836 |
| Lot Dimensions | 1335.79 x |
| Frontage Length | 1335.79 |
| Frontage Type | East |
| Waterfront Y/N | false |
| Covered Spaces | 2 |
| Road Frontage Type | Municipal Road,Public Road |
| Crops Included Y/N | false |
Amenities
- Foreclosure
- Views
- Short Sale
- New Construction
- Adult 55+
- Lease To Own
- No Strata Fees
- Furnished
- Primary On Main
- Air Conditioning
- Seller Finance
- Green
- Fixer Upper
- Horse
- Golf
- Fireplace
- Deck
- Garage
- Basement
- Pool
 Data provided by the Ontario Regional Technology & Information Systems. The information is deemed reliable, but is not guaranteed. Not intended to solicit buyers or sellers, landlords or tenants currently under contract.
The trademarks REALTOR®, REALTORS® and the REALTOR® logo are controlled by The Canadian Real Estate Association (CREA) and identify real estate professionals who are members of CREA. The trademarks MLS®, Multiple Listing Service® and the associated logos are owned
Data provided by the Ontario Regional Technology & Information Systems. The information is deemed reliable, but is not guaranteed. Not intended to solicit buyers or sellers, landlords or tenants currently under contract.
The trademarks REALTOR®, REALTORS® and the REALTOR® logo are controlled by The Canadian Real Estate Association (CREA) and identify real estate professionals who are members of CREA. The trademarks MLS®, Multiple Listing Service® and the associated logos are owned