

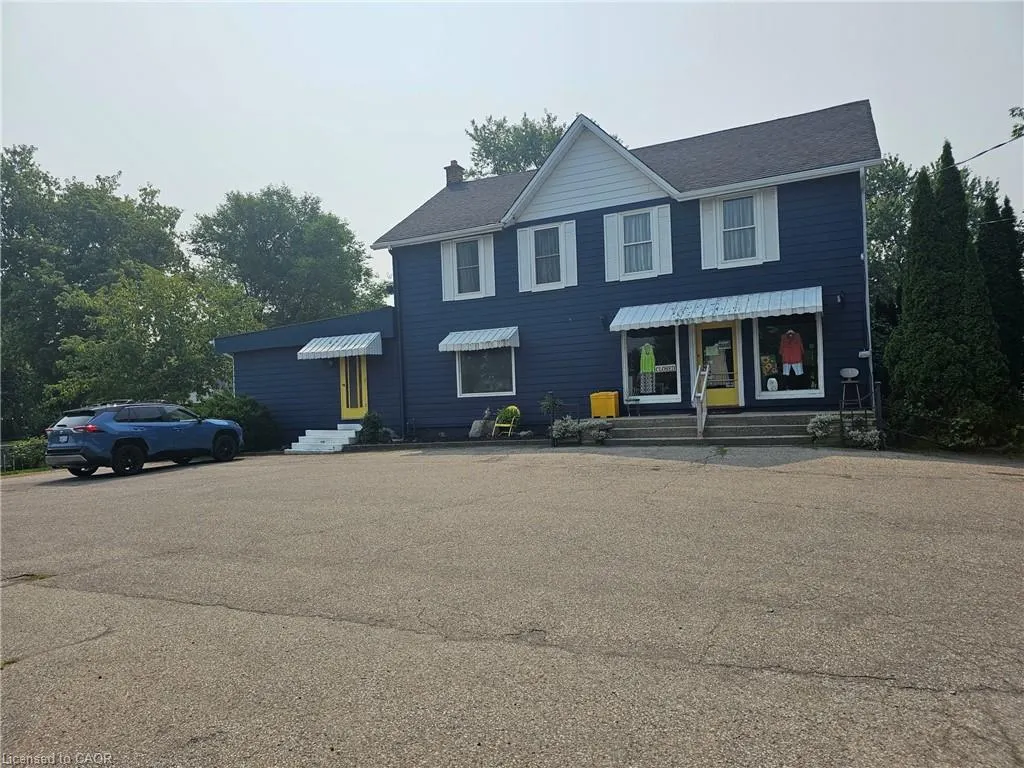
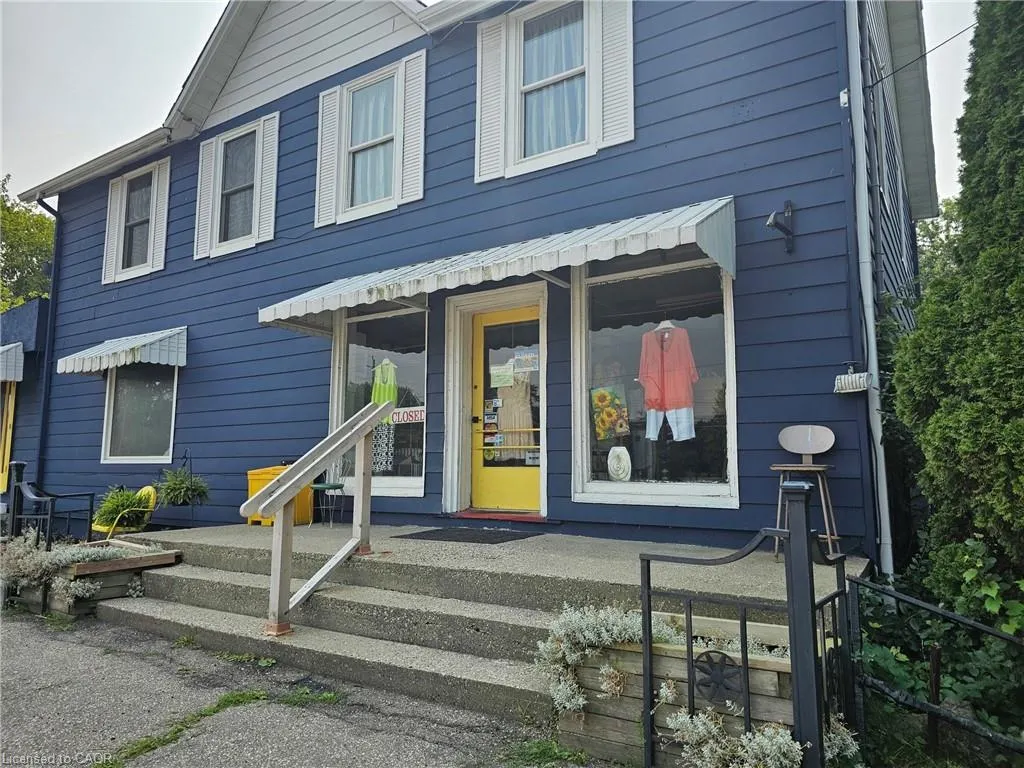
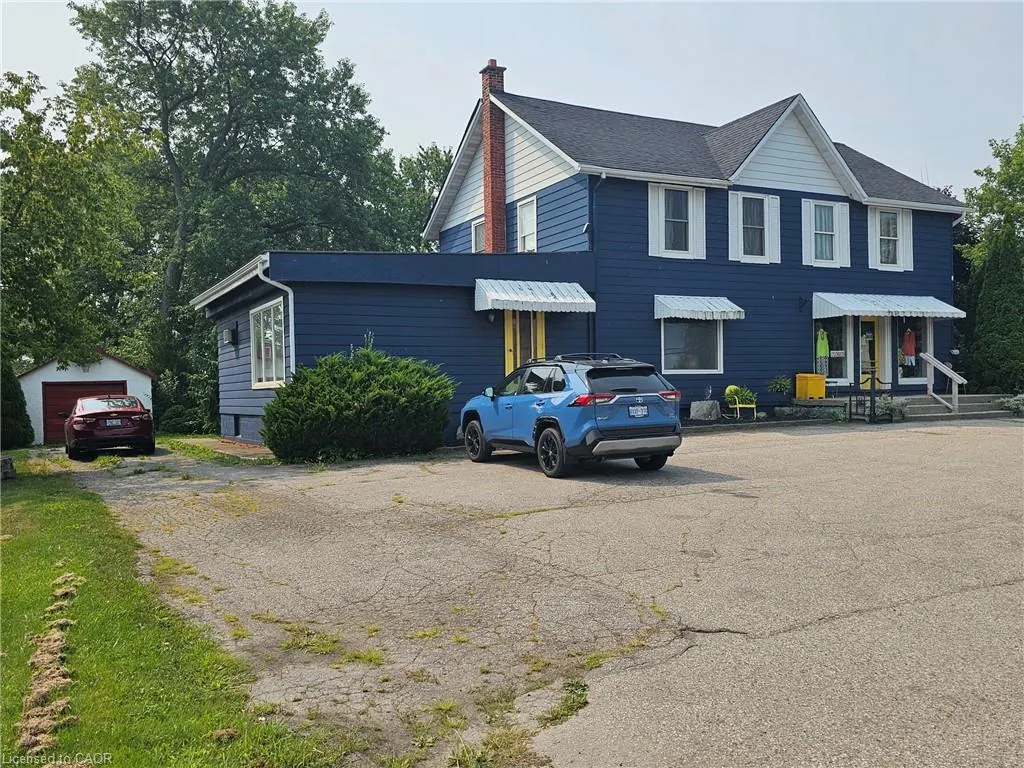
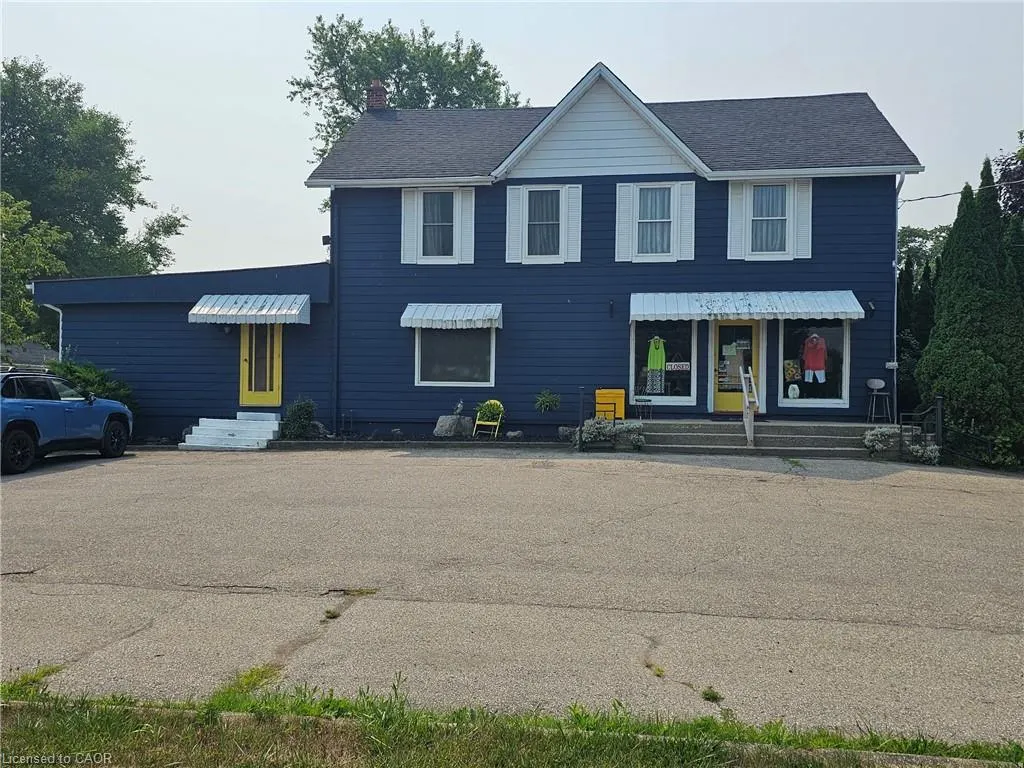
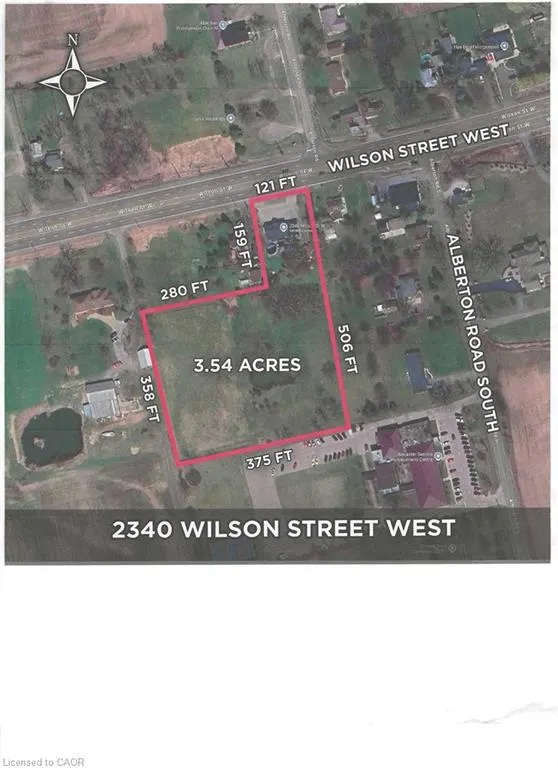
Address
2340 Wilson Street W, Ancaster, ON
Price
$ 725,000
Property Attributes
- MLS#40861557
- TypeSingle Family
- Listing Status Active
- CityAncaster
- Area42 - Ancaster
- Neighbourhood428 - Southcote/Duff’s Cors
- Postal CodeL0R 1A0
- StyleGeorgian
- Taxes$ 10435
- Price$ 725,000
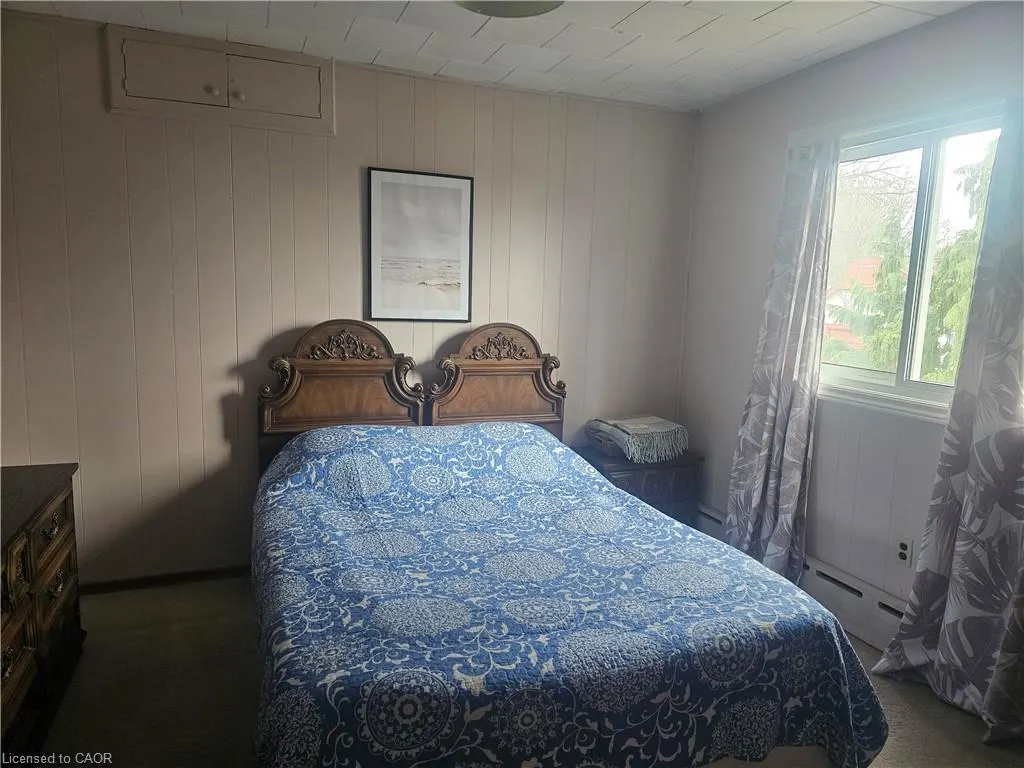
- Bedrooms3
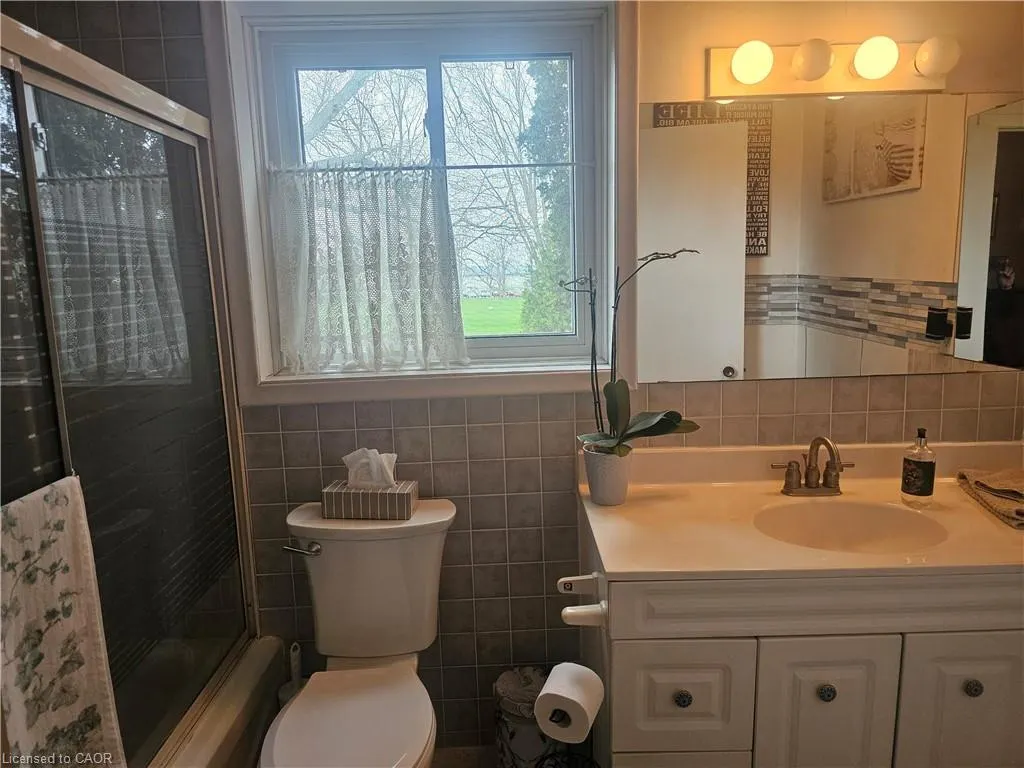
- Full Bathrooms2
- Half Bathrooms0
- Sqr Footage2200
- Lot Size3.54 Acres
Data Source:
Ontario Regional (ITSO)
Property Description
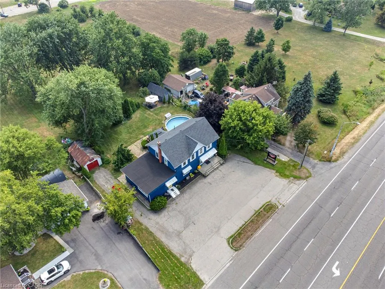
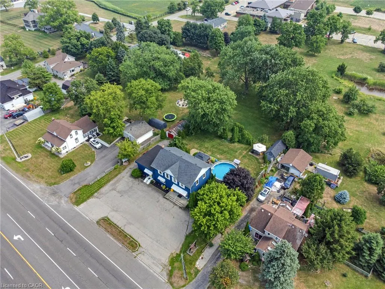
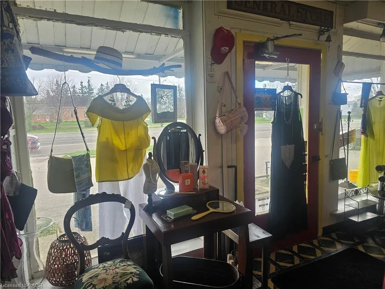
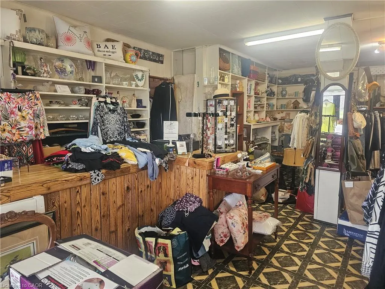
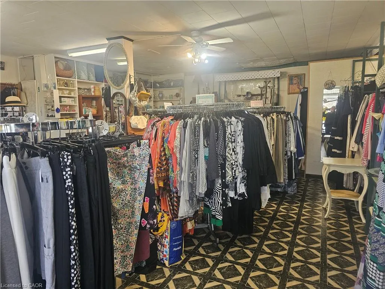
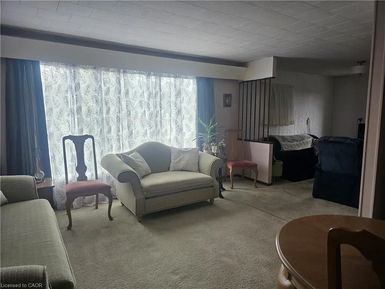
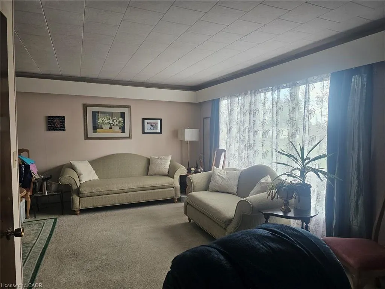
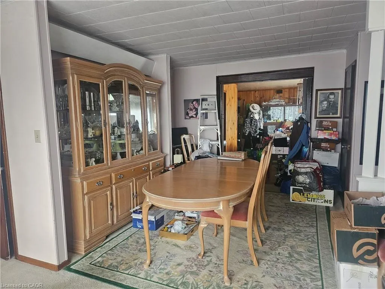
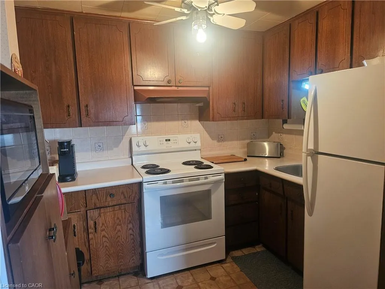
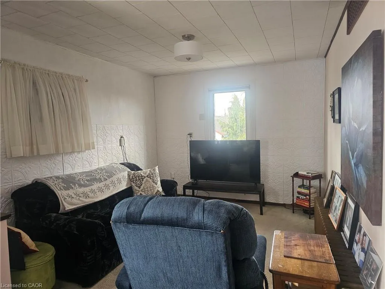
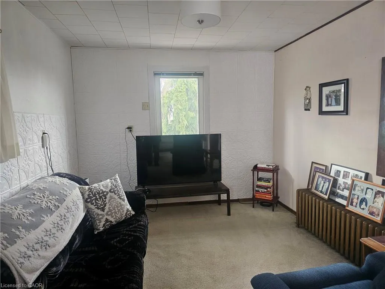
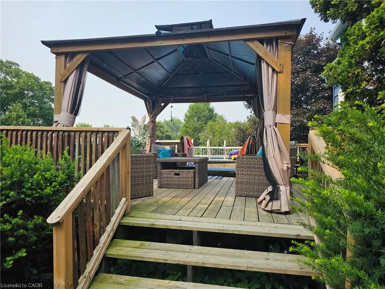
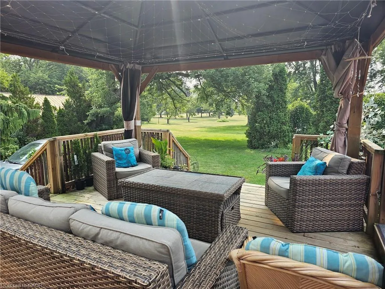
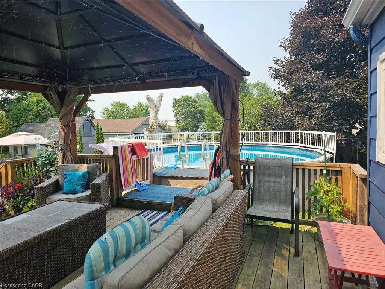
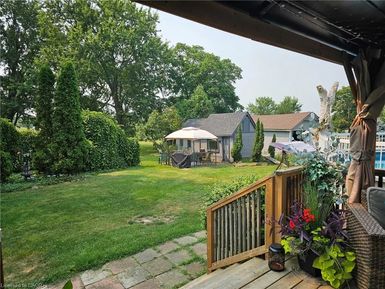
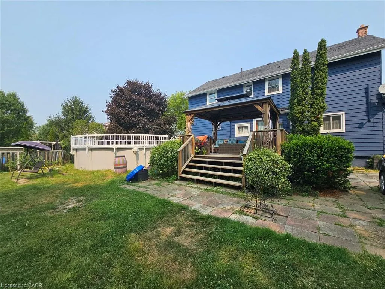
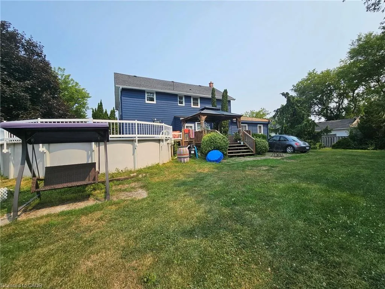
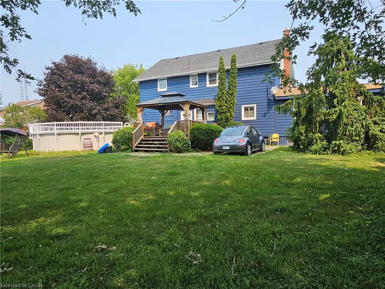
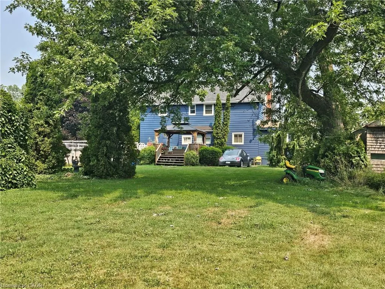
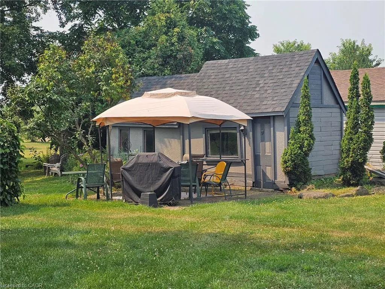
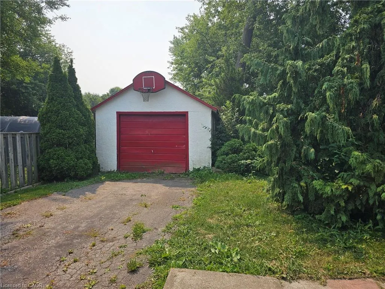
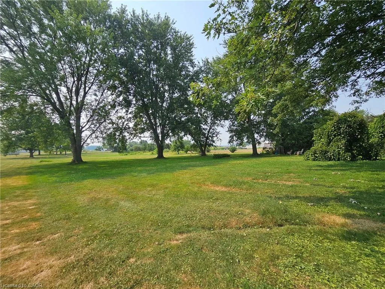
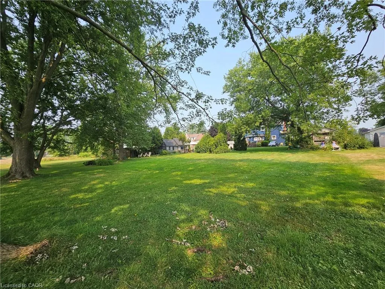
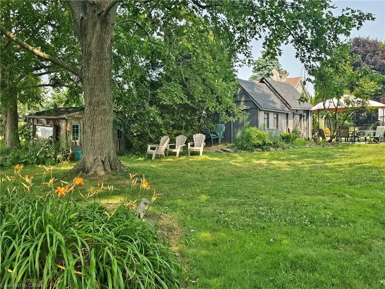
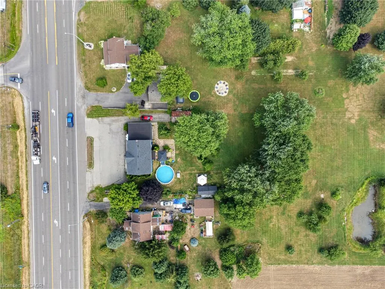
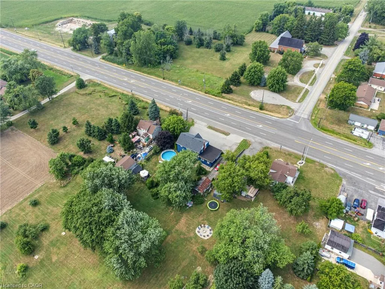
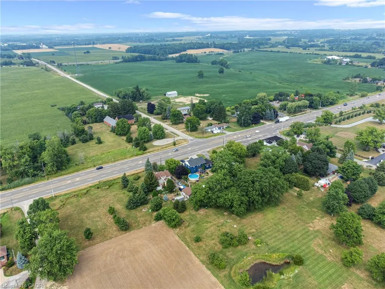
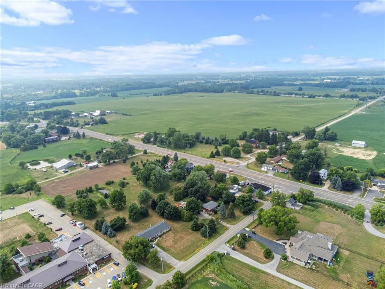
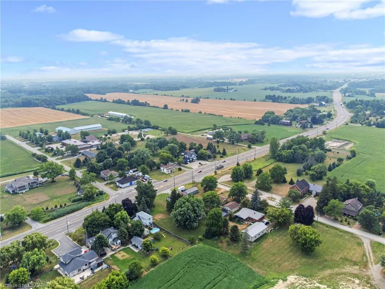
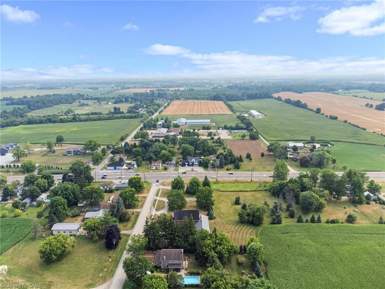
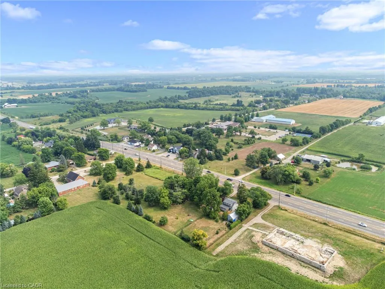
Ancaster 3.5-acre property with both residential, S1 and S2 commercial zoning has wide range of uses such as retail, professional and medical office, restaurants, home business, daycare, live-work spaces, and much more . Excellent business or investment opportunity. Currently operating as well established women’s consignment store. Picturesque, park-like lot with a private pond, mature trees, and surrounded by farmland and hobby farms, providing exceptional privacy. Additional outbuildings/studio space has further flexibility for hobbyists or entrepreneurs. Enjoy outdoor living with an above-ground pool and gazebo in this serene setting. Conveniently located just 5 minutes to all amenities including shopping, restaurants, and major retailers such as Walmart Supercentre, Longo’s, Canadian Tire, and McDonald’s. Steps to the Ancaster Senior Achievement Centre. A truly exceptional property combining lifestyle, income potential, and convenience offering easy access to Highway 403 for Toronto or Brantford bound destinations The property requires some TLC.
| Price History | |
|---|---|
| 9/8/2026 | Listed $725,000 |
General Features
| Living Area | 2200 |
|---|---|
| Sewer | Septic Tank |
| Heating | Oil Forced Air |
| Cooling | Window Unit(s) |
| Utilities | Electricity Connected,Phone Connected |
| Roof | Asphalt Shing |
| Zoning | S1, S2 |
| Garage Spaces | 1 |
| Patio/Porch Features | Porch |
| Architectural Style | Georgian |
| Construction Materials | Aluminum Siding,Other |
| View | Garden,Pond,Trees/Woods |
| Stories Count | 2 |
| Topography | Level,Wooded/Treed |
| Property Subtype | Single Family Residence |
| Waterfront Features | Lake/Pond |
| County | Hamilton |
| New Construction | false |
| Property Type | Residential |
| Attached Garage | false |
| Garage Y/N | true |
| Other Structures | Shed(s) |
| Total Rooms | 12 |
| Full Baths | 2 |
| Status | Active |
| Directions | Head West on Wilson St W. just past Hwy 52 at Alberton Rd |
| City | Ancaster |
| Senior Community Y/N | false |
| Open Parking Spaces | 11 |
| MLS Area | 42 - Ancaster |
| Lot Size Units | Acres |
| Lot Size Square Feet | 154202.4 |
| Carport Y/N | false |
| Property Attached Y/N | false |
| MLS Area Minor | 428 - Southcote/Duff’s Cors |
| Building Area Units | Square Feet |
| Standard Status | Active |
Interior Features
| Interior Amenities | High Speed Internet,None |
|---|---|
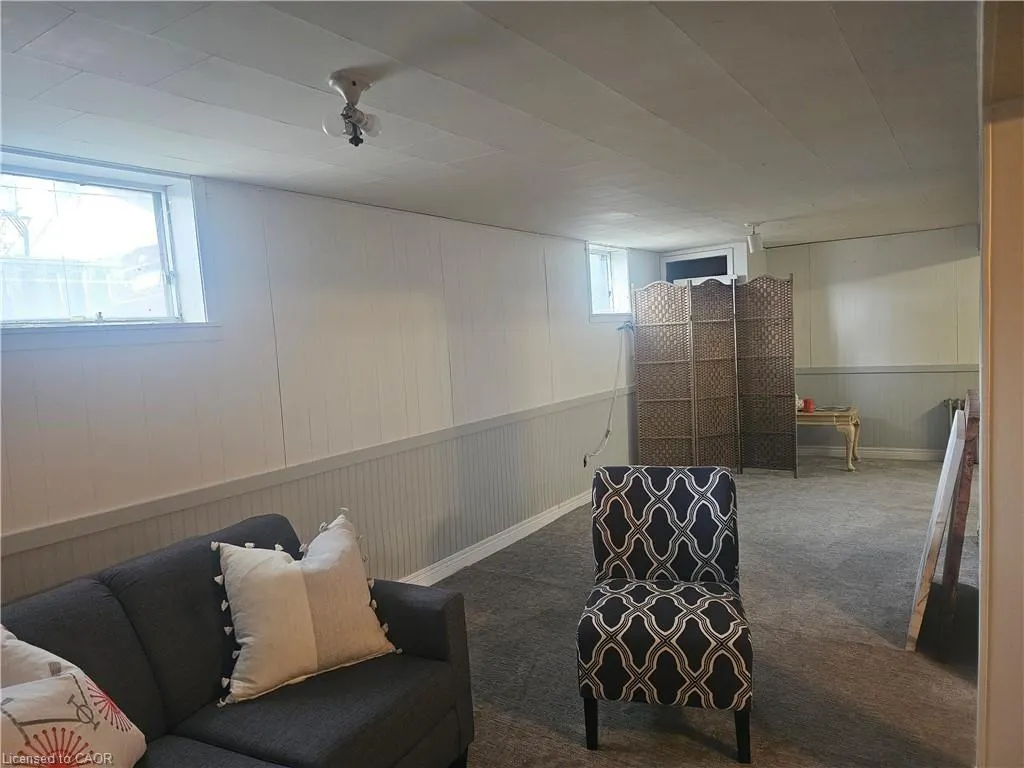
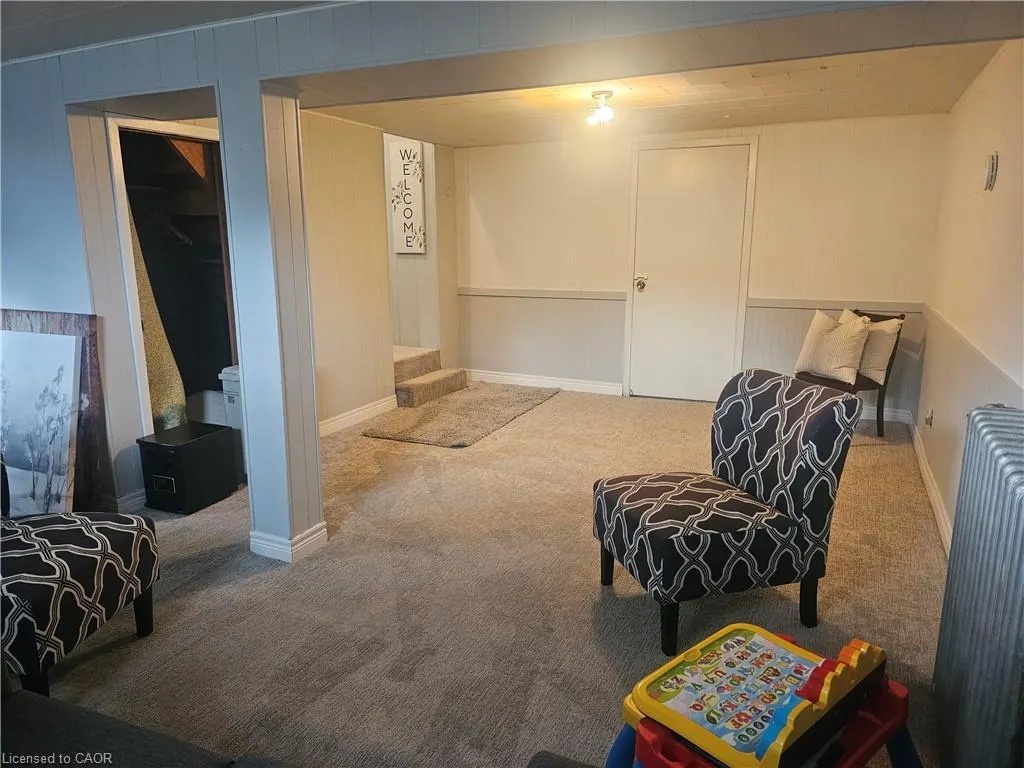
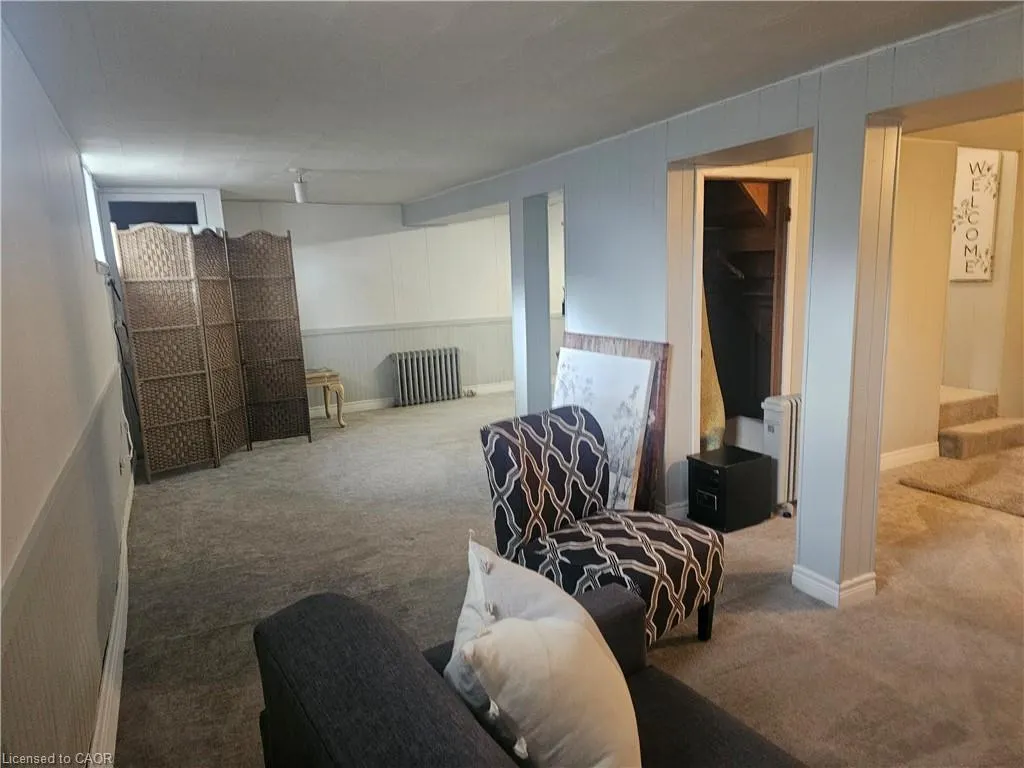
| Basement | Walk-Up Access,Full,Partially Finished |
| Kitchen Level | Main,Second |
| Air Conditioning Y/N | false |
| Heating Y/N | true |
| Fireplace Y/N | false |
| Above Grade Finished Area | 2200 |
| Laundry Features | In Basement |
| Total Bedrooms | 3 |
| Main Level Bedrooms | 1 |
| Main Level Bathrooms | 1 |
| Below Grade Finished Area Unit Type | Square Feet |
| Above Grade Finished Area Source | LBO Provided |
| Above Grade Finished Area Unit Type | Square Feet |
| Total Baths | 2 |
Exterior Features
| Parking Features | Detached Garage,Paver Block |
|---|---|
| Lot Features | Urban,Irregular Lot,Airport,Near Golf Course,Hobby Farm,Rec./Community Centre |
| Water Source | Dug Well |
| Total Parking | 12 |
| Inclusions | Other,2 Fridges, 2 Stoves, Washer, Dryer (As Is Basis) |
| Lot Size Area | 3.54 |
| Foundation Details | Stone |
| Building Area Total | 2200 |
| Lot Dimensions | 120.5 x 505.4 |
| Lot Size Acres | 3.54 |
| Frontage Length | 120.50 |
| Frontage Type | South |
| Lot Size Source | GeoWarehouse |
| Waterfront Y/N | false |
| Covered Spaces | 1 |
| Road Frontage Type | Municipal Road |
| Crops Included Y/N | false |
Amenities
- Foreclosure
- Views
- Short Sale
- New Construction
- Adult 55+
- Lease To Own
- No Strata Fees
- Furnished
- Primary On Main
- Air Conditioning
- Seller Finance
- Green
- Fixer Upper
- Horse
- Golf
- Fireplace
- Deck
- Garage
- Basement
- Pool
 Data provided by the Ontario Regional Technology & Information Systems. The information is deemed reliable, but is not guaranteed. Not intended to solicit buyers or sellers, landlords or tenants currently under contract.
The trademarks REALTOR®, REALTORS® and the REALTOR® logo are controlled by The Canadian Real Estate Association (CREA) and identify real estate professionals who are members of CREA. The trademarks MLS®, Multiple Listing Service® and the associated logos are owned
Data provided by the Ontario Regional Technology & Information Systems. The information is deemed reliable, but is not guaranteed. Not intended to solicit buyers or sellers, landlords or tenants currently under contract.
The trademarks REALTOR®, REALTORS® and the REALTOR® logo are controlled by The Canadian Real Estate Association (CREA) and identify real estate professionals who are members of CREA. The trademarks MLS®, Multiple Listing Service® and the associated logos are owned