

Just Listed
Address
Not Disclosed, Brantford, ON
Price
$ 3,999,999
Property Attributes
- MLS#40848050
- TypeSingle Family
- Listing Status Active
- CityBrantford
- Area2124 - SE Rural
- Neighbourhood2124 - Middleport/Onondaga
- Postal CodeN3T 0N2
- StyleContemporary
- Taxes$ 1
- Price$ 3,999,999
- Bedrooms5
- Full Bathrooms4
- Half Bathrooms2
- Sqr Footage5755
- Lot Size815311.61 Acres
Data Source:
Ontario Regional (ITSO)
Property Description
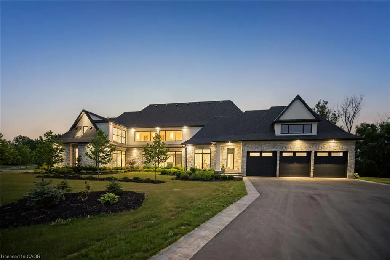
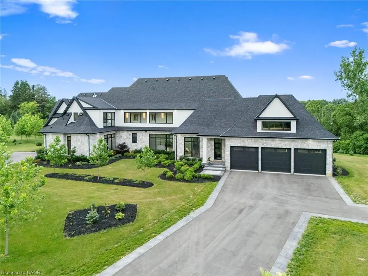
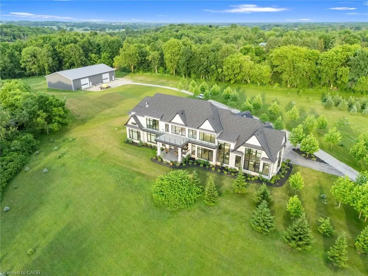
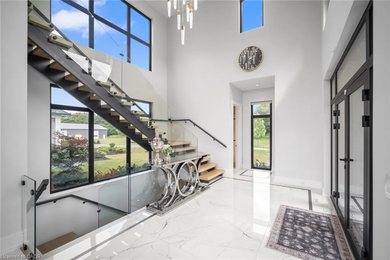
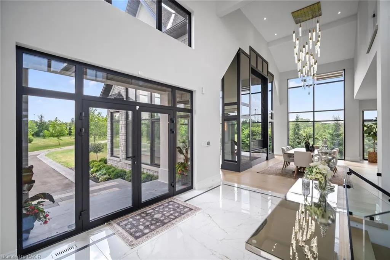
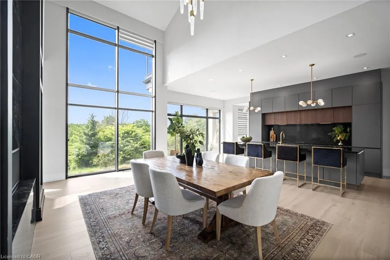
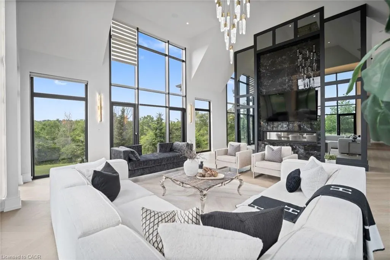
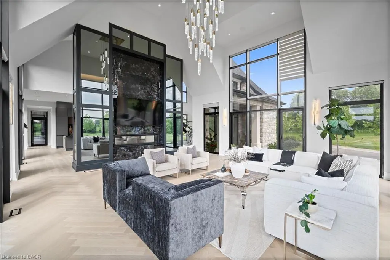
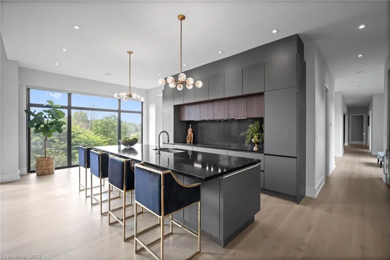
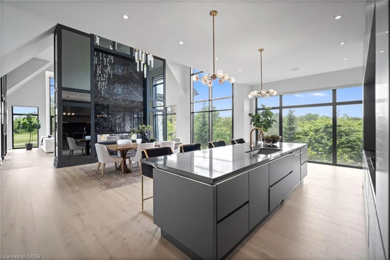
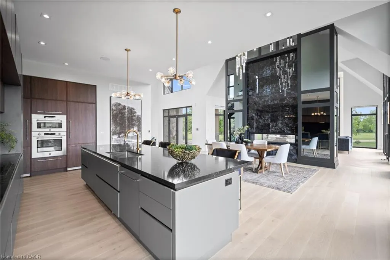
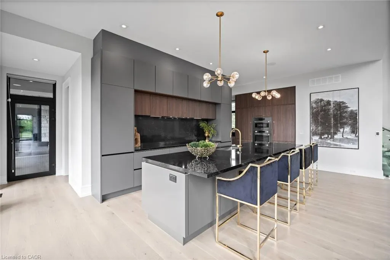
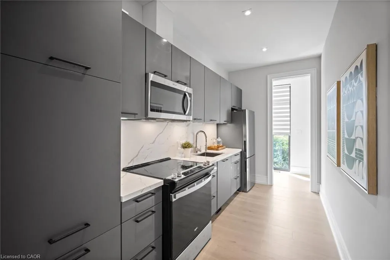
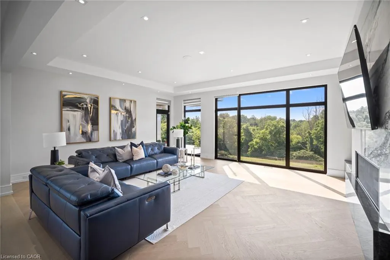
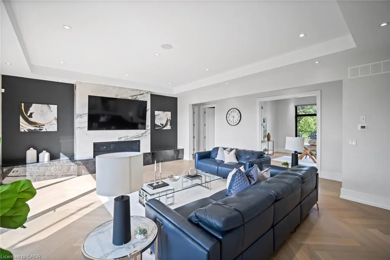
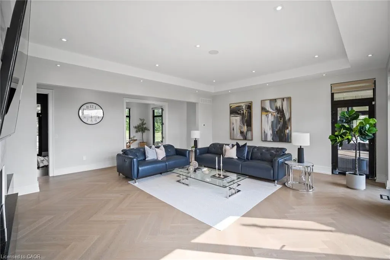
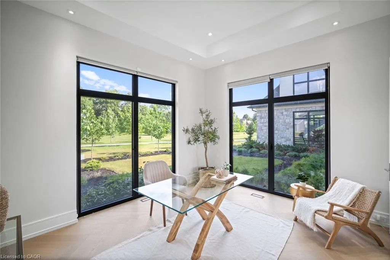
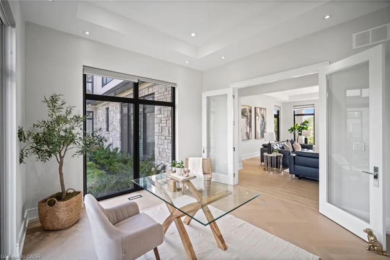
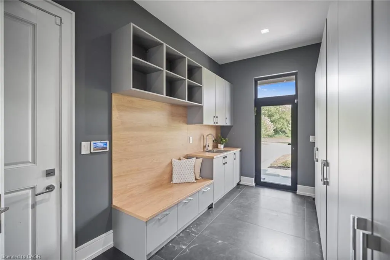
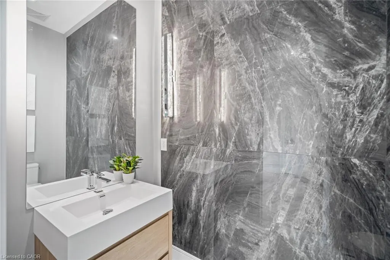
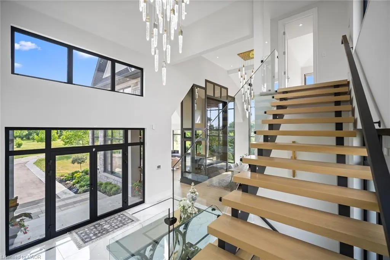
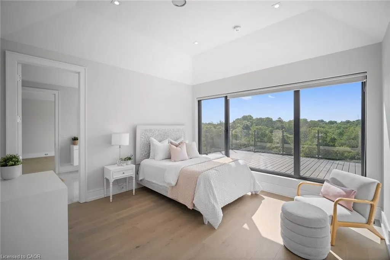
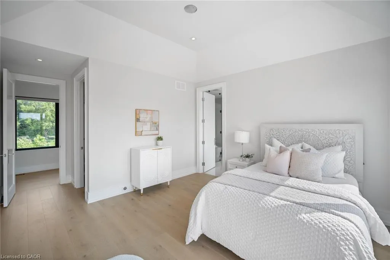
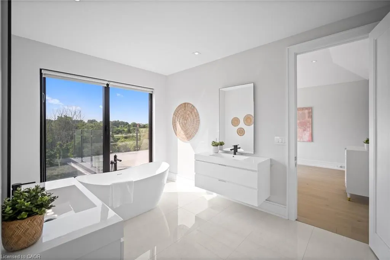
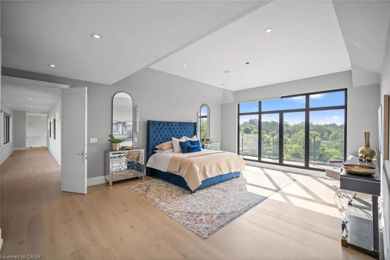
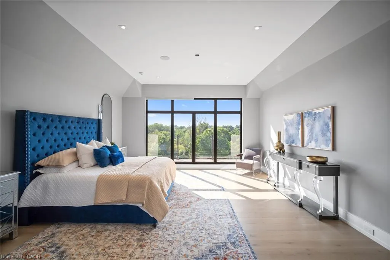
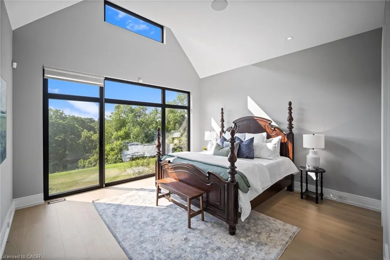
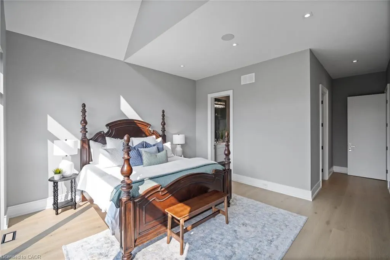
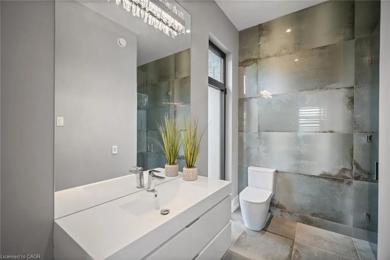
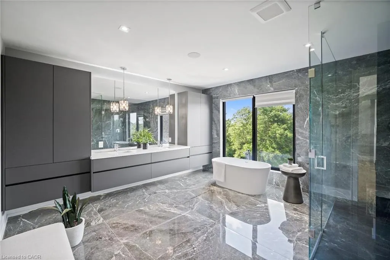
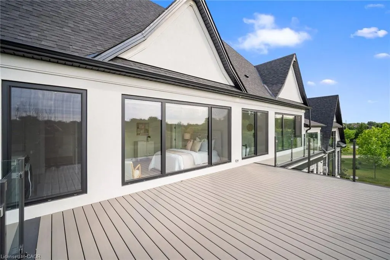
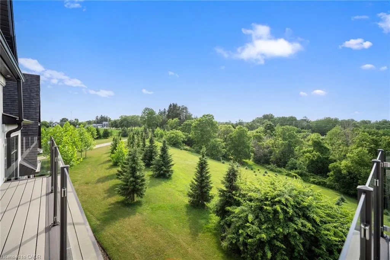
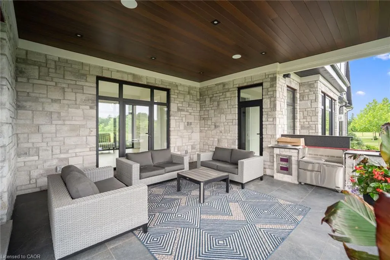
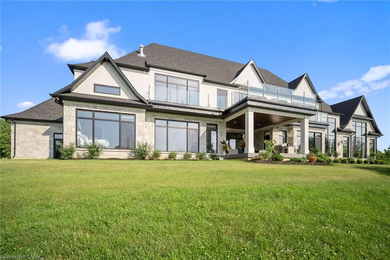
Welcome to an architectural masterpiece nestled on 18 private acres of picturesque landscape. This brand-new, custom- built estate is a modern sanctuary that effortlessly blends luxury, design, and nature. Step inside to discover stunning herringbone light hardwood floors, soaring cathedral ceilings, and dramatic black marble accents that create a bold, yet elegant aesthetic. Every inch of this home has been crafted with top-of-the-line imported finishes, from high-end designer lighting to exquisite custom millwork and built-ins. The black-framed, floor-to-ceiling windows flood the space with natural light while perfectly framing the serene outdoor views. The chefs kitchen and open-concept living space are made for both entertaining and everyday luxury. Downstairs, a fully finished basement with a sleek wet bar provides the perfect space for hosting or relaxing. Outside, the grounds are professionally landscaped, offering a private and peaceful setting that feels like your own retreat from the world. This is not just a home it's a lifestyle. A modern design marvel on a breathtaking canvas.
| Price History | |
|---|---|
| 9/15/2026 | Listed $3,999,999 |
General Features
| Living Area | 5755 |
|---|---|
| Sewer | Septic Tank |
| Heating | Natural Gas |
| Cooling | Central Air |
| Roof | Asphalt Shing |
| Appliances | Built-in Microwave,Dishwasher,Dryer,Freezer,Gas Stove,Hot Water Tank Owned,Microwave,Range Hood,Refrigerator,Stove,Washer |
| Zoning | RU,H |
| Garage Spaces | 3 |
| Architectural Style | Contemporary |
| Construction Materials | Stone,Stucco |
| Stories Count | 2 |
| Property Subtype | Single Family Residence |
| County | Brant County |
| New Construction | false |
| Property Type | Residential |
| Attached Garage | true |
| Garage Y/N | true |
| Total Rooms | 18 |
| Full Baths | 4 |
| Status | Active |
| City | Brantford |
| Senior Community Y/N | false |
| Open Parking Spaces | 10 |
| MLS Area | 2124 - SE Rural |
| Lot Size Units | Acres |
| Lot Size Square Feet | 35514973731.6 |
| Carport Y/N | false |
| Property Attached Y/N | false |
| MLS Area Minor | 2124 - Middleport/Onondaga |
| Virtual Tour | https://propertycontent.ca/2riverrd-mls/ |
| Building Area Units | Square Feet |
| Standard Status | Active |
| Virtual Tour | https://propertycontent.ca/2riverrd/ |
Interior Features
| Interior Amenities | Central Vacuum,Other |
|---|---|
| Basement | Full,Finished |
| Kitchen Level | Main |
| Air Conditioning Y/N | false |
| Heating Y/N | true |
| Window Features | Window Coverings |
| Fireplace Y/N | false |
| Above Grade Finished Area | 5755 |
| Half Baths | 2 |
| Laundry Features | Upper Level |
| Total Bedrooms | 5 |
| Main Level Bedrooms | 1 |
| Main Level Bathrooms | 3 |
| Below Grade Finished Area Unit Type | Square Feet |
| Above Grade Finished Area Source | Builder |
| Above Grade Finished Area Unit Type | Square Feet |
| Total Baths | 6 |
Exterior Features
| Parking Features | Attached Garage,Garage Door Opener,Asphalt |
|---|---|
| Lot Features | Rural,None |
| Water Source | Well |
| Total Parking | 20 |
| Inclusions | Built-in Microwave,Central Vac,Dishwasher,Dryer,Freezer,Garage Door Opener,Gas Stove,Hot Water Tank Owned,Microwave,Range Hood,Refrigerator,Stove,Washer,Window Coverings,Integrated Fridge, Built In Wall Oven, Built In Microwave, Glass Cook Top, Integrated Hood Fan, Integrated Dishwasher, Built In Wine Fridge, B/I Drink Fridge, S/S Fridge, Stove, Micro Range, B/I Speakers, All Elfs, Custom Window Coverings, Owned New Hwt, Owned Furnace, Cvac, Cac. |
| Lot Size Area | 815311.61 |
| Building Area Total | 5755 |
| Lot Dimensions | 0 x 0 |
| Lot Size Acres | 815311.61 |
| Frontage Length | 0.00 |
| Frontage Type | North |
| Lot Size Source | GeoWarehouse |
| Waterfront Y/N | false |
| Covered Spaces | 3 |
| Crops Included Y/N | false |
Amenities
- Foreclosure
- Views
- Short Sale
- New Construction
- Adult 55+
- Lease To Own
- No Strata Fees
- Furnished
- Primary On Main
- Air Conditioning
- Seller Finance
- Green
- Fixer Upper
- Horse
- Golf
- Fireplace
- Deck
- Garage
- Basement
- Pool
 Data provided by the Ontario Regional Technology & Information Systems. The information is deemed reliable, but is not guaranteed. Not intended to solicit buyers or sellers, landlords or tenants currently under contract.
The trademarks REALTOR®, REALTORS® and the REALTOR® logo are controlled by The Canadian Real Estate Association (CREA) and identify real estate professionals who are members of CREA. The trademarks MLS®, Multiple Listing Service® and the associated logos are owned
Data provided by the Ontario Regional Technology & Information Systems. The information is deemed reliable, but is not guaranteed. Not intended to solicit buyers or sellers, landlords or tenants currently under contract.
The trademarks REALTOR®, REALTORS® and the REALTOR® logo are controlled by The Canadian Real Estate Association (CREA) and identify real estate professionals who are members of CREA. The trademarks MLS®, Multiple Listing Service® and the associated logos are owned