

Address
62 Thompson Road, Brantford, ON
Price
$ 1,099,900
Property Attributes
- MLS#40852570
- TypeSingle Family
- Listing Status Pending
- CityBrantford
- Area2124 - SE Rural
- Neighbourhood2124 - Middleport/Onondaga
- Postal CodeN3T 5L4
- Style
- Taxes$ 2271
- Price$ 1,099,900
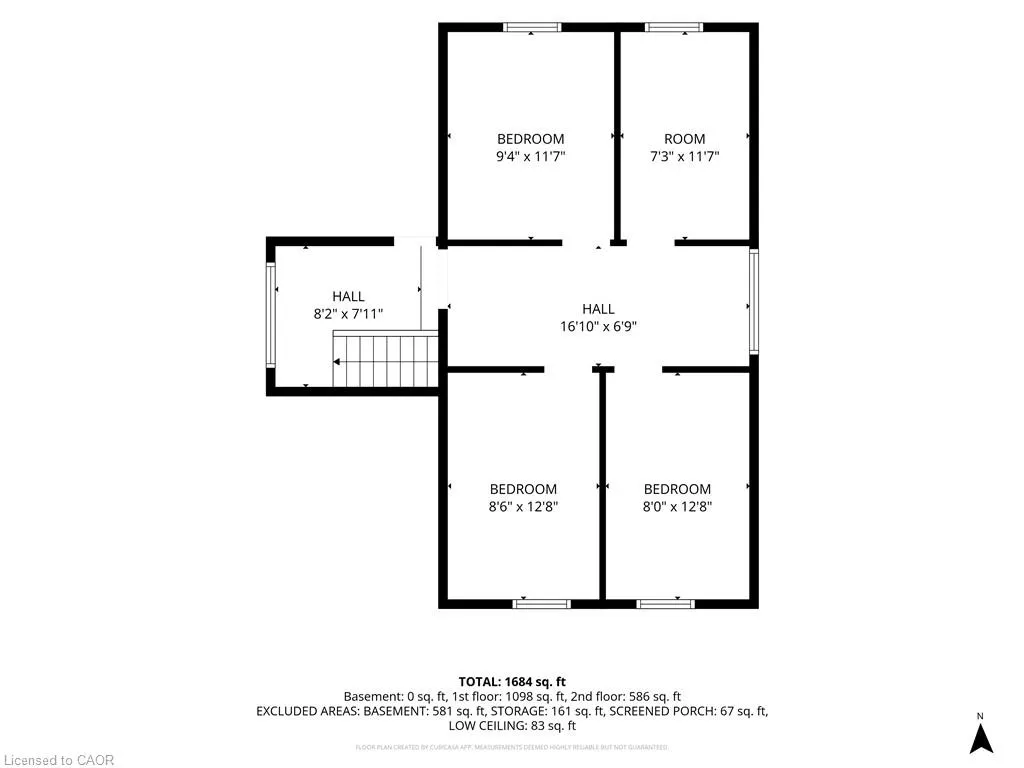
- Bedrooms5
- Full Bathrooms1
- Half Bathrooms0
- Sqr Footage1907
Data Source:
Ontario Regional (ITSO)
Property Description
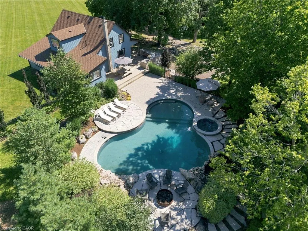
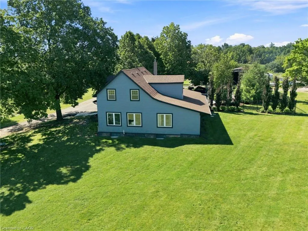
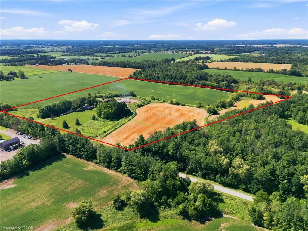
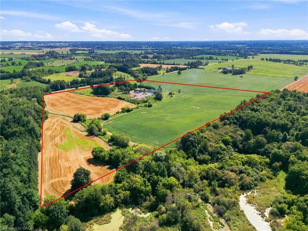
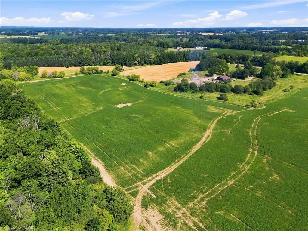
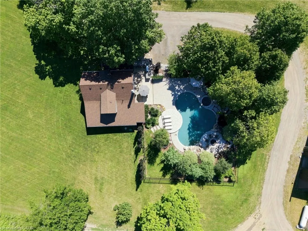
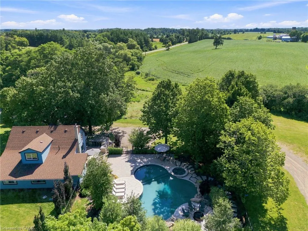
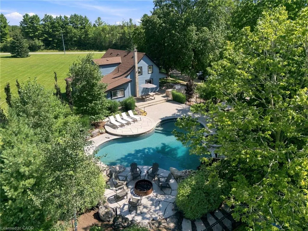
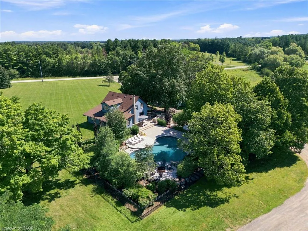
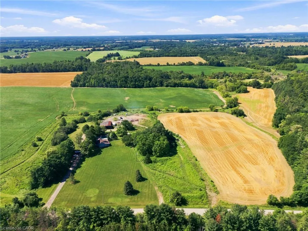
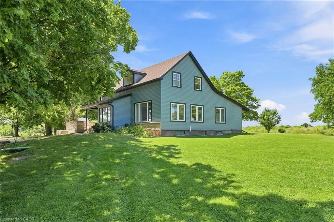
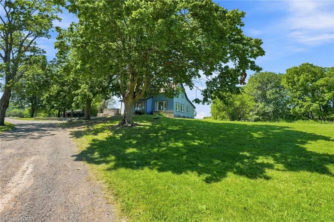
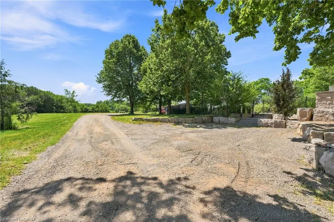
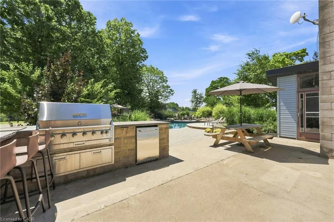
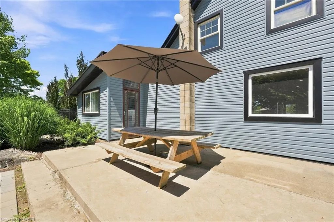
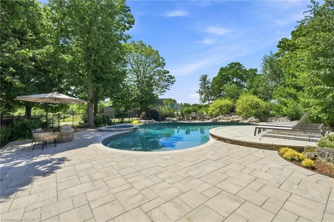
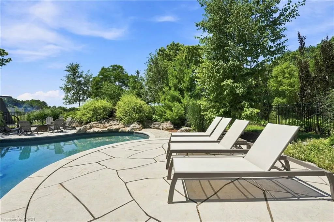
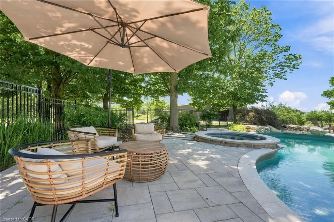
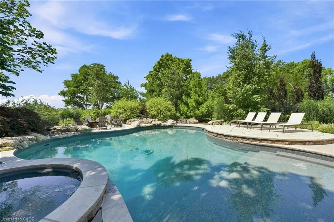
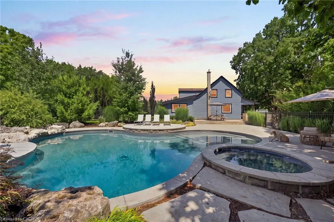
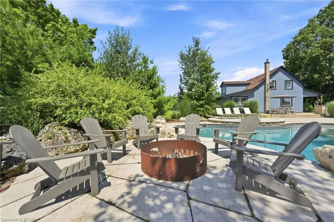
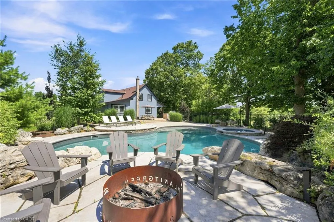
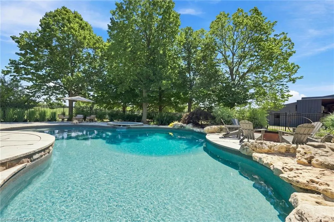
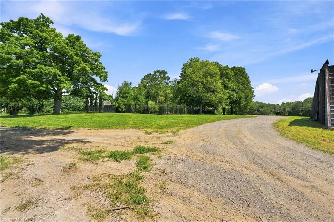
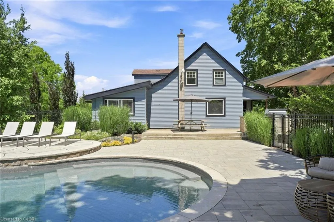
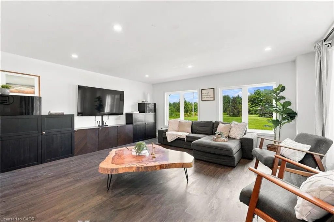
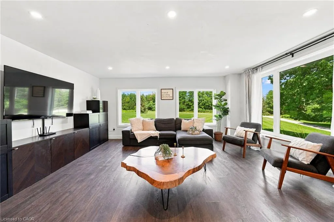
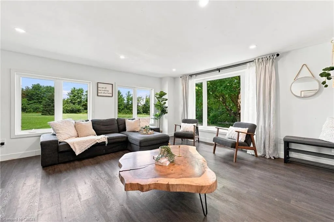
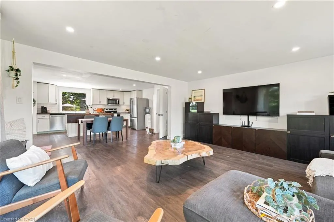
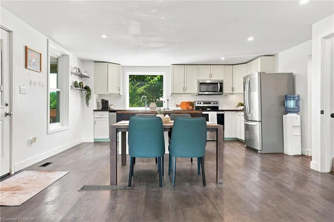
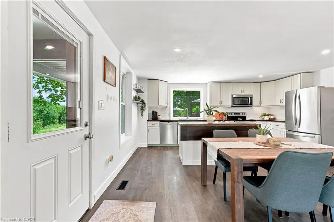
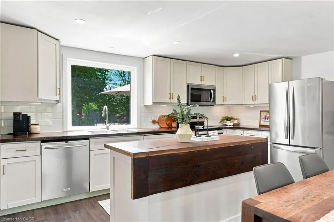
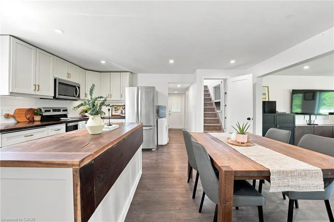
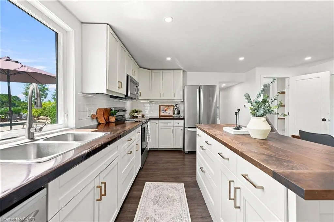
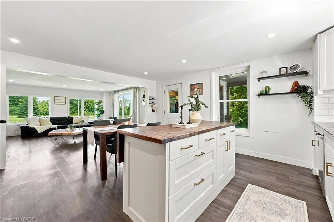
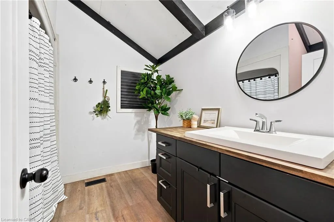
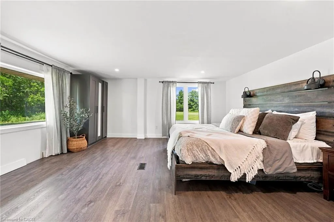
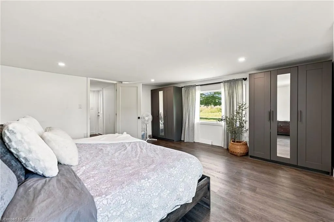
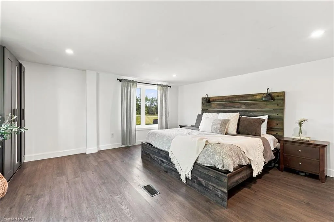
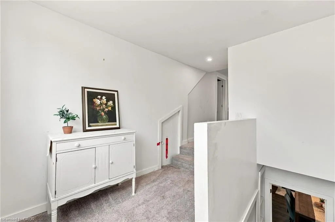
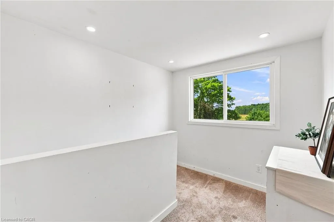
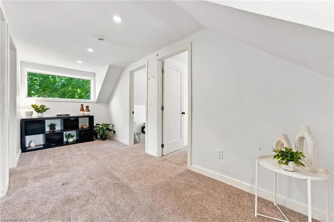
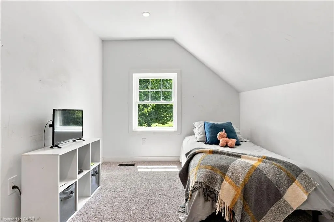
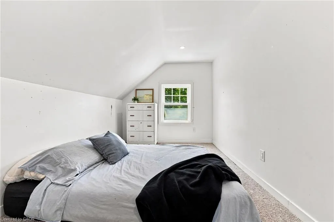
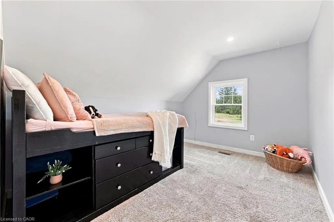
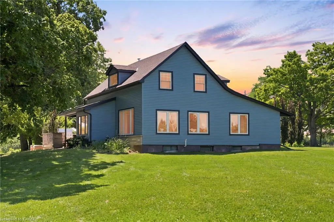
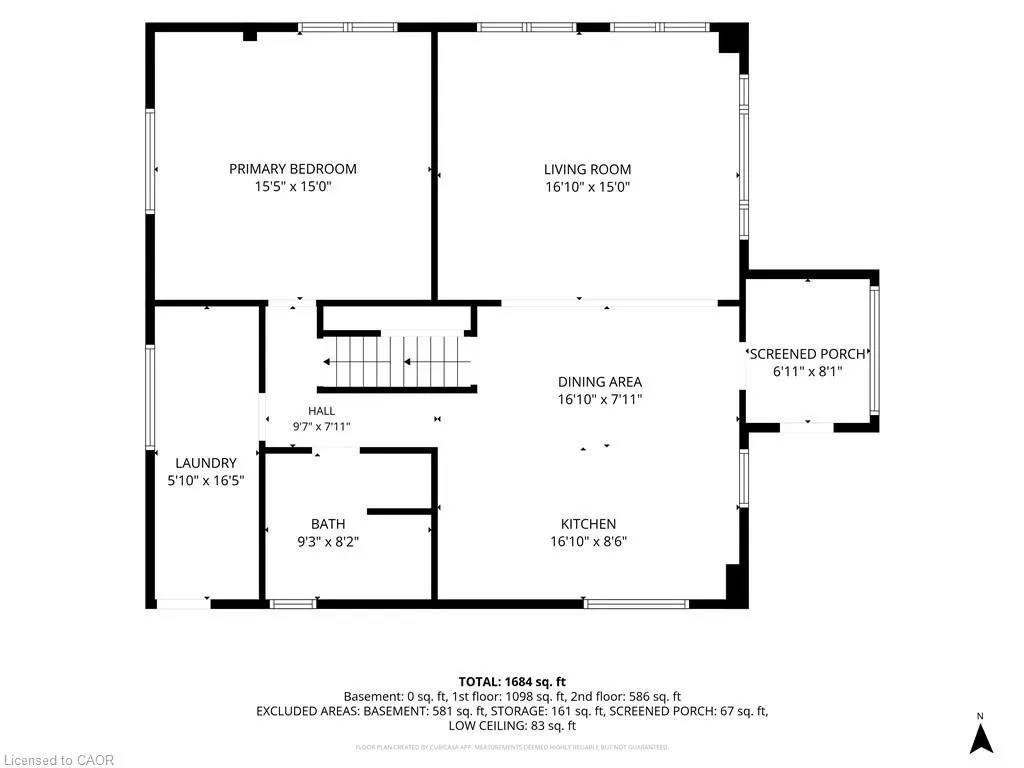
Welcome to 62 Thompson Road, a unique country property offering more than 36 acres of scenic landscape with approximately 20 workable acres currently leased to a neighbouring farmer. The property features rolling hills, a winding creek, mature trees, and a resort-style in-ground pool, creating an exceptional rural setting. The existing farmhouse has been updated with 5 bedrooms and 1 bathroom, providing comfortable living while presenting an opportunity for future renovation or redevelopment, subject to all applicable approvals. Whether you’re seeking a country retreat, additional outdoor space, or a property with room to create your vision, this offering combines natural beauty, productive farmland, and endless possibilities in a desirable rural location.
| Price History | |
|---|---|
| 7/31/2026 | Listed $1,099,900 |
General Features
| Living Area | 1907 |
|---|---|
| Sewer | Septic Tank |
| Heating | Propane |
| Cooling | Central Air |
| Roof | Asphalt Shing |
| Appliances | Water Heater Owned,Dishwasher,Dryer,Freezer,Microwave,Refrigerator,Stove,Washer |
| Zoning | PA,H |
| Patio/Porch Features | Patio |
| Pool Features | In Ground,Outdoor Pool |
| Security Features | Smoke Detector |
| Construction Materials | Vinyl Siding |
| Exclusions | 2 Picnic Tables, Patio Set, 2 Umbrellas |
| Stories Count | 1 |
| Property Subtype | Single Family Residence |
| County | Brant County |
| New Construction | false |
| Property Type | Residential |
| Facing Direction | East |
| Garage Y/N | false |
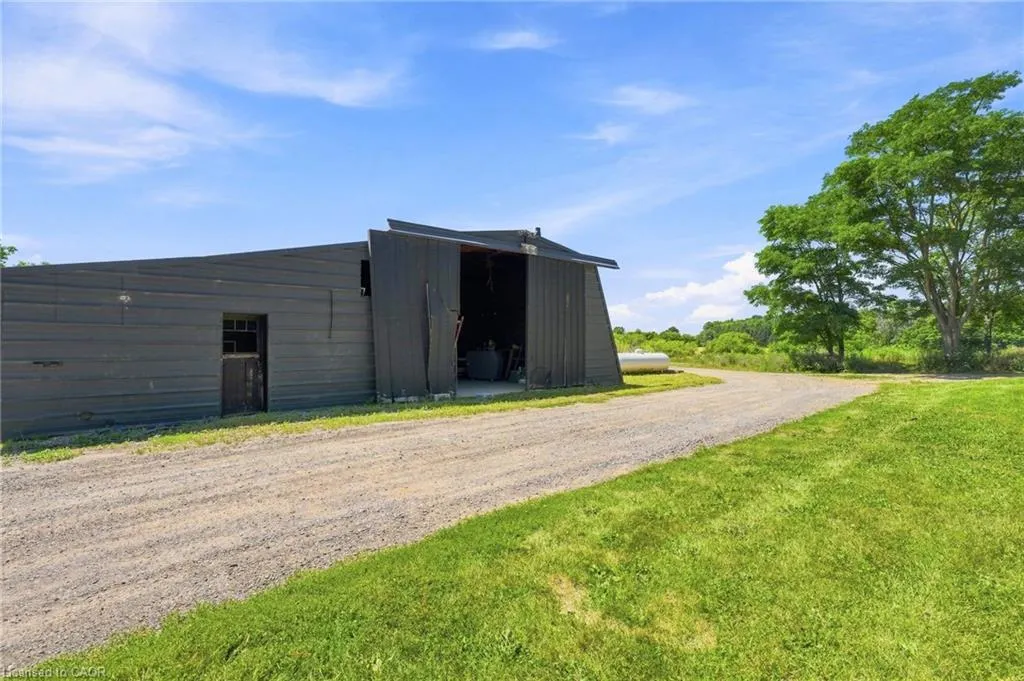
| Other Structures | Workshop |
| Total Rooms | 12 |
| Full Baths | 1 |
| Status | Pending |
| Directions | Wilson St W to Ferguson Rd to Thompson Rd |
| City | Brantford |
| Senior Community Y/N | false |
| Open Parking Spaces | 8 |
| MLS Area | 2124 - SE Rural |
| Lot Size Units | Square Feet |
| Spa Features | Hot Tub,Heated |
| Property Attached Y/N | false |
| MLS Area Minor | 2124 - Middleport/Onondaga |
| Building Area Units | Square Feet |
| Standard Status | Pending |
| Virtual Tour | https://youtu.be/8H4L5sbHYPE |
Interior Features
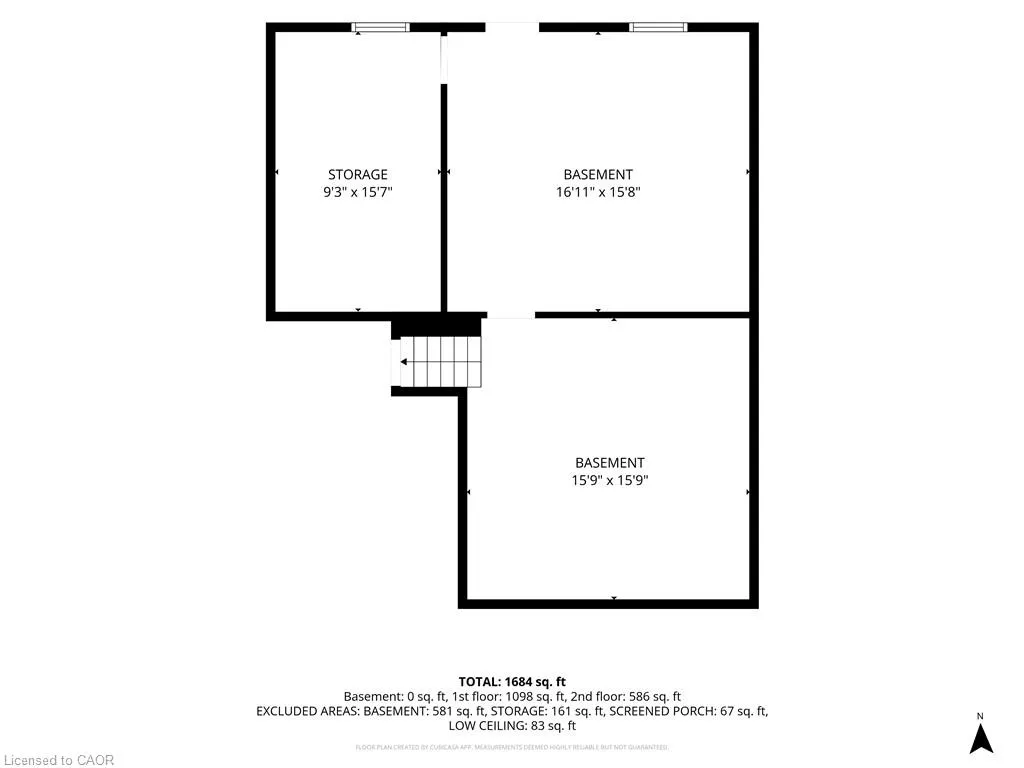
| Basement | Exposed Rock,Partial,Unfinished |
|---|---|
| Kitchen Level | Main |
| Air Conditioning Y/N | false |
| Heating Y/N | true |
| Window Features | Window Coverings |
| Fireplace Y/N | false |
| Above Grade Finished Area | 1907 |
| Laundry Features | Main Level |
| Total Bedrooms | 5 |
| Main Level Bedrooms | 1 |
| Main Level Bathrooms | 1 |
| Below Grade Finished Area Unit Type | Square Feet |
| Above Grade Finished Area Source | Other |
| Above Grade Finished Area Unit Type | Square Feet |
| Total Baths | 1 |
Exterior Features
| Exterior Amenities | Landscaped |
|---|---|
| Lot Features | Rural,Irregular Lot,Airport,Near Golf Course,Greenbelt,Hobby Farm,Landscaped,Open Spaces,Place of Worship,Public Transit,Quiet Area,School Bus Route,Shopping Nearby |
| Water Source | Well |
| Total Parking | 8 |
| Inclusions | Dishwasher,Dryer,Freezer,Hot Tub,Hot Tub Equipment,Microwave,Pool Equipment,Refrigerator,Smoke Detector,Stove,Washer,Window Coverings,Pool Loungers, 6 Adirondak Chairs, 4 Outdoor Bar Stools, Bar Fridge |
| Lot Size Area | 1680417 |
| Foundation Details | Stone |
| Spa | true |
| Building Area Total | 1907 |
| Frontage Type | South |
| Waterfront Y/N | false |
| Road Frontage Type | Public Road |
| Other Equipment | Hot Tub Equipment,Pool Equipment |
| Crops Included Y/N | false |
Amenities
- Foreclosure
- Views
- Short Sale
- New Construction
- Adult 55+
- Lease To Own
- No Strata Fees
- Furnished
- Primary On Main
- Air Conditioning
- Seller Finance
- Green
- Fixer Upper
- Horse
- Golf
- Fireplace
- Deck
- Garage
- Basement
- Pool
 Data provided by the Ontario Regional Technology & Information Systems. The information is deemed reliable, but is not guaranteed. Not intended to solicit buyers or sellers, landlords or tenants currently under contract.
The trademarks REALTOR®, REALTORS® and the REALTOR® logo are controlled by The Canadian Real Estate Association (CREA) and identify real estate professionals who are members of CREA. The trademarks MLS®, Multiple Listing Service® and the associated logos are owned
Data provided by the Ontario Regional Technology & Information Systems. The information is deemed reliable, but is not guaranteed. Not intended to solicit buyers or sellers, landlords or tenants currently under contract.
The trademarks REALTOR®, REALTORS® and the REALTOR® logo are controlled by The Canadian Real Estate Association (CREA) and identify real estate professionals who are members of CREA. The trademarks MLS®, Multiple Listing Service® and the associated logos are owned