

Address
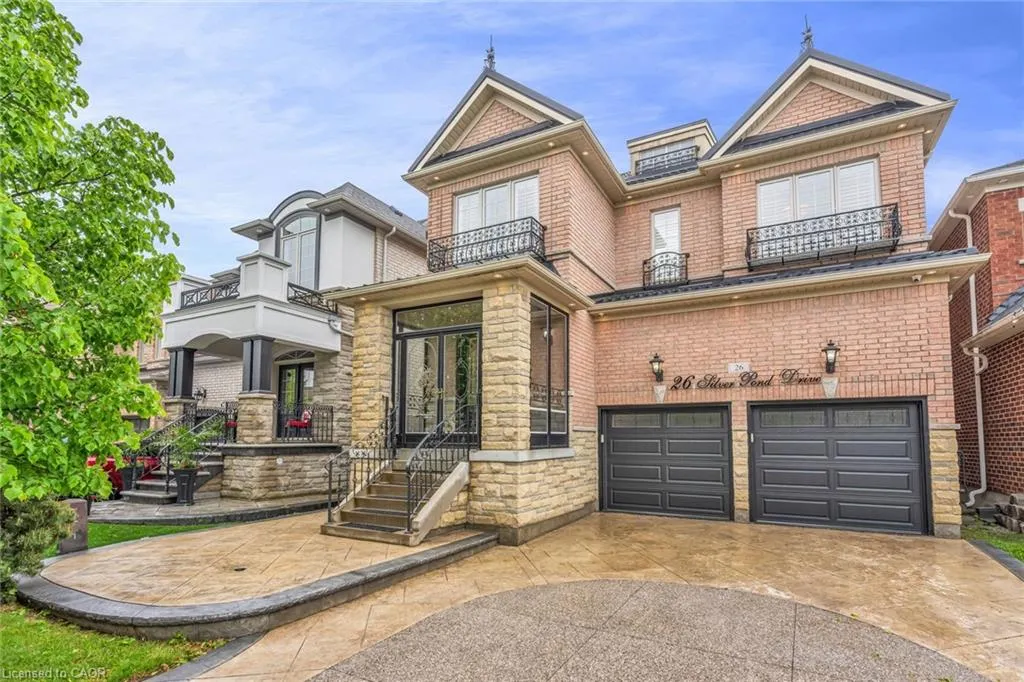
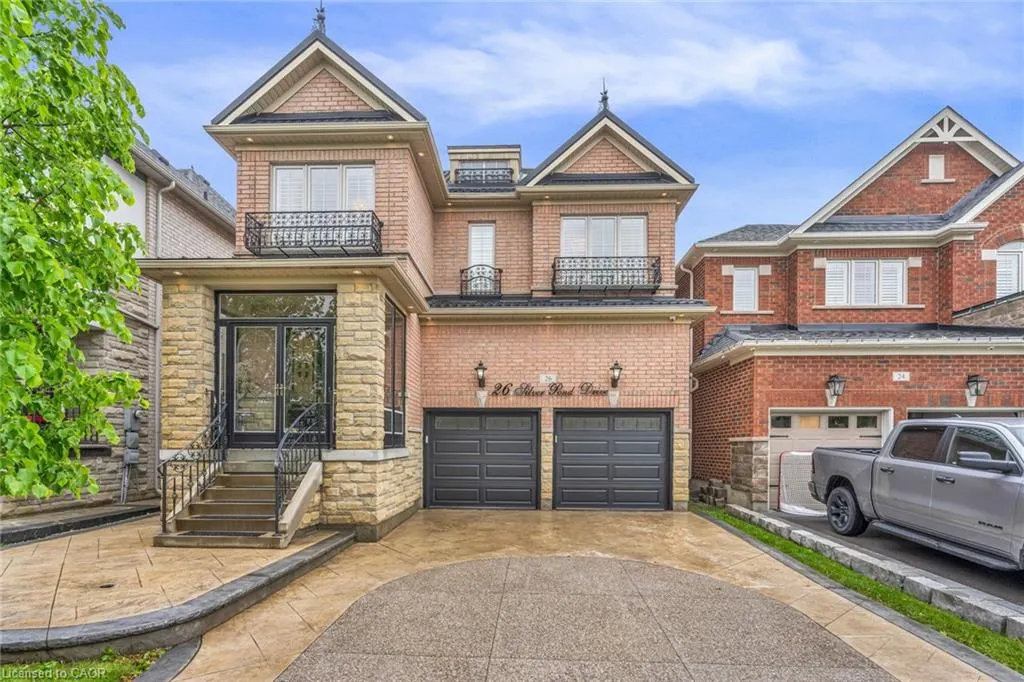
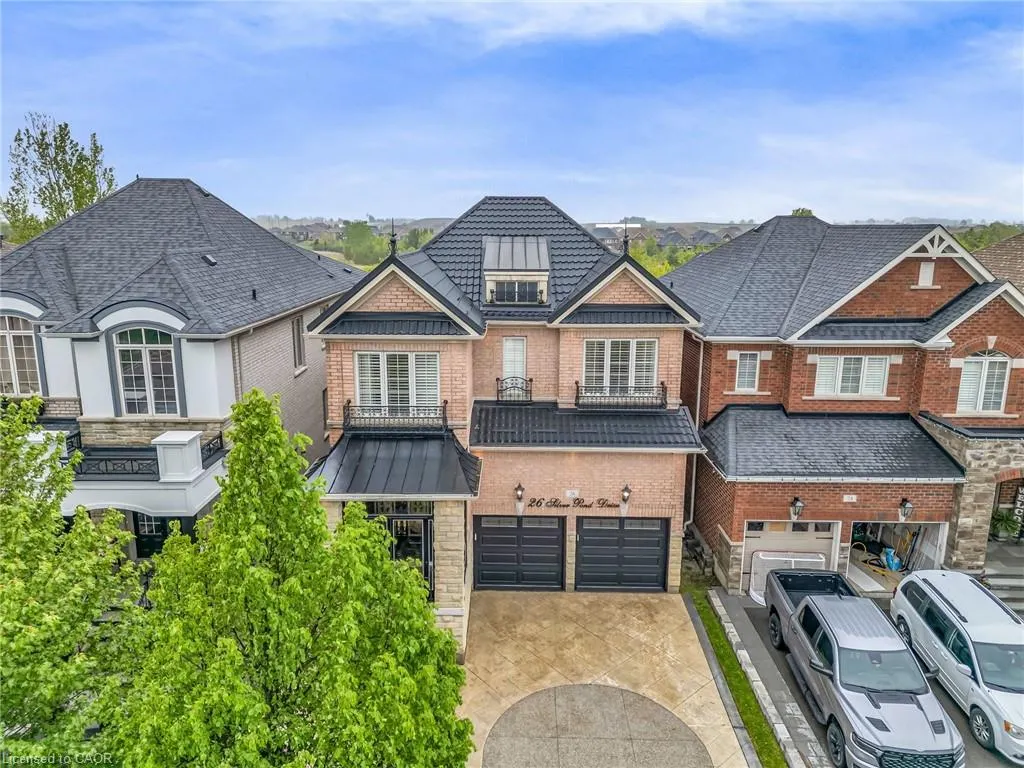
26 Silver Pond Drive, Halton Hills, ON
Price
$ 1,688,800
Property Attributes
- MLS#40848414
- TypeSingle Family
- Listing Status Active
- CityHalton Hills
- Area3 - Halton Hills
- Neighbourhood1046 - GE Georgetown
- Postal CodeL7G 0G6
- StyleContemporary
- Taxes$ 7481
- Price$ 1,688,800
- Bedrooms7
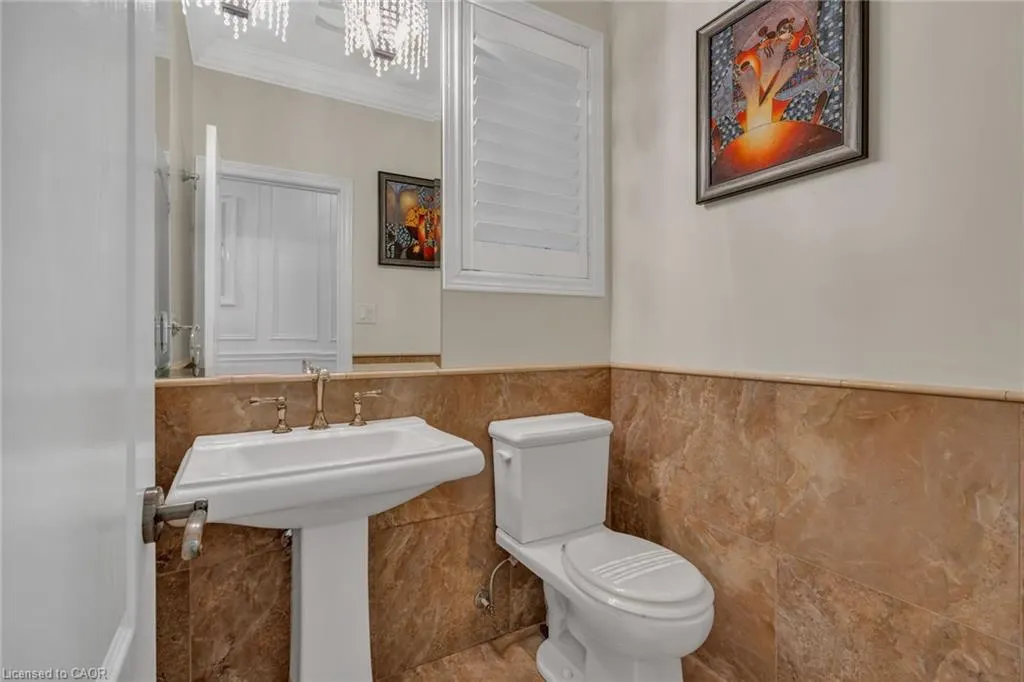
- Full Bathrooms4
- Half Bathrooms1
- Sqr Footage3030
Data Source:
Ontario Regional (ITSO)
Property Description
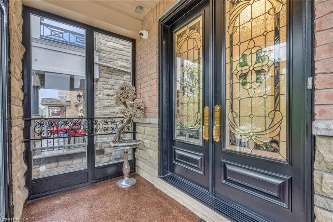
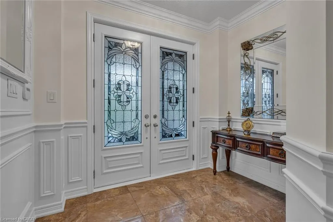
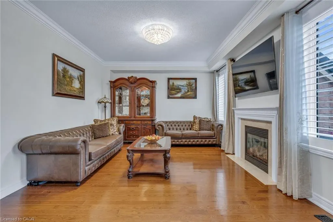
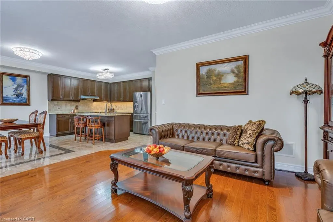
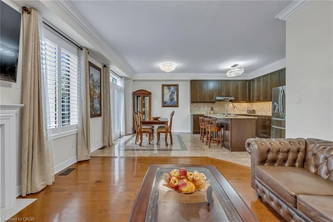
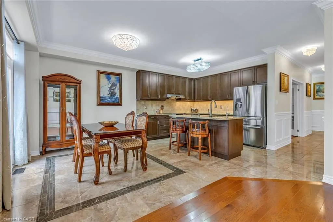
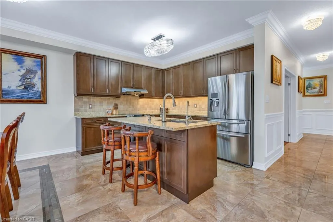
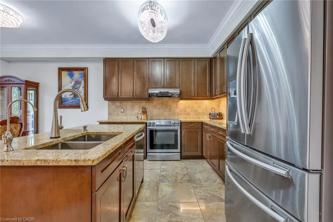
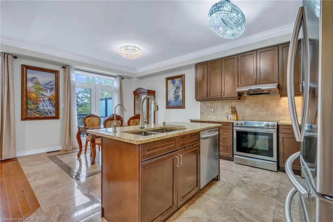
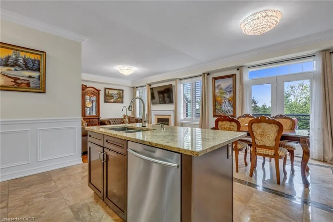
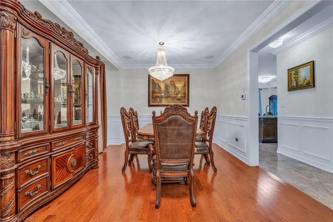
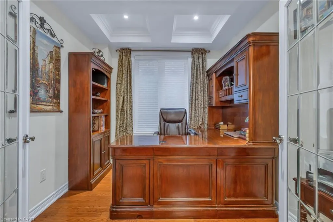
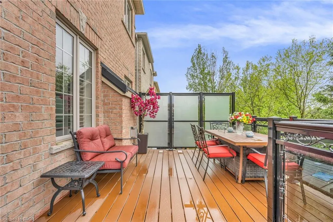
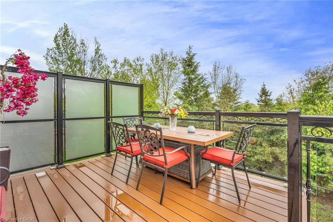
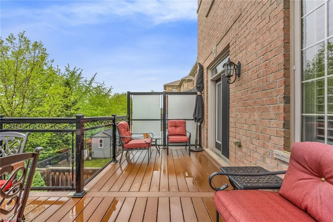
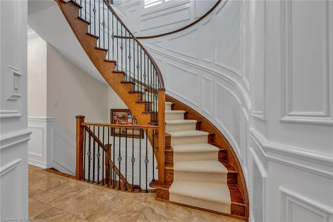
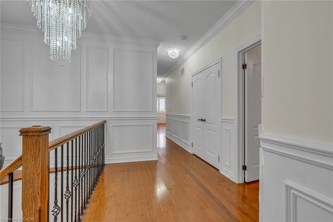
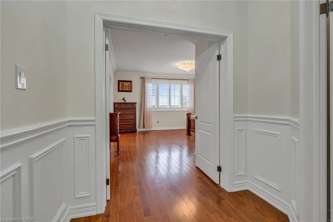
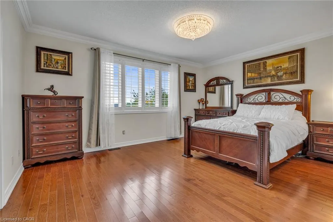
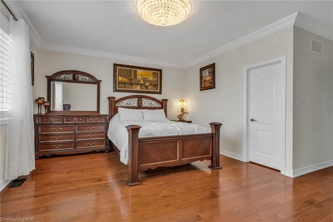
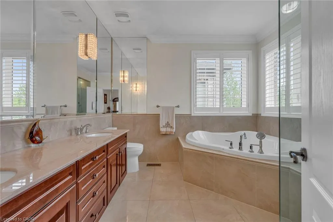
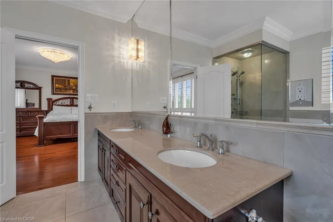
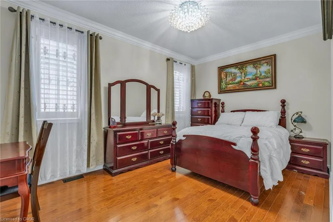
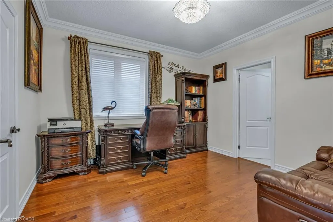
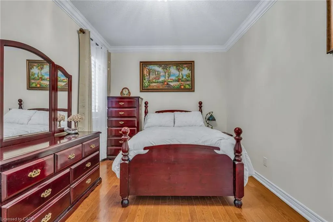
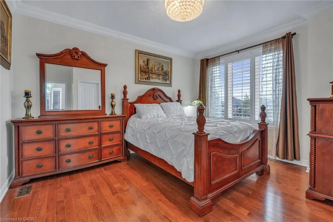
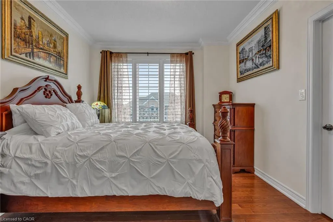
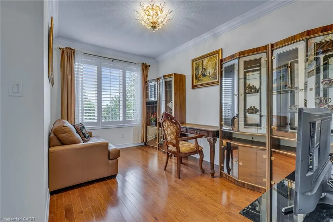
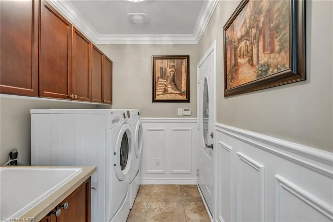
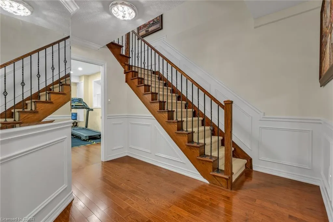
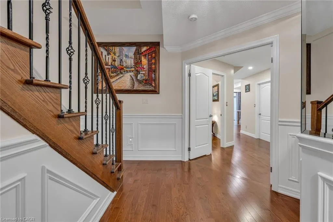
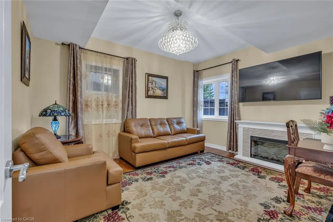
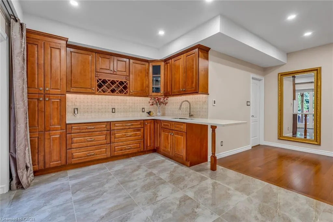
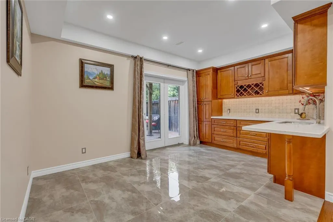
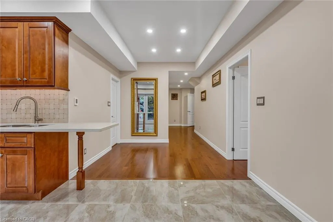
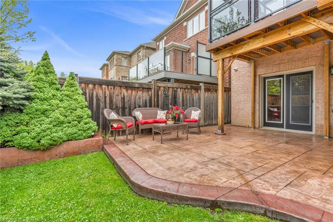
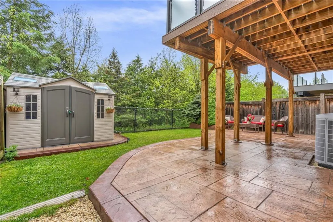
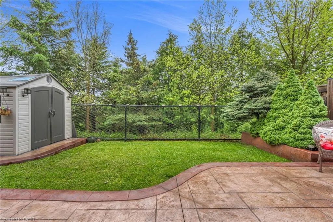
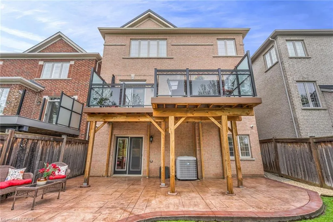
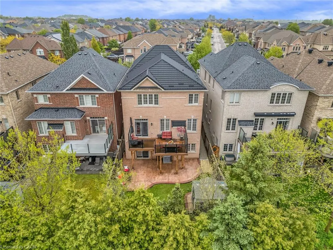
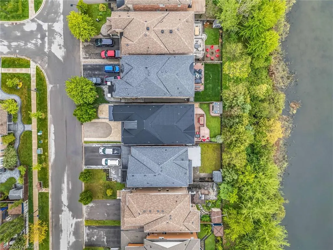
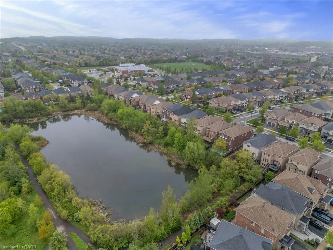
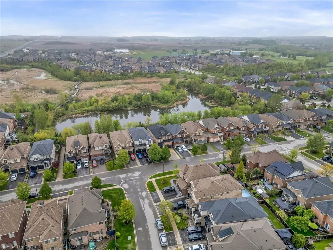
Backing onto peaceful green space and water, this extensively upgraded with over $400,000 in builder upgrades Fernbrook "Sandwell" model offers over 4,400 sq ft of finished living space, including a fully self-contained 2-bedroom walkout apartment spanning more than 1,500 sq ft. Designed for modern family living, the home features engineered hardwood flooring throughout all 3 levels, elevated ceilings, oversized windows, custom millwork, wrought iron details, and a striking circular staircase with an open-to-below design. The kitchen is built for gathering with granite countertops, stainless steel appliances, extended cabinetry, and a large centre island with seating, flowing seamlessly into the breakfast area and elevated deck overlooking the pond and greenbelt. Upstairs, the primary suite offers double door entry, a walk-in closet, and a beautifully finished ensuite with double sinks, marble countertops, a jacuzzi tub, and a separate glass shower. Outside, enjoy stamped concrete landscaping, curated outdoor spaces, and a large elevated deck designed to take full advantage of the private backyard setting. Located in a family-friendly Georgetown neighbourhood close to schools, parks, golf, shopping, community centres, and Highway 401 access.
| Price History | |
|---|---|
| 7/15/2026 | Listed $1,728,800 |
| 7/22/2026 | 2$1,688,800 |
General Features
| Living Area | 3030 |
|---|---|
| Sewer | Sewer (Municipal) |
| Heating | Forced Air,Natural Gas |
| Cooling | Central Air |
| Roof | Metal |
| Appliances | Dishwasher,Dryer,Refrigerator,Stove,Washer |
| Zoning | LDR1-4 |
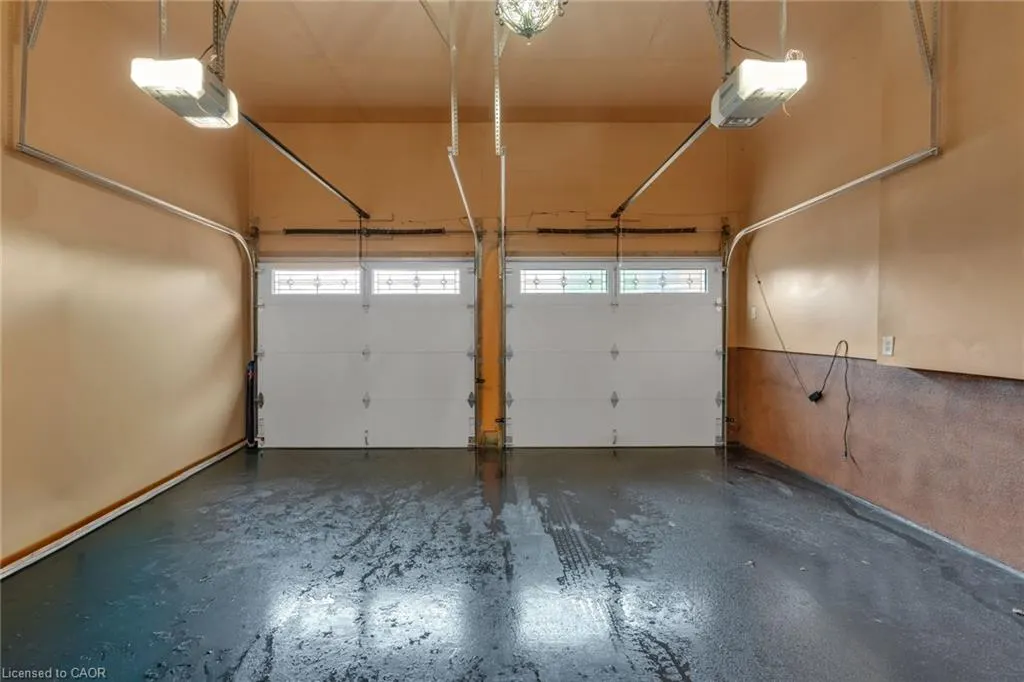
| Garage Spaces | 2 |
| Patio/Porch Features | Deck |
| Architectural Style | Contemporary |
| Construction Materials | Brick |
| Stories Count | 2 |
| Property Subtype | Single Family Residence |
| County | Halton |
| New Construction | false |
| Property Type | Residential |
| Attached Garage | true |
| Garage Y/N | true |
| Other Structures | Shed(s) |
| Total Rooms | 18 |
| Full Baths | 4 |
| Status | Active |
| City | Halton Hills |
| Senior Community Y/N | false |
| Open Parking Spaces | 4 |
| MLS Area | 3 - Halton Hills |
| Property Attached Y/N | false |
| MLS Area Minor | 1046 - GE Georgetown |
| Building Area Units | Square Feet |
| Standard Status | Active |
Interior Features
| Interior Amenities | Other |
|---|---|
| Basement | Walk-Out Access,Full,Finished |
| Total Fireplaces | 2 |
| Kitchen Level | Main |
| Air Conditioning Y/N | false |
| Heating Y/N | true |
| Window Features | Window Coverings |
| Fireplace Y/N | true |
| Above Grade Finished Area | 3030 |
| Half Baths | 1 |
| Total Bedrooms | 7 |
| Below Grade Finished Area | 1445 |
| Main Level Bathrooms | 1 |
| Below Grade Finished Area Unit Type | Square Feet |
| Below Grade Finished Area Source | Plans |
| Above Grade Finished Area Source | Plans |
| Above Grade Finished Area Unit Type | Square Feet |
| Total Baths | 5 |
Exterior Features
| Exterior Amenities | Backs on Greenbelt,Landscaped |
|---|---|
| Parking Features | Attached Garage |
| Lot Features | Urban,Park,Public Transit,Schools |
| Water Source | Municipal |
| Total Parking | 6 |
| Inclusions | Dishwasher,Dryer,Refrigerator,Stove,Washer,Window Coverings |
| Foundation Details | Poured Concrete |
| Building Area Total | 4475 |
| Lot Dimensions | 35.99 x 106.63 |
| Frontage Length | 35.99 |
| Frontage Type | South |
| Waterfront Y/N | false |
| Covered Spaces | 2 |
| Crops Included Y/N | false |
Amenities
- Foreclosure
- Views
- Short Sale
- New Construction
- Adult 55+
- Lease To Own
- No Strata Fees
- Furnished
- Primary On Main
- Air Conditioning
- Seller Finance
- Green
- Fixer Upper
- Horse
- Golf
- Fireplace
- Deck
- Garage
- Basement
- Pool
 Data provided by the Ontario Regional Technology & Information Systems. The information is deemed reliable, but is not guaranteed. Not intended to solicit buyers or sellers, landlords or tenants currently under contract.
The trademarks REALTOR®, REALTORS® and the REALTOR® logo are controlled by The Canadian Real Estate Association (CREA) and identify real estate professionals who are members of CREA. The trademarks MLS®, Multiple Listing Service® and the associated logos are owned
Data provided by the Ontario Regional Technology & Information Systems. The information is deemed reliable, but is not guaranteed. Not intended to solicit buyers or sellers, landlords or tenants currently under contract.
The trademarks REALTOR®, REALTORS® and the REALTOR® logo are controlled by The Canadian Real Estate Association (CREA) and identify real estate professionals who are members of CREA. The trademarks MLS®, Multiple Listing Service® and the associated logos are owned